TBD 1033 Hatch Court
Southlake, TX 76092
$8,450,000
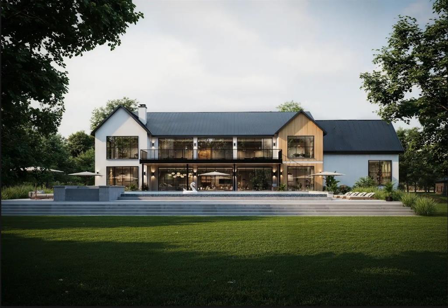
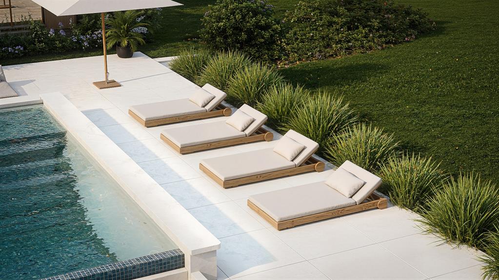
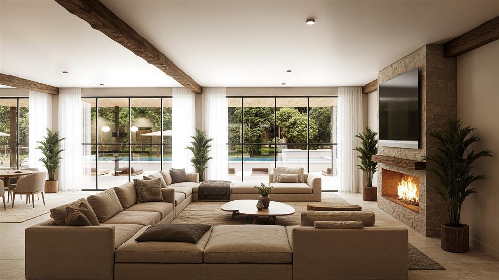
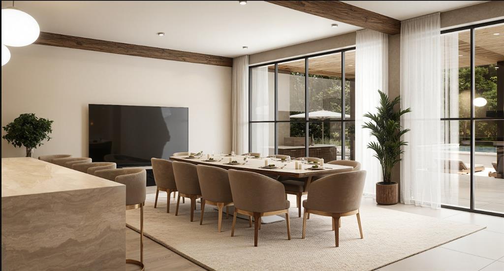
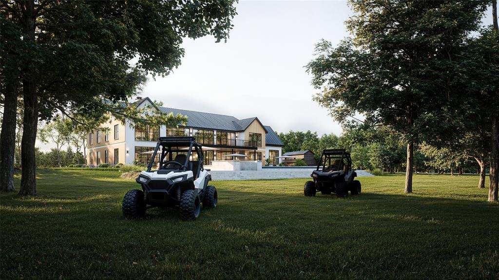
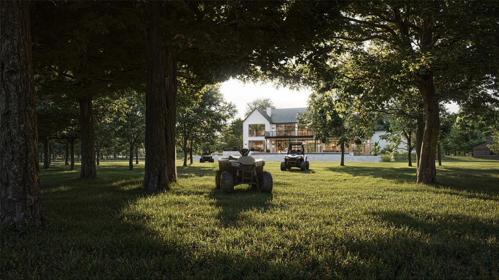
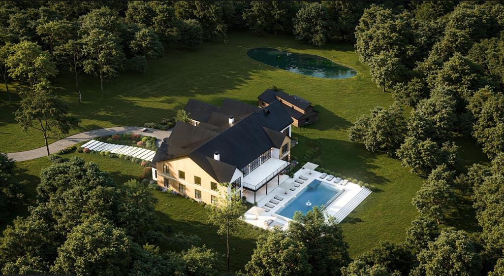
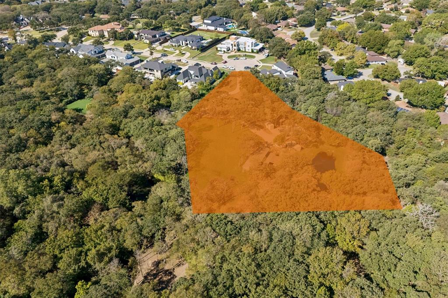
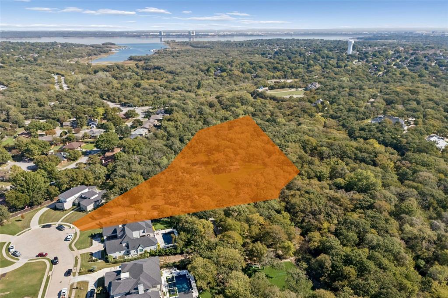
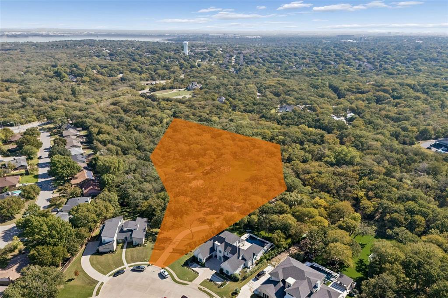
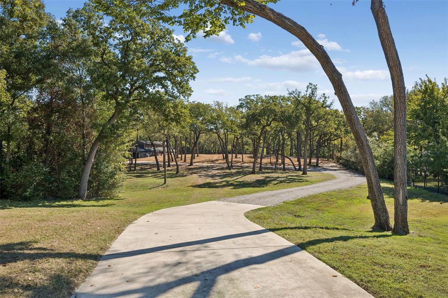
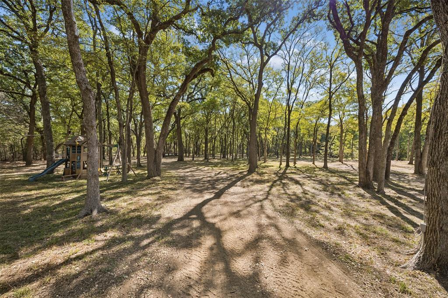
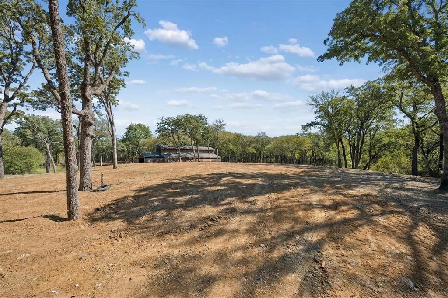
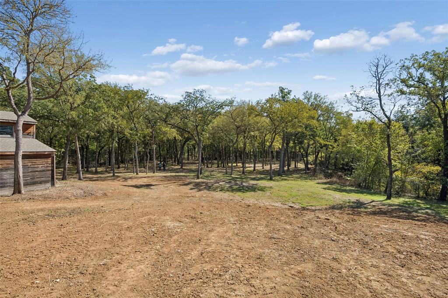
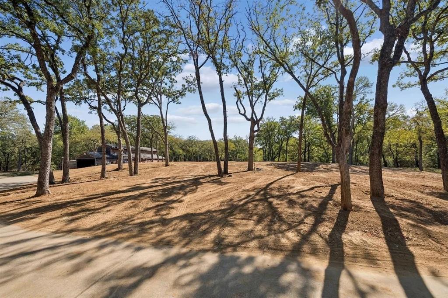
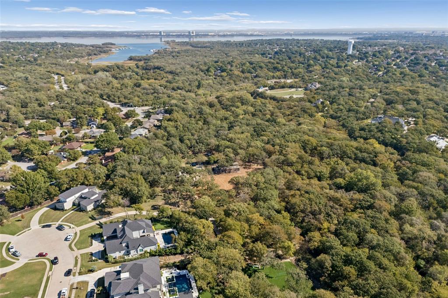
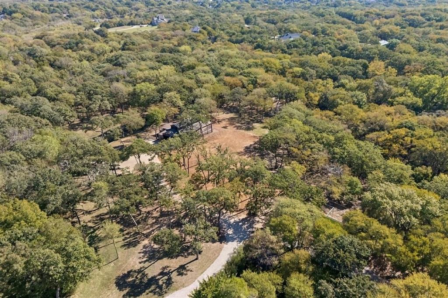
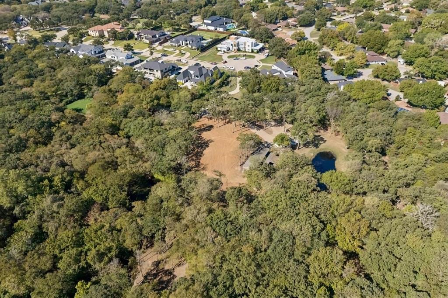
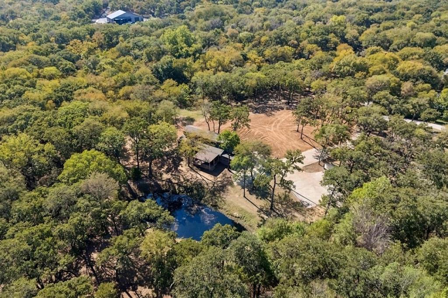
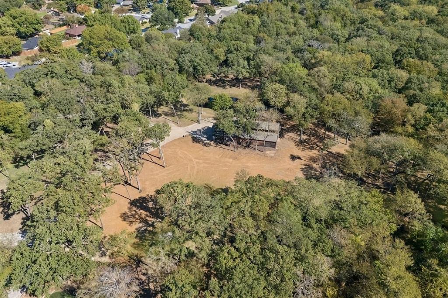
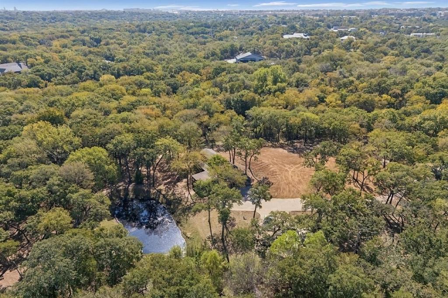
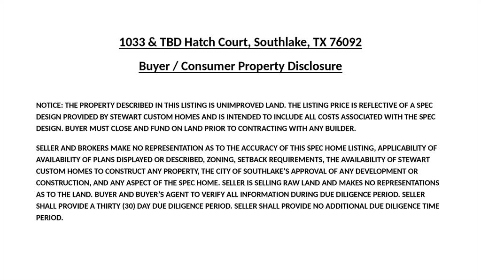
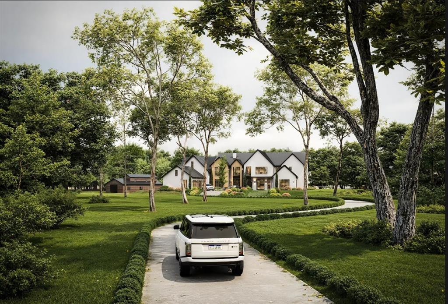
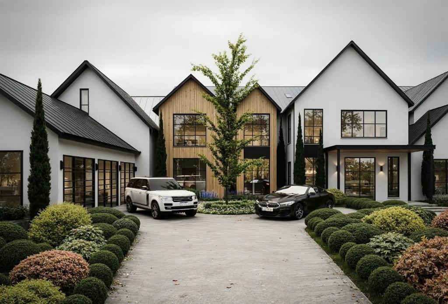
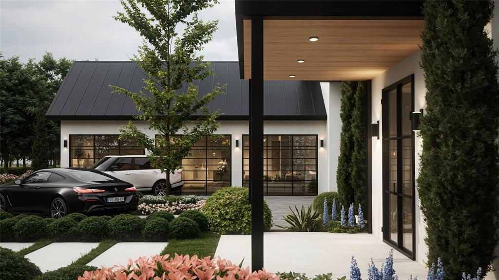
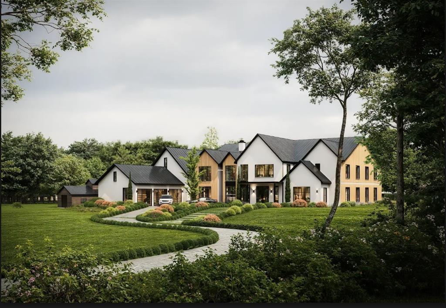
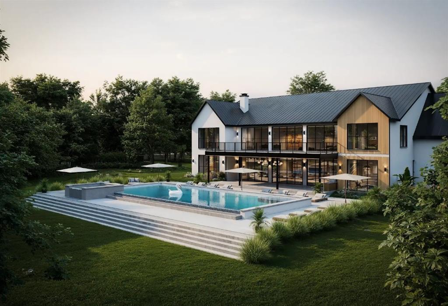
An extraordinary opportunity to create a legacy estate in one of Southlake’s most coveted settings. Set across 2.896 private acres, this rare homesite offers the canvas, scale & setting to bring an exceptional architectural vision to life in a community where truly premier custom homes are highly sought after & opportunities of this caliber are increasingly difficult to find. A thoughtfully conceived custom estate floorplan is available, offering an impressive vision for what could become one of Southlake’s most remarkable residences. Luxury Builders please see mls#21418339 for the land listing! Envision a striking architectural masterpiece, approached by an extended private drive & framed by mature trees, with a commanding exterior, timeless materials & walls of glass that invite natural light. The proposed design embraces grand-scale living & sophisticated entertaining, with expansive gathering spaces, rich architectural details, exposed wood beams & seamless transitions between the interior & outdoor living spaces. The envisioned floorplan offers a secluded primary retreat, chef's kitchen, multiple dining rooms, executive study, a private first-floor guest suite, generously proportioned secondary bedrooms with ensuite baths, a dedicated fitness studio, mudroom and so much more. Outside, imagine a resort-inspired setting with a sparkling pool, expansive entertaining terraces and an exceptional outdoor living pavilion complete with fireplace and fully appointed kitchen. Every element has been envisioned to create an estate that feels equally suited to intimate everyday living and extraordinary entertaining. This is an opportunity to create a truly bespoke residence ...
+ Read More| Mls Number: | 21435191 |
|---|---|
| List Price: | $8,450,000 |
| Property Type: | Residential |
| Property Sub Type: | Single Family Residence |
| Status: | Active |
| Beds Total: | 5 |
| Baths Full: | 8 |
| Sq Ft Total: | 8,450 |
| Association Fee: | $2,100 |
| Unexempt Taxes: | $3,923 |
| Lot Size Area Sqft: | 126,149.7600 |
| Lot Size Area: | 2.896 |
| Building Style: | Contemporary/Modern,Traditional |
| Waterfront?: | Yes |
| City: | Southlake |
| County Or Parish: | Tarrant |
| Subdivision Name: | Shady Lane |
| Postal Code: | 76092 |
| Year Built: | 2027 |
| Accessory Unit?: | No |
| Appliances?: | Built-in Refrigerator,Commercial Grade Range,Commercial Grade Vent,Dishwasher,Disposal,Electric Oven,Gas Cooktop,Gas Water Heater,Microwave,Convection Oven,Double Oven,Plumbed For Gas in Kitchen,Refrigerator,Vented Exhaust Fan,Warming Drawer |
| Association Fee Frequency: | Annually |
| Association Fee Includes: | Full Use of Facilities, Management Fees |
| Association Type: | Mandatory |
| Community Features: | Curbs, Jogging Path/Bike Path, Sidewalks |
| Construction Materials: | Stucco, Wood |
| Directions: | Driving on US Hwy 114 headed West, use the right lane to take the exit toward Kimball Ave, Right on Shady Ln, Right on Hatch Ct, destination will be on the Cul-de-Sac on your Left! |
| Easements: | Utilities, Other |
| Elementary School Name: | Johnson |
| Intermediate School Name: | Carroll |
| Middle School Name: | Carroll |
| School District: | Carroll ISD |
| Exterior Features: | Balcony, Covered Patio/Porch, Rain Gutters, Lighting, Outdoor Kitchen, Outdoor Living Center, Private Entrance, Private Yard |
| Fencing: | None |
| Fireplace Features: | Decorative, Gas, Gas Logs, Gas Starter, Living Room, Stone, Wood Burning |
| Fireplaces Total: | 1 |
| Flooring: | Ceramic Tile, Hardwood, Tile, Wood |
| Foundation Details: | No |
| Foundation Details: | Slab |
| Garage Dimensions: | 30x20 |
| Heating: | Central, Natural Gas |
| Interior Features: | Built-in Features, Built-in Wine Cooler, Cable TV Available, Chandelier, Decorative Lighting, Double Vanity, Dry Bar, Eat-in Kitchen, High Speed Internet Available, In-Law Suite Floorplan, Kitchen Island, Multiple Staircases, Natural Woodwork, Open Floorplan, Pantry, Sound System Wiring, Vaulted Ceiling(s), Wainscoting, Walk-In Closet(s), Wet Bar, Second Primary Bedroom |
| Lot Features: | Acreage, Cul-De-Sac, Few Trees, Landscaped, Lrg. Backyard Grass, Sprinkler System, Subdivision |
| Lot Size: | 1 to < 3 Acres |
| Lot Size Source: | Public Records |
| Lot Size Units: | Acres |
| Multi Parcel ID: | No |
| Municipal Utility District?: | No |
| Number Of Dining Areas: | 2 |
| Number Of Living Areas: | 3 |
| Number Of Parking Spaces: | 3 |
| Parking Features: | Concrete, Covered, Direct Access, Driveway, Garage, Garage Door Opener, Garage Faces Side, Garage Single Door, Inside Entrance, Kitchen Level, Lighted, Oversized, Storage |
| Parking Spaces Garage: | 3 |
| Permit Avmyn: | false |
| Permit Comments Reviews Yn: | false |
| Pool?: | Yes |
| Pool Features: | Gunite, Heated, In Ground, Outdoor Pool, Pool/Spa Combo, Water Feature |
| Possession: | Closing/Funding |
| Postal Code Plus 4: | 5565 |
| Restrictions: | Building, Development, Easement(s), No Known Restriction(s), Unknown Encumbrance(s), Other |
| Roof: | Metal |
| Room Count: | 12 |
| Security Features: | Burglar, Carbon Monoxide Detector(s), Fire Alarm, Fire Sprinkler System, Prewired, Security Lights, Security System, Smoke Detector(s) |
| Soil Type: | Unknown |
| Structural Style: | Single Detached |
| Transaction Type: | For Sale |
| Utilities: | All Weather Road, Cable Available, City Sewer, City Water, Concrete, Curbs, Electricity Available, Electricity Connected, Individual Gas Meter, Individual Water Meter, Natural Gas Available, Phone Available, Sewer Available, Sidewalk, Underground Utilities |
| Waterfront Features: | Creek |
| Will Subdivide: | No |
| Year Built Details: | Proposed |
| Hoa Management Company: | Associa Principal Management Group of North Texas |
| Hoa Management Company Phone: | 682-326-5365 |
| Senior Community Yn: | No |
| Accessibility Features Yn: | No |
| Attached Garage?: | Yes |
| Bathrooms Total Decimal: | 8.00 |
| Bathrooms Total Integer: | 8 |
| Cooling: | Ceiling Fan(s), Central Air, Electric |
| Covered Spaces: | 3 |
| Elementary School Name: | Johnson |
| Garage?: | Yes |
| High School Name: | Carroll |
| Horse Permitted Yn: | No |
| Laundry Features: | Electric Dryer Hookup, Utility Room, Full Size W/D Area, Dryer Hookup, Washer Hookup |
| Levels: | Two |
| Listing Terms: | Cash, Conventional, FHA, VA Loan |
| Lot Size Area: | 2.8960 |
| Other Structures: | Bunk House, Hunters Cabin |
| Patio And Porch Features: | Covered, Patio, Rear Porch |
| Property Attached?: | No |
| Smart Home Features Appor Pass Y: | 1 |
| Special Taxing Entities: | 0 |
| Vegetation: | Brush, Grassed, Heavily Wooded, Partially Wooded, Wooded |
Listing Courtesy of: Real Broker, LLC
Listing Agent: Michael Hershenberg
817-657-2470
Mortgage Calculator
All listings featuring the  icon are provided courtesy of North Texas Real Estate Information Systems, Inc. (NTREIS), Copyright 2026. All rights reserved.
All information is believed accurate but not guaranteed. The properties displayed may not be all of the properties available through the IDX Program. Any use of this site other than by potential buyers or sellers is strictly prohibited.
North Texas Real Estate Information Systems, Inc. data last updated on November 17, 2026 05:05 PM - CT
Property Last Updated: November 17, 2026 05:05 PM - CT