9919 Carriage Hill Lane
Frisco, TX 75035
$699,999
Open Houses
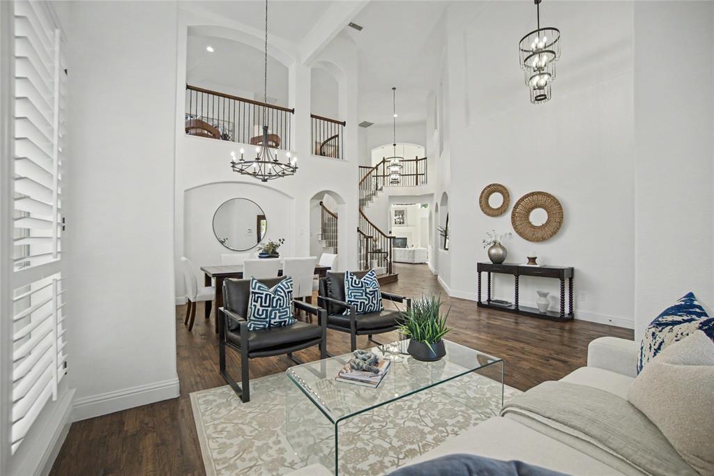
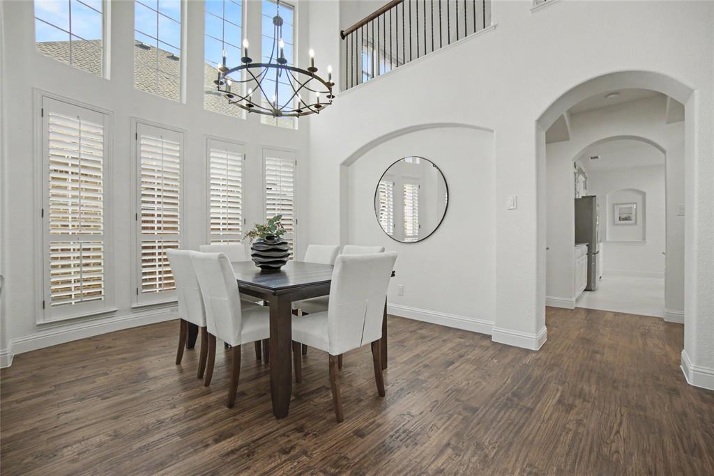
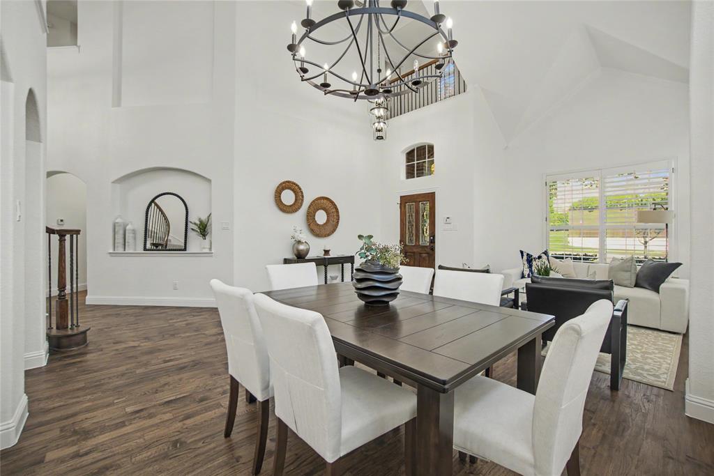
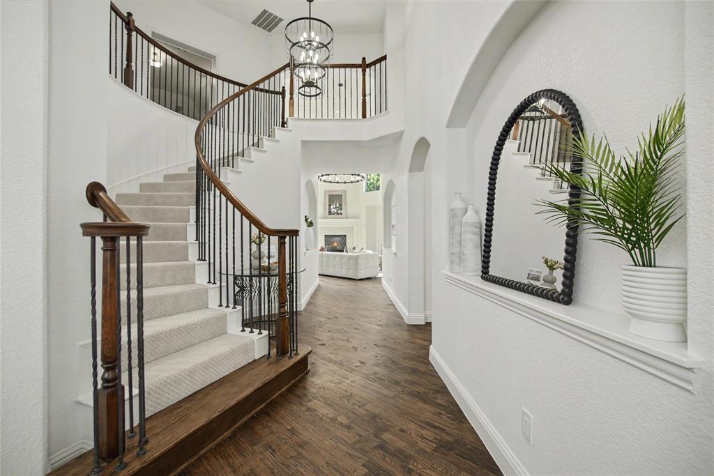
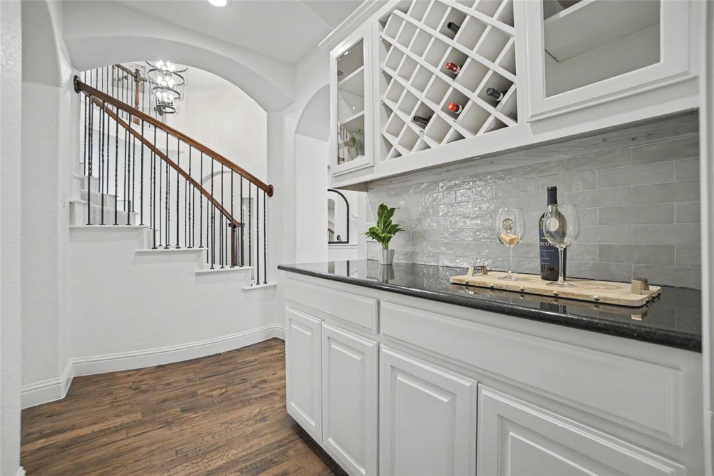
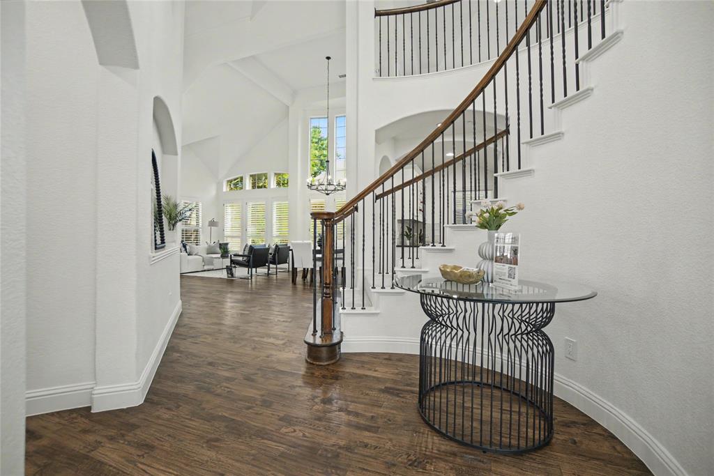
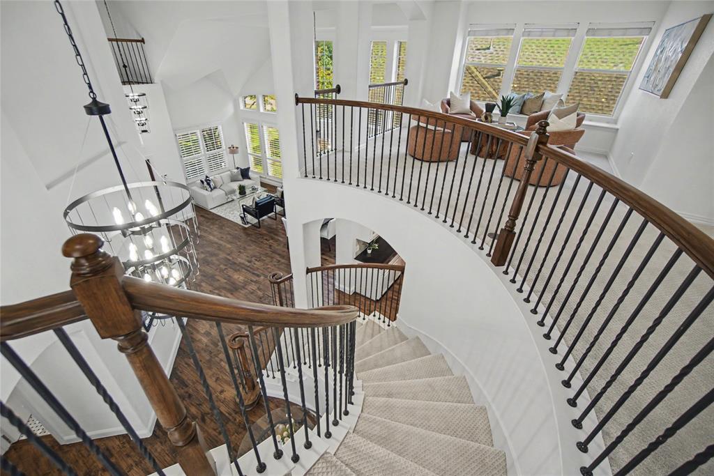
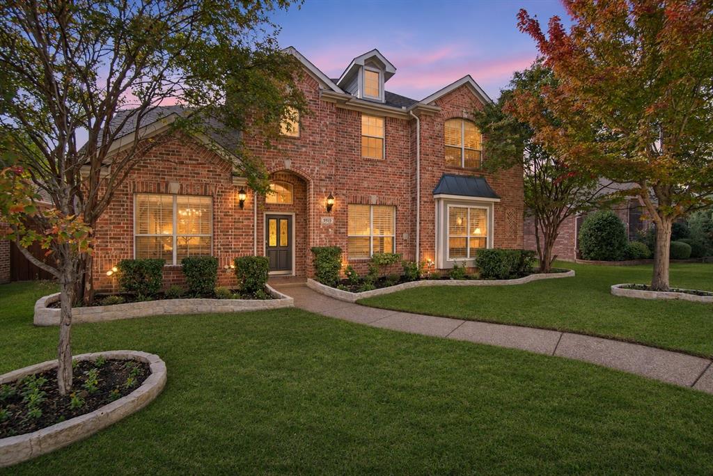
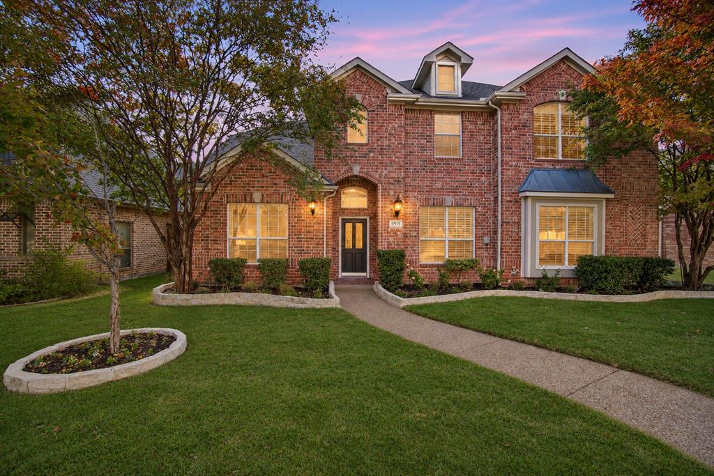
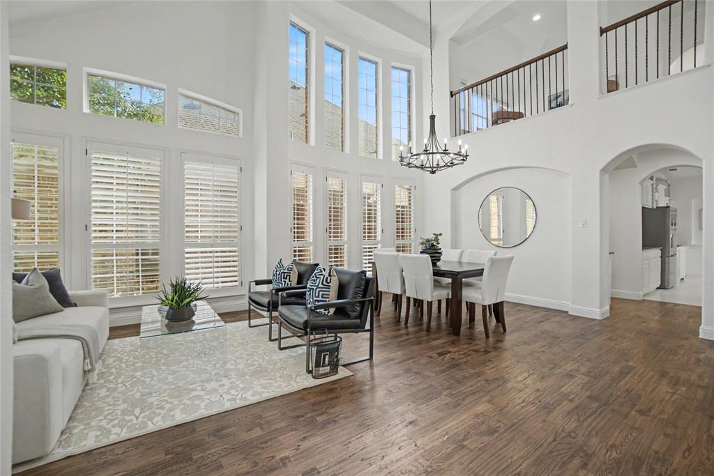
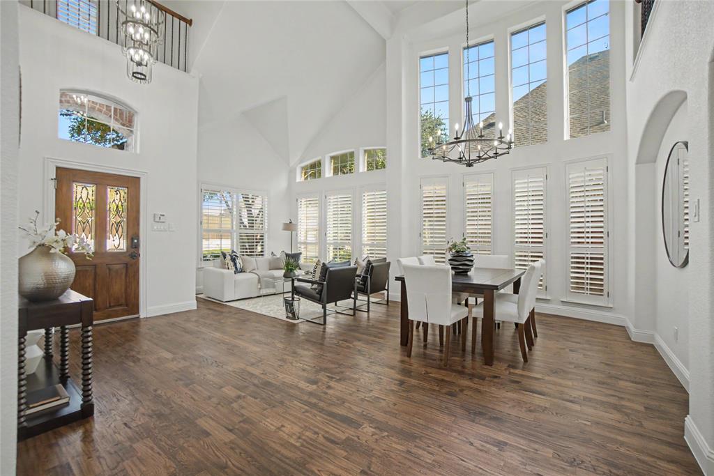
Beautifully refreshed with thoughtful renovations, 9919 Carriage Hill Lane pairs classic brick curb appeal with bright, inviting interiors and dramatic architectural details. Mature trees and new front landscaping create a welcoming first impression, while soaring ceilings, expansive windows, and a sweeping curved staircase set the tone inside. Fresh interior paint and new LED lighting complement arched openings, plantation shutters, and generously sized living and dining spaces.
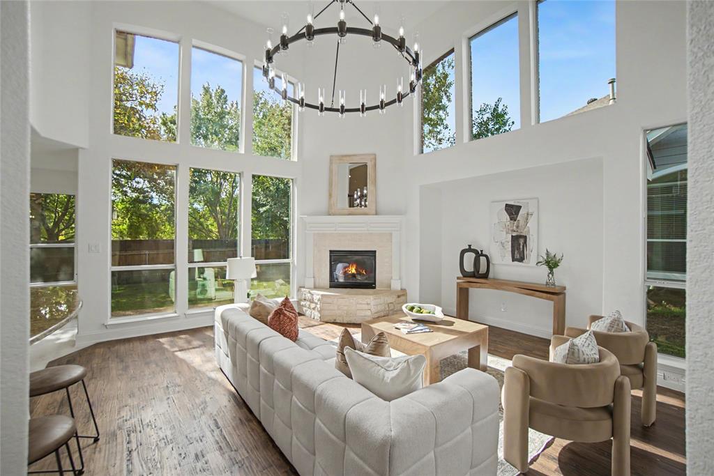
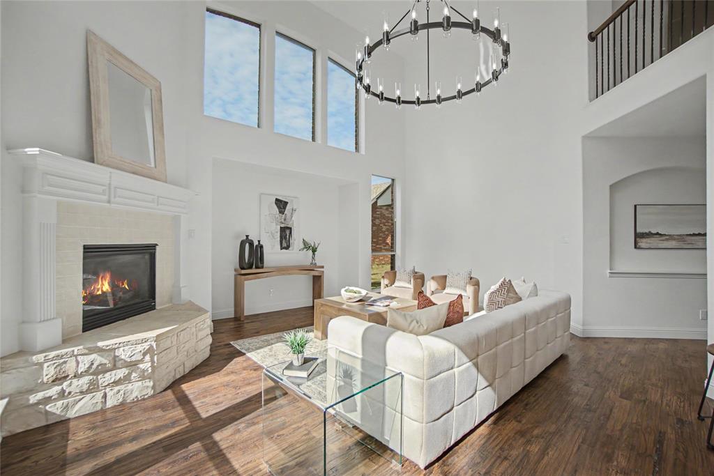
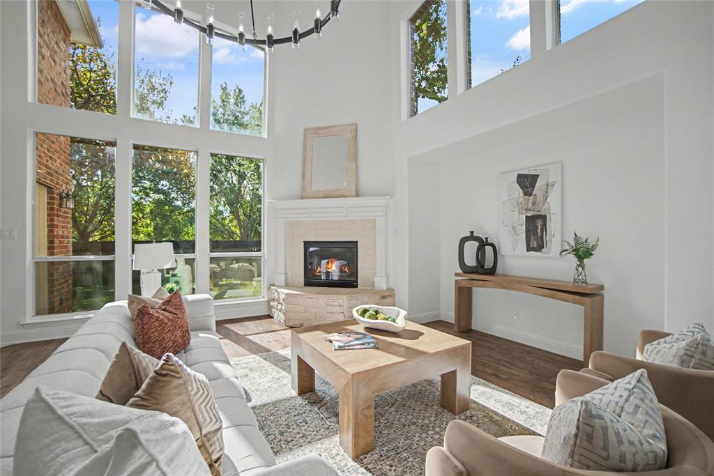
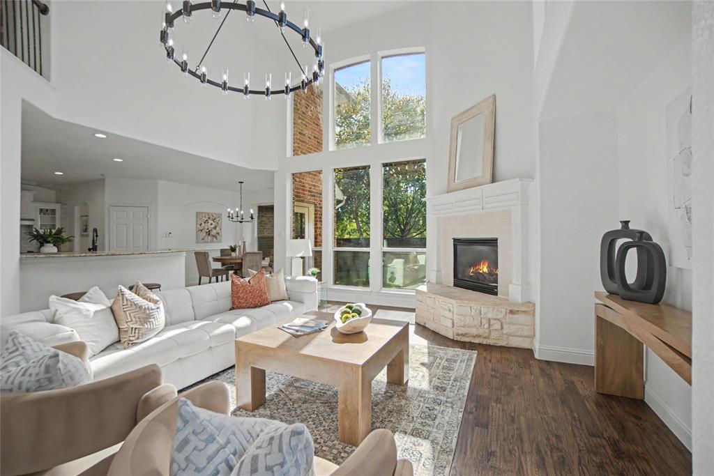
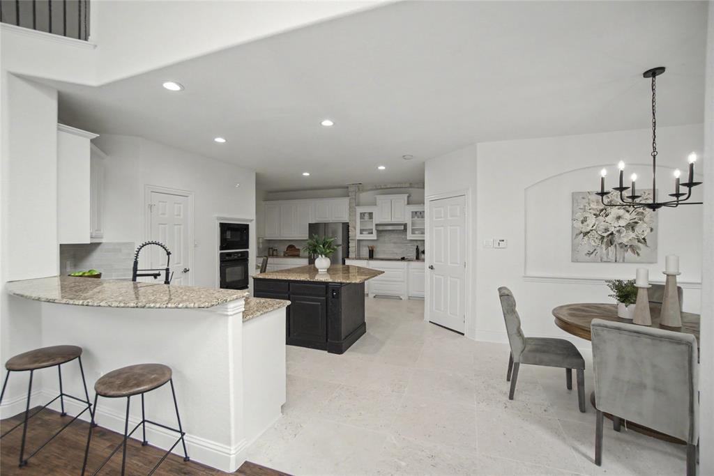
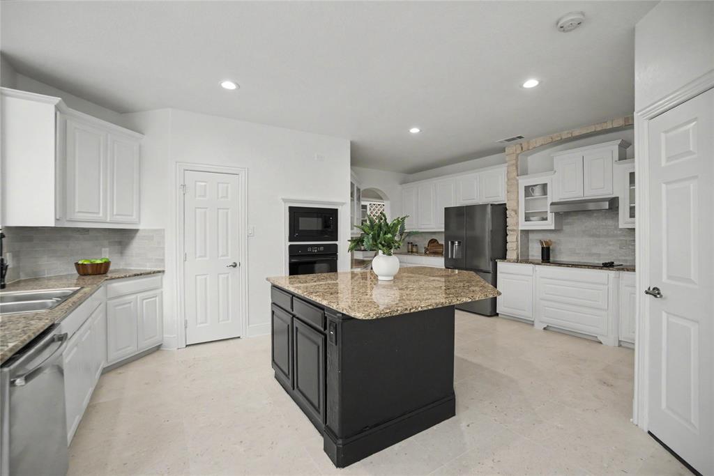
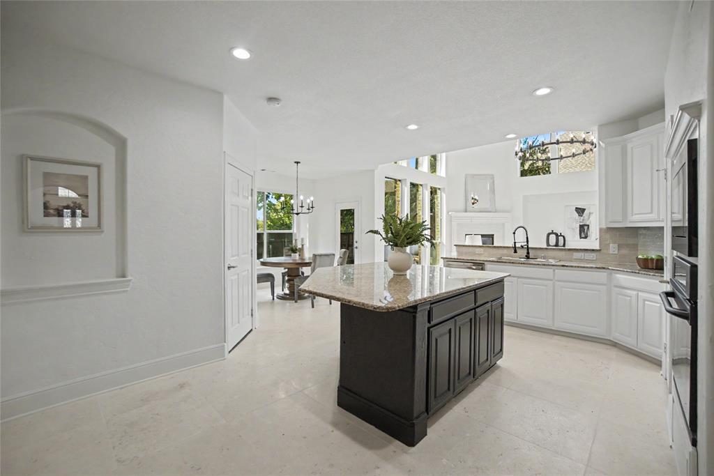
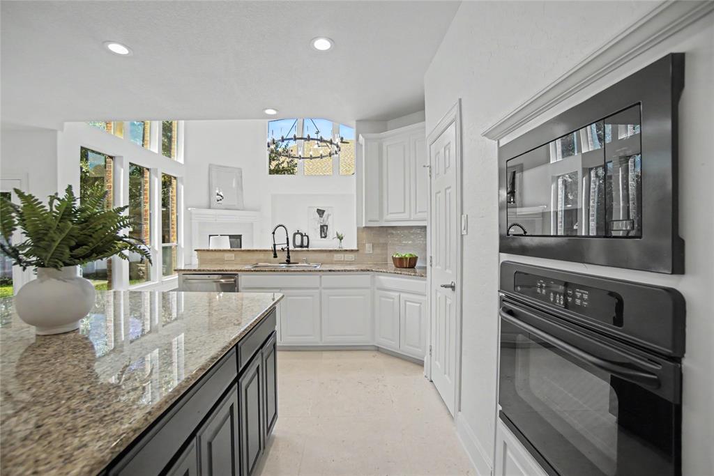
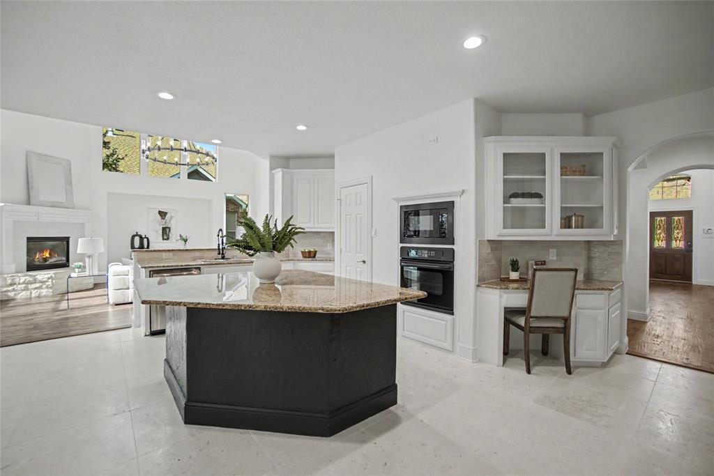
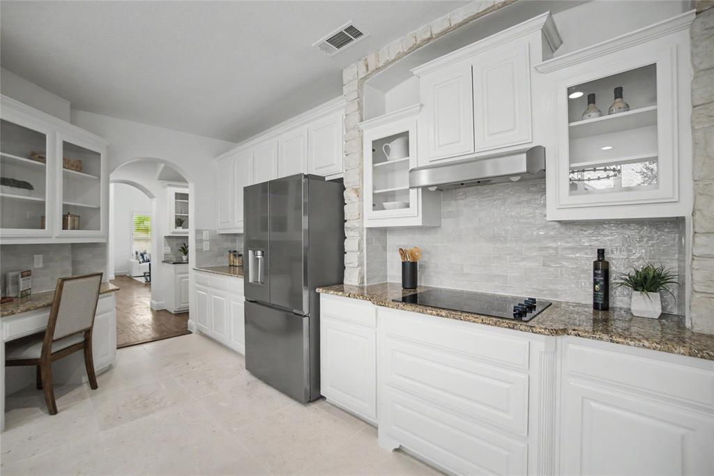
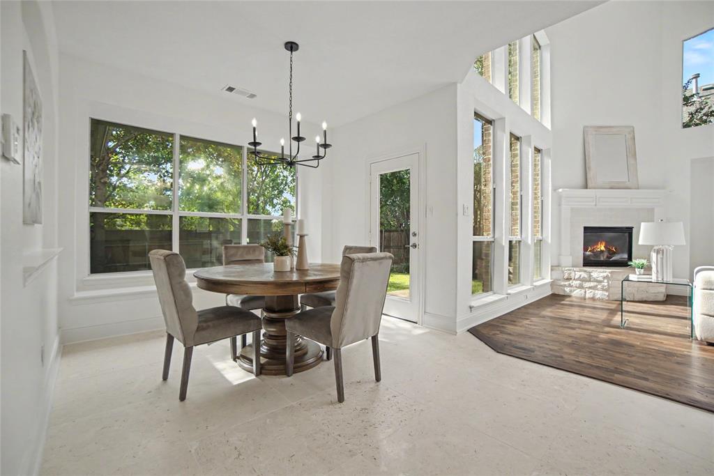
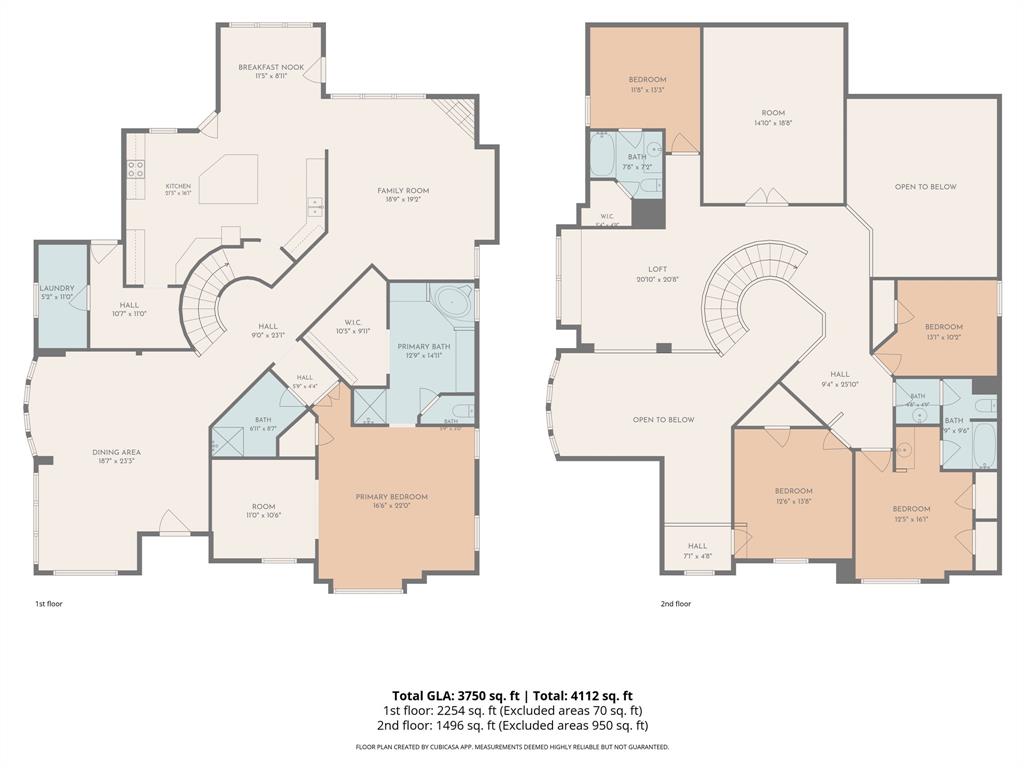
The kitchen features white cabinetry, a contrasting center island, ample counter space, a new refrigerator and microwave, and a breakfast bar overlooking the family room. A sunny breakfast nook offers views of the backyard, while the family room’s towering windows and corner fireplace create a beautiful setting for everyday living and entertaining.
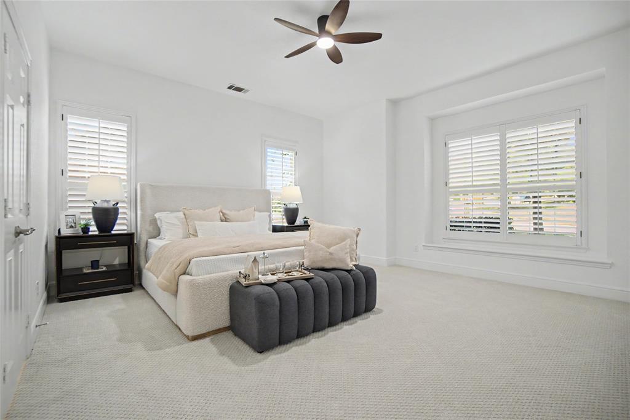
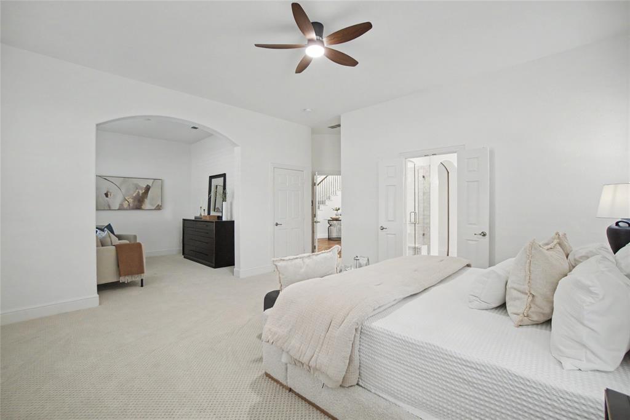
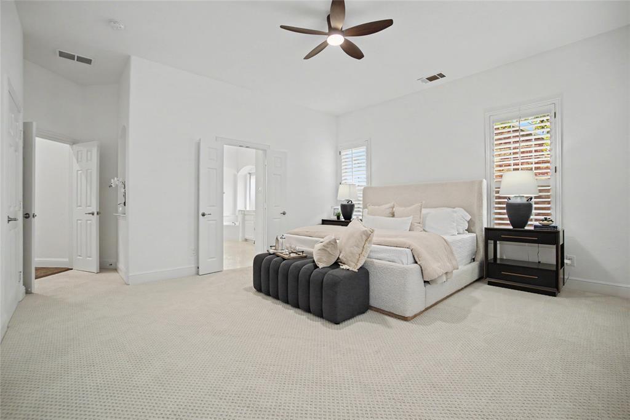
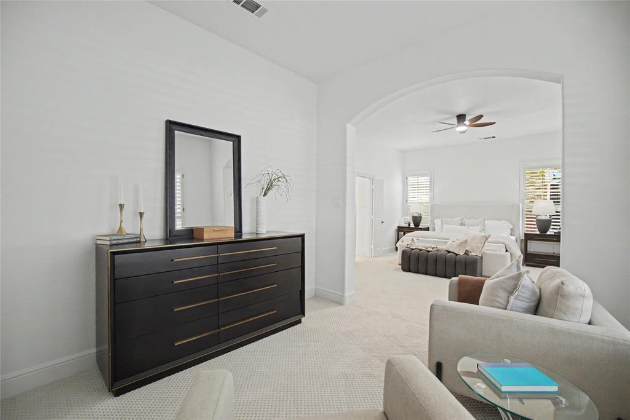
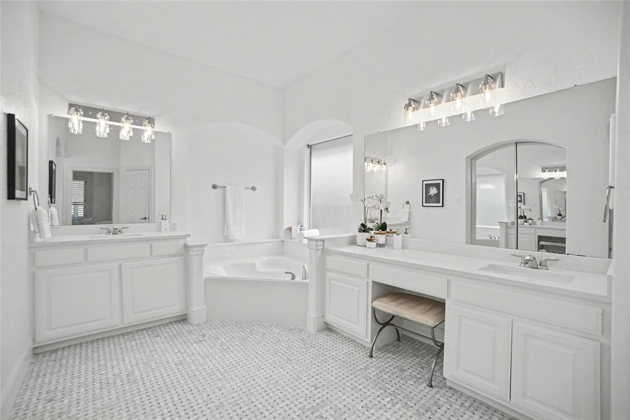
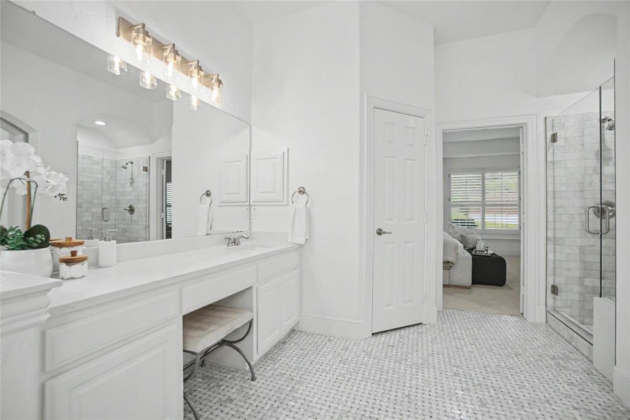
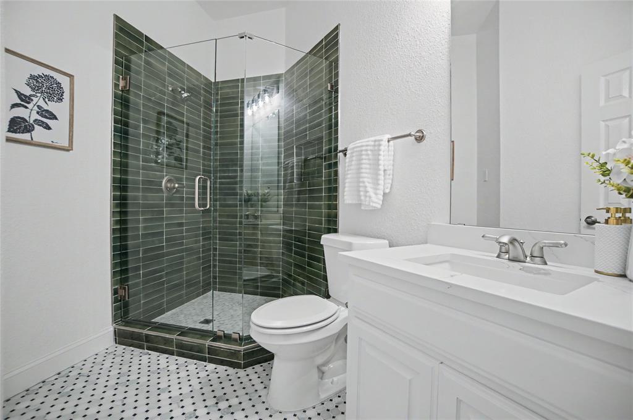
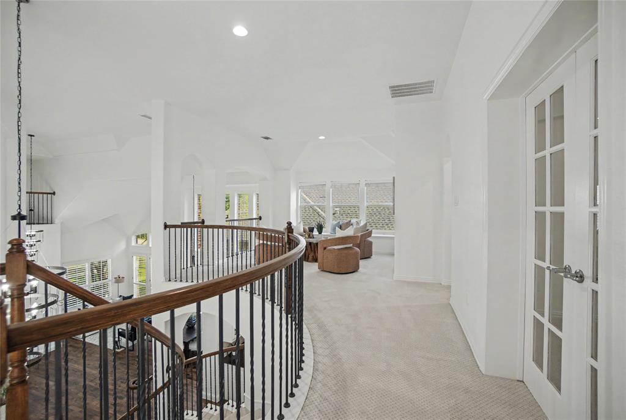
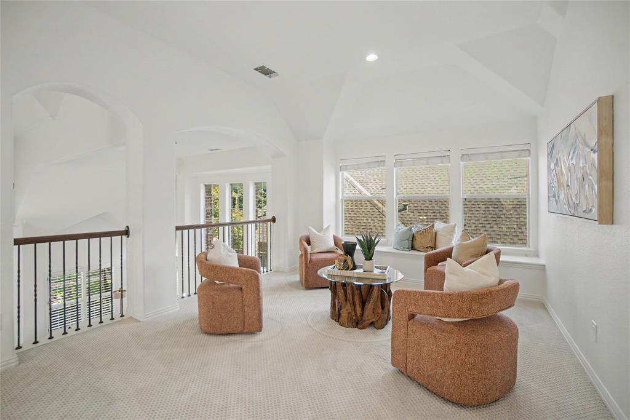
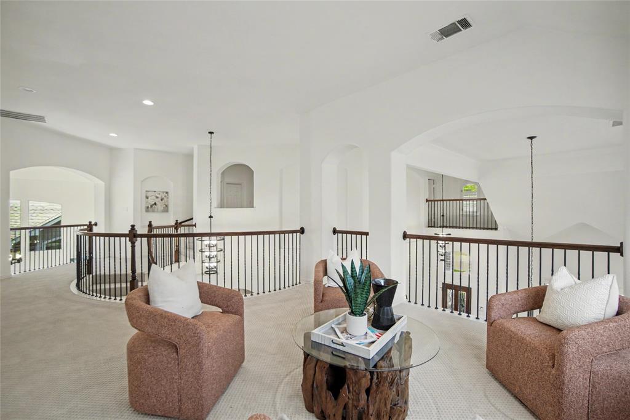
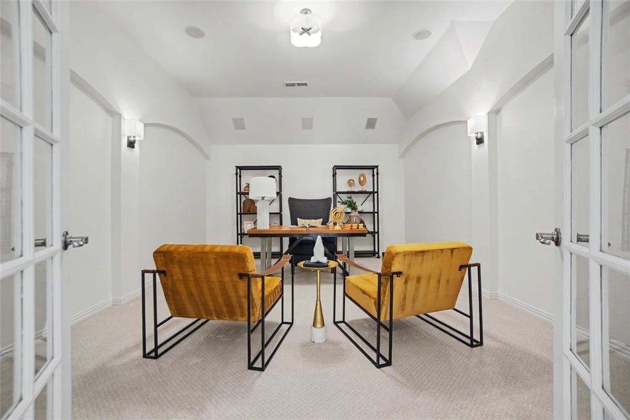
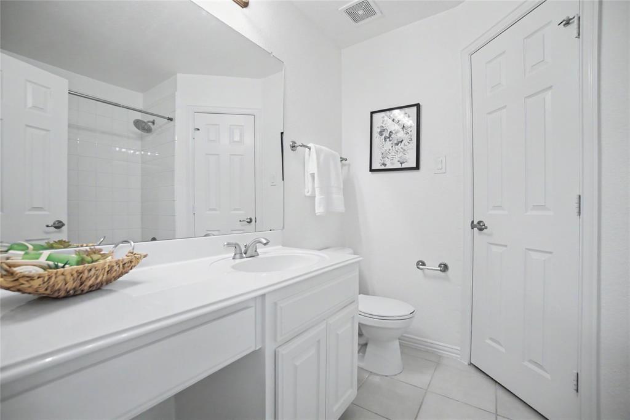
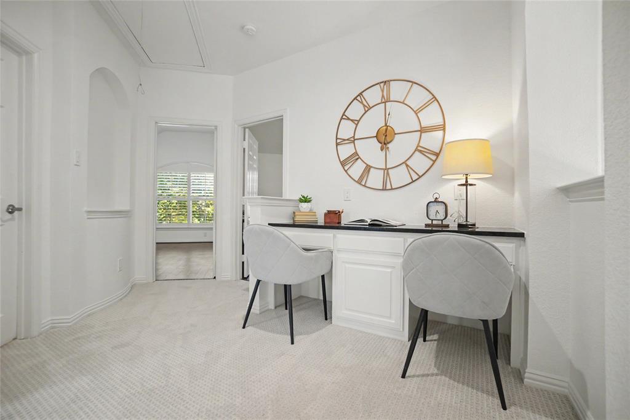
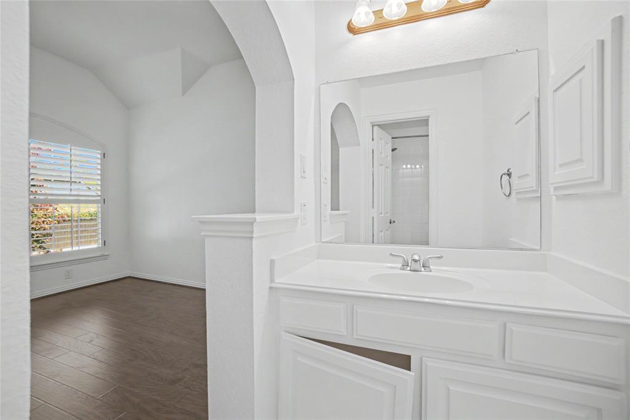
The spacious primary suite includes a separate sitting area and a newly remodeled bathroom featuring Carrara marble tile, a glass-enclosed shower, soaking tub, and separate vanities with a dedicated makeup area. A second remodeled bathroom also showcases Carrara marble tile, adding another elegant update. Upstairs, an open loft and built-in desk area provide additional flexibility, while an expansive office with French doors is wired for audio and video, offering the opportunity to create a dedicated home theater, media room, or impressive workspace.
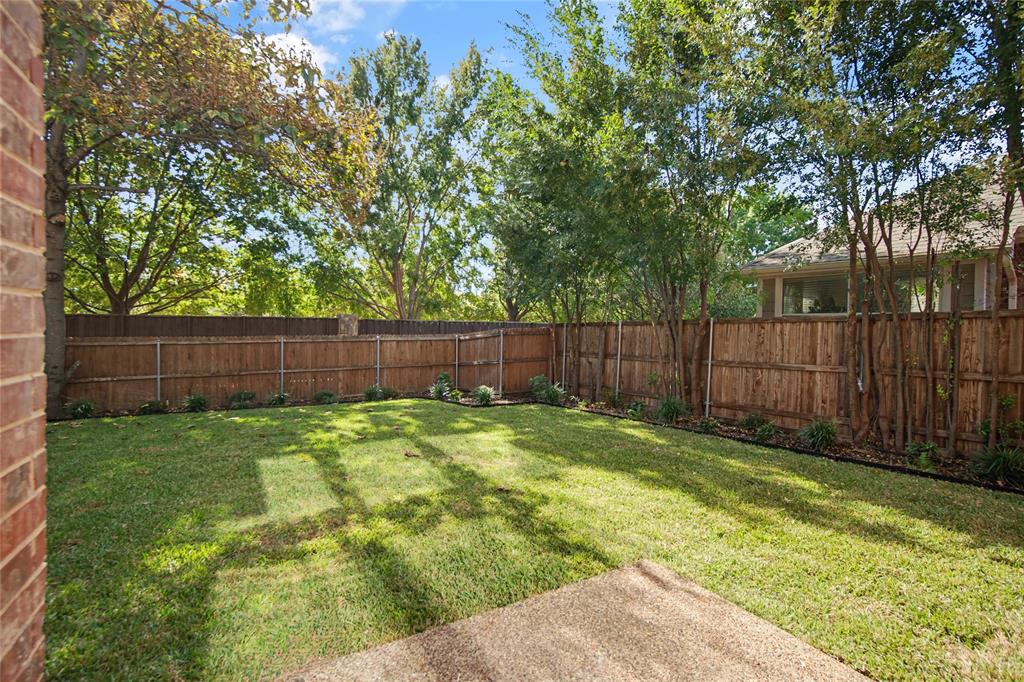
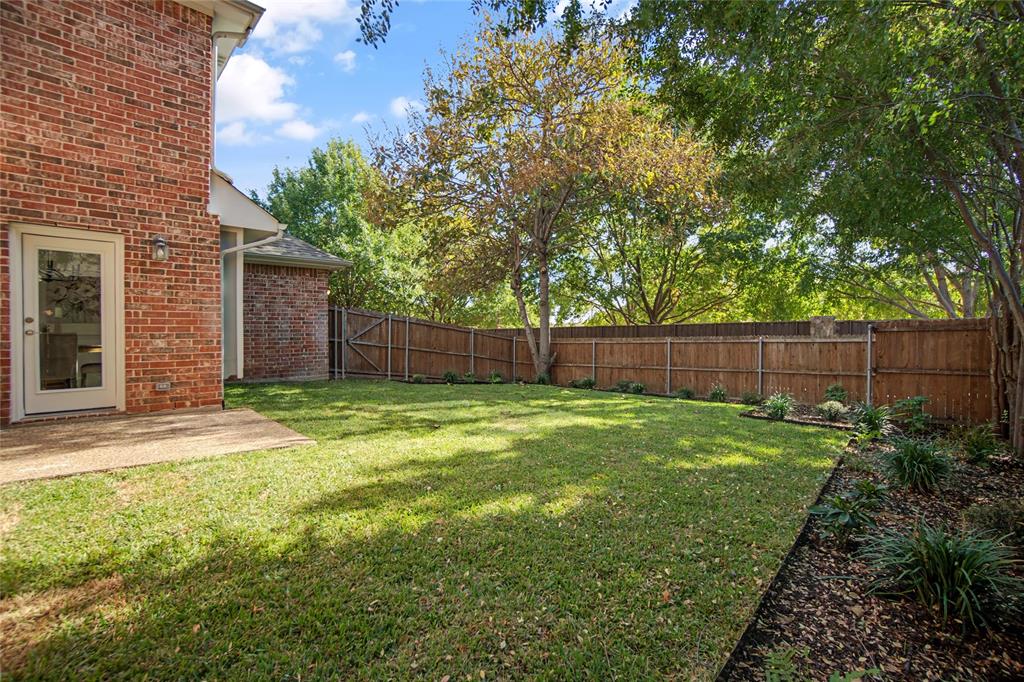
Outside, the newly landscaped backyard features a patio, lawn, and established trees—an inviting setting for outdoor dining and relaxing. A new roof and new water heater round out the recent improvements, bringing lasting value to this beautifully updated home.
| Mls Number: | 21436567 |
|---|---|
| List Price: | $699,999 |
| Property Type: | Residential |
| Property Sub Type: | Single Family Residence |
| Status: | Active |
| Beds Total: | 5 |
| Baths Full: | 4 |
| Sq Ft Total: | 4,112 |
| Association Fee: | $55 |
| Unexempt Taxes: | $11,628 |
| Lot Size Area Sqft: | 8,276.4000 |
| Lot Size Area: | 0.19 |
| City: | Frisco |
| County Or Parish: | Collin |
| Subdivision Name: | Village At Panther Creek Ph One The |
| Postal Code: | 75035 |
| Year Built: | 2005 |
| Appliances?: | Dishwasher,Disposal,Microwave |
| Association Fee Frequency: | Monthly |
| Association Fee Includes: | Full Use of Facilities, Maintenance Grounds, Management Fees |
| Association Type: | Mandatory |
| Directions: | use waze |
| Elementary School Name: | Tadlock |
| Middle School Name: | Maus |
| School District: | Frisco ISD |
| Fireplace Features: | Gas, Living Room |
| Fireplaces Total: | 1 |
| Flooring: | Ceramic Tile, Hardwood |
| Foundation Details: | No |
| Foundation Details: | Slab |
| Interior Features: | Built-in Features, Cathedral Ceiling(s), Chandelier, Double Vanity, Eat-in Kitchen, Granite Counters, Kitchen Island, Loft, Open Floorplan, Pantry, Sound System Wiring, Vaulted Ceiling(s), Walk-In Closet(s) |
| Lot Size: | Less Than .5 Acre (not Zero) |
| Lot Size Units: | Acres |
| Multi Parcel ID: | No |
| Municipal Utility District?: | No |
| Number Of Dining Areas: | 2 |
| Number Of Living Areas: | 3 |
| Number Of Parking Spaces: | 3 |
| Parking Features: | Alley Access, Driveway, Garage |
| Parking Spaces Garage: | 3 |
| Permit Avmyn: | false |
| Permit Comments Reviews Yn: | false |
| Pool?: | No |
| Possession: | Closing/Funding |
| Postal Code Plus 4: | 6967 |
| Roof: | Asphalt, Shingle |
| Room Count: | 17 |
| Structural Style: | Single Detached |
| Transaction Type: | For Sale |
| Utilities: | City Sewer |
| Will Subdivide: | No |
| Hoa Management Company: | 4Sight Property Management |
| Hoa Management Company Phone: | 469-287-8583 |
| Accessibility Features Yn: | No |
| Attached Garage?: | Yes |
| Bathrooms Total Decimal: | 4.00 |
| Bathrooms Total Integer: | 4 |
| Covered Spaces: | 3 |
| Elementary School Name: | Tadlock |
| Garage?: | Yes |
| High School Name: | Memorial |
| Laundry Features: | Utility Room, Dryer Hookup, Washer Hookup |
| Levels: | Two |
| Lot Size Area: | 0.1900 |
| Property Attached?: | No |
| Smart Home Features Appor Pass Y: | 0 |
| Window Features: | Shutters |
Listing Courtesy of: Amalfi Estates
Listing Agent: Chad Singer
310-573-4245
Mortgage Calculator
All listings featuring the  icon are provided courtesy of North Texas Real Estate Information Systems, Inc. (NTREIS), Copyright 2026. All rights reserved.
All information is believed accurate but not guaranteed. The properties displayed may not be all of the properties available through the IDX Program. Any use of this site other than by potential buyers or sellers is strictly prohibited.
North Texas Real Estate Information Systems, Inc. data last updated on November 17, 2026 05:05 PM - CT
Property Last Updated: November 17, 2026 05:05 PM - CT