9913 Chrysalis Drive
Fort Worth, TX 76131
$2,500
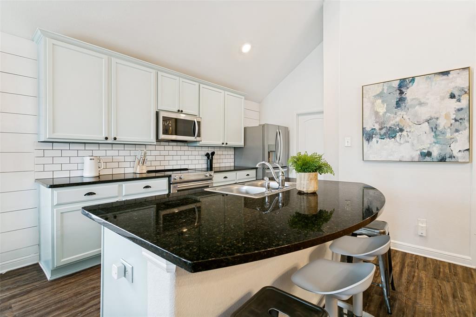
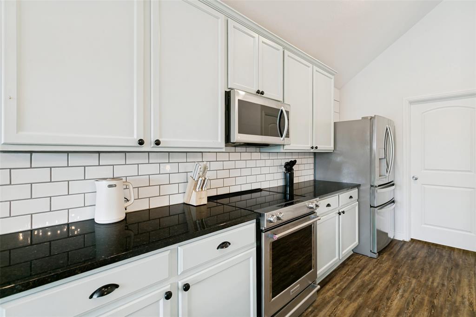
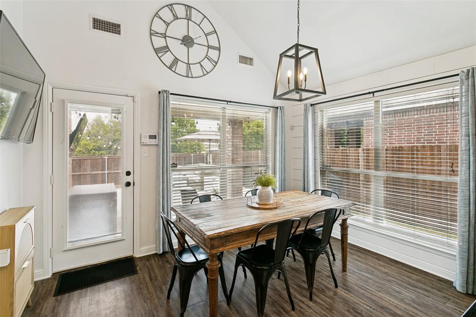
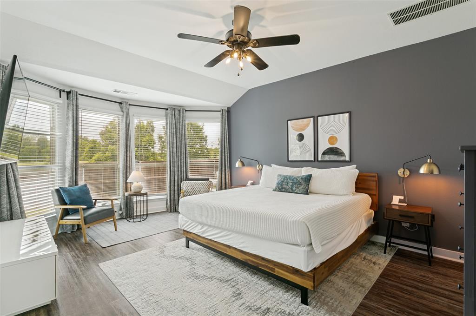
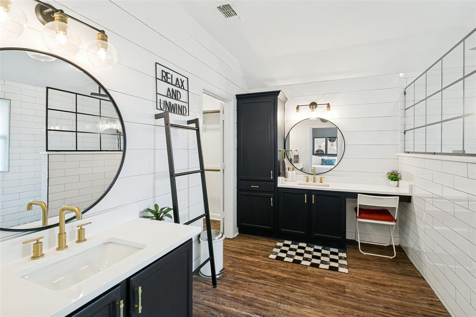
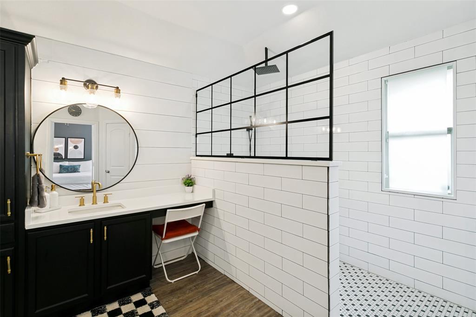
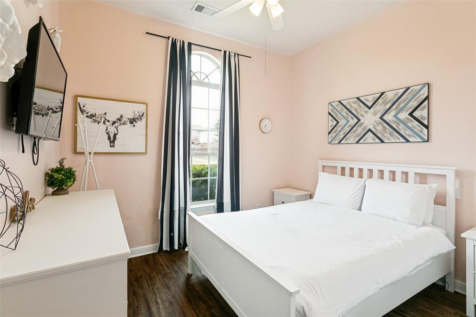
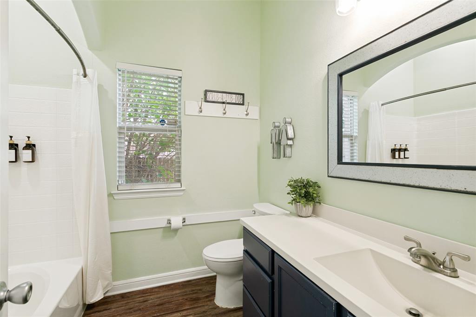
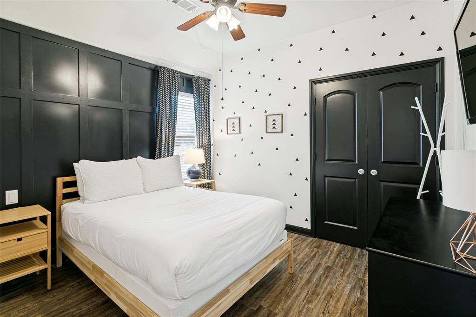
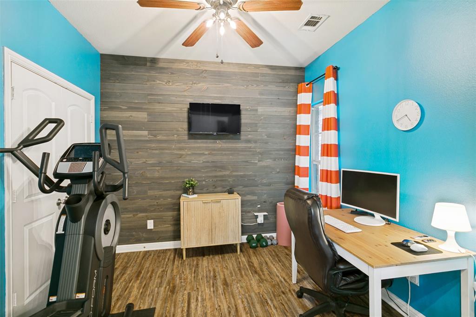
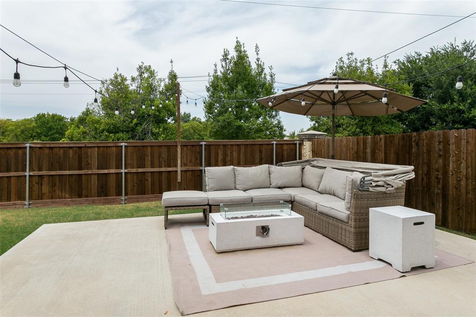
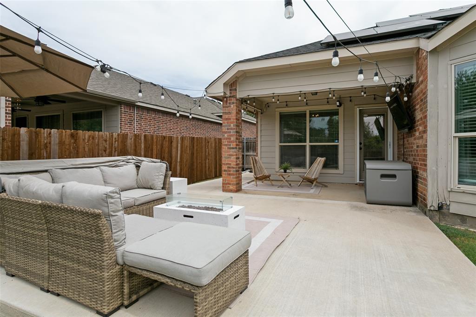
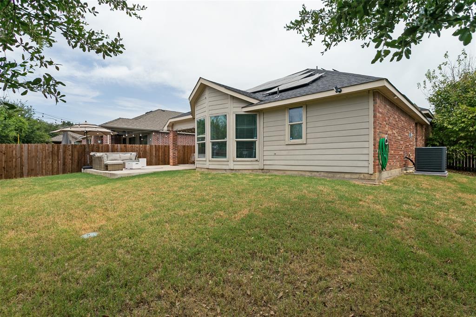
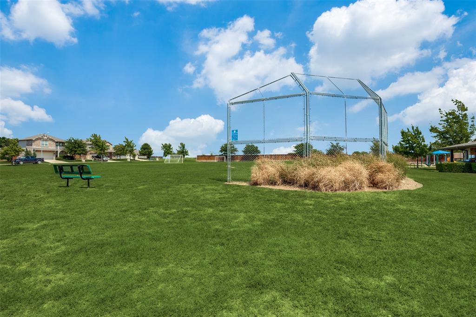
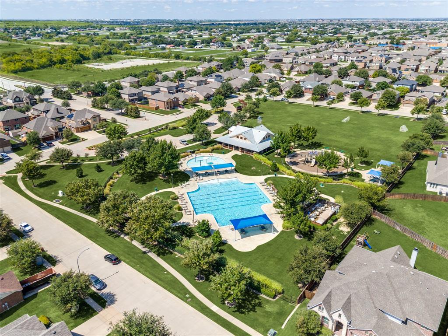
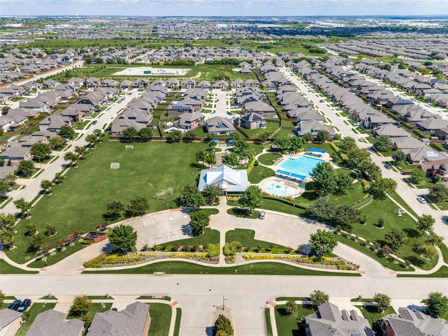
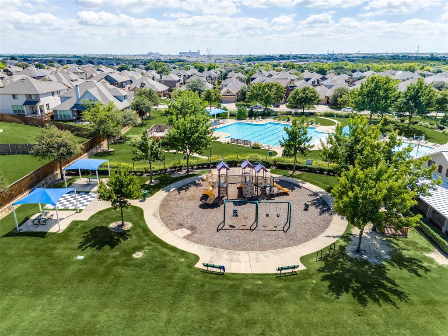
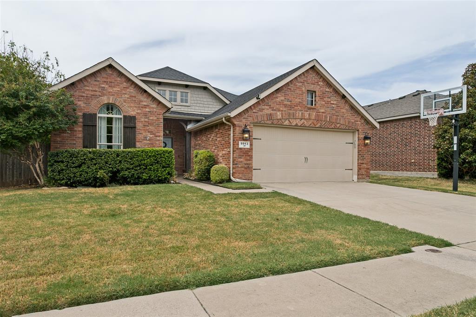
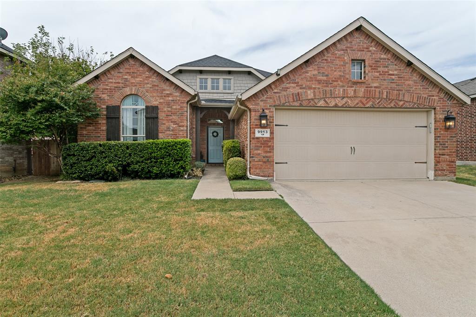
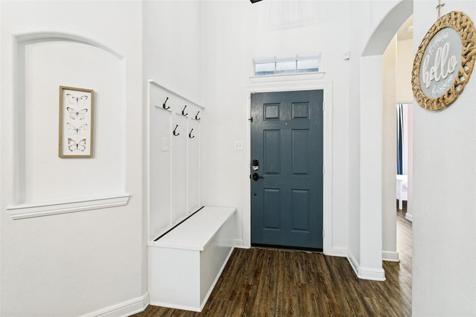
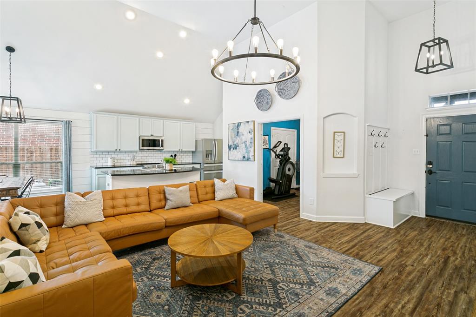
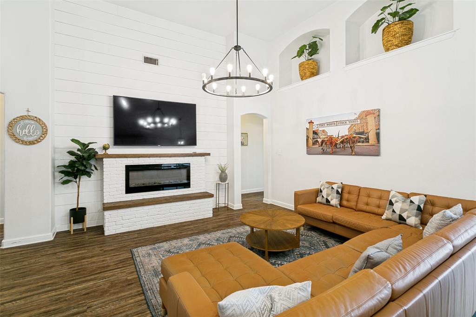
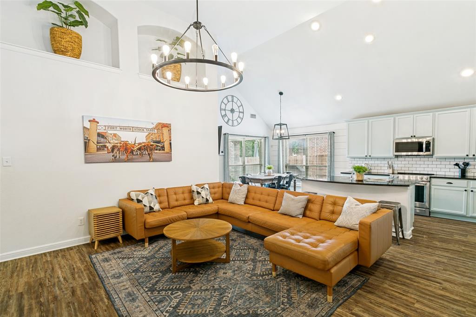
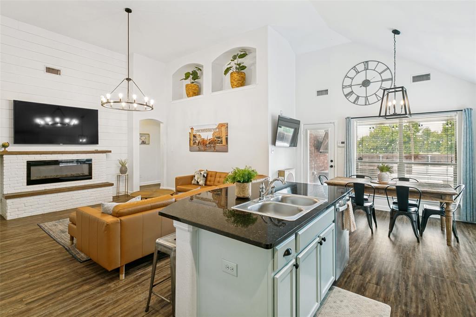
Fully furnished, light, bright, and thoughtfully updated, this Watersbend home delivers the kind of comfortable, modern living that feels effortless from the moment you walk in. Soaring ceilings and an open-concept floor plan create an inviting sense of space, while a flexible bonus room offers the versatility to function as a dedicated office, playroom, or fourth bedroom. The heart of the home is the beautifully refreshed kitchen, featuring a generous granite island, painted cabinetry, subway tile backsplash, and stainless steel appliances—all opening seamlessly to the dining and living areas. Throughout the home, luxury vinyl plank flooring, contemporary light fixtures, and custom shiplap, wood, and board-and-batten accent walls add warmth and personality. A custom-built electric fireplace creates an impressive focal point in the living room and makes the space especially inviting. The private primary suite is designed to feel like a retreat, with oversized bay windows bringing in an abundance of natural light. The recently renovated primary bathroom takes the experience even further with a fresh, spa-inspired design that makes everyday routines feel anything but ordinary. Outside, the extended patio provides plenty of room to relax, dine, or entertain while enjoying the Texas evenings. And when it’s time to get out and play, the home is just a short stroll from Watersbend’s 4.5-acre amenity center, complete with multiple pools, a playground, and sports fields.
| Mls Number: | 21437671 |
|---|---|
| List Price: | $2,500 |
| Property Type: | Residential Lease |
| Property Sub Type: | Single Family Residence |
| Status: | Active |
| Beds Total: | 3 |
| Baths Full: | 2 |
| Sq Ft Total: | 1,676 |
| Association Fee: | $200 |
| Lot Size Area Sqft: | 6,621.1200 |
| Lot Size Area: | 0.152 |
| City: | Fort Worth |
| County Or Parish: | Tarrant |
| Subdivision Name: | Fossil Hill Estates |
| Postal Code: | 76131 |
| Year Built: | 2012 |
| Appliances?: | Dishwasher,Disposal,Dryer,Electric Cooktop,Electric Oven,Electric Water Heater,Microwave,Refrigerator,Washer |
| Association Fee Frequency: | Semi-Annual |
| Association Fee Includes: | Full Use of Facilities |
| Association Type: | Mandatory |
| Construction Materials: | Brick |
| Deposit Amount: | $2,500 |
| Directions: | See GPS |
| Easements: | Utilities |
| Elementary School Name: | Sonny And Allegra Nance |
| Middle School Name: | Chisholmtr |
| School District: | Northwest ISD |
| Exterior Features: | Covered Patio/Porch, Fire Pit, Rain Gutters, Lighting |
| Fencing: | Wood |
| Fireplace Features: | Electric |
| Fireplaces Total: | 1 |
| Flooring: | Luxury Vinyl Plank |
| Foundation Details: | No |
| Foundation Details: | Slab |
| Garage Dimensions: | 20x21 |
| Heating: | Central, Electric, Solar |
| Interior Features: | Cable TV Available, Chandelier, Decorative Lighting, Double Vanity, Flat Screen Wiring, Granite Counters, High Speed Internet Available, Kitchen Island, Open Floorplan, Pantry, Vaulted Ceiling(s), Walk-In Closet(s) |
| Lease Conditions: | Application Fee, Credit Report, Prior Residence Info., References Required, Written Application (+) |
| Lease Type: | 1 Year Plus |
| Lot Size: | Less Than .5 Acre (not Zero) |
| Lot Size Units: | Acres |
| Monies Required: | First Months Rent, Last Months Rent, Security Deposit |
| Multi Parcel ID: | No |
| Municipal Utility District?: | No |
| Number Of Dining Areas: | 1 |
| Number Of Living Areas: | 1 |
| Number Of Parking Spaces: | 2 |
| Parking Features: | Driveway, Garage |
| Parking Spaces Carport: | 4 |
| Parking Spaces Garage: | 2 |
| Permit Avmyn: | true |
| Permit Comments Reviews Yn: | true |
| Pool?: | No |
| Postal Code Plus 4: | 4294 |
| Restrictions: | Deed, Easement(s) |
| Roof: | Asphalt |
| Room Count: | 6 |
| Security Features: | Carbon Monoxide Detector(s), Fire Alarm, Security System, Smoke Detector(s) |
| Structural Style: | Single Detached |
| Tenant Pays: | All Utilities, Cable TV, Insurance |
| Transaction Type: | For Lease |
| Utilities: | Underground Utilities |
| Will Subdivide: | No |
| Application Fee Amount: | $100 |
| Consent for Visitors to Record: | Audio, Video |
| Hoa Management Company: | Insight Association Management |
| Hoa Management Company Phone: | 214-494-6002 |
| Notice Surveillance Devices Pres: | Audio, Video |
| Accessibility Features Yn: | No |
| Attached Garage?: | Yes |
| Availability Date: | 2026-11-16 |
| Bathrooms Total Decimal: | 2.00 |
| Bathrooms Total Integer: | 2 |
| Cooling: | Ceiling Fan(s), Central Air, Electric |
| Covered Spaces: | 2 |
| Elementary School Name: | Sonny And Allegra Nance |
| Garage?: | Yes |
| Green Energy Generation: | Solar |
| High School Name: | Eaton |
| Levels: | One |
| Lot Size Area: | 0.1520 |
| Pets Allowed: | No Pets Allowed |
| Property Attached?: | No |
| Smart Home Features Appor Pass Y: | 1 |
Listing Courtesy of: Monument Realty
Listing Agent: Thomas Moore
214-507-0000
All listings featuring the  icon are provided courtesy of North Texas Real Estate Information Systems, Inc. (NTREIS), Copyright 2026. All rights reserved.
All information is believed accurate but not guaranteed. The properties displayed may not be all of the properties available through the IDX Program. Any use of this site other than by potential buyers or sellers is strictly prohibited.
North Texas Real Estate Information Systems, Inc. data last updated on November 17, 2026 12:25 AM - CT
Property Last Updated: November 17, 2026 12:25 AM - CT