9911 Tolbert Street
Irving, TX 75063
$2,850
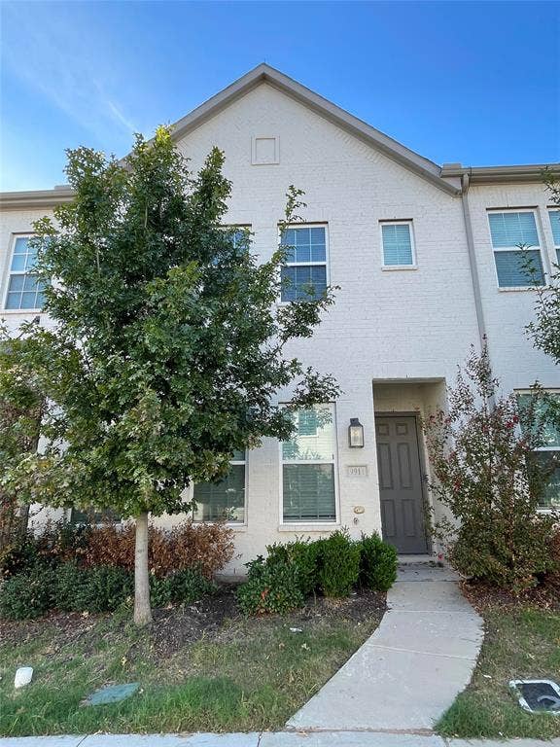
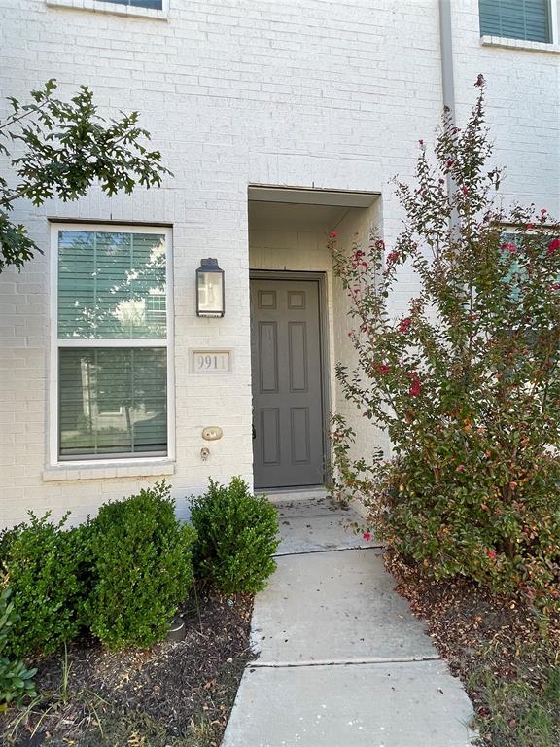
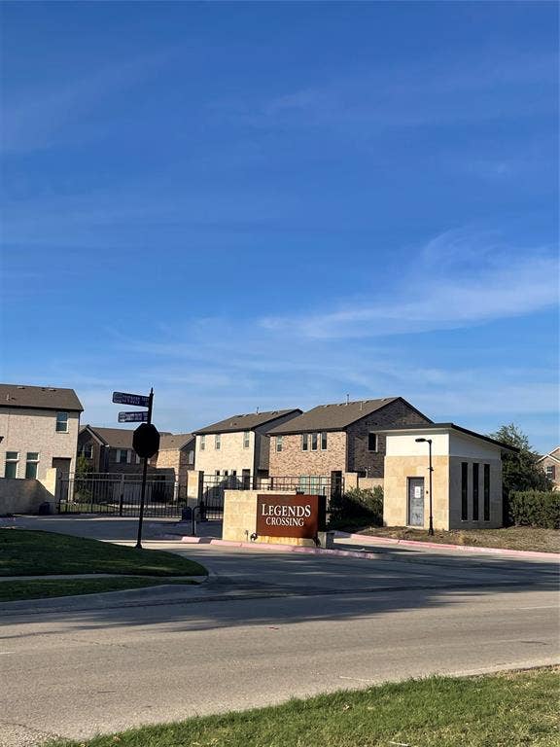
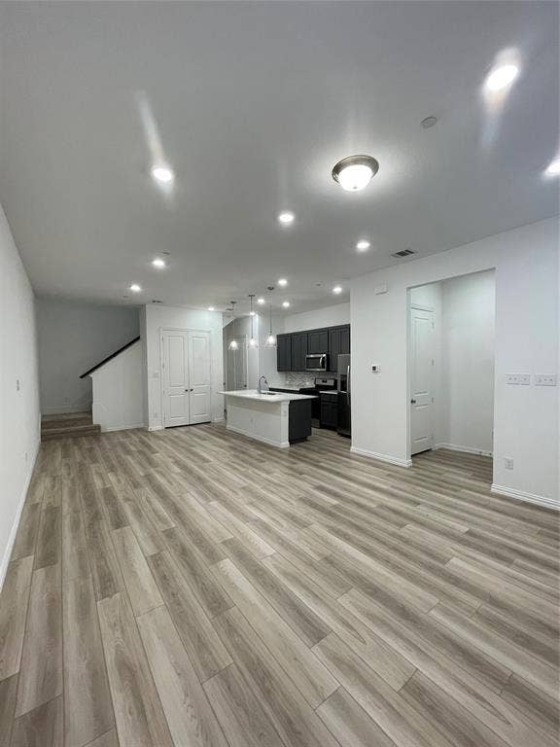
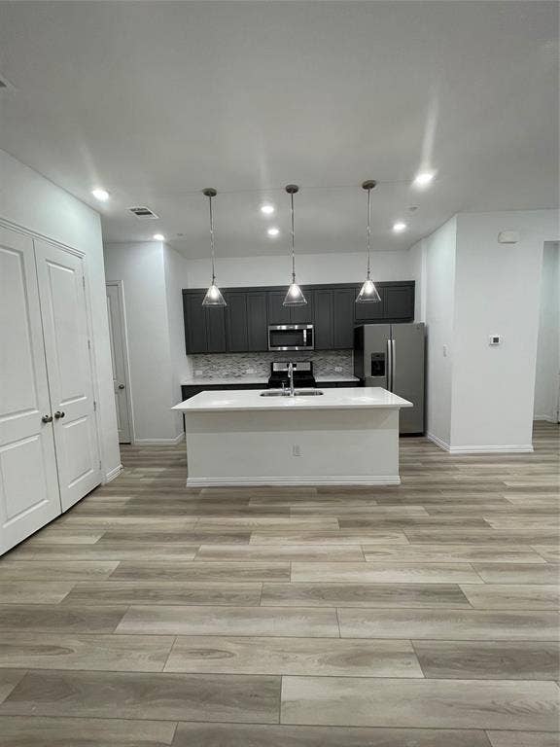
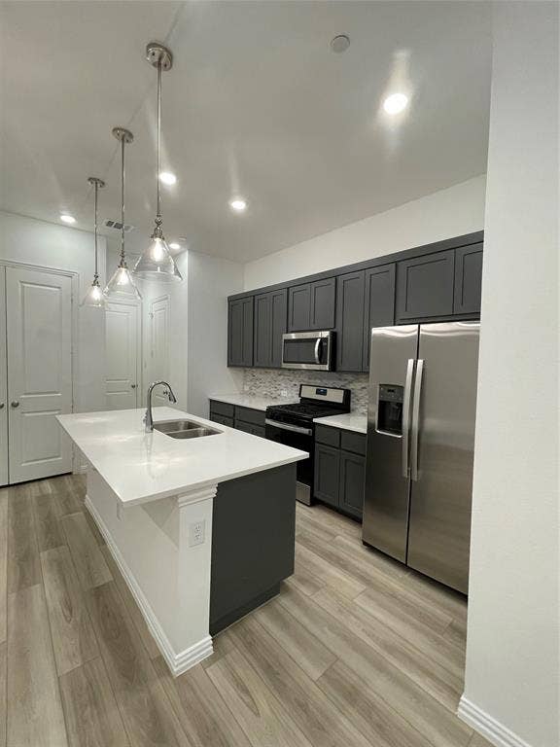
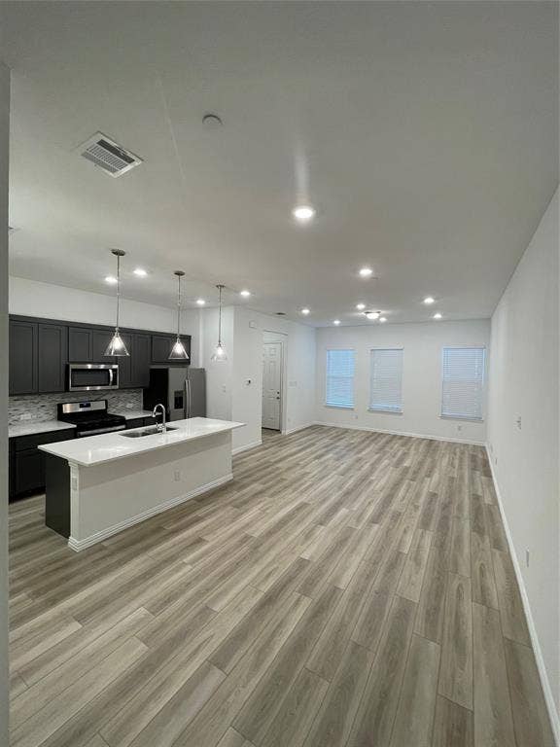
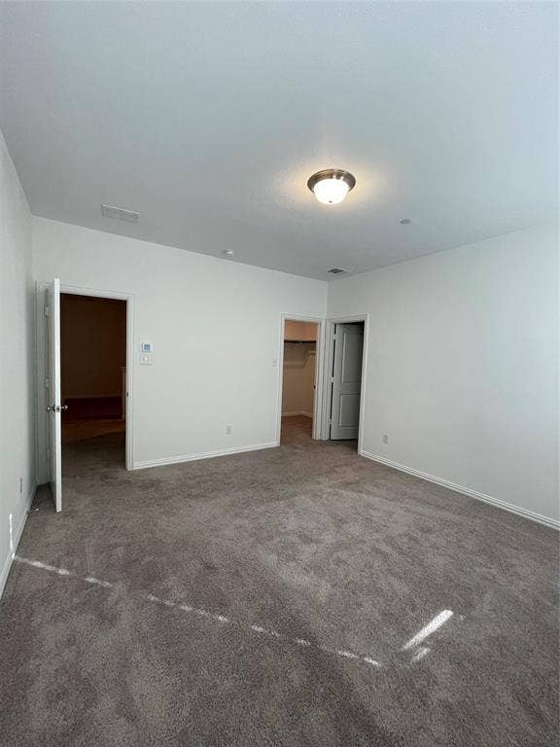
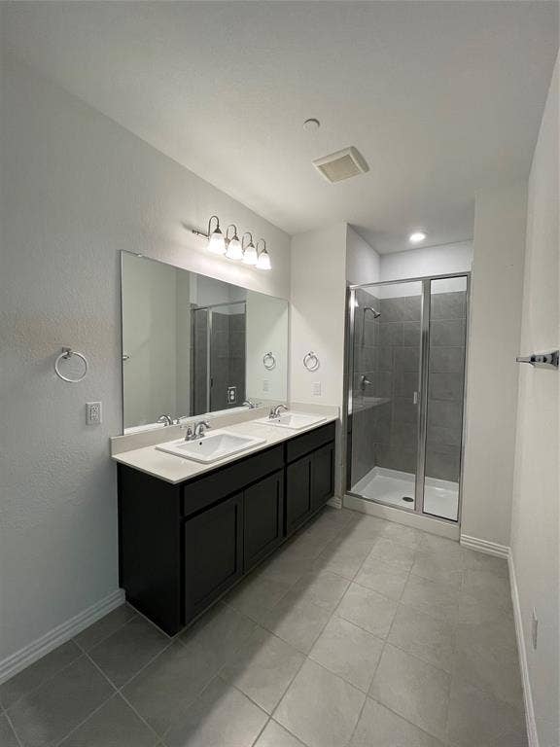
Conveniently located and SECURE gated community Ashton Woods townhome includes a bright and open floor plan, with 3 bedrooms, 2.5 bathrooms, and a loft on the upper level. Includes several upgrades like high end designer tile backsplash, 42-inch kitchen cabinetry, Gas cooktop, Moen faucets,
quartz countertops, pantry, dual pane energy efficient windows, 10' ceilings, 8' doors on the main floor, LED lighting, walk-in closets, dual sink in the primary bath upgraded flooring, smart home system wiring, Ring doorbell, undermount kitchen sink, microwave, kitchen island, breakfast bar, walk-in shower, ceramic tile flooring in baths, Luxury Vinyl plank on the first level, separate utility room, 16 SEER HVAC and more! Community pool, clubhouse & fitness are coming soon. Don't miss out on this NEW ready to move in home!
| Mls Number: | 21431669 |
|---|---|
| List Price: | $2,850 |
| Property Type: | Residential Lease |
| Property Sub Type: | Townhouse |
| Status: | Active |
| Beds Total: | 3 |
| Baths Full: | 1 |
| Baths Half: | 1 |
| Sq Ft Total: | 1,726 |
| Association Fee: | $0 |
| Lot Size Area Sqft: | 1,829.5200 |
| Lot Size Area: | 0.042 |
| City: | Irving |
| County Or Parish: | Dallas |
| Subdivision Name: | Legends Xing |
| Postal Code: | 75063 |
| Year Built: | 2021 |
| Appliances?: | Dishwasher,Disposal,Electric Oven,Gas Cooktop,Microwave |
| Association Fee Frequency: | Annually |
| Association Fee Includes: | Full Use of Facilities |
| Association Type: | Mandatory |
| Community Features: | Club House, Community Pool, Fitness Center |
| Construction Materials: | Brick |
| Deposit Amount: | $2,850 |
| Deposit Pet: | $300 |
| Directions: | From Dallas I-35E N to Irving. Take I-35E N towards Denton. Take exit to Belt Line and take a Left on Belt Line; Left on MacArthur Blvd; left on Valley Ranch Pkwy. Legends Crossing is on Right. From Irving. Go North on MacArthur Blvd and right on Valley Ranch Pkwy. Legends Crossing is on Right |
| Elementary School Name: | Landry |
| Middle School Name: | Bush |
| School District: | Carrollton-Farmers Branch ISD |
| Fireplace Features: | Electric, Living Room |
| Fireplaces Total: | 1 |
| Flooring: | Carpet, Ceramic Tile, Luxury Vinyl Plank |
| Foundation Details: | No |
| Foundation Details: | Slab |
| Furnished?: | No |
| Garage Dimensions: | 20x20 |
| Heating: | Fireplace(s), Natural Gas |
| Interior Features: | Decorative Lighting, Eat-in Kitchen, High Speed Internet Available, Kitchen Island, Pantry, Walk-In Closet(s) |
| Lease Conditions: | Application Fee, Credit Report, Prior Residence Info., Written Application (+) |
| Lease Term: | 12 Months |
| Lease Type: | 1 Year Plus |
| Lot Size: | Less Than .5 Acre (not Zero) |
| Lot Size Units: | Acres |
| Monies Required: | First Months Rent, Pet Deposit, Security Deposit |
| Multi Parcel ID: | No |
| Municipal Utility District?: | No |
| Non Refundable Pet Fee?: | Yes |
| Number Of Days Guests Allowed: | 14 |
| Number Of Dining Areas: | 1 |
| Number Of Living Areas: | 1 |
| Number Of Parking Spaces: | 2 |
| Number Of Pets Allowed: | 2 |
| Number Of Vehicles: | 2 |
| Parking Features: | Garage Door Opener |
| Parking Spaces Garage: | 2 |
| Permit Avmyn: | true |
| Permit Comments Reviews Yn: | true |
| Pool?: | No |
| Restrictions: | None |
| Roof: | Composition |
| Room Count: | 8 |
| Security Features: | Carbon Monoxide Detector(s), Gated Community, Smoke Detector(s) |
| Structural Style: | Condo/Townhome |
| Tenant Pays: | All Utilities |
| Transaction Type: | For Lease |
| Utilities: | Cable Available, City Sewer, City Water, Electricity Connected, Natural Gas Available |
| Will Subdivide: | No |
| Year Built Details: | Preowned |
| Application Fee Amount: | $50 |
| Hoa Management Company: | Legends Crossing |
| Hoa Management Company Phone: | 888-888-8888 |
| Attached Garage?: | Yes |
| Availability Date: | 2026-11-09 |
| Bathrooms Total Decimal: | 1.10 |
| Bathrooms Total Integer: | 2 |
| Cooling: | Ceiling Fan(s), Central Air, Electric |
| Covered Spaces: | 2 |
| Elementary School Name: | Landry |
| Garage?: | Yes |
| High School Name: | Ranchview |
| Laundry Features: | Utility Room, Full Size W/D Area |
| Lease Term Description: | yearly |
| Levels: | Two |
| Lot Size Area: | 0.0420 |
| Pets Allowed: | Yes Pets Allowed, Cats OK, Dogs OK |
| Property Attached?: | Yes |
| Smart Home Features Appor Pass Y: | 0 |
| Stories Total: | 2 |
Listing Courtesy of: Atrium Realty Group
Listing Agent: Michael Yarrito
214-202-7615
All listings featuring the  icon are provided courtesy of North Texas Real Estate Information Systems, Inc. (NTREIS), Copyright 2026. All rights reserved.
All information is believed accurate but not guaranteed. The properties displayed may not be all of the properties available through the IDX Program. Any use of this site other than by potential buyers or sellers is strictly prohibited.
North Texas Real Estate Information Systems, Inc. data last updated on November 14, 2026 02:27 AM - CT
Property Last Updated: November 14, 2026 02:27 AM - CT
