9909 Pikes Peak Place
Little Elm, TX 75068
$569,000
Open Houses
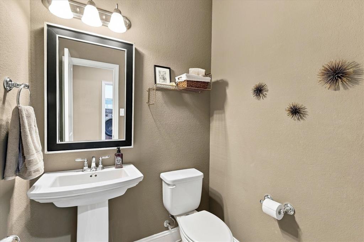
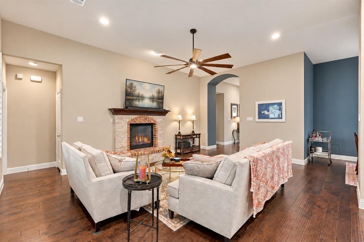
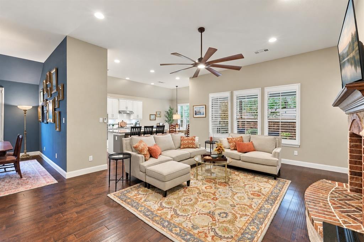
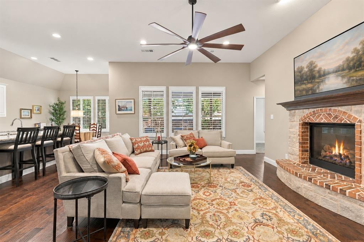
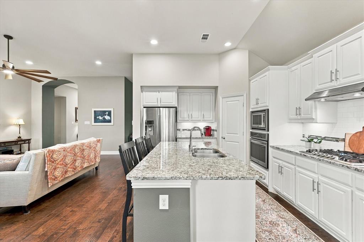
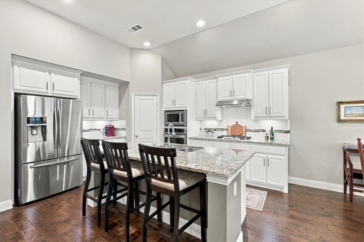
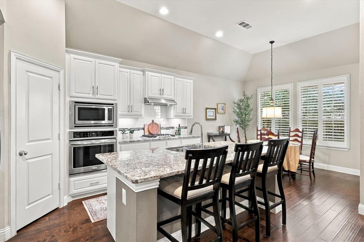
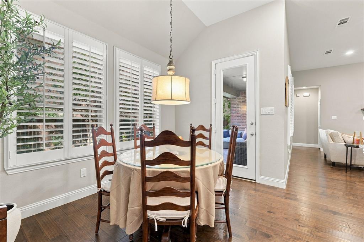
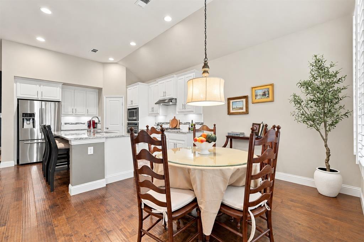
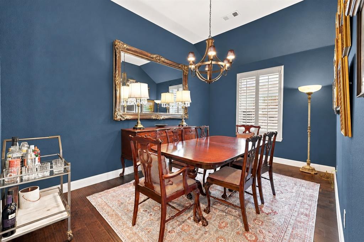
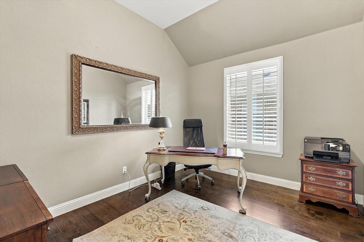
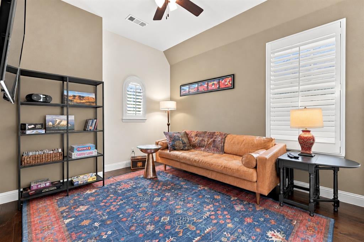
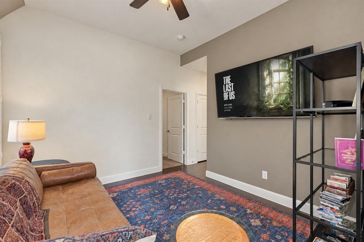
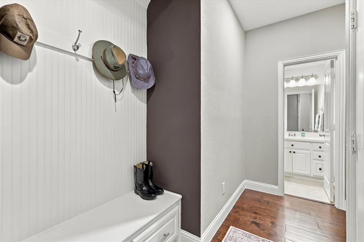
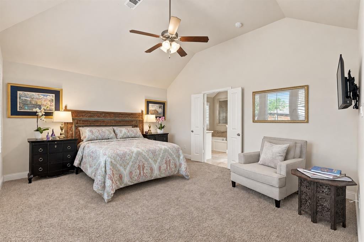
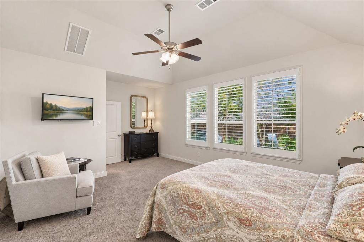
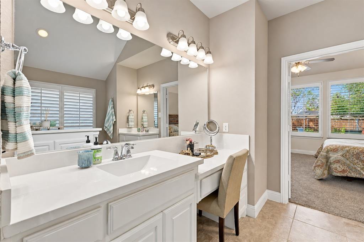
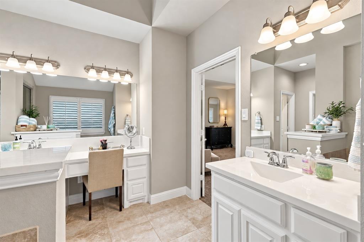
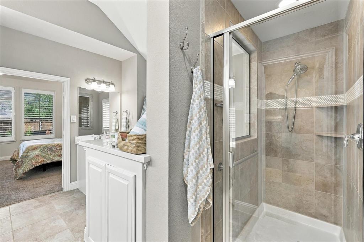
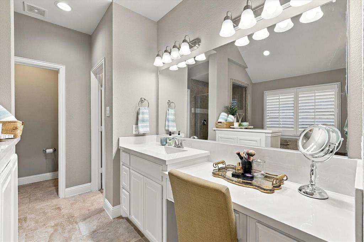
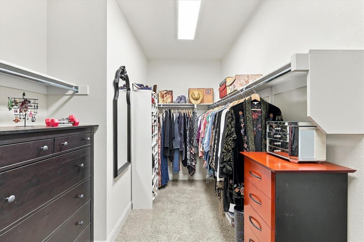
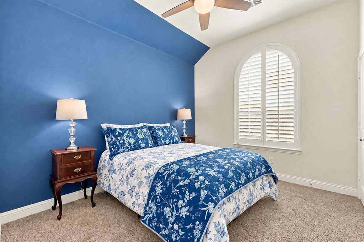
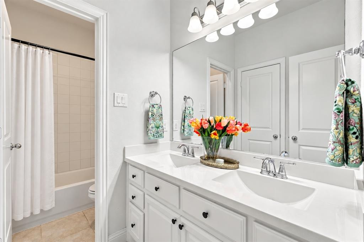
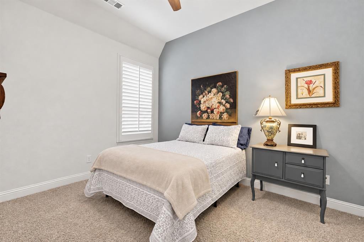
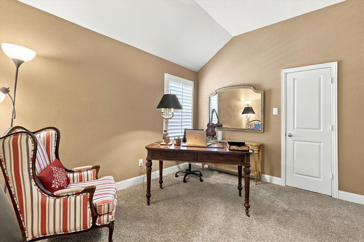
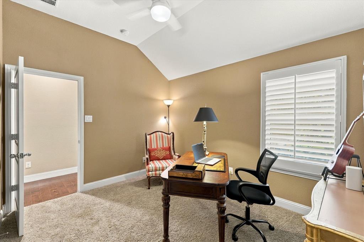
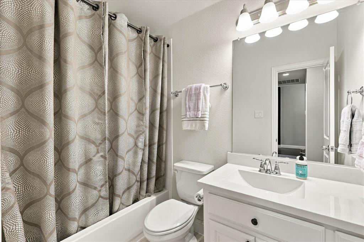
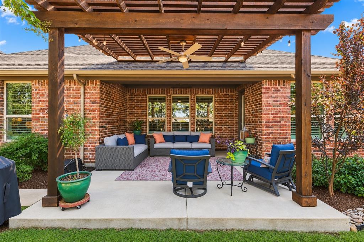
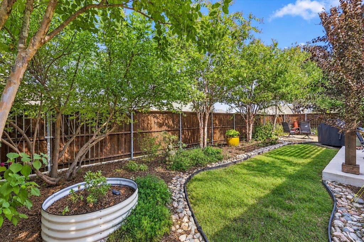
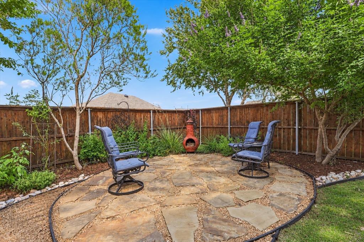
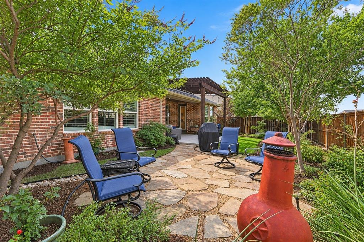
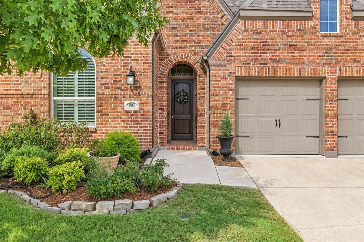
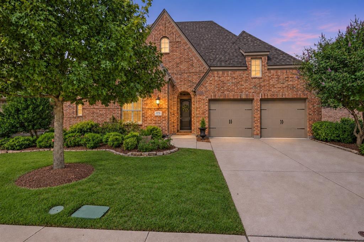
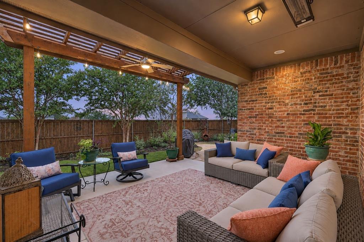
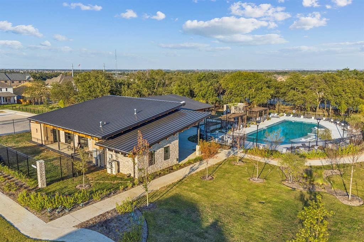
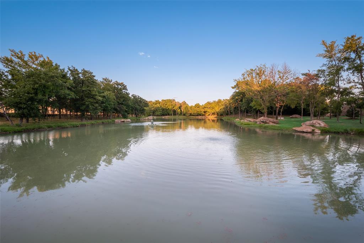
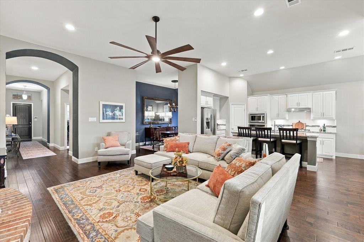
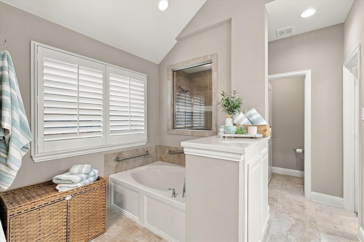
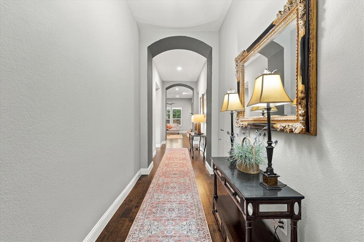
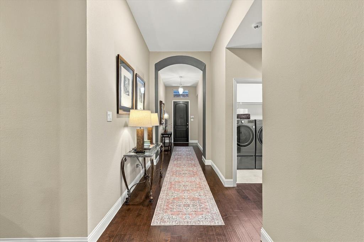
Room to gather, space to retreat & a lakeside lifestyle to love. Welcome to 9909 Pikes Peak Place in award-winning Wildridge, where this Highland home pairs an open concept layout with thoughtful bedroom separation, a private home office & a 3 car garage with plantation shutters throughout. The kitchen opens to the main living area & two dining spaces, creating an inviting setting for everyday meals, holiday hosting, & conversation around the gas fireplace. A spacious study with glass French doors offers a dedicated workspace with privacy when you need it. The split-bedroom layout places the expansive primary suite apart from the secondary bedrooms. Two front bedrooms connect to a secondary living area or game room, offering flexibility for a guest retreat, play area, nursery, or potential multi-gen living. This adaptable space lets you create the layout that fits your life. Unwind in the oversized primary bedroom and its ensuite bath featuring dual sinks, makeup vanity, soaking tub, separate shower, & a large walk-in closet. Outside, a covered extended patio offer room to relax & entertain, while, lush trees, flowerbeds and a chiminea create a serene backdrop for quiet mornings and evenings under the Texas sky. Beyond your door, Wildridge brings recreation & connection together with resort-style community pools, 7+ miles of trails, catch & release fishing ponds, multiple parks, playgrounds, & a lifestyle director who coordinates community events. Explore The Point off Kern River for community access to Lewisville ...
+ Read More| Mls Number: | 21411257 |
|---|---|
| List Price: | $569,000 |
| Property Type: | Residential |
| Property Sub Type: | Single Family Residence |
| Status: | Active |
| Beds Total: | 4 |
| Baths Full: | 3 |
| Baths Half: | 1 |
| Sq Ft Total: | 2,897 |
| Association Fee: | $327 |
| Unexempt Taxes: | $8,812 |
| Lot Size Area Sqft: | 7,187.4000 |
| Lot Size Area: | 0.165 |
| Building Style: | Traditional |
| City: | Little Elm |
| County Or Parish: | Denton |
| Subdivision Name: | Wildridge Ph 1b |
| Postal Code: | 75068 |
| Year Built: | 2016 |
| Appliances?: | Dishwasher,Disposal,Gas Cooktop,Gas Water Heater,Microwave,Convection Oven,Plumbed For Gas in Kitchen,Refrigerator,Tankless Water Heater,Vented Exhaust Fan |
| Association Fee Frequency: | Quarterly |
| Association Fee Includes: | Full Use of Facilities, Management Fees |
| Association Type: | Mandatory |
| Community Features: | Club House, Community Pool, Community Sprinkler, Curbs, Fishing, Greenbelt, Jogging Path/Bike Path, Lake, Park, Playground, Pool, Sidewalks |
| Construction Materials: | Brick, Concrete |
| Directions: | From Shahan Prairie Rd, turn onto Wildridge Blvd. Right on Grouse Ridge, right on Snake River, right on Tioga Trail, right on Pikes Peak Pl to 9909. Be sure to drive by the community center and visit; The Point off of Kern River Dr for the community access to Lewisville Lake, park & take a view! |
| Easements: | Utilities |
| Elementary School Name: | Oak Point |
| Intermediate School Name: | Colin Powell |
| Middle School Name: | Jerry Walker |
| Junior High School Name: | Prestwick K-8 Stem |
| School District: | Little Elm ISD |
| Exterior Features: | Covered Patio/Porch, Garden(s), Rain Gutters, Lighting, Private Yard, Other |
| Fencing: | Back Yard, Fenced, Privacy, Wood |
| Fireplace Features: | Gas, Gas Starter, Living Room |
| Fireplaces Total: | 1 |
| Flooring: | Carpet, Ceramic Tile, Engineered Wood |
| Foundation Details: | No |
| Foundation Details: | Slab |
| Garage Dimensions: | 36x21 |
| Green Energy Efficient: | 12 inch+ Attic Insulation, Appliances, Construction, Doors, HVAC, Insulation, Lighting, Roof, Thermostat, Windows |
| Heating: | ENERGY STAR Qualified Equipment, ENERGY STAR/ACCA RSI Qualified Installation, Fireplace(s), Natural Gas, Zoned |
| Interior Features: | Cable TV Available, Decorative Lighting, Eat-in Kitchen, Granite Counters, High Speed Internet Available, Kitchen Island, Open Floorplan, Pantry, Smart Home System, Vaulted Ceiling(s), Walk-In Closet(s) |
| Lot Features: | Few Trees, Interior Lot, Landscaped, Many Trees, Sprinkler System, Subdivision |
| Lot Size: | Less Than .5 Acre (not Zero) |
| Lot Size Units: | Acres |
| Multi Parcel ID: | No |
| Municipal Utility District?: | No |
| Number Of Dining Areas: | 2 |
| Number Of Living Areas: | 2 |
| Number Of Parking Spaces: | 3 |
| Parking Features: | Covered, Driveway, Enclosed, Garage, Garage Door Opener, Garage Double Door, Garage Faces Front, Off Street, On Site, Secured, Tandem |
| Parking Spaces Garage: | 3 |
| Permit Avmyn: | false |
| Permit Comments Reviews Yn: | true |
| Pool?: | No |
| Possession: | Closing/Funding |
| Postal Code Plus 4: | 0497 |
| Restrictions: | No Known Restriction(s) |
| Roof: | Composition |
| Room Count: | 14 |
| Security Features: | Carbon Monoxide Detector(s), Prewired, Security System Leased, Wireless |
| Structural Style: | Single Detached |
| Transaction Type: | For Sale |
| Utilities: | All Weather Road, Cable Available, City Sewer, Co-op Electric, Community Mailbox, Concrete, Curbs, Electricity Available, Electricity Connected, Individual Gas Meter, Individual Water Meter, Natural Gas Available, Phone Available, Sewer Available, Underground Utilities |
| Waterfront Features: | Lake Front Corps of Engineers |
| Will Subdivide: | Subdivided |
| Year Built Details: | Preowned |
| Consent for Visitors to Record: | Audio, Video |
| Hoa Management Company: | CCMC |
| Hoa Management Company Phone: | 469-362-9000 |
| Notice Surveillance Devices Pres: | Audio, Video |
| Accessibility Features Yn: | No |
| Attached Garage?: | Yes |
| Bathrooms Total Decimal: | 3.10 |
| Bathrooms Total Integer: | 4 |
| Cooling: | Ceiling Fan(s), Central Air, ENERGY STAR Qualified Equipment, Zoned |
| Covered Spaces: | 3 |
| Elementary School Name: | Oak Point |
| Exclusions: | Personal Items, Decor, Indoor & Outdoor Furniture, Mirrors, Living Room Tv & Bracket, Washer & Dryer |
| Garage?: | Yes |
| High School Name: | Little Elm |
| Laundry Features: | Electric Dryer Hookup, Utility Room, Full Size W/D Area, Stacked W/D Area, Dryer Hookup, Washer Hookup, Other, On Site |
| Levels: | One |
| Listing Terms: | Cash, Conventional, FHA, VA Loan |
| Lot Size Area: | 0.1650 |
| Patio And Porch Features: | Covered, Patio, Other |
| Property Attached?: | No |
| Smart Home Features Appor Pass Y: | 1 |
| Special Taxing Entities: | 1 |
| Window Features: | Shutters |
Listing Courtesy of: Real Broker, LLC
Listing Agent: Jessie Rittenhouse
(855) 450-0442
Mortgage Calculator
All listings featuring the  icon are provided courtesy of North Texas Real Estate Information Systems, Inc. (NTREIS), Copyright 2026. All rights reserved.
All information is believed accurate but not guaranteed. The properties displayed may not be all of the properties available through the IDX Program. Any use of this site other than by potential buyers or sellers is strictly prohibited.
North Texas Real Estate Information Systems, Inc. data last updated on November 15, 2026 09:49 PM - CT
Property Last Updated: November 15, 2026 09:49 PM - CT