972 Bluff View Drive
Hutchins, TX 75141
$566,900
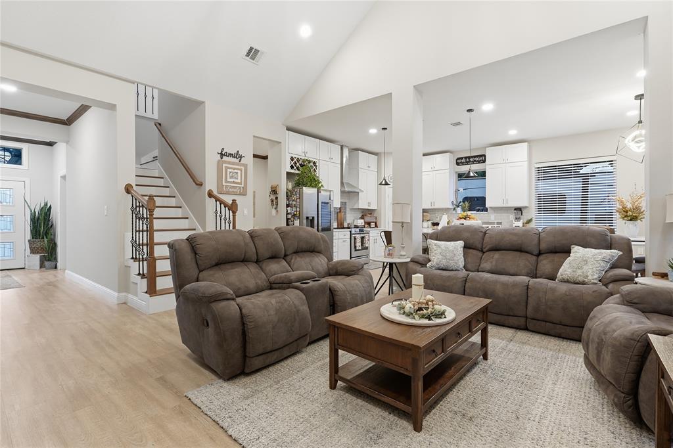
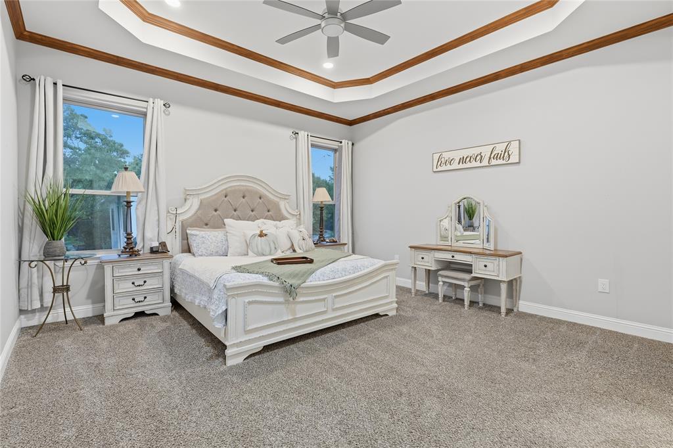
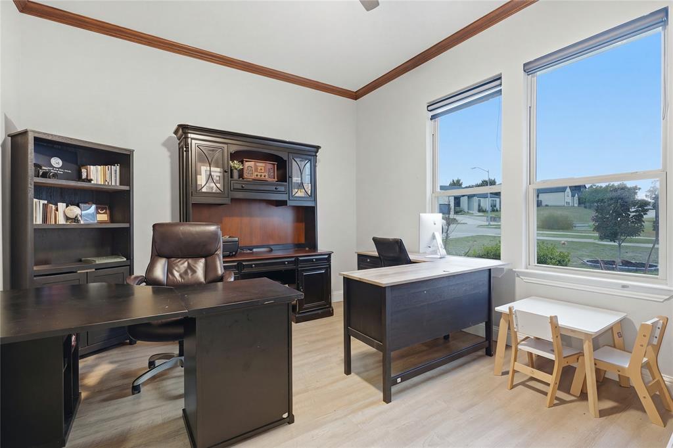
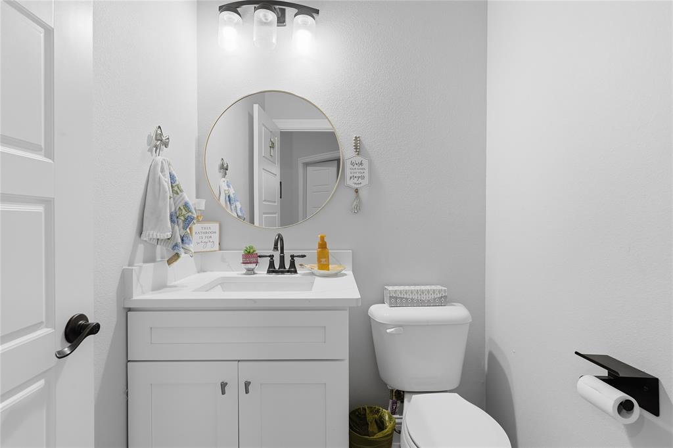
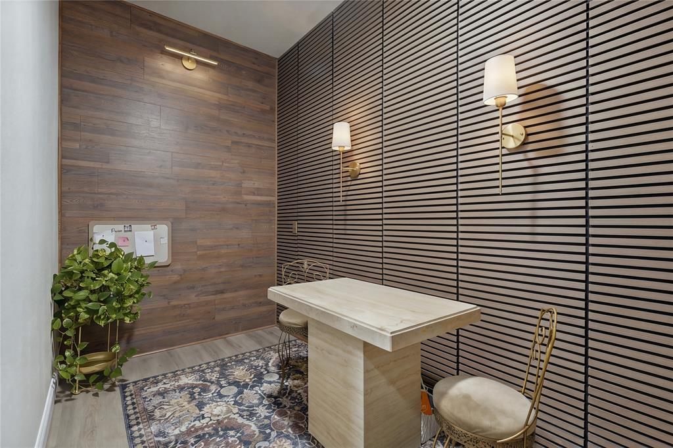
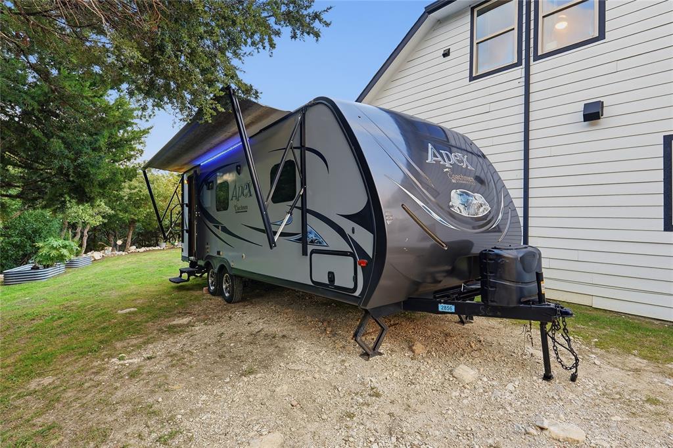
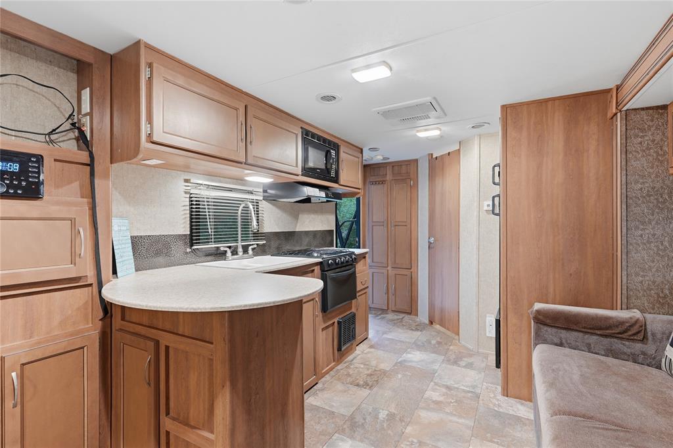
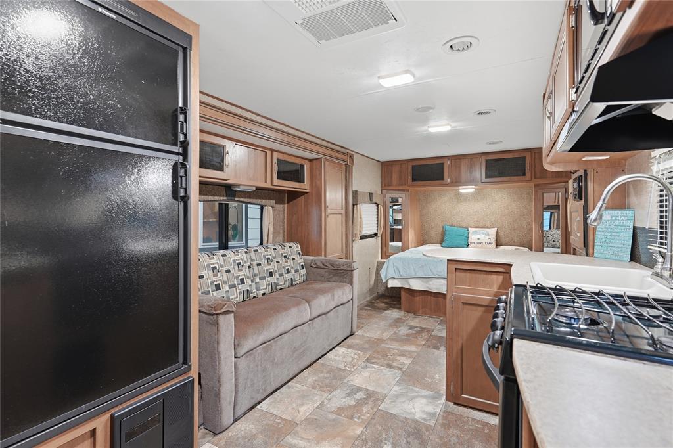
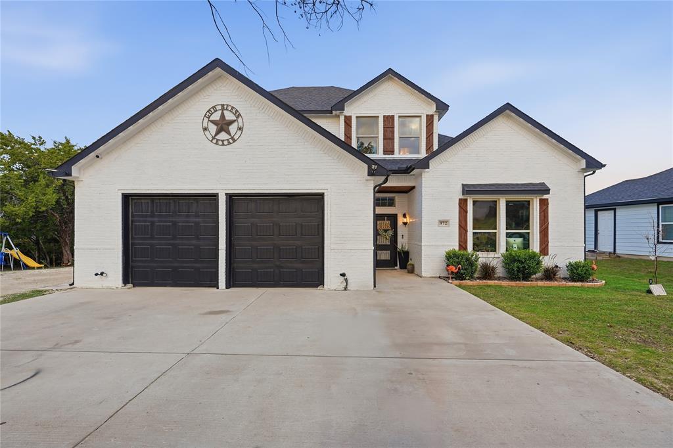
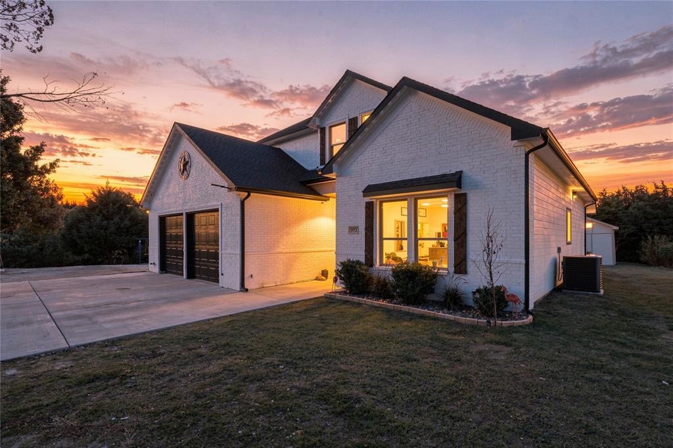
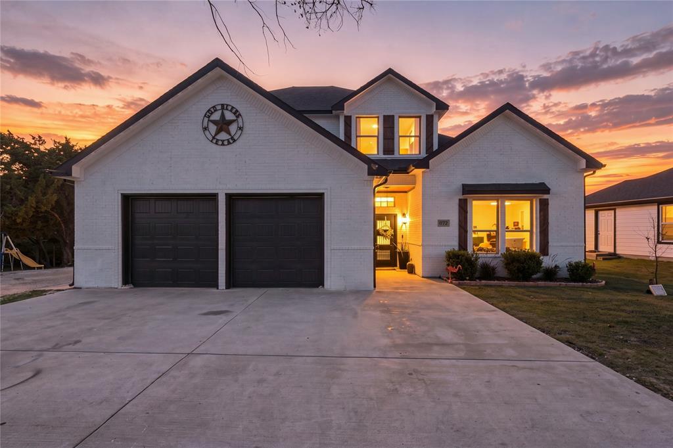
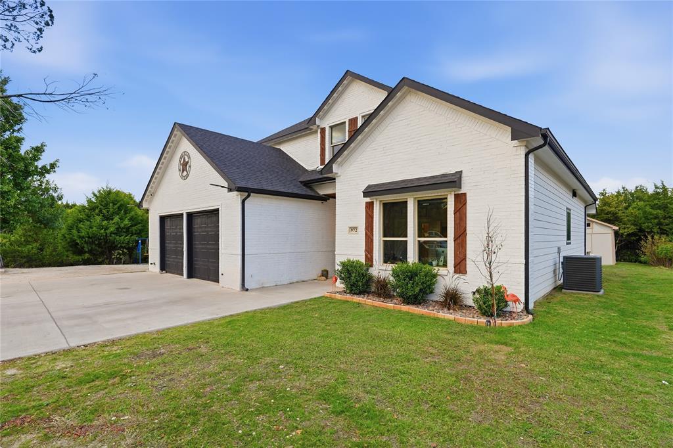
Welcome to this stunning, nearly new construction home built in 2022, situated on an oversized lot in Hutchins, Texas! Offering 4 spacious bedrooms, 3.5 bathrooms, TWO PRIMARY SUITES, and a dedicated office, this beautiful home combines modern luxury, comfort, privacy, and exceptional space! SPECIAL SELLER INCENTIVE: Buyer purchasing at full asking price will receive an RV INCLUDED with the home purchase!
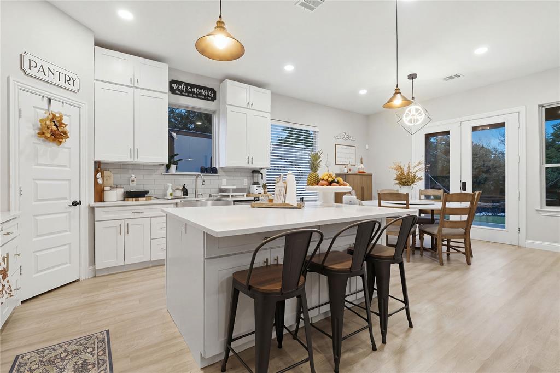
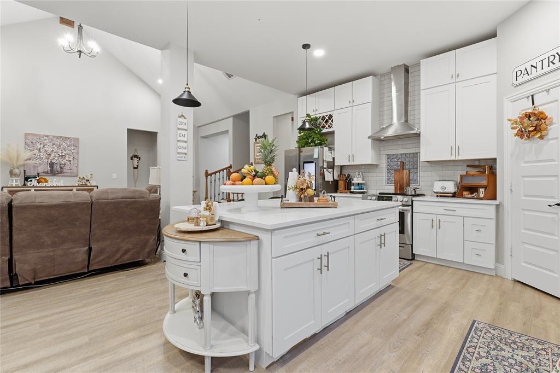
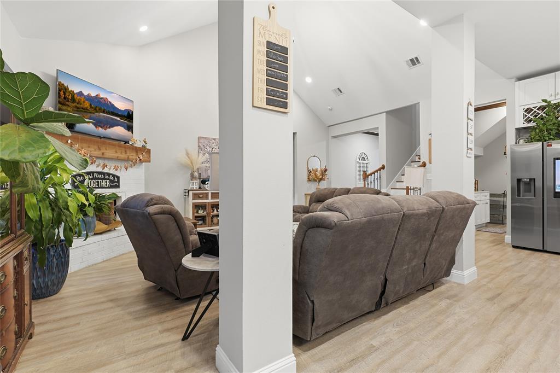
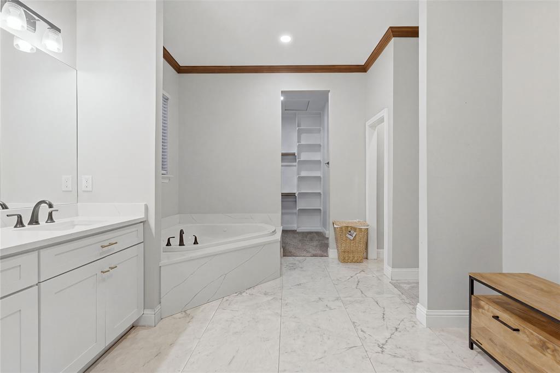
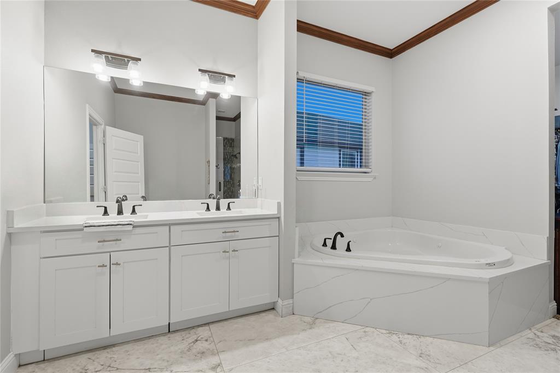
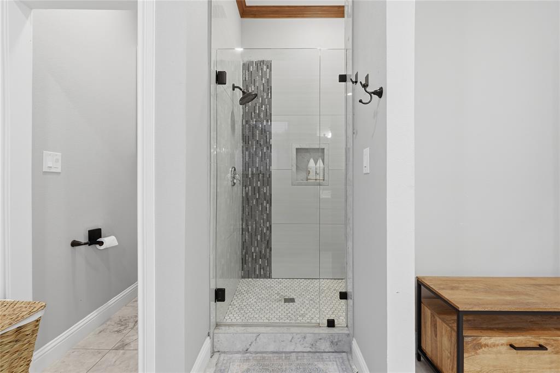
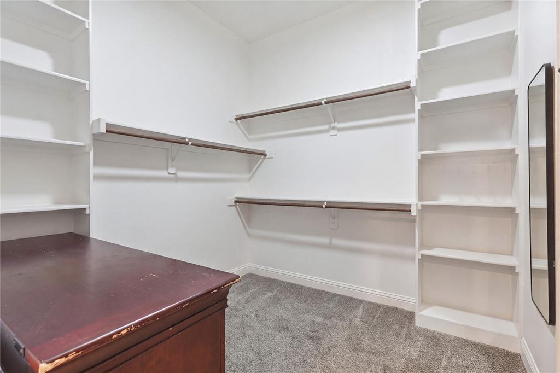
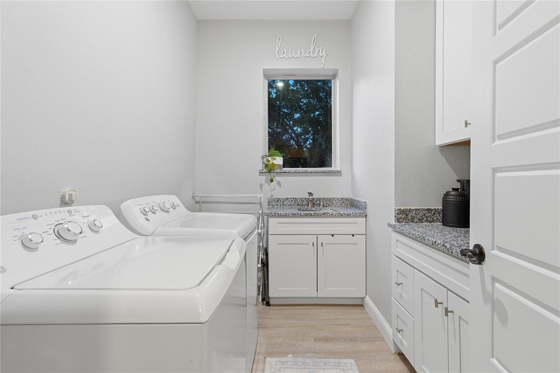
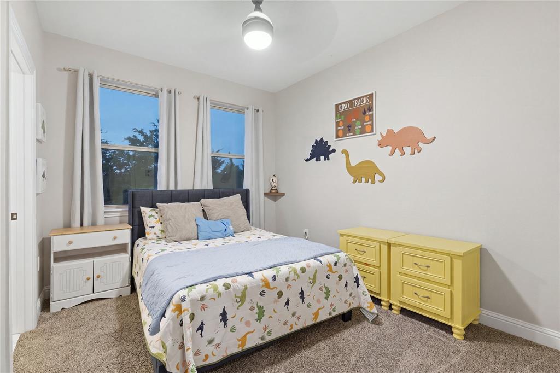
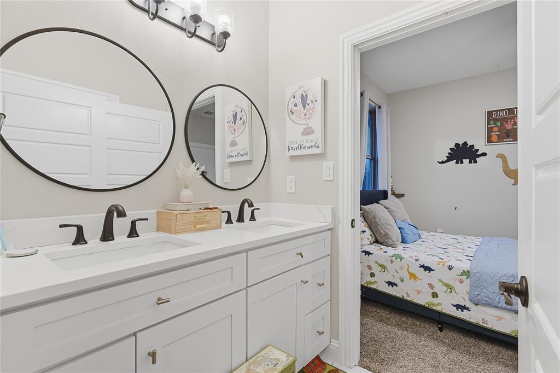
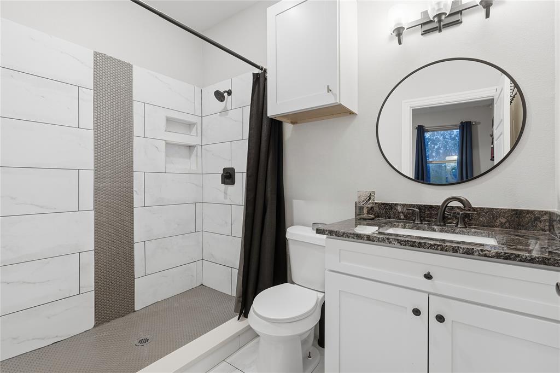
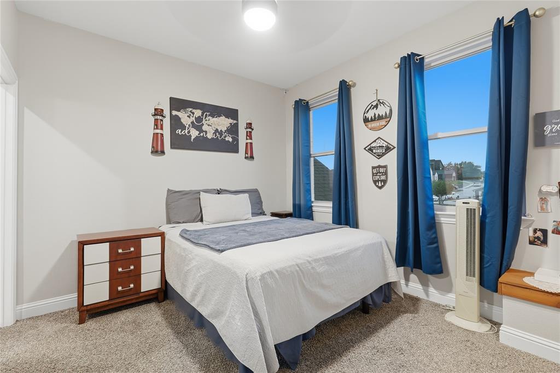
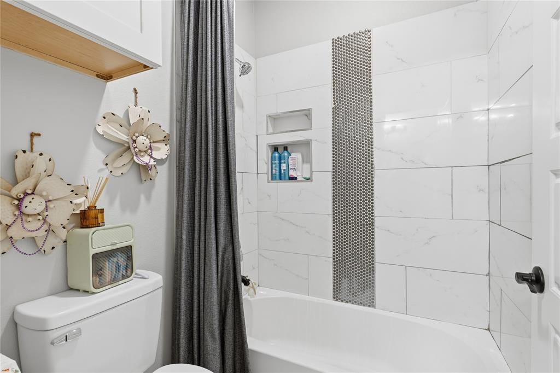
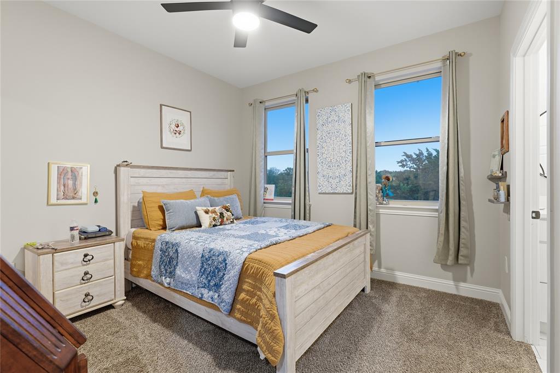
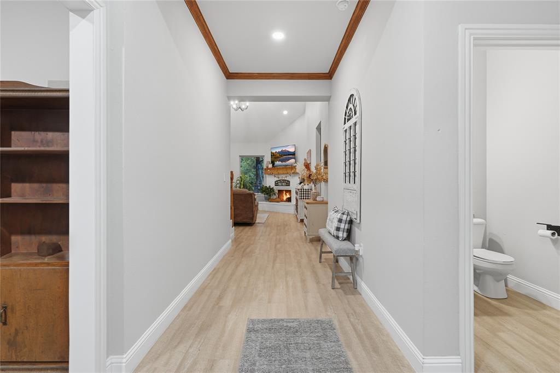
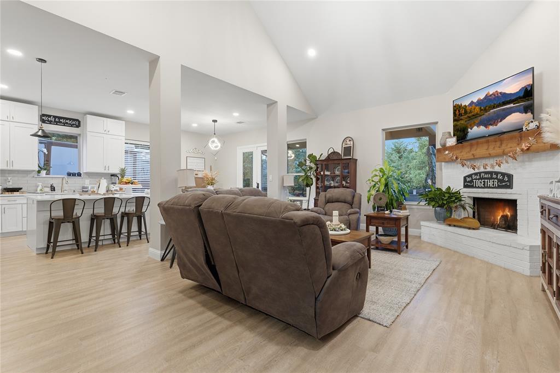
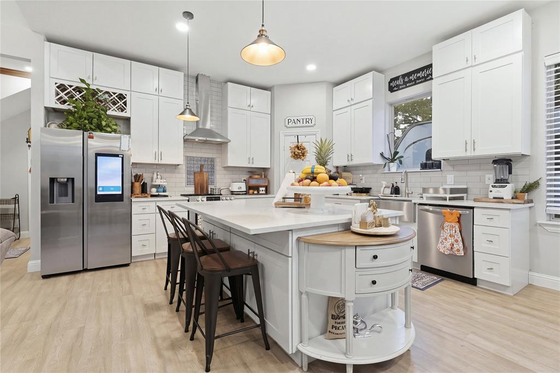
Step inside and be impressed by the soaring ceilings, beautiful finishes, and a thoughtfully designed open layout. The gorgeous kitchen features elegant white quartz countertops, abundant cabinet space, and plenty of room for cooking and entertaining. Enjoy a generously sized dining area perfect for gatherings, along with an oversized laundry room offering additional storage. The downstairs primary suite features a beautiful garden tub, separate walk-in shower, and an impressive walk-in closet. Upstairs, you’ll find three spacious bedrooms, including a SECOND PRIMARY SUITE with its own private full bathroom and walk-in closet, ideal for multigenerational living or guests!
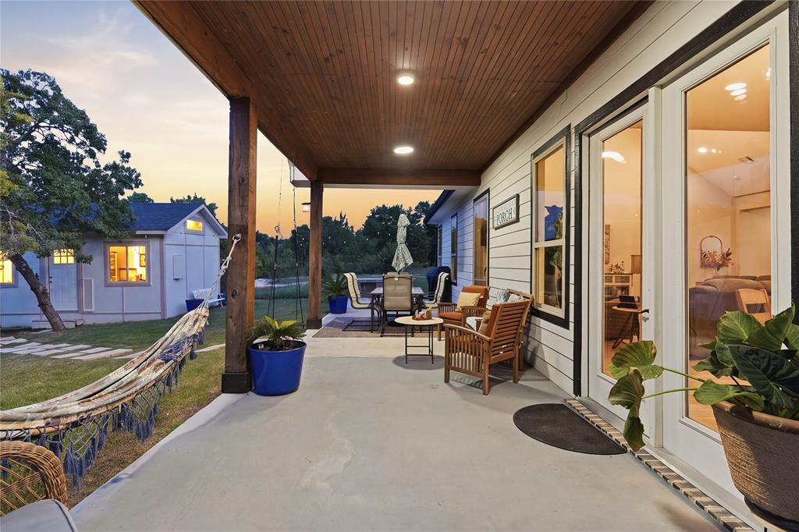
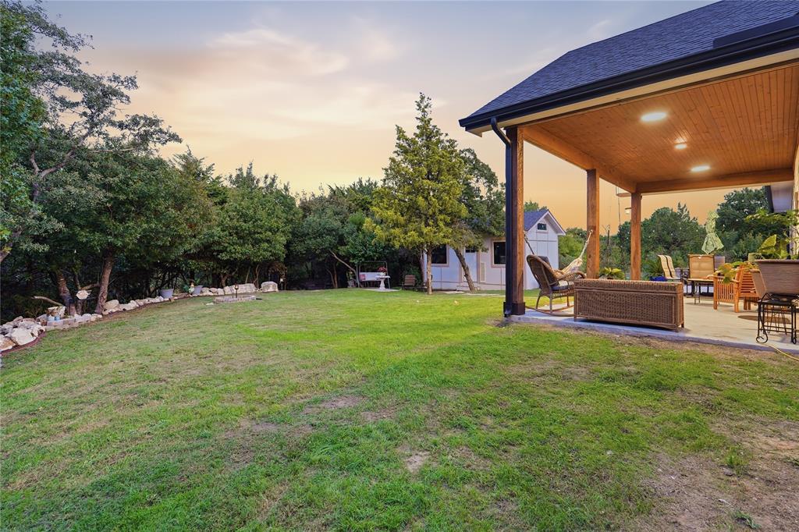
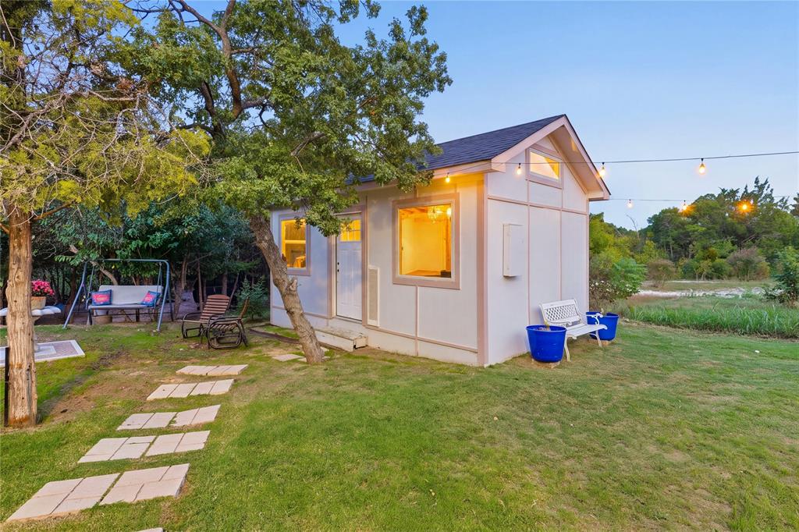
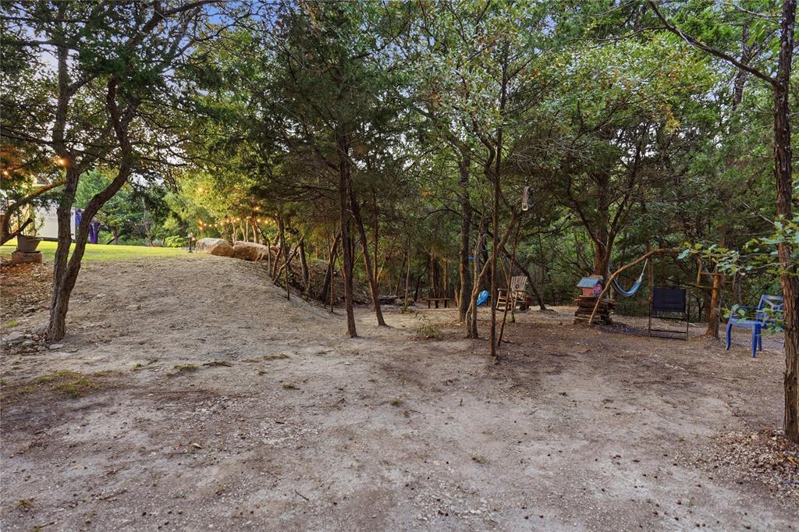
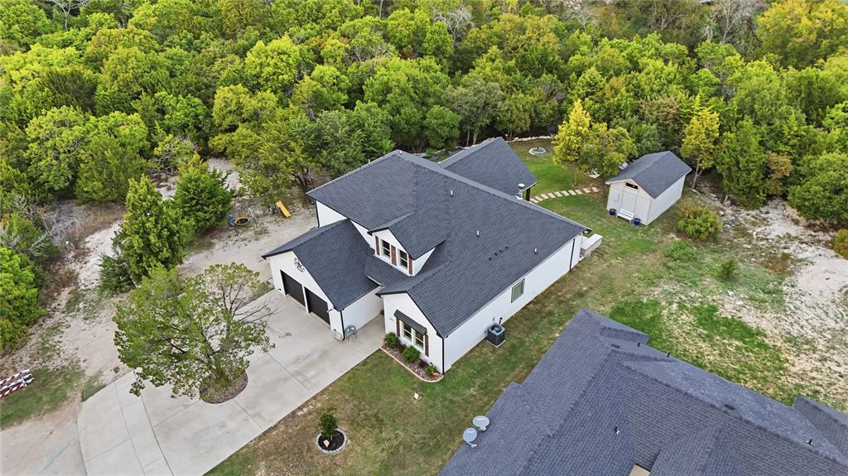
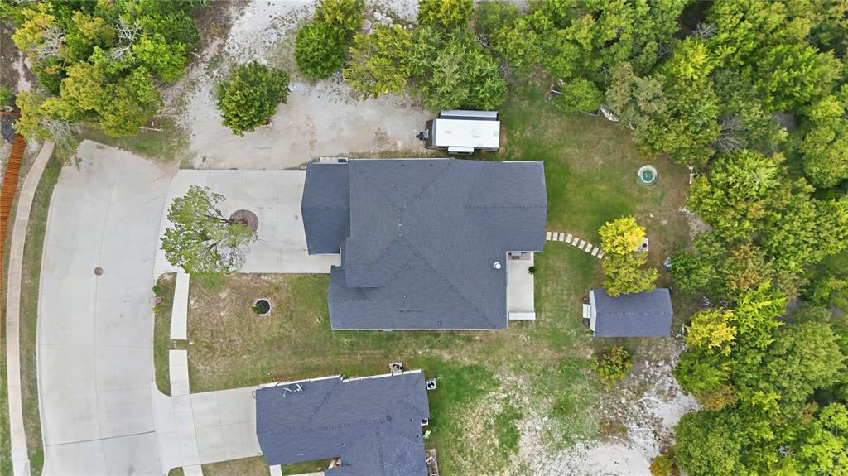
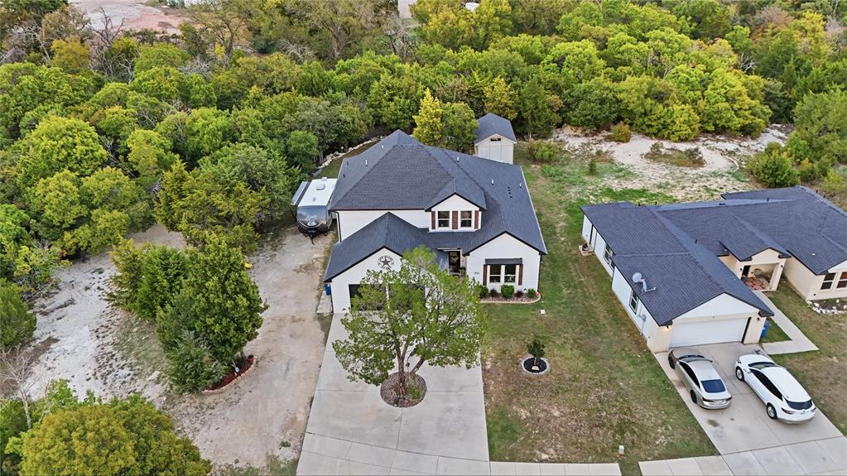
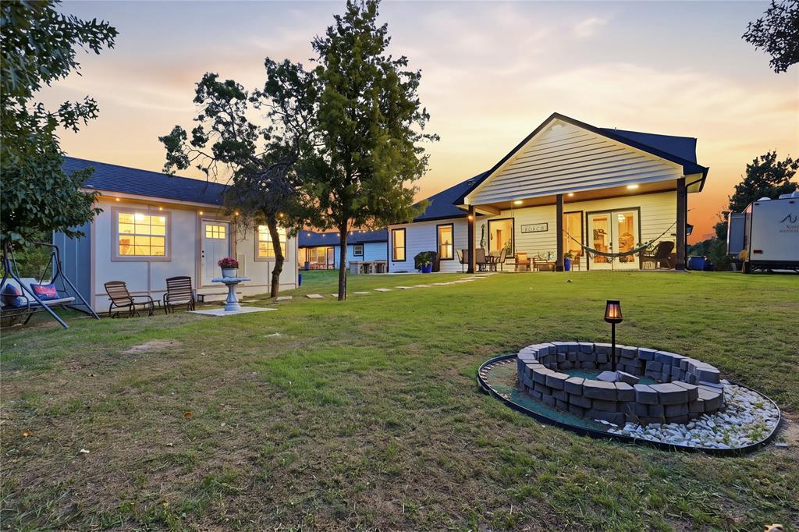
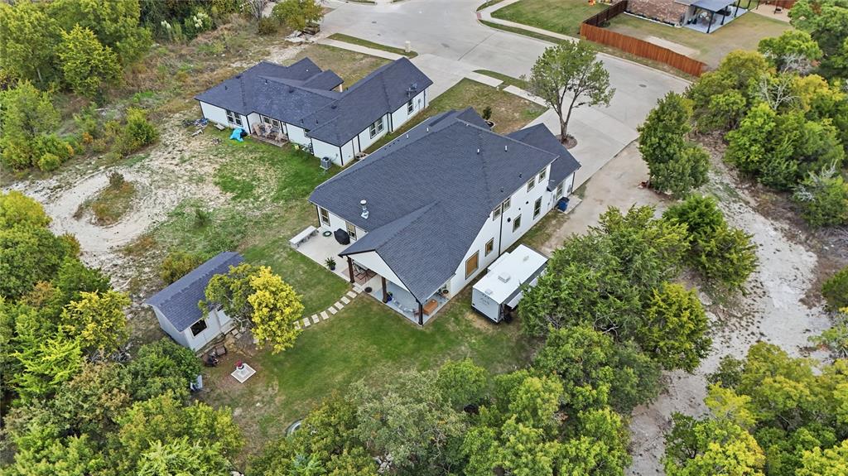
Situated at the end of the street for added privacy, this property offers an incredible outdoor setting with a massive backyard backing up to a peaceful, tree-lined creek. Enjoy relaxing evenings on the covered patio, plenty of parking for multiple vehicles, and additional storage space. This home offers the space and flexibility you’ve been searching for!
NO HOA! Conveniently located near I-45 and I-20, approximately 15 minutes from Downtown Dallas, with easy access to shopping, restaurants, entertainment, and major highways. Enjoy a peaceful setting without ...
+ Read More| Mls Number: | 21436248 |
|---|---|
| List Price: | $566,900 |
| Property Type: | Residential |
| Property Sub Type: | Single Family Residence |
| Status: | Active |
| Beds Total: | 4 |
| Baths Full: | 3 |
| Baths Half: | 1 |
| Sq Ft Total: | 2,777 |
| Unexempt Taxes: | $9,508 |
| Lot Size Area Sqft: | 17,859.6000 |
| Lot Size Area: | 0.41 |
| Building Style: | Modern Farmhouse,Traditional |
| City: | Hutchins |
| County Or Parish: | Dallas |
| Subdivision Name: | Skyline Estates |
| Postal Code: | 75141 |
| Year Built: | 2022 |
| Appliances?: | Dishwasher,Electric Range,Microwave |
| Association Type: | None |
| Construction Materials: | Brick, Siding |
| Directions: | From Downtown Dallas, take I-45 South toward Houston. Take Exit 274 toward Dowdy Ferry Rd Palestine St. Turn left onto E Palestine St, right onto Trout Dr, right onto Skyline Dr, then right onto Bluff View Dr. Continue to the property. Please use Google Maps for accurate directions. |
| Easements: | Utilities, Other |
| Elementary School Name: | Wilmerhutc |
| Middle School Name: | Kennedy |
| School District: | Dallas ISD |
| Exterior Features: | Covered Patio/Porch, Fire Pit, RV/Boat Parking |
| Fireplace Features: | Living Room, Wood Burning, Other |
| Fireplaces Total: | 1 |
| Flooring: | Carpet, Luxury Vinyl Plank, Tile |
| Foundation Details: | No |
| Foundation Details: | Slab |
| Heating: | Central, Electric |
| Interior Features: | Built-in Features, Cable TV Available, Flat Screen Wiring, High Speed Internet Available, In-Law Suite Floorplan, Kitchen Island, Open Floorplan, Smart Home System, Vaulted Ceiling(s), Walk-In Closet(s), Second Primary Bedroom |
| Lot Features: | Greenbelt, Many Trees |
| Lot Size: | Less Than .5 Acre (not Zero) |
| Lot Size Source: | Public Records |
| Lot Size Units: | Acres |
| Multi Parcel ID: | No |
| Municipal Utility District?: | No |
| Number Of Dining Areas: | 1 |
| Number Of Living Areas: | 1 |
| Number Of Parking Spaces: | 2 |
| Parking Features: | Driveway, Garage, On Street |
| Parking Spaces Garage: | 2 |
| Permit Avmyn: | false |
| Permit Comments Reviews Yn: | false |
| Pool?: | No |
| Possession: | 30-60 Days |
| Postal Code Plus 4: | 1280 |
| Restrictions: | Deed, Easement(s), Other |
| Roof: | Composition |
| Room Count: | 4 |
| Security Features: | Carbon Monoxide Detector(s), Smoke Detector(s) |
| Structural Style: | Single Detached |
| Transaction Type: | For Sale |
| Utilities: | City Sewer, City Water |
| Will Subdivide: | No |
| Year Built Details: | Preowned |
| Consent for Visitors to Record: | Audio, Video |
| Notice Surveillance Devices Pres: | Audio, Video |
| Accessibility Features Yn: | No |
| Attached Garage?: | Yes |
| Bathrooms Total Decimal: | 3.10 |
| Bathrooms Total Integer: | 4 |
| Cooling: | Central Air, Electric |
| Covered Spaces: | 2 |
| Elementary School Name: | Wilmerhutc |
| Garage?: | Yes |
| High School Name: | Wilmerhutc |
| Laundry Features: | Full Size W/D Area, Dryer Hookup, Washer Hookup |
| Levels: | Two |
| Listing Terms: | Cash, Conventional, FHA, USDA Loan, VA Loan |
| Lot Size Area: | 0.4100 |
| Patio And Porch Features: | Covered |
| Property Attached?: | Yes |
| Smart Home Features Appor Pass Y: | 1 |
| Window Features: | Window Coverings |
Listing Courtesy of: Signature Real Estate Group
Listing Agent: Rudy De Anda
214-695-4059
Mortgage Calculator
All listings featuring the  icon are provided courtesy of North Texas Real Estate Information Systems, Inc. (NTREIS), Copyright 2026. All rights reserved.
All information is believed accurate but not guaranteed. The properties displayed may not be all of the properties available through the IDX Program. Any use of this site other than by potential buyers or sellers is strictly prohibited.
North Texas Real Estate Information Systems, Inc. data last updated on November 14, 2026 02:27 AM - CT
Property Last Updated: November 14, 2026 02:27 AM - CT