9674 Melton Lane
Frisco, TX 75033
$725,000
Open Houses
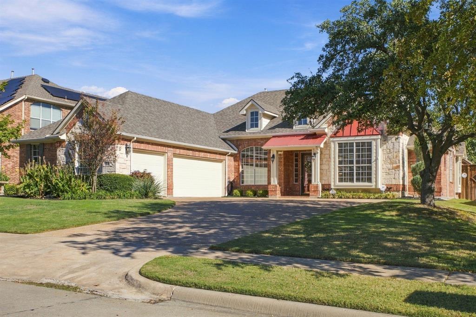
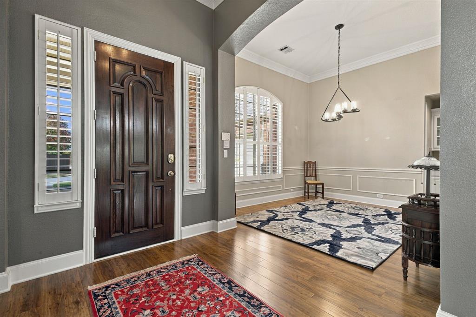
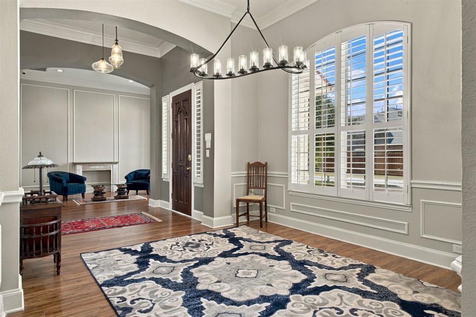
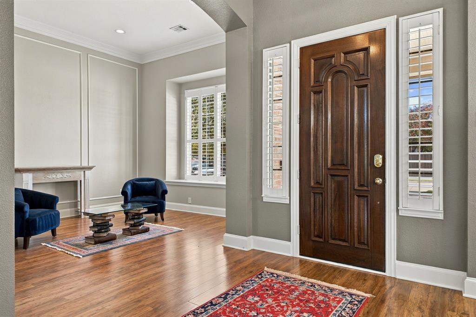
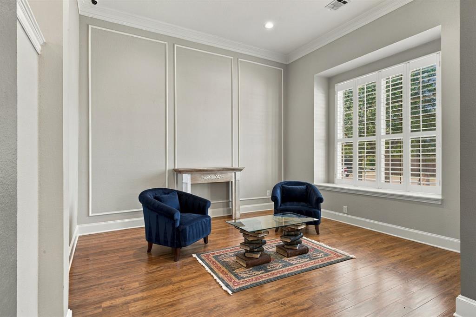
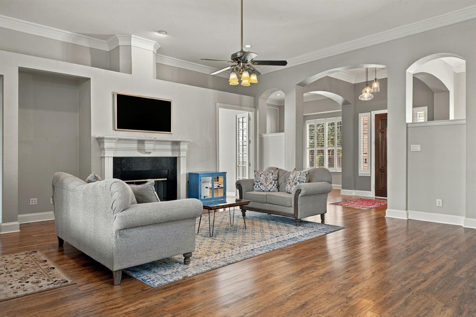
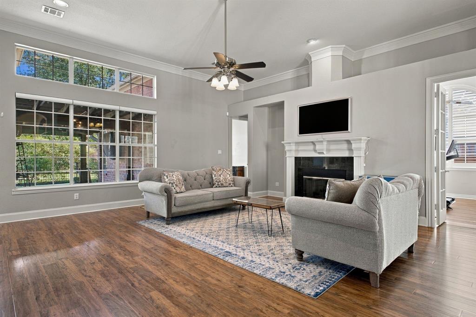
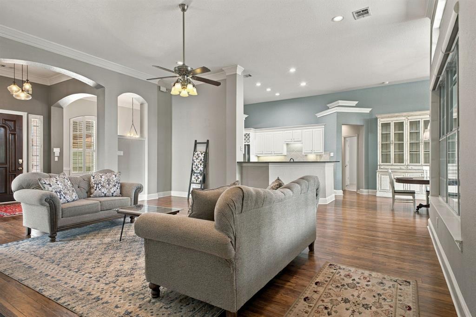
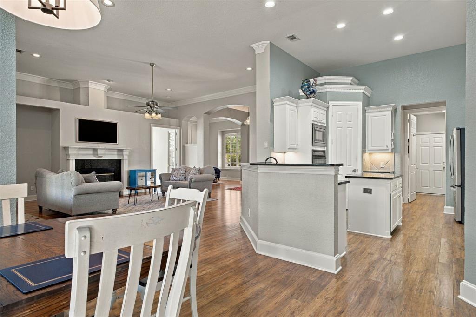
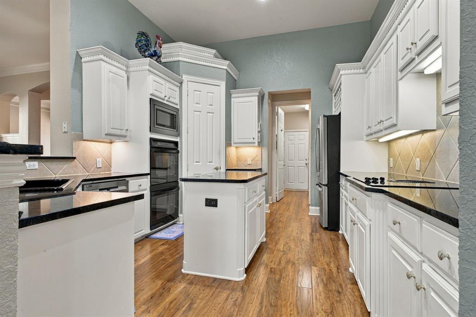
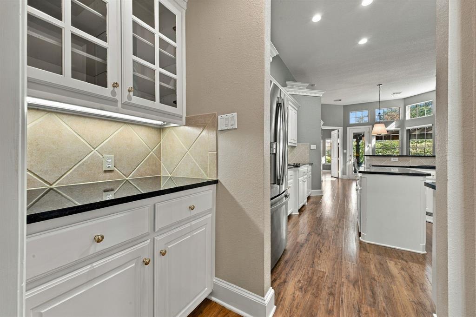
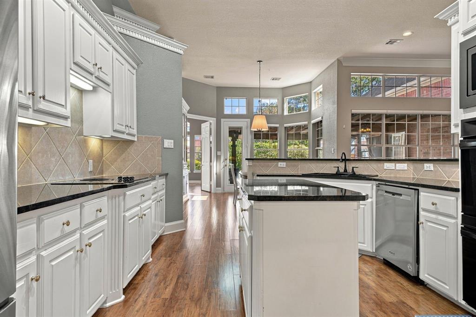
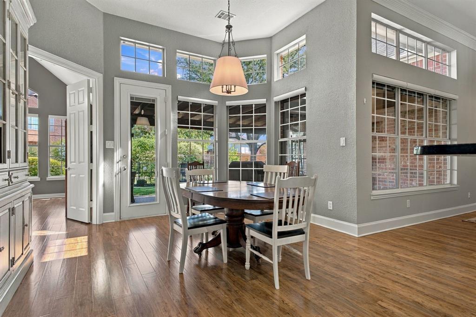
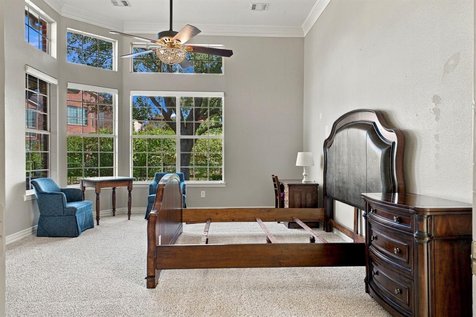
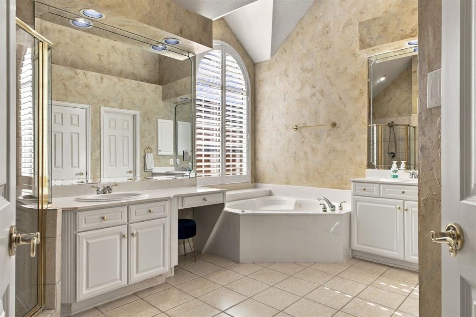
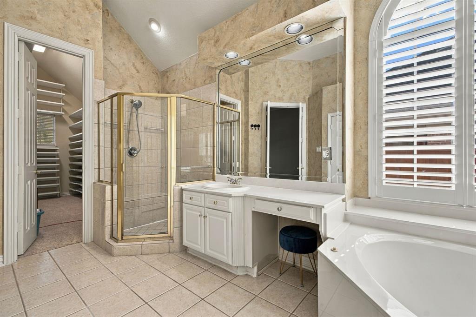
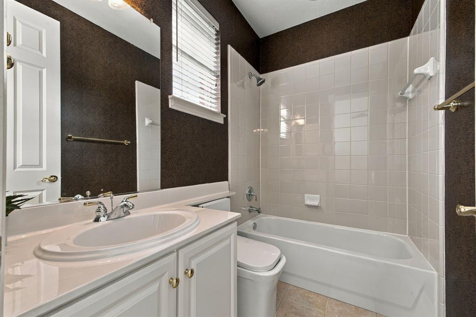
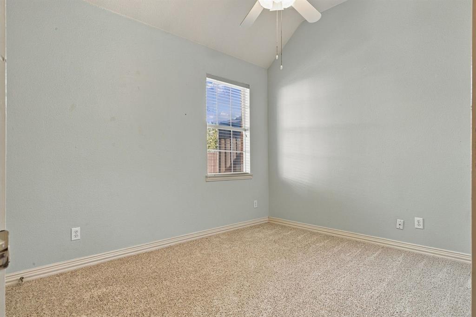
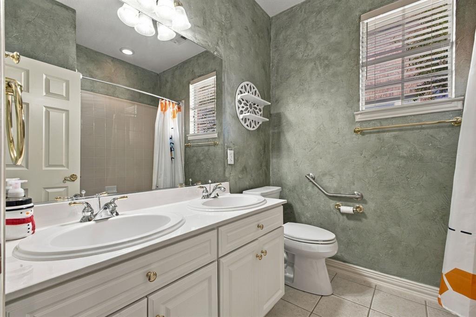
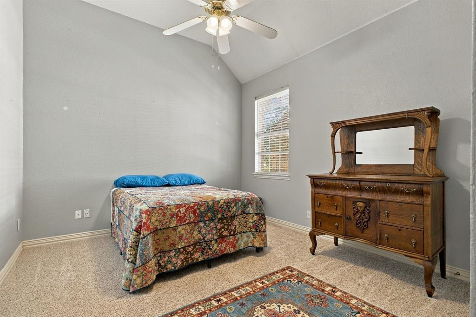
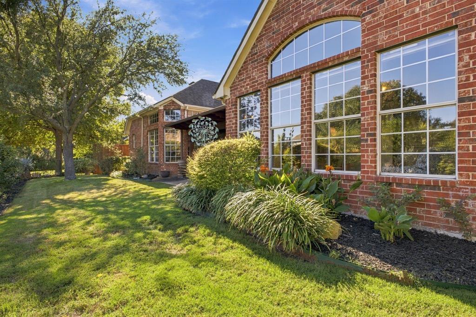
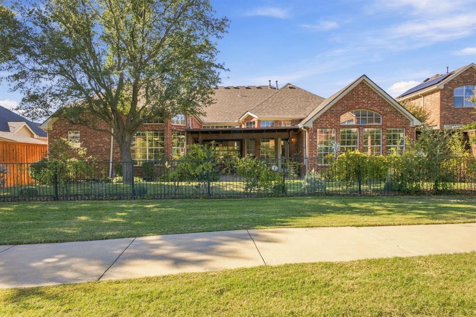
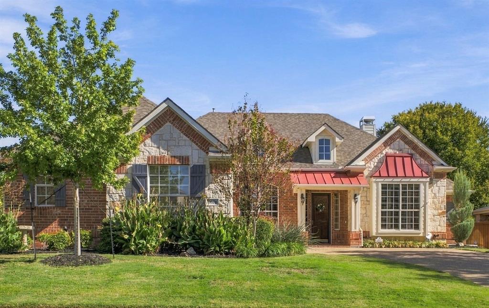
Welcome home to this beautifully designed single-story in The Trails where space, comfort, and convenience come together effortlessly. Offering 4 bedrooms, 3 full baths, and 3,058 square feet, this home features three versatile living spaces, an exceptionally functional floor plan, and a walking trail just beyond your backyard. From the moment you step inside, you'll appreciate the abundance of natural light and inviting living room, complete with a cozy fireplace that can be enjoyed from both the living room and kitchen. The open connection between these spaces creates a warm, welcoming atmosphere that makes everyday living and entertaining feel effortless. The kitchen features double ovens, microwave, dishwasher, disposal and the refrigerator will convey. A breakfast bar is perfect for morning coffee, casual dining, or gathering with family and friends. The spacious owner's suite is thoughtfully separated from the secondary bedrooms, creating a private retreat away from the rest of the home.
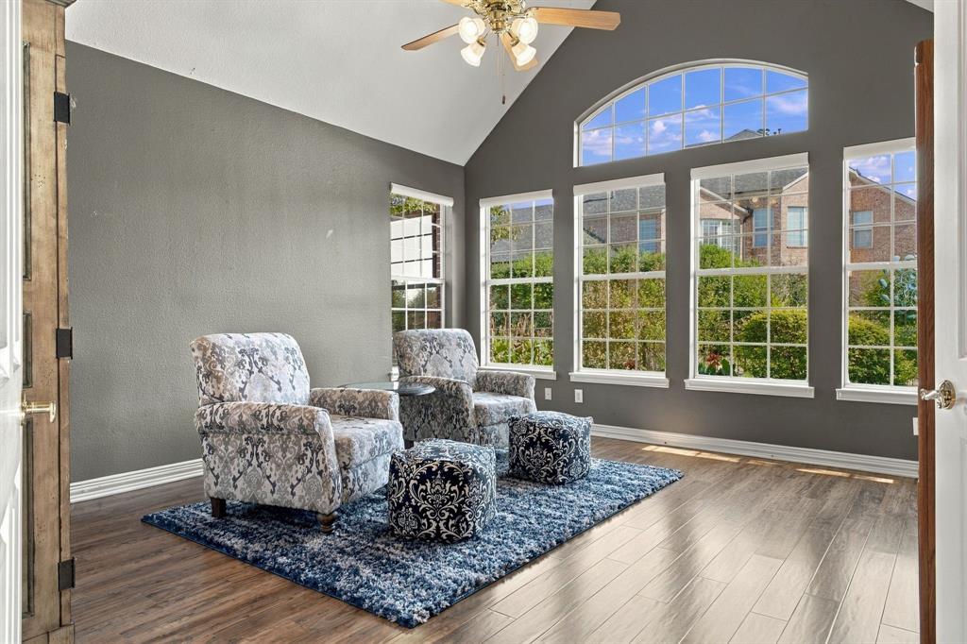
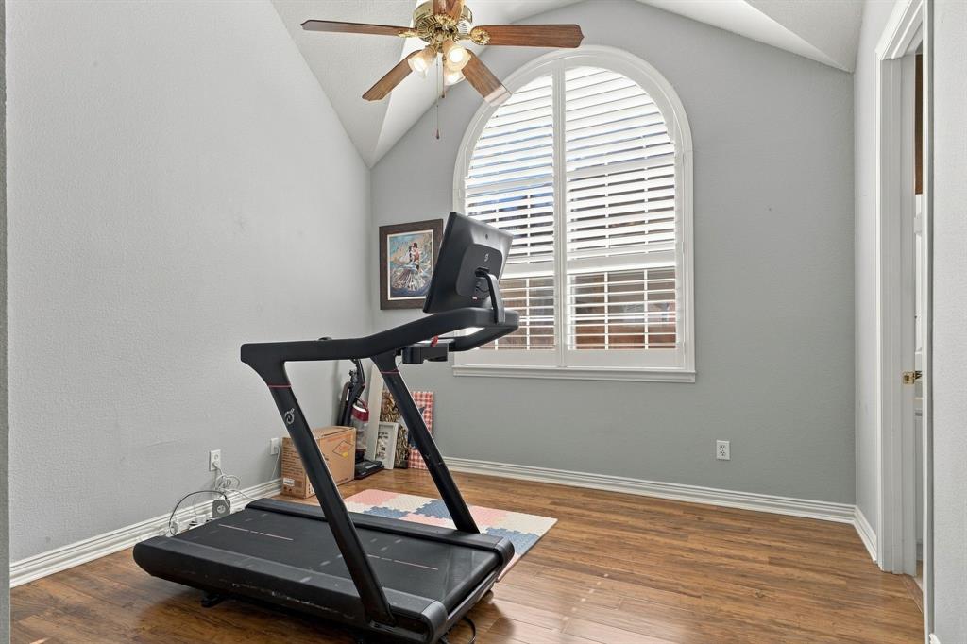
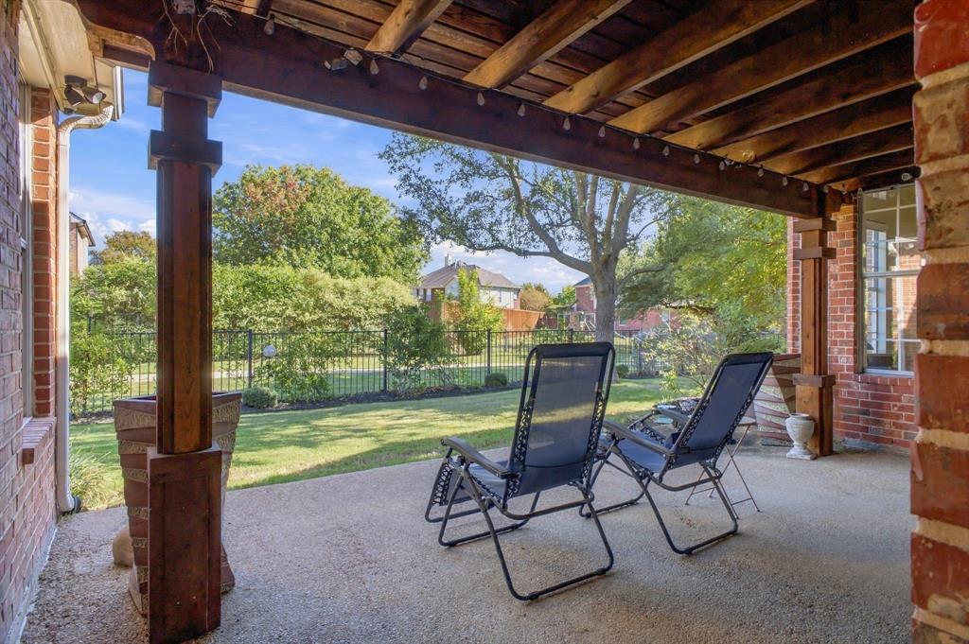
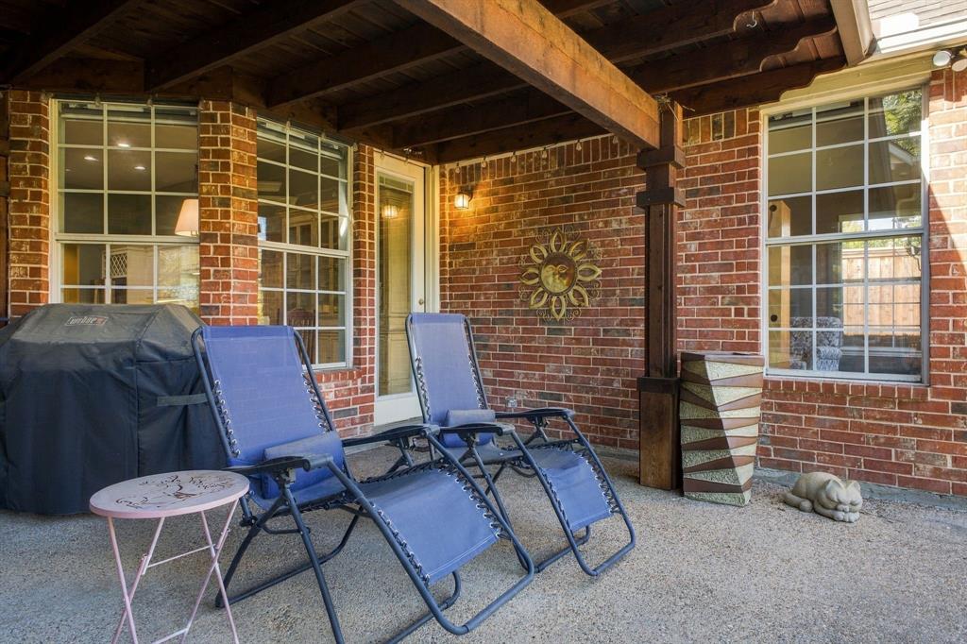
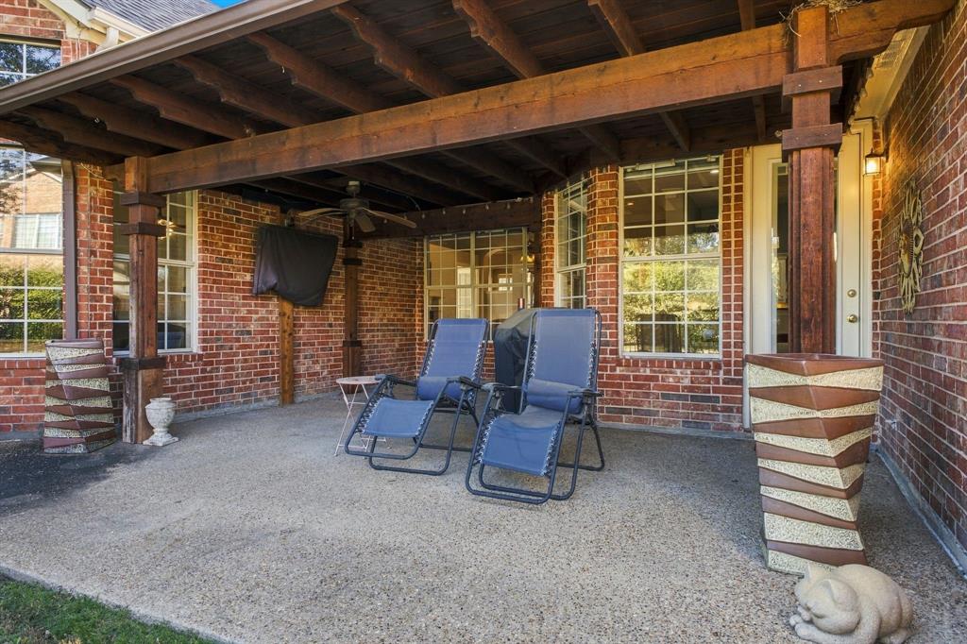
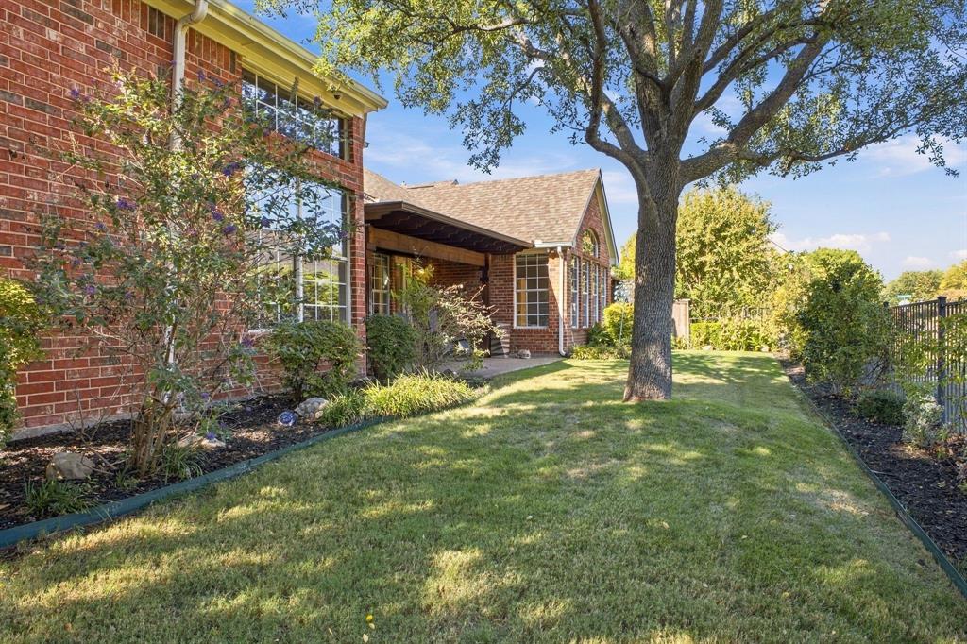
Three distinct living areas provide exceptional flexibility, whether you envision a home office, fitness room, game room, media space, hobby room, or an additional gathering area.nStep outside and discover another reason to fall in love. The covered back porch, complete with a mounted TV, is ideal for entertaining, watching the big game, enjoying alfresco dinners, or simply unwinding while taking in the beautiful surroundings. And just beyond your backyard, the walking trail offers an easy escape to enjoy the outdoors. The lifestyle continues with an outstanding location in highly ...
| Mls Number: | 21432859 |
|---|---|
| List Price: | $725,000 |
| Property Type: | Residential |
| Property Sub Type: | Single Family Residence |
| Status: | Active |
| Beds Total: | 4 |
| Baths Full: | 3 |
| Sq Ft Total: | 3,058 |
| Association Fee: | $1,443 |
| Unexempt Taxes: | $11,516 |
| Lot Size Area Sqft: | 10,541.5200 |
| Lot Size Area: | 0.242 |
| Building Style: | Ranch,Traditional |
| City: | Frisco |
| County Or Parish: | Denton |
| Subdivision Name: | The Trails Ph 2 Sec C |
| Postal Code: | 75033 |
| Year Built: | 2000 |
| Appliances?: | Dishwasher,Disposal,Electric Cooktop,Gas Water Heater,Microwave,Double Oven,Vented Exhaust Fan |
| Association Fee Frequency: | Annually |
| Association Fee Includes: | Full Use of Facilities, Management Fees |
| Association Type: | Mandatory |
| Community Features: | Community Pool, Curbs, Greenbelt, Jogging Path/Bike Path |
| Construction Materials: | Brick, Fiber Cement, Rock/Stone |
| Directions: | GPS |
| Elementary School Name: | Corbell |
| Middle School Name: | Cobb |
| School District: | Frisco ISD |
| Exterior Features: | Covered Patio/Porch, Rain Gutters, Lighting |
| Fencing: | Metal, Wood |
| Fireplace Features: | Decorative, Gas Logs, Living Room |
| Fireplaces Total: | 1 |
| Flooring: | Carpet, Ceramic Tile, Wood |
| Foundation Details: | No |
| Foundation Details: | Slab |
| Garage Dimensions: | 20x30 |
| Heating: | Central, Natural Gas, Zoned |
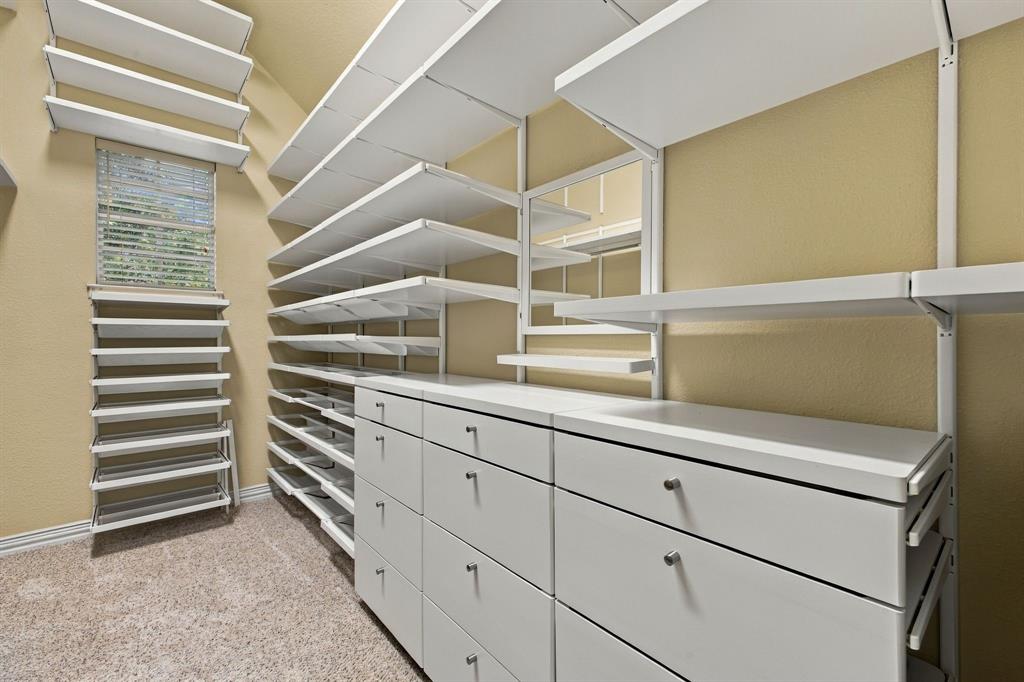
| Interior Features: | Cable TV Available, Decorative Lighting, Granite Counters, High Speed Internet Available, Vaulted Ceiling(s), Walk-In Closet(s) |
| Lot Features: | Interior Lot, Landscaped, Sprinkler System, Subdivision |
| Lot Size: | Less Than .5 Acre (not Zero) |
| Lot Size Units: | Acres |
| Multi Parcel ID: | No |
| Municipal Utility District?: | No |
| Number Of Dining Areas: | 2 |
| Number Of Living Areas: | 3 |
| Number Of Parking Spaces: | 3 |
| Parking Features: | Garage, Garage Door Opener, Garage Faces Front |
| Parking Spaces Garage: | 3 |
| Permit Avmyn: | false |
| Permit Comments Reviews Yn: | false |
| Pool?: | No |
| Possession: | Closing/Funding |
| Postal Code Plus 4: | 7367 |
| Roof: | Composition |
| Room Count: | 9 |
| Security Features: | Burglar, Fire Alarm, Security System, Smoke Detector(s) |
| Structural Style: | Single Detached |
| Transaction Type: | For Sale |
| Utilities: | City Sewer, City Water, Curbs, Sidewalk, Underground Utilities |
| Will Subdivide: | No |
| Hoa Management Company: | Associa Principal Management Group |
| Hoa Management Company Phone: | 214-368-4030 |
| Senior Community Yn: | No |
| Accessibility Features Yn: | No |
| Attached Garage?: | Yes |
| Bathrooms Total Decimal: | 3.00 |
| Bathrooms Total Integer: | 3 |
| Cooling: | Ceiling Fan(s), Central Air, Electric, Zoned |
| Covered Spaces: | 3 |
| Elementary School Name: | Corbell |
| Garage?: | Yes |
| High School Name: | Wakeland |
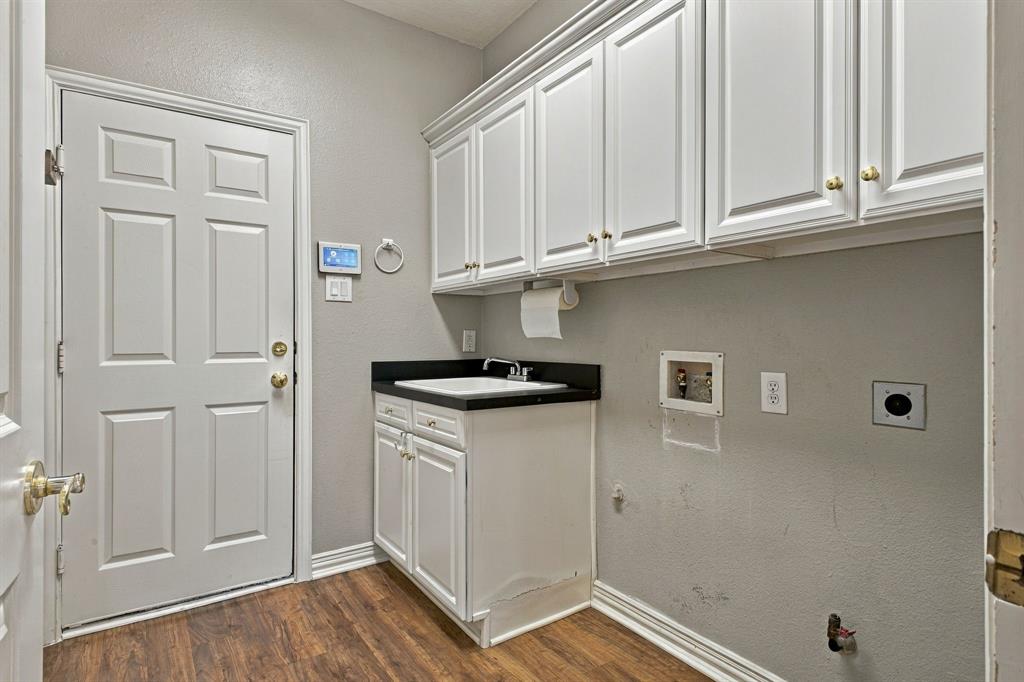
| Laundry Features: | Full Size W/D Area, Other |
| Levels: | One |
| Listing Terms: | Cash, Conventional, FHA, VA Loan |
| Lot Size Area: | 0.2420 |
| Patio And Porch Features: | Covered |
| Property Attached?: | No |
| Smart Home Features Appor Pass Y: | 0 |
| Special Taxing Entities: | 0 |
| Window Features: | Shutters, Window Coverings |
Listing Courtesy of: Keller Williams Central
Listing Agent: Lisa Kaplan
214-537-1440
Mortgage Calculator
All listings featuring the  icon are provided courtesy of North Texas Real Estate Information Systems, Inc. (NTREIS), Copyright 2026. All rights reserved.
All information is believed accurate but not guaranteed. The properties displayed may not be all of the properties available through the IDX Program. Any use of this site other than by potential buyers or sellers is strictly prohibited.
North Texas Real Estate Information Systems, Inc. data last updated on November 15, 2026 09:49 PM - CT
Property Last Updated: November 15, 2026 09:49 PM - CT