9657 Stratton Drive
Frisco, TX 75035
$499,000
Open Houses
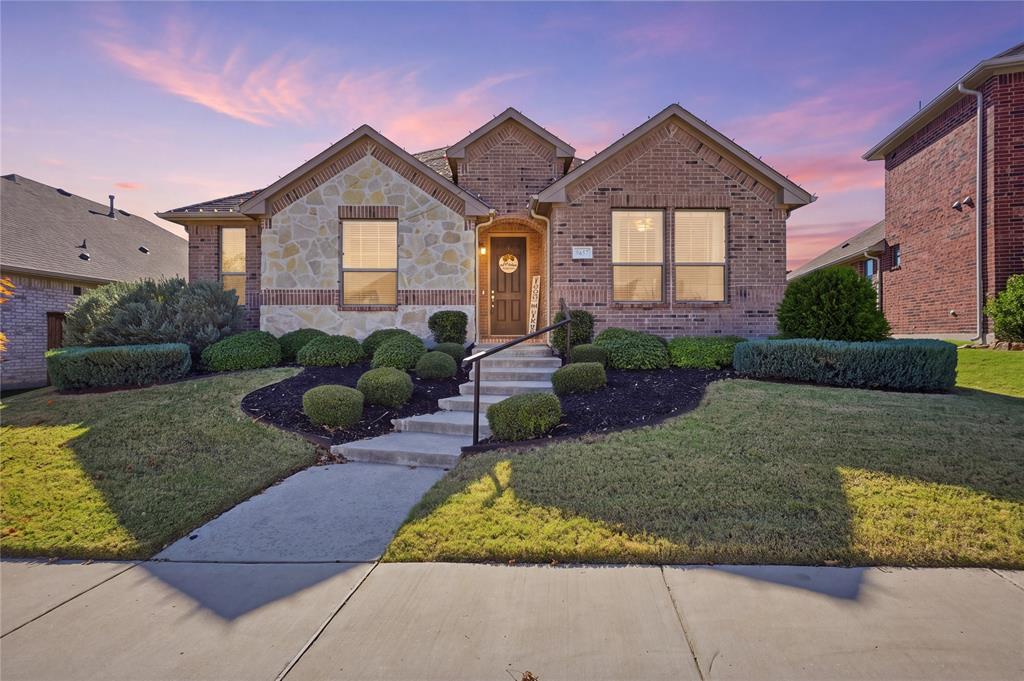
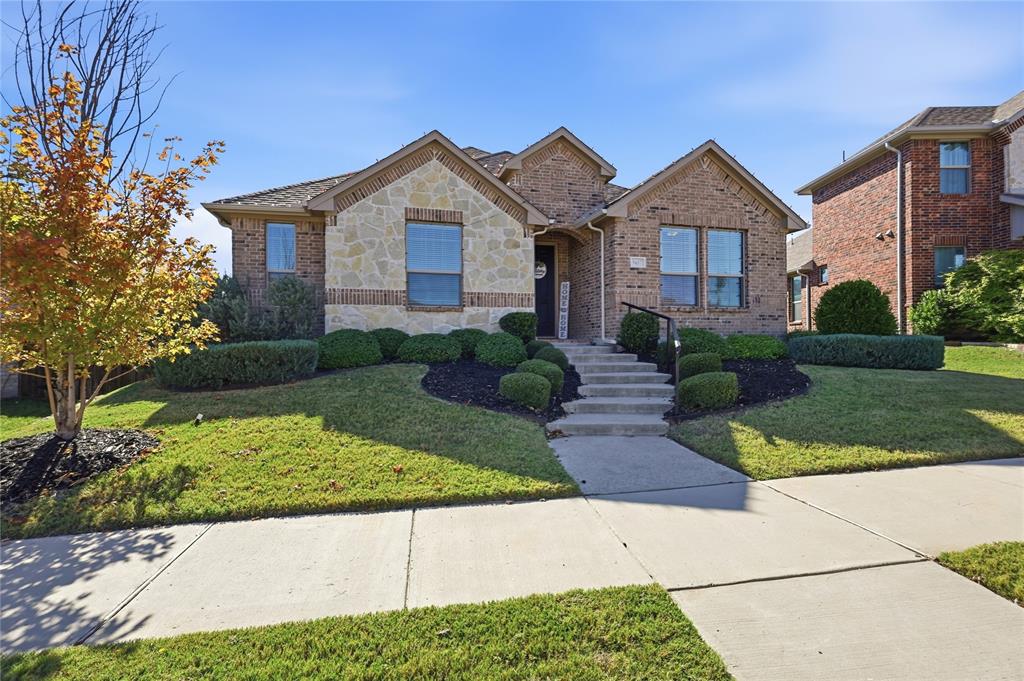
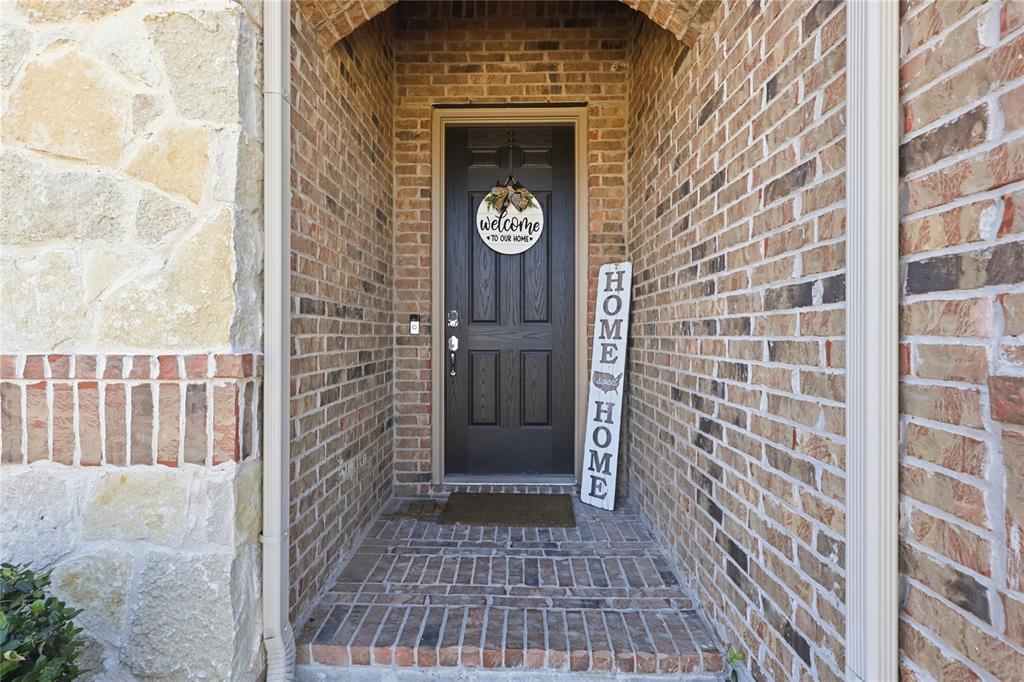
Welcome to this stunning 2021-built single-story home located in the desirable Preston Hills community of Frisco. Showcasing a gorgeous brick and stone elevation with impeccable landscaping, this 3-bedroom, 2-bathroom property offers outstanding curb appeal.
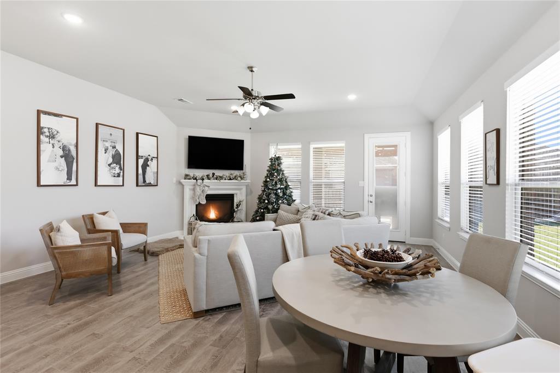
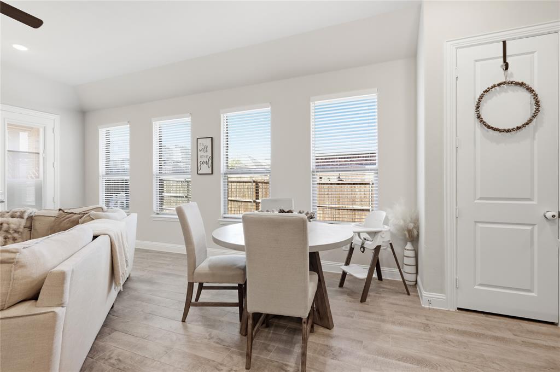
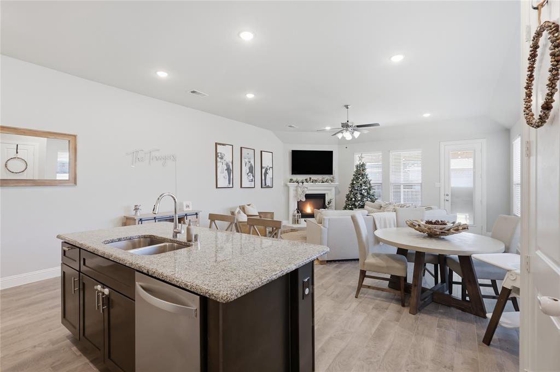
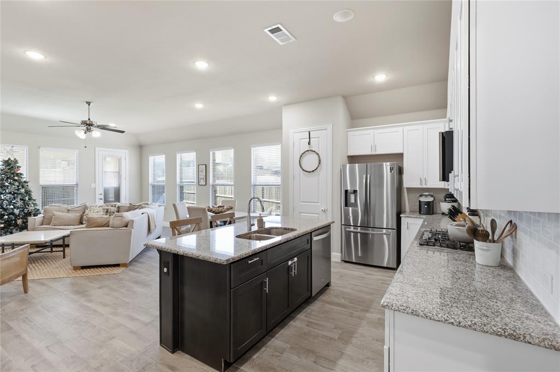
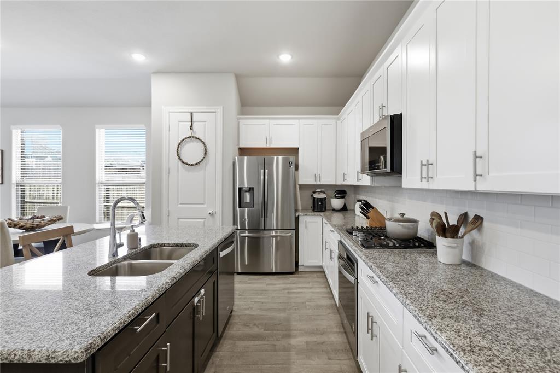
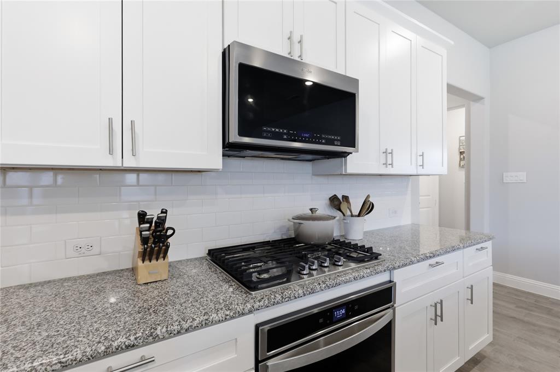
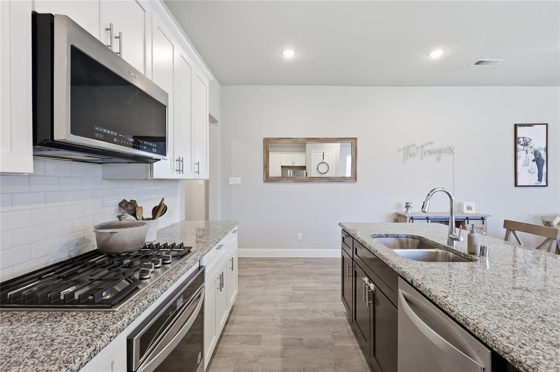
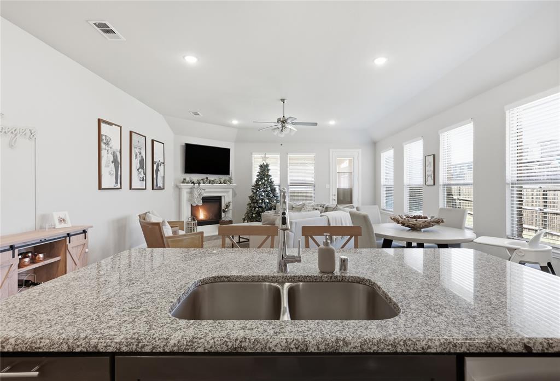
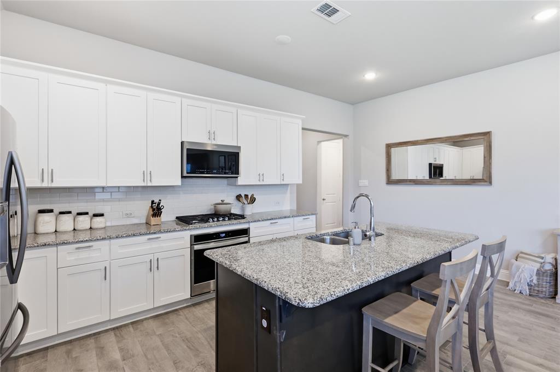
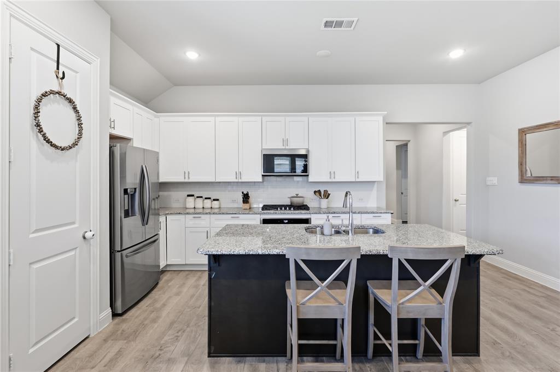
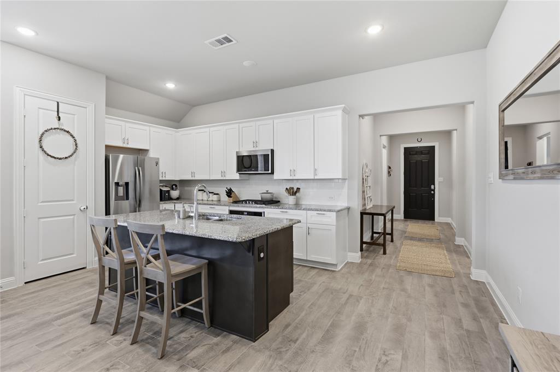
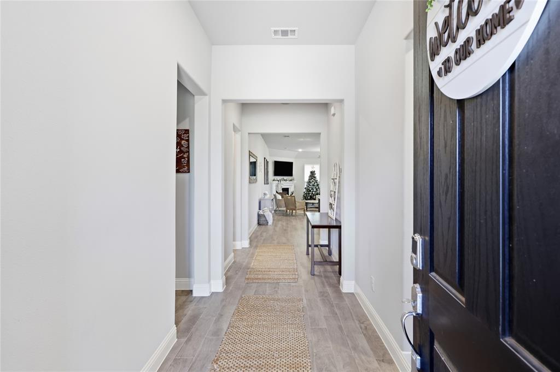
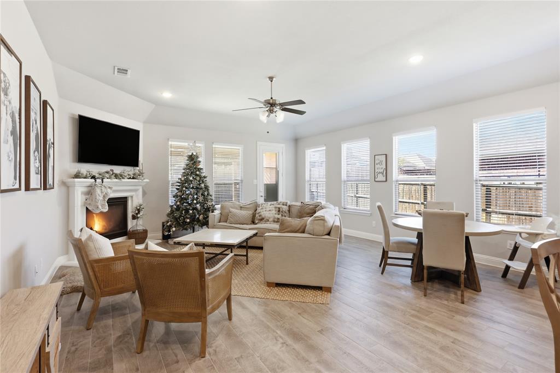
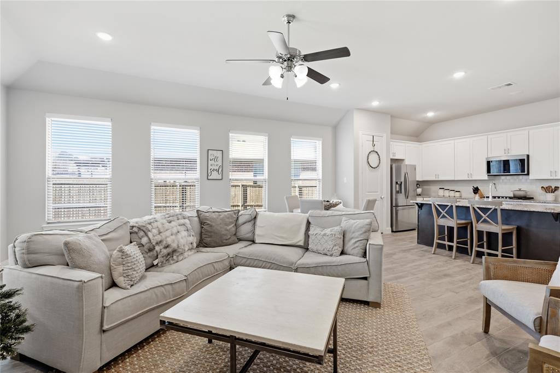
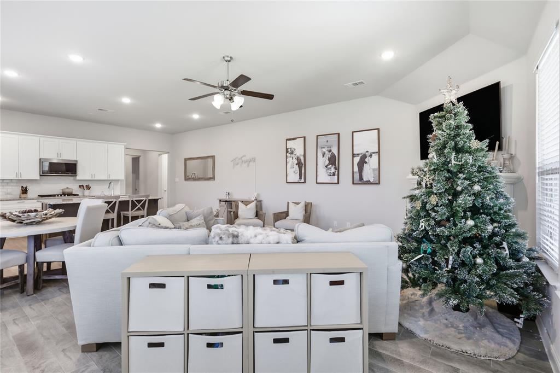
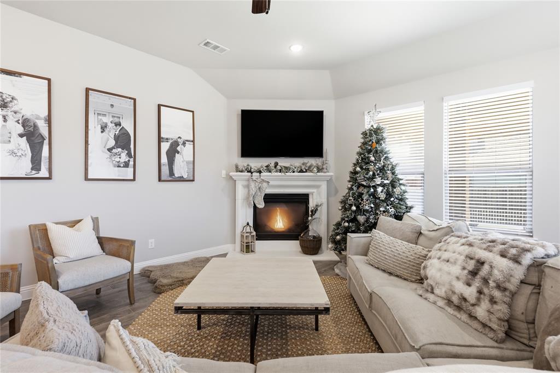
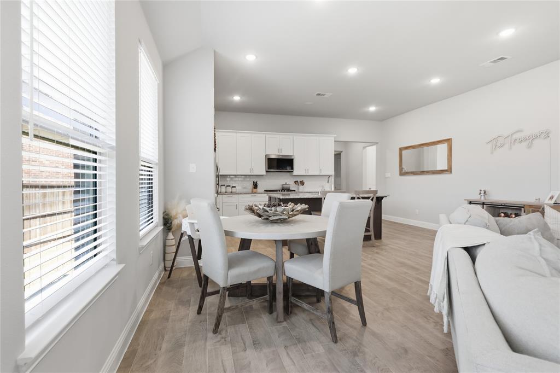
Step inside to discover a bright, open-concept floor plan featuring elegant wood-look ceramic tile flooring. The spacious living room is highlighted by a cozy corner fireplace with gas logs and a wall of windows that bathe the space in natural light. The chef's kitchen is an absolute dream, boasting a large center island, pristine white cabinetry, stunning granite countertops, a stylish grey subway tile backsplash, and stainless steel appliances including a gas cooktop.
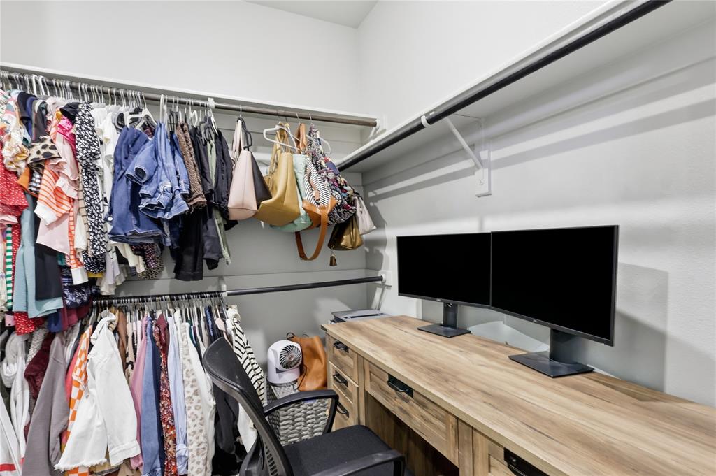
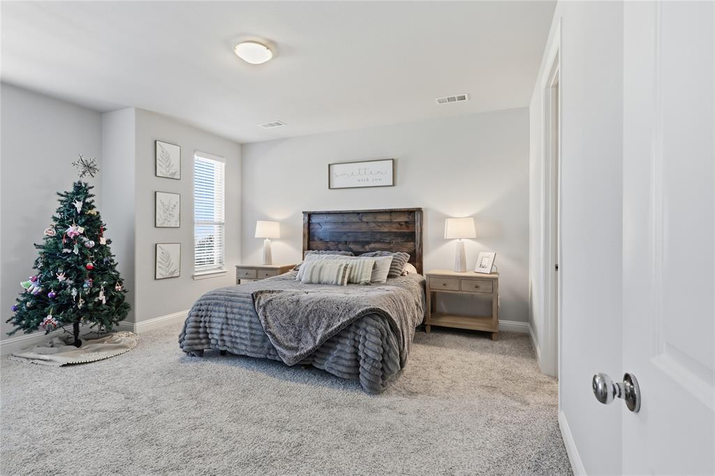
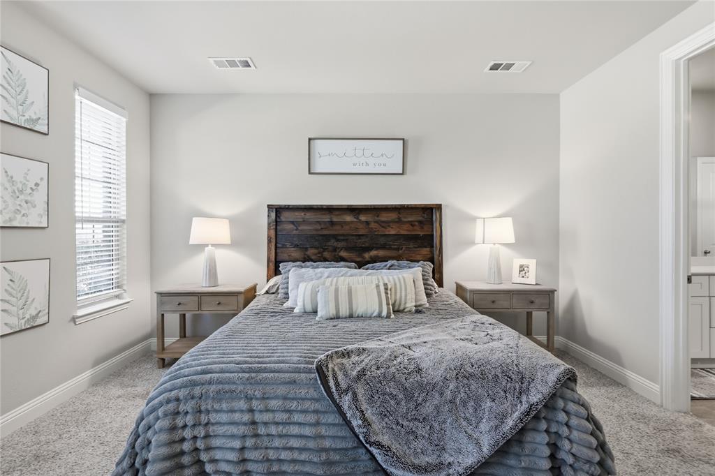
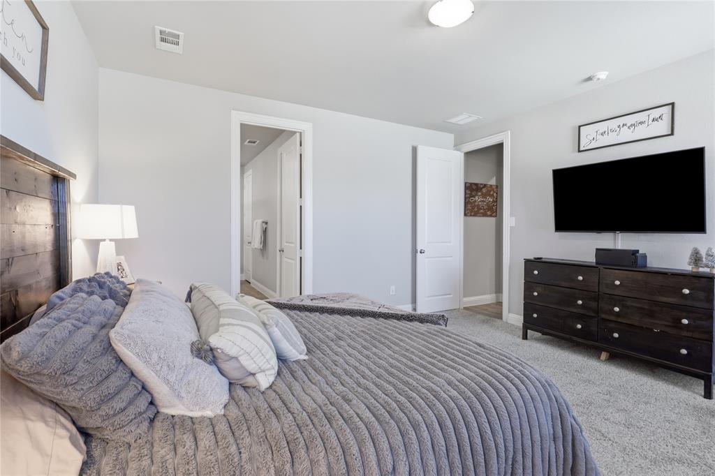
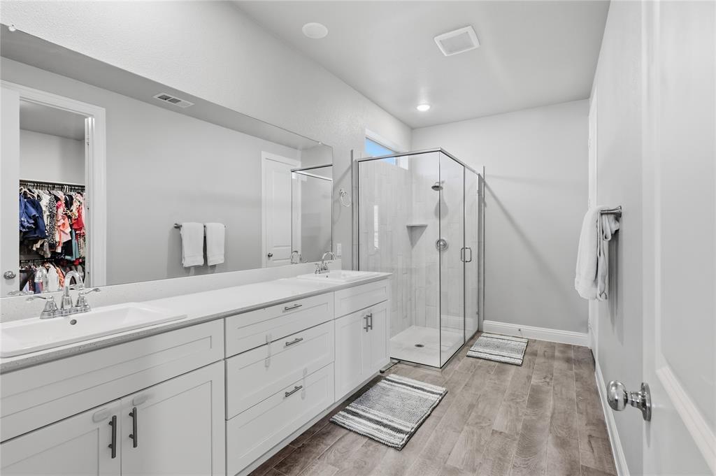
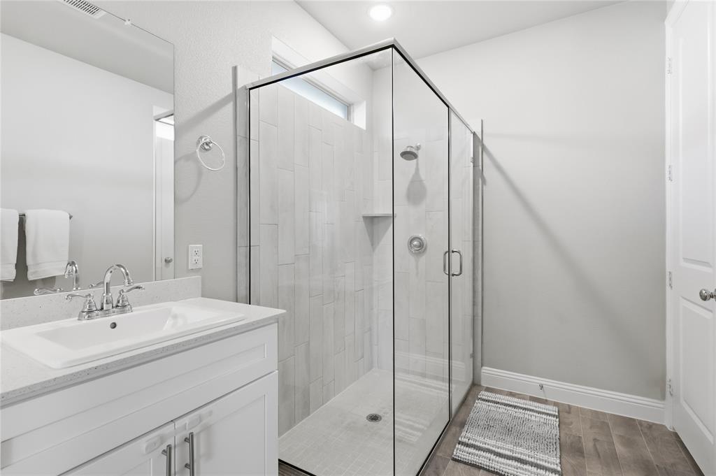
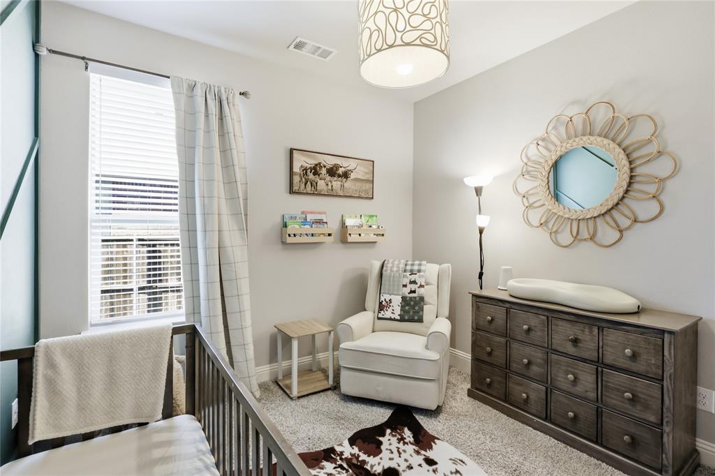
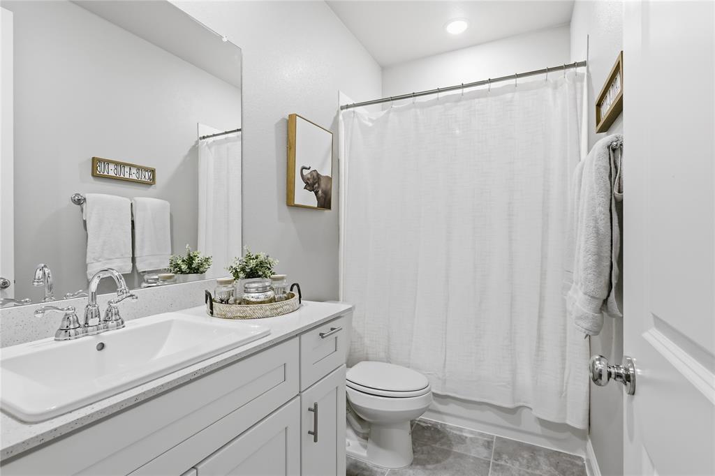
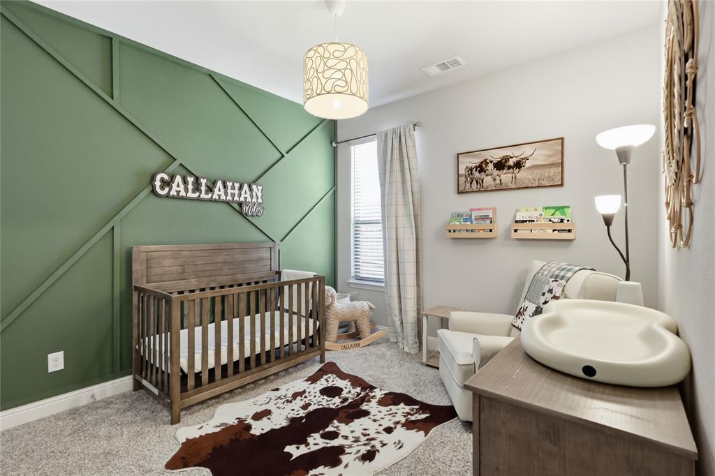
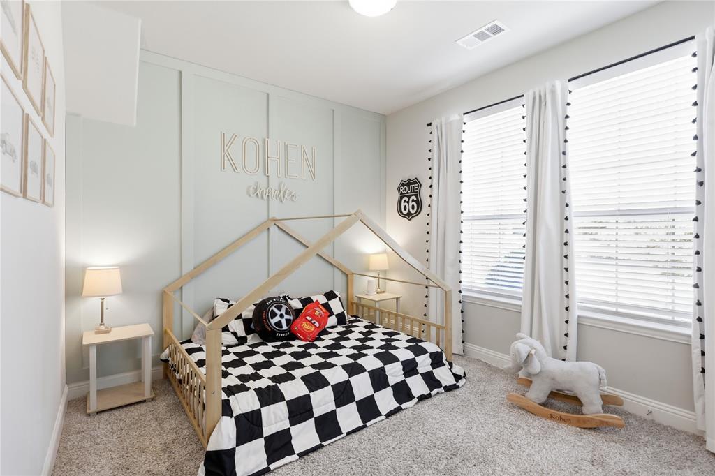
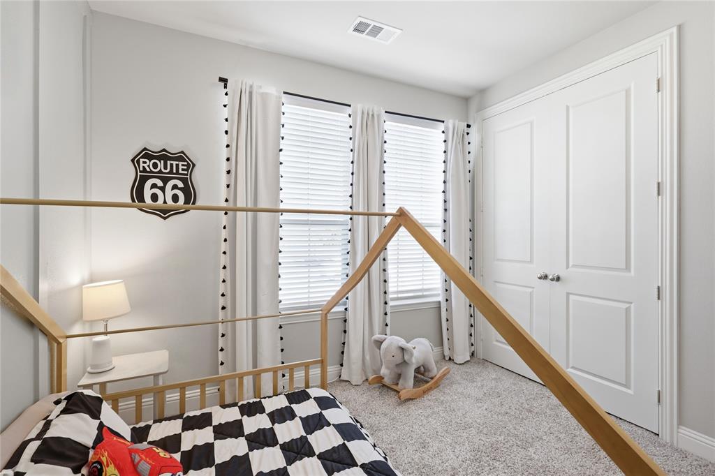
The generous primary suite offers a peaceful retreat complete with soft carpeting, a walk-in closet, and a luxurious en-suite bathroom featuring dual sinks and a large glass-enclosed walk-in shower. Two additional well-appointed bedrooms are perfect for family or guests, sharing a beautifully finished second bathroom with a wood-look tile tub surround.
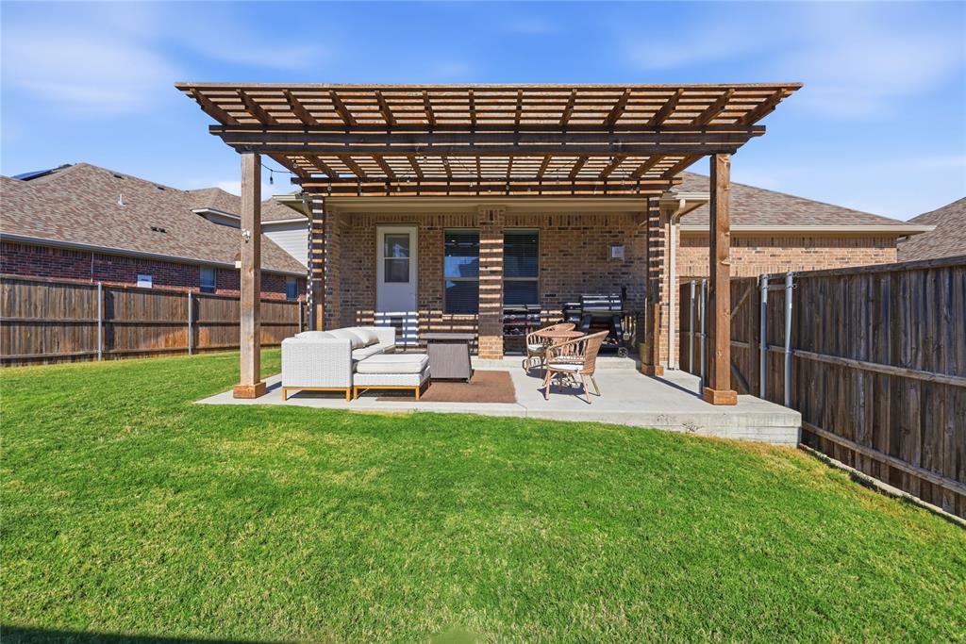
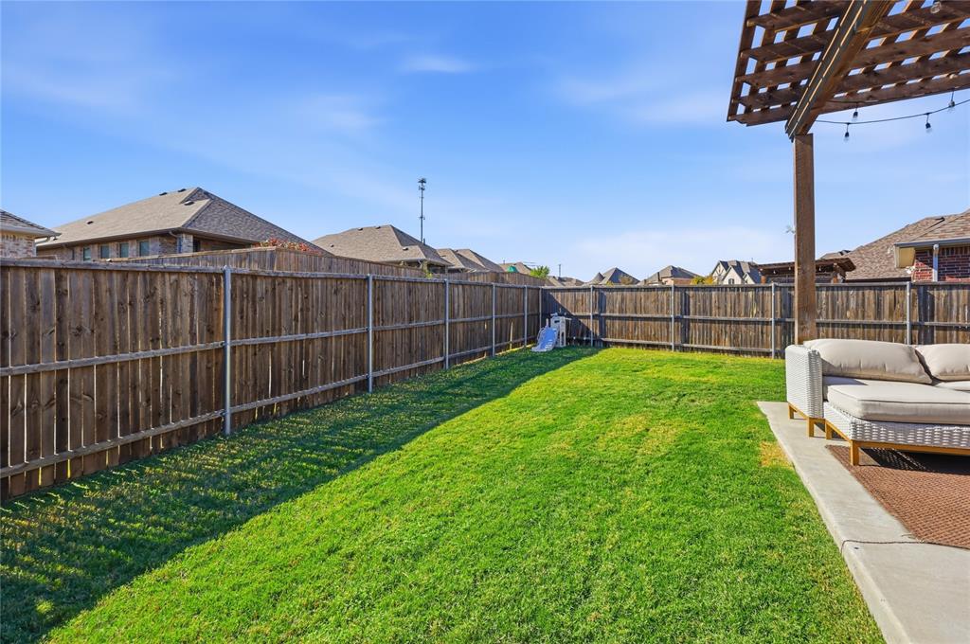
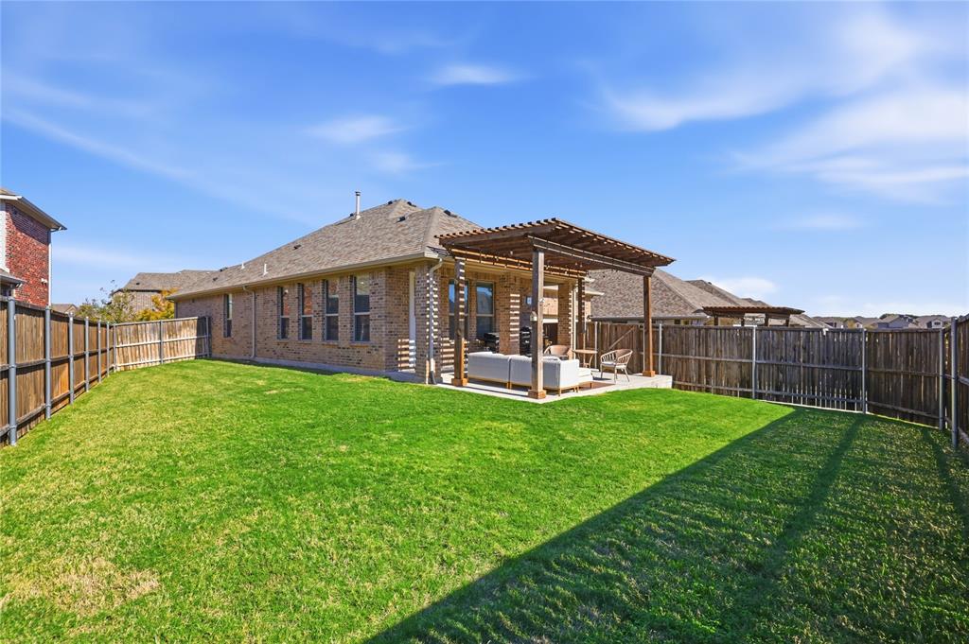
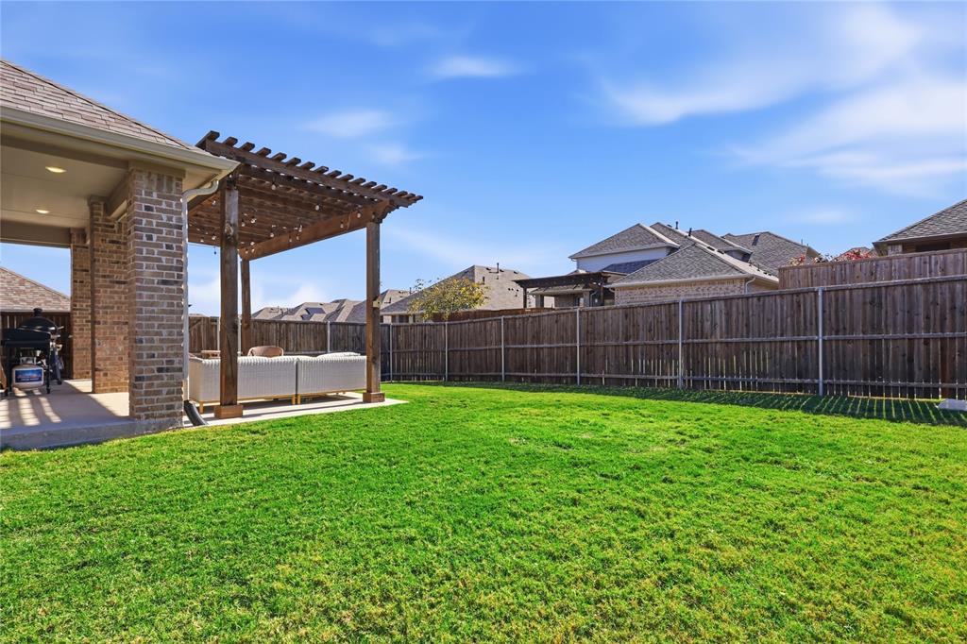
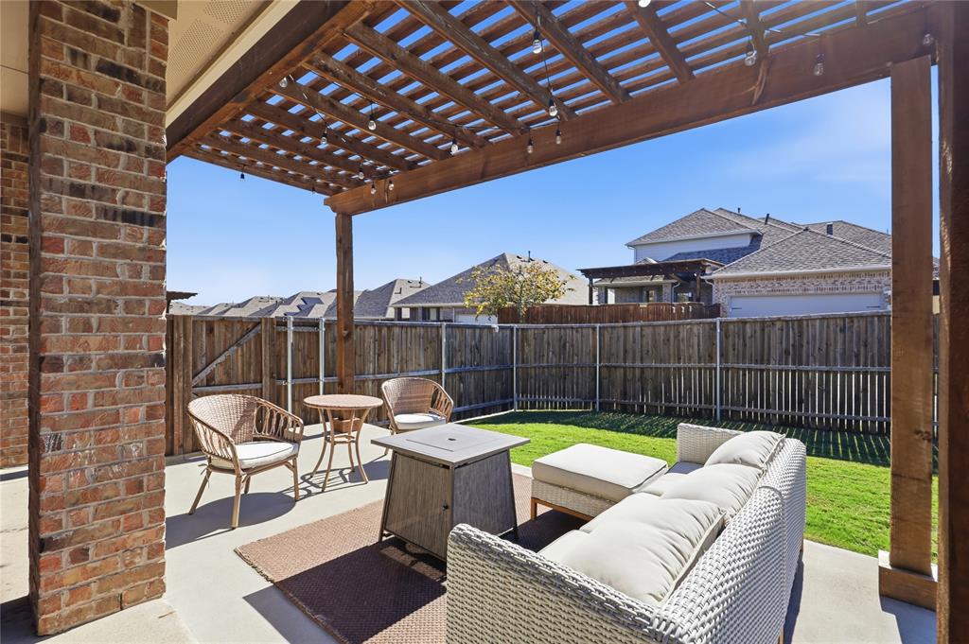
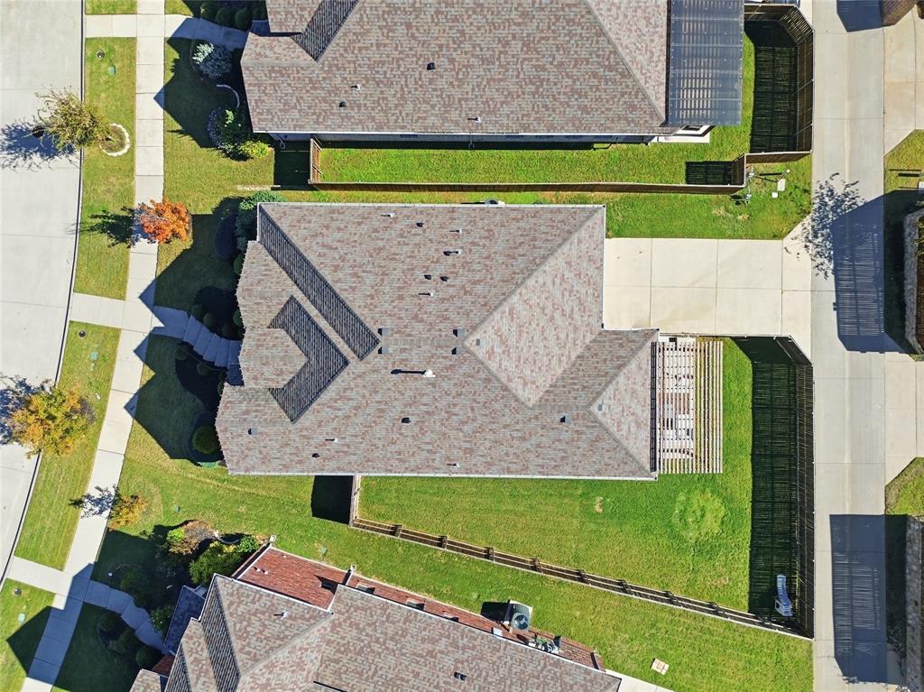
Enjoy outdoor living on the covered patio overlooking the fully landscaped yard equipped with a sprinkler system. Complete with a modern tankless water heater and access to fantastic community amenities like a pool and park, this home truly has it all.
| Mls Number: | 21406377 |
|---|---|
| List Price: | $499,000 |
| Property Type: | Residential |
| Property Sub Type: | Single Family Residence |
| Status: | Active |
| Beds Total: | 3 |
| Baths Full: | 2 |
| Sq Ft Total: | 1,829 |
| Association Fee: | $813 |
| Unexempt Taxes: | $9,356 |
| Lot Size Area Sqft: | 6,054.8400 |
| Lot Size Area: | 0.139 |
| City: | Frisco |
| County Or Parish: | Collin |
| Subdivision Name: | Preston Hills |
| Postal Code: | 75035 |
| Year Built: | 2021 |
| Appliances?: | Dishwasher,Disposal,Electric Oven,Gas Cooktop,Microwave,Plumbed For Gas in Kitchen,Tankless Water Heater |
| Association Fee Frequency: | Annually |
| Association Fee Includes: | Management Fees |
| Association Type: | Mandatory |
| Community Features: | Community Pool, Community Sprinkler, Park |
| Construction Materials: | Brick |
| Directions: | Use GPS. |
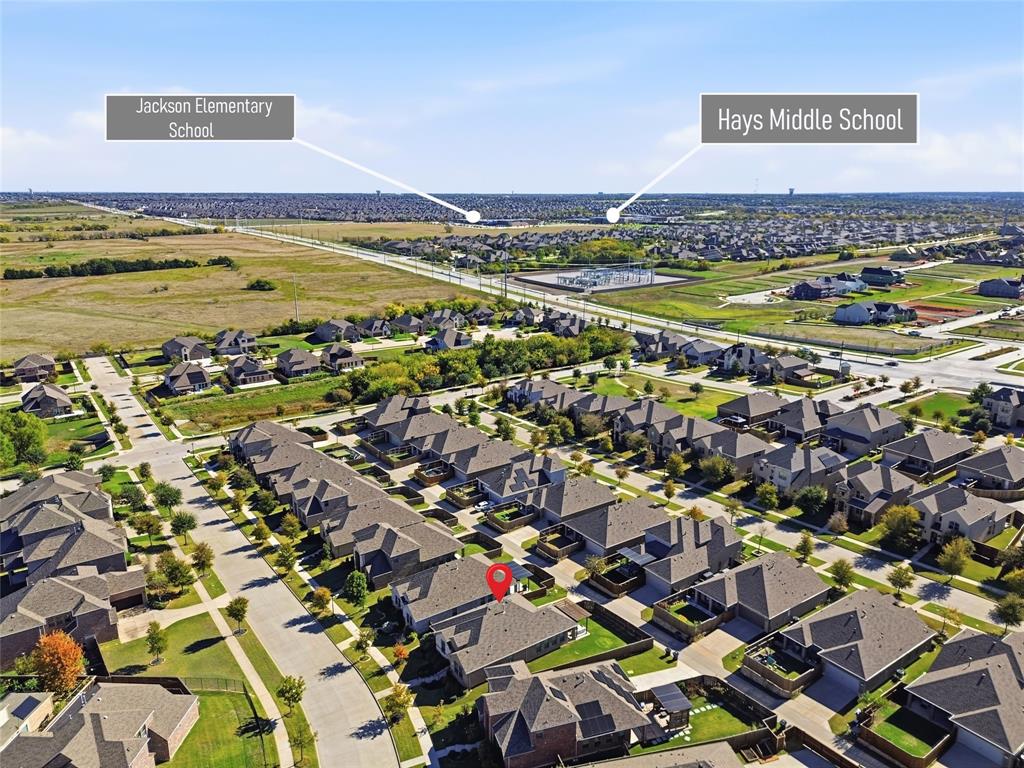
| Elementary School Name: | Jackson |
| Middle School Name: | Bill Hays |
| School District: | Prosper ISD |
| Exterior Features: | Covered Patio/Porch, Rain Gutters |
| Fencing: | Back Yard, Wood |
| Fireplace Features: | Gas Logs, Heatilator |
| Fireplaces Total: | 1 |
| Flooring: | Carpet, Ceramic Tile |
| Foundation Details: | No |
| Foundation Details: | Slab |
| Garage Dimensions: | 20x19 |
| Green Energy Efficient: | Appliances, HVAC, Insulation, Rain / Freeze Sensors, Thermostat, Waterheater, Windows |
| Heating: | Central, Natural Gas |
| Interior Features: | Cable TV Available, Double Vanity, Eat-in Kitchen, Granite Counters, High Speed Internet Available, Kitchen Island, Open Floorplan, Pantry, Walk-In Closet(s) |
| Lot Features: | Interior Lot, Landscaped, Subdivision |
| Lot Size: | Less Than .5 Acre (not Zero) |
| Lot Size Dimensions: | 55x110 |
| Lot Size Units: | Acres |
| Multi Parcel ID: | No |
| Municipal Utility District?: | No |
| Number Of Dining Areas: | 1 |
| Number Of Living Areas: | 1 |
| Number Of Parking Spaces: | 2 |
| Parking Features: | Alley Access, Garage, Garage Door Opener, Garage Faces Rear |
| Parking Spaces Garage: | 2 |
| Permit Avmyn: | false |
| Permit Comments Reviews Yn: | false |
| Pool?: | No |
| Possession: | Closing/Funding |
| Roof: | Composition |
| Room Count: | 7 |
| Security Features: | Carbon Monoxide Detector(s), Fire Alarm, Smoke Detector(s) |
| Structural Style: | Single Detached |
| Transaction Type: | For Sale |
| Utilities: | City Sewer, City Water |
| Will Subdivide: | No |
| Year Built Details: | Preowned |
| Hoa Management Company: | Essex Property Management |
| Hoa Management Company Phone: | 972-428-2030 |
| Accessibility Features Yn: | No |
| Attached Garage?: | Yes |
| Bathrooms Total Decimal: | 2.00 |
| Bathrooms Total Integer: | 2 |
| Cooling: | Attic Fan, Ceiling Fan(s), Central Air, Electric |
| Covered Spaces: | 2 |
| Elementary School Name: | Jackson |
| Exclusions: | Refrigerator, washer and dryer, tv's, mounts, drapes |
| Garage?: | Yes |
| Green Verification Count: | 1 |
| High School Name: | Rock Hill |
| Horse Permitted Yn: | No |
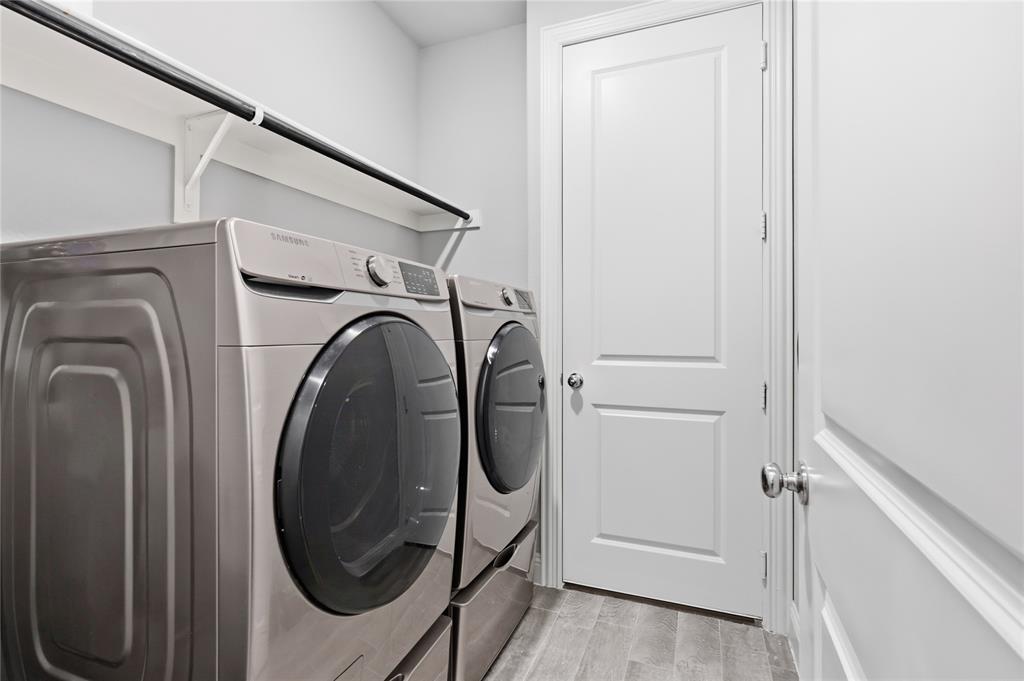
| Laundry Features: | Electric Dryer Hookup, Utility Room, Full Size W/D Area, Dryer Hookup, Washer Hookup |
| Levels: | One |
| Listing Terms: | Cash, Conventional, FHA, VA Loan |
| Lot Size Area: | 0.1390 |
| Other Structures: | Pergola |
| Patio And Porch Features: | Covered, Front Porch, Patio |
| Property Attached?: | No |
| Smart Home Features Appor Pass Y: | 0 |
| Window Features: | Window Coverings |
Listing Courtesy of: EXP REALTY
Listing Agent: Lindsey Knight
214-683-5024
Mortgage Calculator
All listings featuring the  icon are provided courtesy of North Texas Real Estate Information Systems, Inc. (NTREIS), Copyright 2026. All rights reserved.
All information is believed accurate but not guaranteed. The properties displayed may not be all of the properties available through the IDX Program. Any use of this site other than by potential buyers or sellers is strictly prohibited.
North Texas Real Estate Information Systems, Inc. data last updated on November 19, 2026 11:01 PM - CT
Property Last Updated: November 19, 2026 11:01 PM - CT