Open Houses
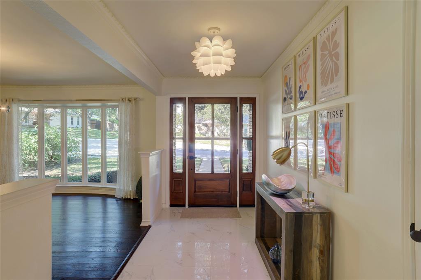
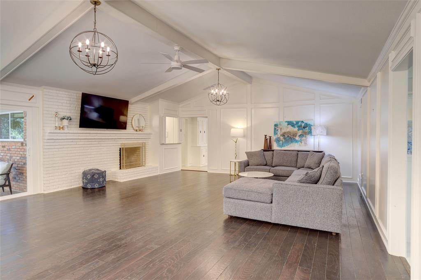
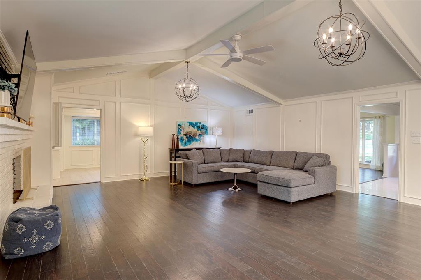
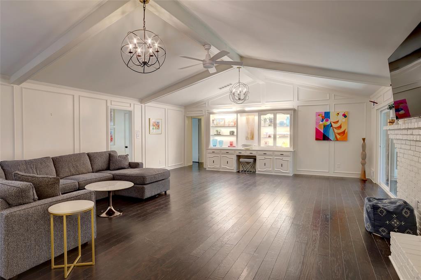
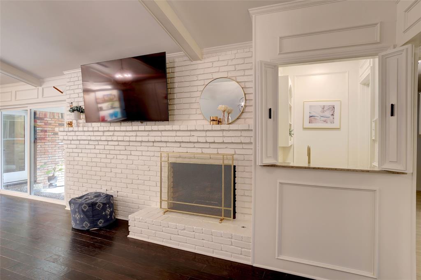
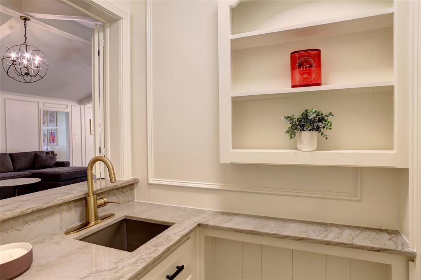
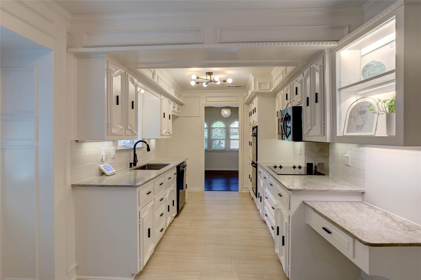
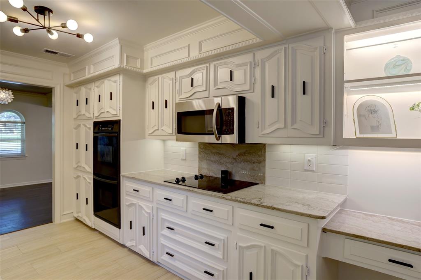
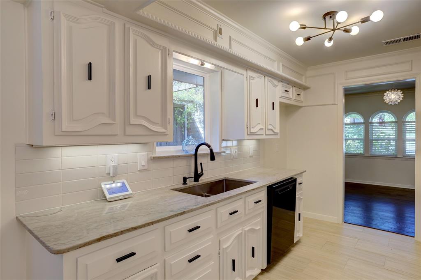
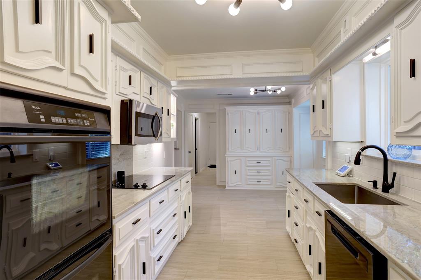
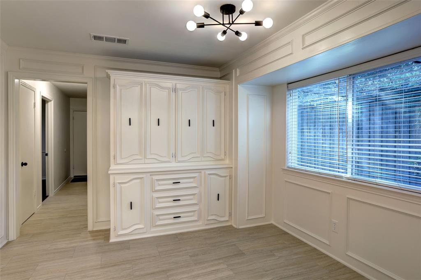
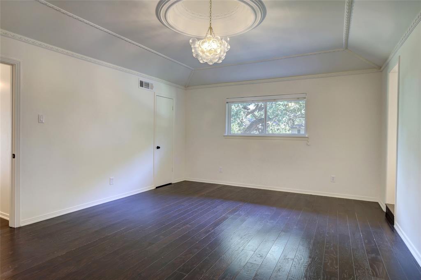
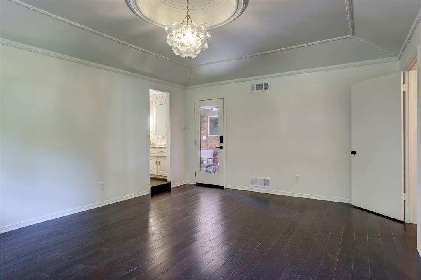
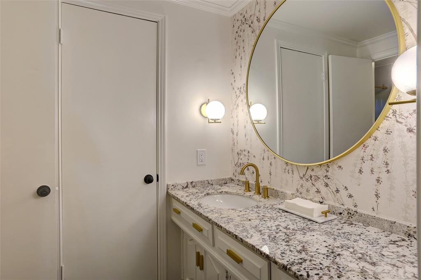
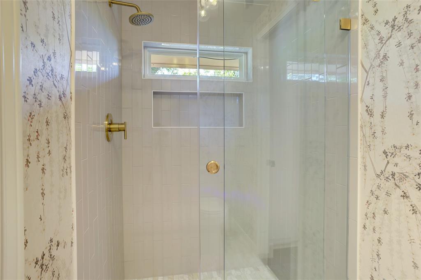
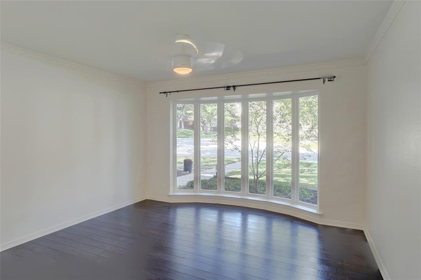
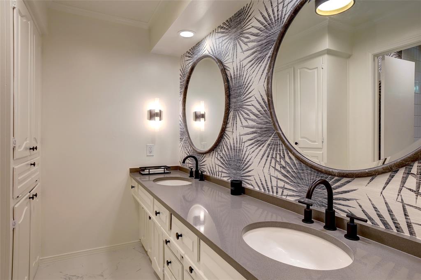
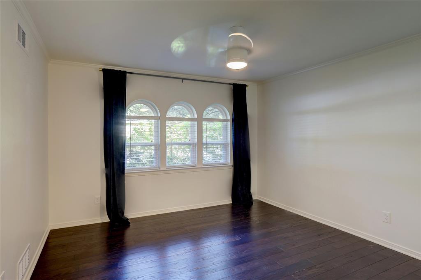
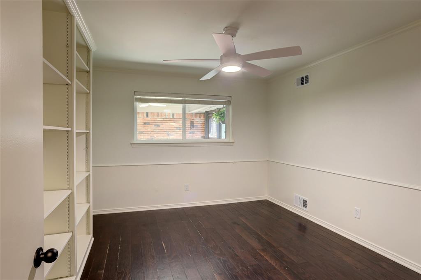
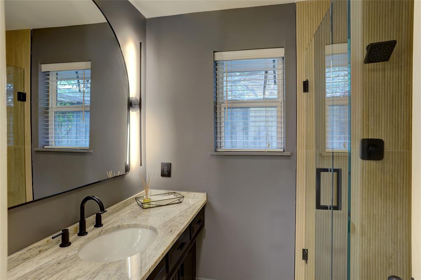
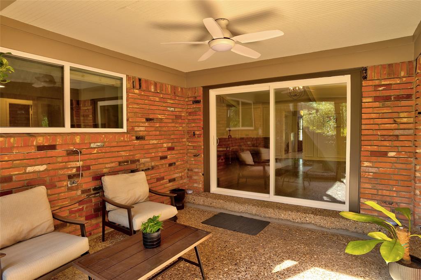
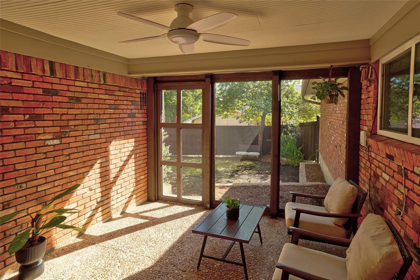
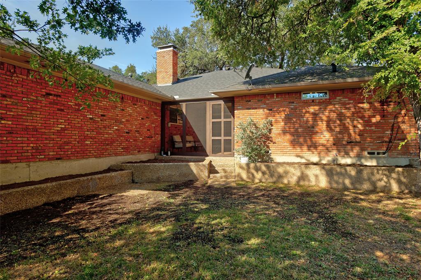
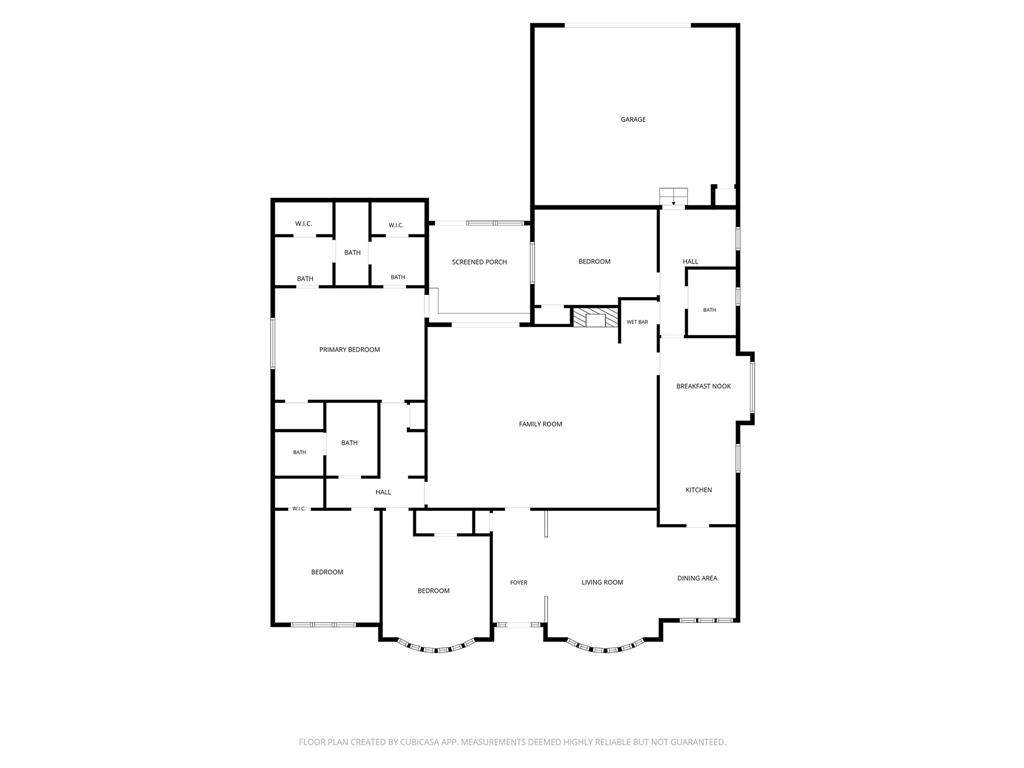
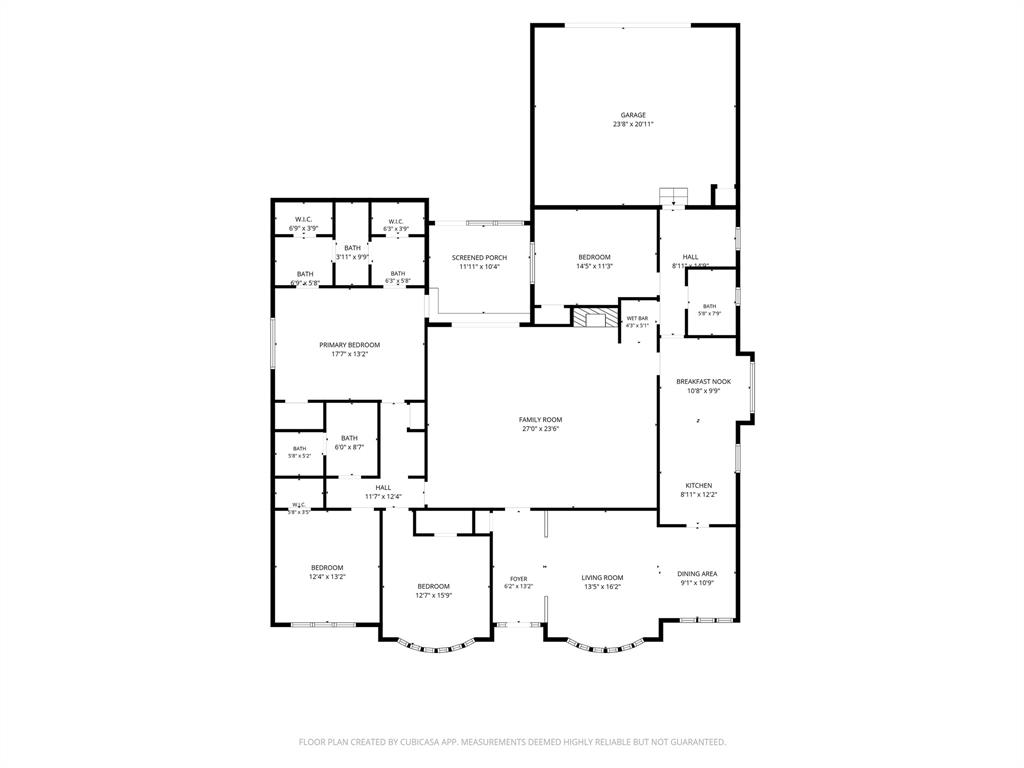
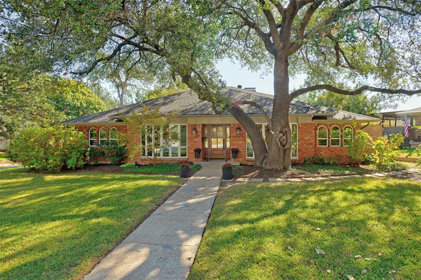
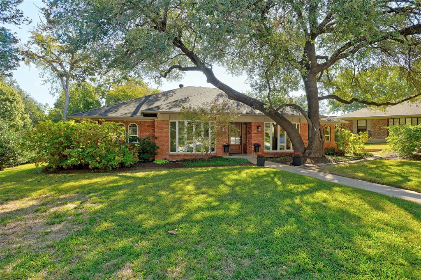
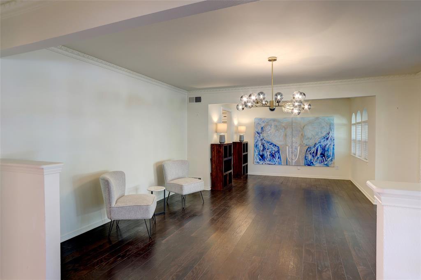
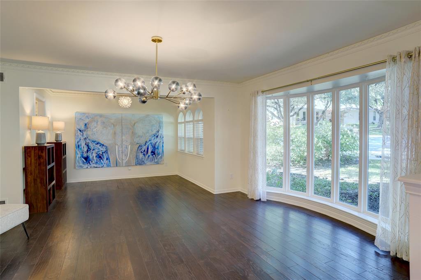
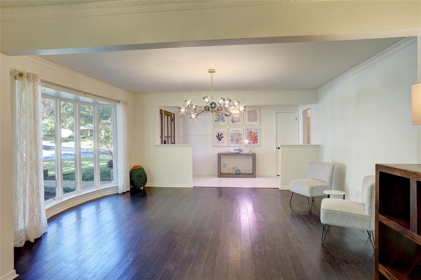
The drive-up appeal says it all. Tucked at the end of a quiet cul-de-sac on a desirable corner lot, this Lake Highlands home greets you with mature trees and the kind of attention to detail that tells you immediately: this one has been loved. Step through the entryway and the home opens to an expansive main family living area with soaring beamed ceilings, a wall of built-in cabinets offering storage galore and a fireplace with gas logs and a hearth at its heart. Two spacious living areas, two dinning areas and a wet bar make entertaining effortless. Remodeled with the finest materials, the kitchen pairs quartzite countertops with a Kohler faucet, a new dish washer and designer pulls, delivering a current, polished look any cook will appreciate. The primary bed and bath are a true owner's retreat offering granite countertops, dual sinks, separate dressing areas and two walk-in closets. You can't miss the special touches of premium brand name fixtures and designer wallpaper. Other recent updates include energy efficient windows and new doors with WIFI connections. The screened-in rear porch will be a favorite place to relax. Come visit today!
| Mls Number: | 21414747 |
|---|---|
| List Price: | $749,000 |
| Property Type: | Residential |
| Property Sub Type: | Single Family Residence |
| Status: | Active |
| Beds Total: | 4 |
| Baths Full: | 3 |
| Sq Ft Total: | 2,721 |
| Unexempt Taxes: | $16,728 |
| Lot Size Area Sqft: | 12,283.9200 |
| Lot Size Area: | 0.282 |
| Building Style: | Traditional |
| City: | Dallas |
| County Or Parish: | Dallas |
| Subdivision Name: | Frst Meadows Sec 02 |
| Postal Code: | 75243 |
| Year Built: | 1971 |
| Accessory Unit?: | No |
| Appliances?: | Dishwasher,Disposal,Electric Cooktop,Electric Oven,Gas Water Heater,Indoor Grill,Microwave,Double Oven,Vented Exhaust Fan |
| Association Type: | None |
| Construction Materials: | Brick |
| Directions: | From Abrams Road, go east on Whitehurst. Turn left at the stop sign at Arborhill and left on Millridge Circle. |
| Dock Permitted?: | No |
| Elementary School Name: | Skyview |
| Middle School Name: | Forest Meadow |
| School District: | Richardson ISD |
| Exterior Features: | Rain Gutters, Lighting, Private Yard |
| Fencing: | Back Yard, High Fence, Privacy, Wood |
| Fireplace Features: | Brick, Den, Gas Logs, Raised Hearth |
| Fireplaces Total: | 1 |
| Flooring: | Ceramic Tile, Hardwood, Tile |
| Foundation Details: | No |
| Foundation Details: | Pillar/Post/Pier |
| Garage Dimensions: | 23x21 |
| Green Energy Efficient: | Low Flow Commode |
| Heating: | Central, Natural Gas |
| Interior Features: | Cable TV Available, Cathedral Ceiling(s), Chandelier, Decorative Lighting, Double Vanity, Eat-in Kitchen, Flat Screen Wiring, Granite Counters, High Speed Internet Available, Vaulted Ceiling(s), Walk-In Closet(s) |
| Lake Pump: | No |
| Lot Features: | Corner Lot, Cul-De-Sac, Many Trees, Oak |
| Lot Size: | Less Than .5 Acre (not Zero) |
| Lot Size Units: | Acres |
| Multi Parcel ID: | No |
| Municipal Utility District?: | No |
| Number Of Dining Areas: | 2 |
| Number Of Living Areas: | 2 |
| Number Of Parking Spaces: | 2 |
| Parking Features: | Alley Access, Driveway, Garage Door Opener, Garage Faces Rear, Inside Entrance |
| Parking Spaces Garage: | 2 |
| Permit Avmyn: | true |
| Permit Comments Reviews Yn: | true |
| Pool?: | No |
| Possession: | Closing/Funding, Negotiable |
| Postal Code Plus 4: | 6115 |
| Roof: | Composition |
| Room Count: | 9 |
| Soil Type: | Unknown |
| Structural Style: | Single Detached |
| Transaction Type: | For Sale |
| Utilities: | City Sewer, City Water, Concrete, Curbs, Electricity Connected, Individual Gas Meter, Individual Water Meter |
| Will Subdivide: | No |
| Year Built Details: | Preowned |
| Senior Community Yn: | No |
| Accessibility Features Yn: | No |
| Attached Garage?: | Yes |
| Bathrooms Total Decimal: | 3.00 |
| Bathrooms Total Integer: | 3 |
| Cooling: | Central Air, Electric |
| Covered Spaces: | 2 |
| Elementary School Name: | Skyview |
| Garage?: | Yes |
| High School Name: | Lake Highlands |
| Laundry Features: | Electric Dryer Hookup, Utility Room, Full Size W/D Area, Washer Hookup |
| Levels: | One |
| Listing Terms: | Cash, Contract, Conventional, VA Loan |
| Lot Size Area: | 0.2820 |
| Patio And Porch Features: | Screened |
| Property Attached?: | No |
| Smart Home Features Appor Pass Y: | 0 |
| Special Taxing Entities: | 0 |
| Vegetation: | Grassed |
| Window Features: | Bay Window(s), Window Coverings |
Listing Courtesy of: RE/MAX DFW Associates
Listing Agent: Kathy Slaughter
214-316-1607
Mortgage Calculator
All listings featuring the  icon are provided courtesy of North Texas Real Estate Information Systems, Inc. (NTREIS), Copyright 2026. All rights reserved.
All information is believed accurate but not guaranteed. The properties displayed may not be all of the properties available through the IDX Program. Any use of this site other than by potential buyers or sellers is strictly prohibited.
North Texas Real Estate Information Systems, Inc. data last updated on November 10, 2026 11:19 AM - CT
Property Last Updated: November 10, 2026 11:19 AM - CT