9520 Sills Way
Fort Worth, TX 76177
$330,000
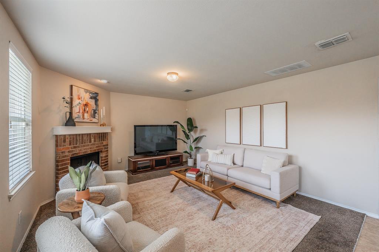
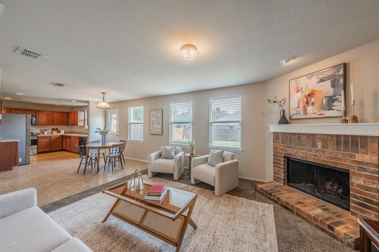
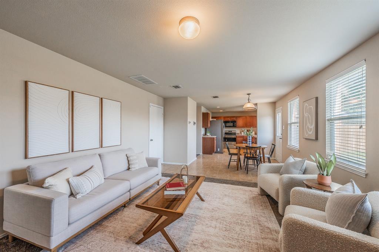
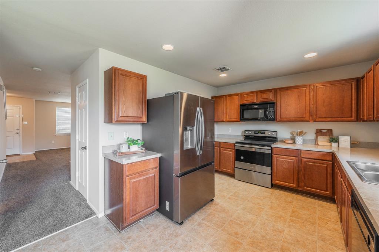
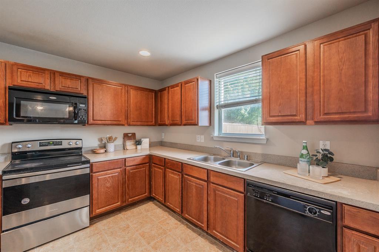
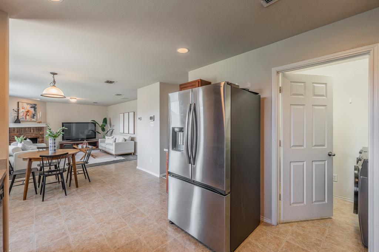
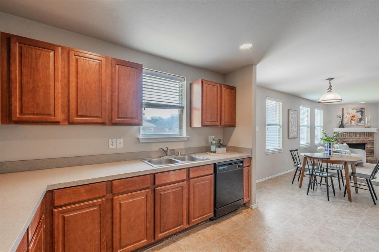
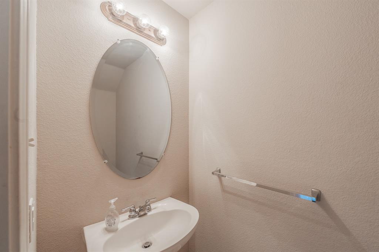
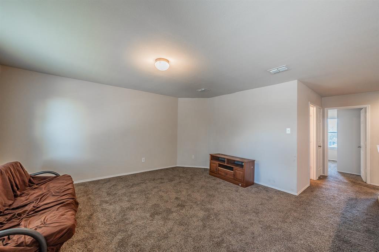
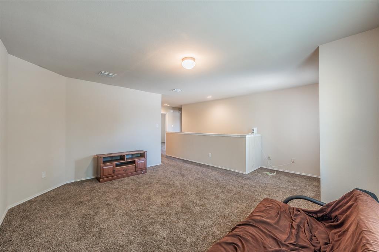
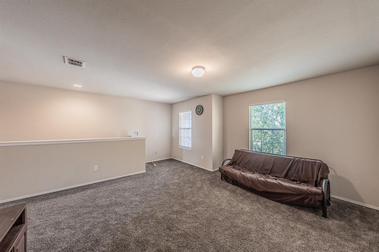
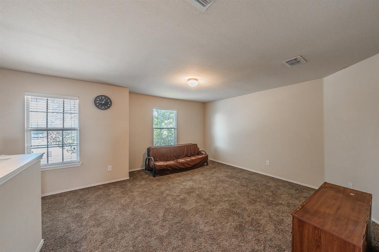
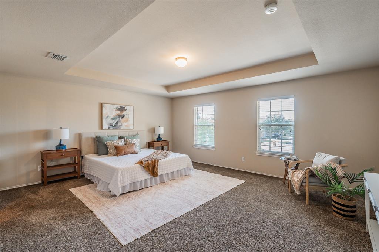
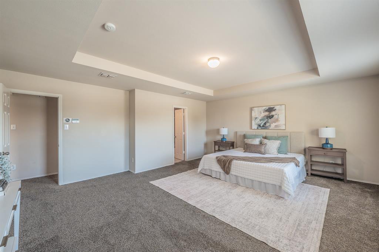
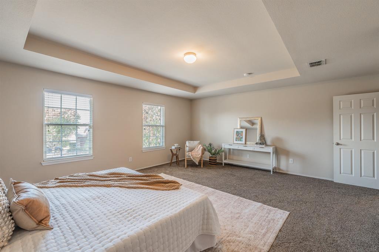
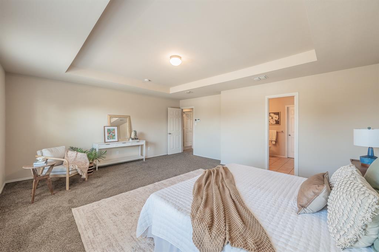
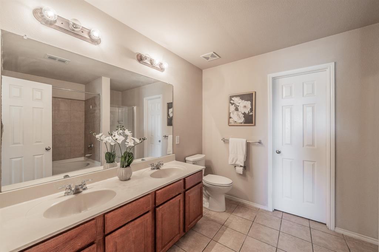
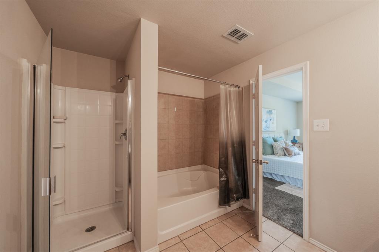
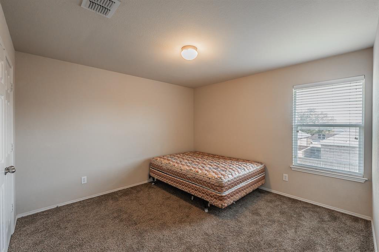
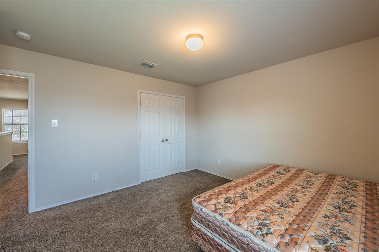
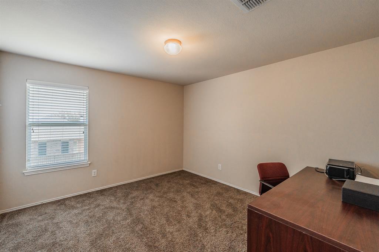
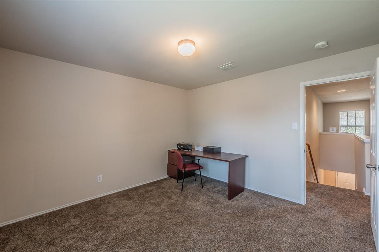
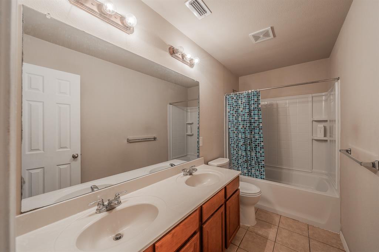
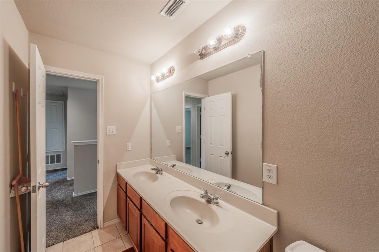
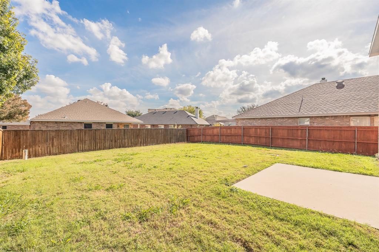
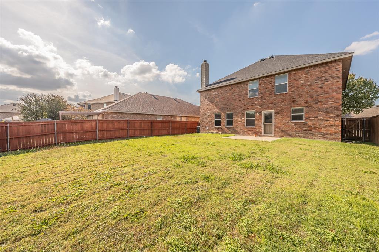
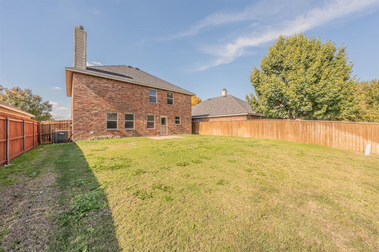
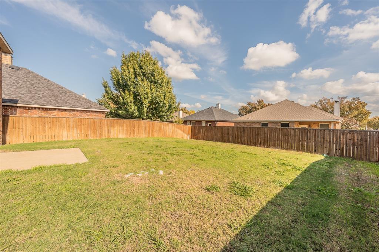
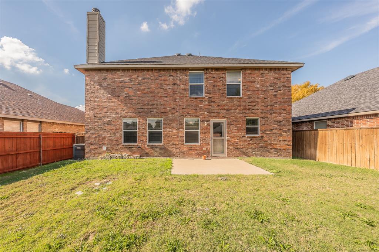
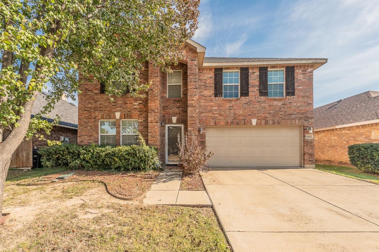
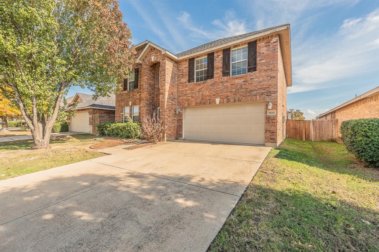
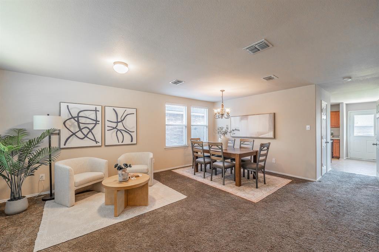
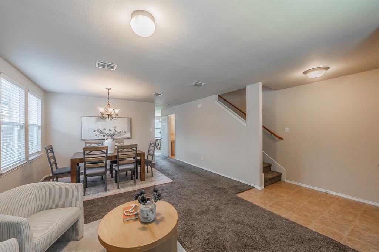
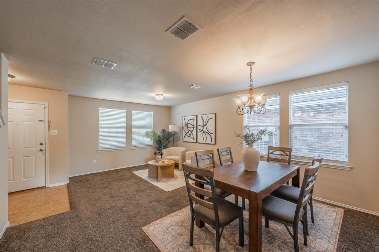
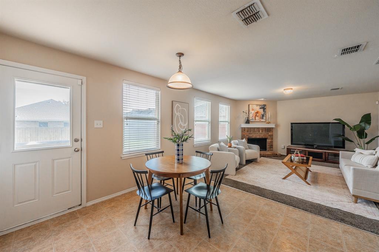
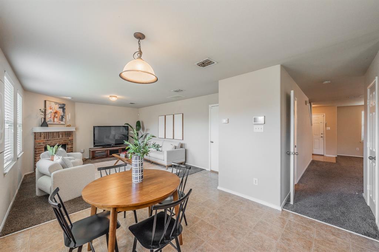
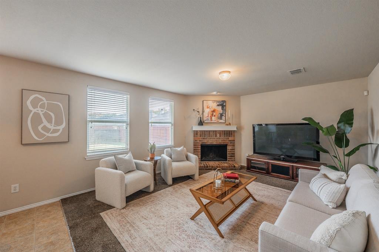
Experience the perfect blend of space, comfort, and unbeatable convenience in the heart of the sought-after Alliance area. Zoned to Northwest ISD, this expansive 3-bedroom, 2.5-bathroom home offers over 2,300 square feet of flexible living designed to fit your lifestyle. Dual living and dining areas create effortless flow for both everyday routines and hosting a crowd. The versatile front living-dining combo easily adapts for many uses, while the main family room invites cozy evenings around the corner wood-burning fireplace. At the center of it all, the generous kitchen features a large walk-in pantry and comes move-in ready with a stainless steel refrigerator, plus a washer and dryer included in the adjacent laundry room. Upstairs, unwind in the oversized primary suite complete with a walk-in closet and a spa-inspired en-suite bath boasting dual sinks, a soaking garden tub, and a separate shower. Two well-proportioned secondary bedrooms share a full dual-sink bath, anchored by a spacious game room ideal for movie nights or a media lounge. Step outside to a large, flat backyard ready to become your custom outdoor oasis. Enjoy true peace of mind with major recent big-ticket upgrades, per seller: new carpet and a sprinkler system (2024), a new roof and fence (2025), and a brand-new water heater (2026). All just minutes from premier shopping and dining at Presidio Towne Crossing and Alliance Town Center!
| Mls Number: | 21441121 |
|---|---|
| List Price: | $330,000 |
| Property Type: | Residential |
| Property Sub Type: | Single Family Residence |
| Status: | Active |
| Beds Total: | 3 |
| Baths Full: | 2 |
| Baths Half: | 1 |
| Sq Ft Total: | 2,314 |
| Association Fee: | $150 |
| Unexempt Taxes: | $7,823 |
| Lot Size Area Sqft: | 5,488.5600 |
| Lot Size Area: | 0.126 |
| City: | Fort Worth |
| County Or Parish: | Tarrant |
| Subdivision Name: | Presidio Village |
| Postal Code: | 76177 |
| Year Built: | 2008 |
| Appliances?: | Dishwasher,Disposal,Electric Oven,Electric Range,Microwave |
| Association Fee Frequency: | Quarterly |
| Association Fee Includes: | Management Fees |
| Association Type: | Mandatory |
| Directions: | From I-35, exit Heritage Trace Parkway, go left, turn left on Sills, to house on left. |
| Elementary School Name: | Peterson |
| Middle School Name: | CW Worthington |
| School District: | Northwest ISD |
| Fencing: | Wood |
| Fireplace Features: | Wood Burning |
| Fireplaces Total: | 1 |
| Flooring: | Carpet, Vinyl |
| Foundation Details: | No |
| Foundation Details: | Slab |
| Heating: | Central, Electric |
| Interior Features: | Cable TV Available, Eat-in Kitchen, High Speed Internet Available |
| Lot Features: | Interior Lot, Lrg. Backyard Grass |
| Lot Size: | Less Than .5 Acre (not Zero) |
| Lot Size Units: | Acres |
| Multi Parcel ID: | No |
| Municipal Utility District?: | No |
| Number Of Dining Areas: | 2 |
| Number Of Living Areas: | 2 |
| Number Of Parking Spaces: | 2 |
| Parking Features: | Garage Door Opener, Garage Faces Front |
| Parking Spaces Garage: | 2 |
| Permit Avmyn: | false |
| Permit Comments Reviews Yn: | false |
| Pool?: | No |
| Possession: | Closing/Funding |
| Postal Code Plus 4: | 7578 |
| Roof: | Composition |
| Room Count: | 9 |
| Structural Style: | Single Detached |
| Transaction Type: | For Sale |
| Utilities: | City Sewer, City Water |
| Will Subdivide: | No |
| Hoa Management Company: | Property Management Group |
| Hoa Management Company Phone: | 817-337-1221 |
| Notice Surveillance Devices Pres: | Audio, Video |
| Accessibility Features Yn: | No |
| Attached Garage?: | Yes |
| Bathrooms Total Decimal: | 2.10 |
| Bathrooms Total Integer: | 3 |
| Cooling: | Central Air, Electric |
| Covered Spaces: | 2 |
| Elementary School Name: | Peterson |
| Garage?: | Yes |
| High School Name: | Eaton |
| Laundry Features: | Electric Dryer Hookup, Full Size W/D Area, Washer Hookup |
| Levels: | Two |
| Listing Terms: | Cash, Conventional, FHA, VA Loan |
| Lot Size Area: | 0.1260 |
| Property Attached?: | No |
| Smart Home Features Appor Pass Y: | 0 |
| Special Taxing Entities: | 0 |
| Window Features: | Window Coverings |
Listing Courtesy of: Phelps Realty Group, LLC
Listing Agent: Megan Phelps
817-999-2211
Mortgage Calculator
All listings featuring the  icon are provided courtesy of North Texas Real Estate Information Systems, Inc. (NTREIS), Copyright 2026. All rights reserved.
All information is believed accurate but not guaranteed. The properties displayed may not be all of the properties available through the IDX Program. Any use of this site other than by potential buyers or sellers is strictly prohibited.
North Texas Real Estate Information Systems, Inc. data last updated on November 22, 2026 02:56 PM - CT
Property Last Updated: November 22, 2026 02:56 PM - CT