9433 Side Saddle Trail
Fort Worth, TX 76131
$450,000
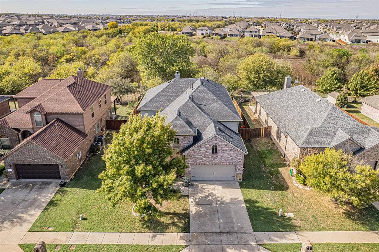
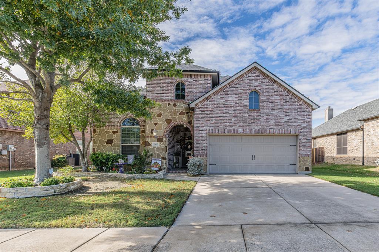
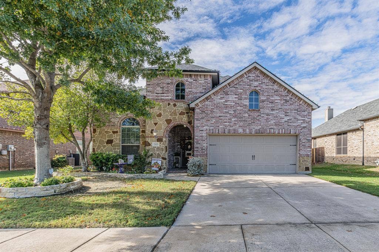
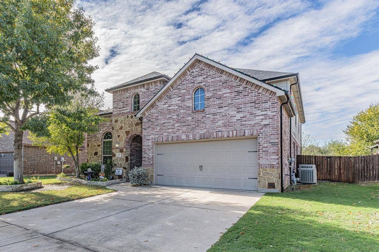
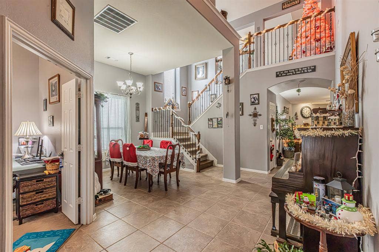
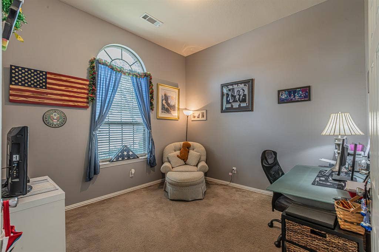
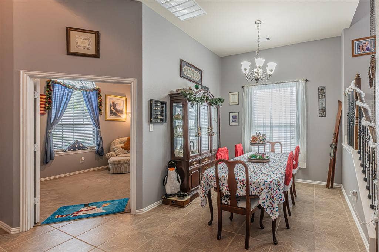
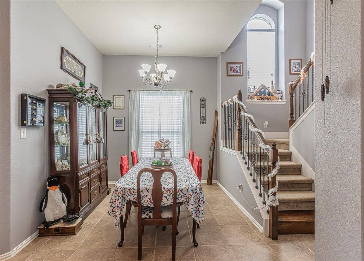
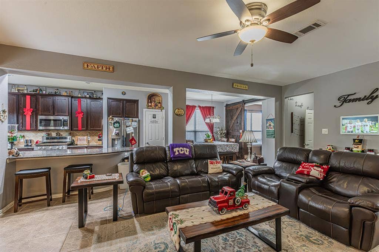
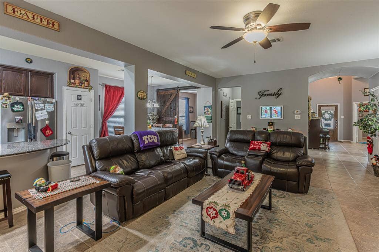
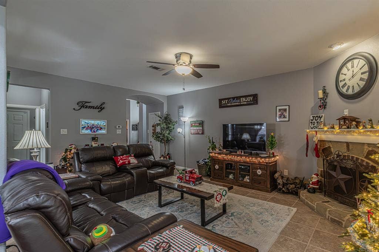
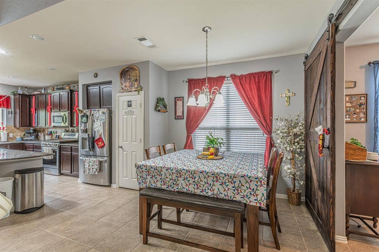
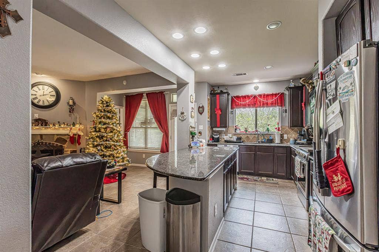
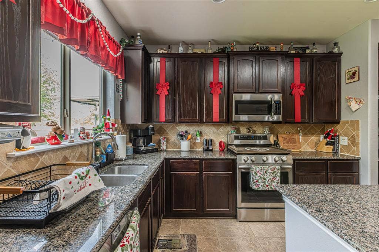
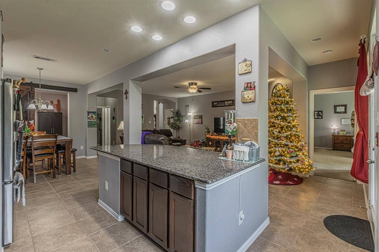
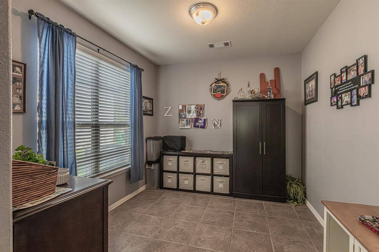
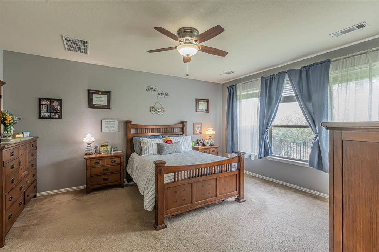
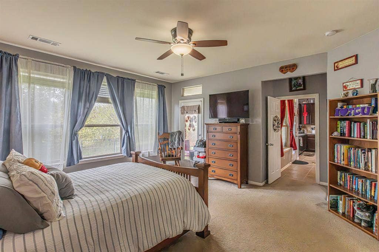
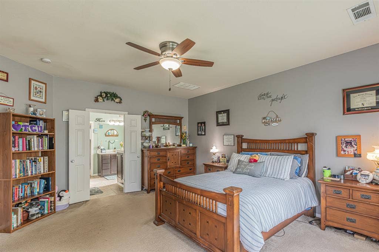
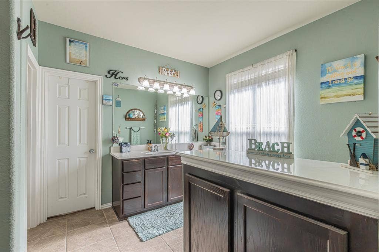
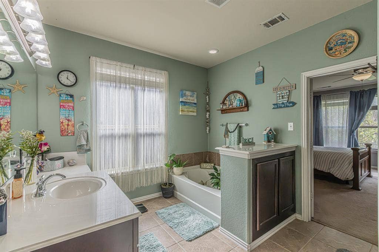
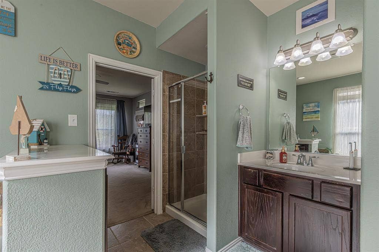
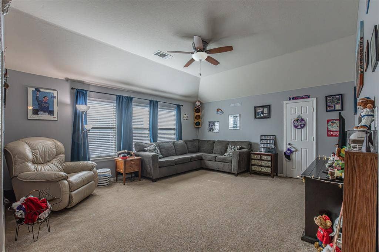
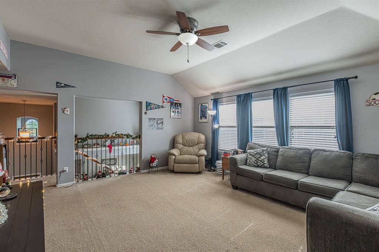
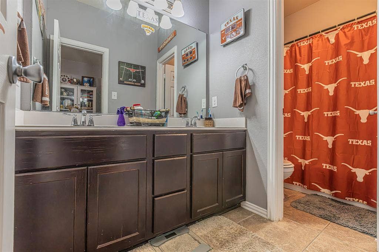
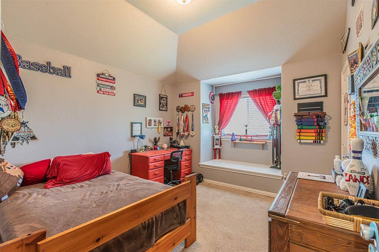
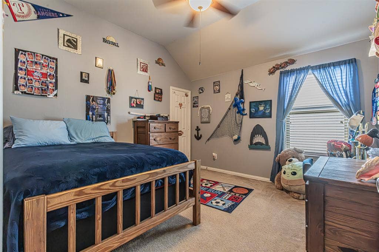
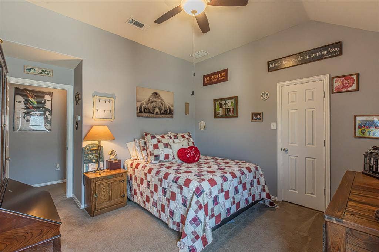
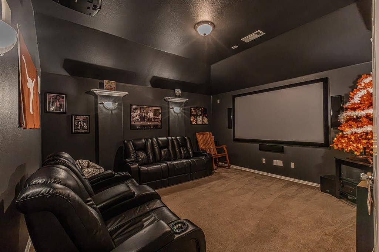
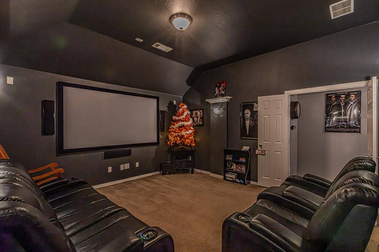
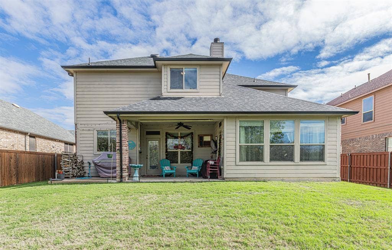
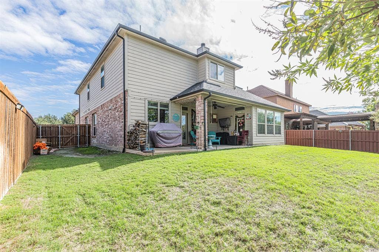
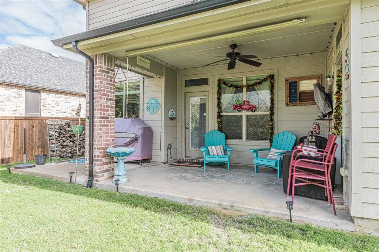
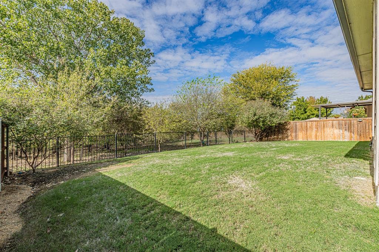
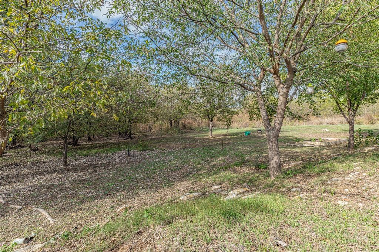
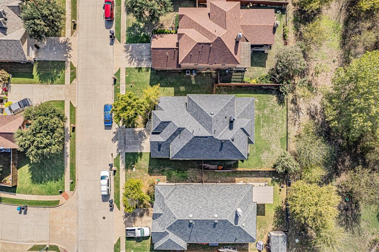
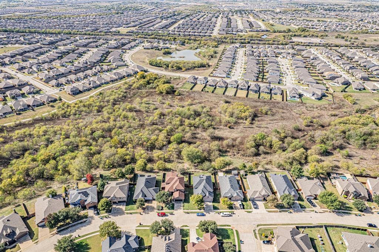
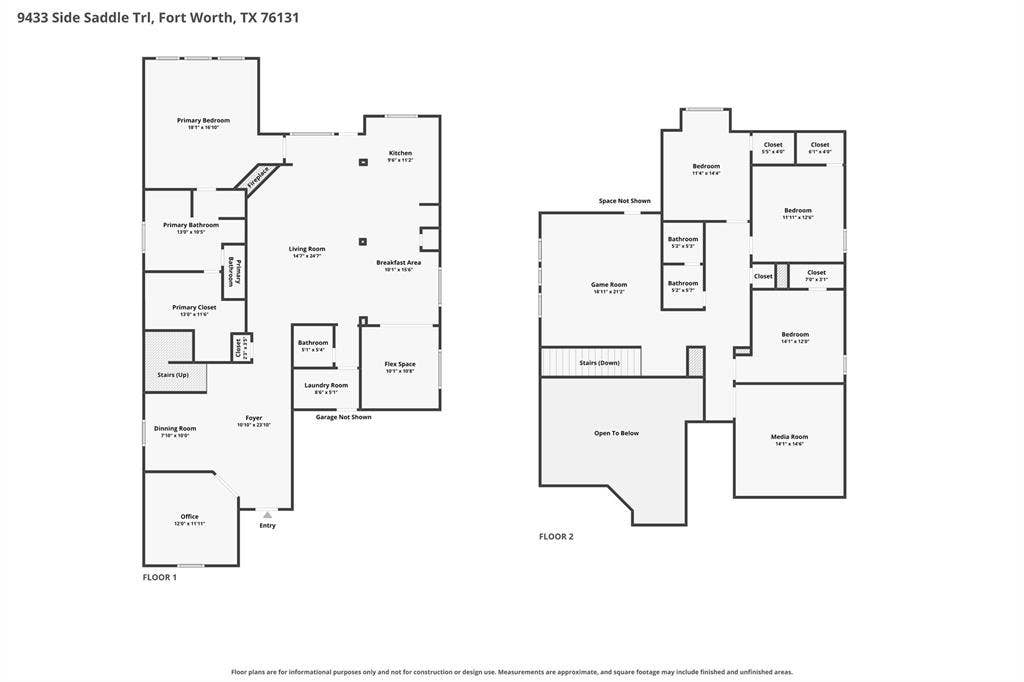
Welcome to 9433 Side Saddle Trail located in Liberty Crossing in Fort Worth. This spacious two story home offers 3,450 square feet, four bedrooms, and a backyard that backs to open green space rather than someone else's backyard. Enjoy the privacy of your own backyard where you can unwind from the day with nature just a fence away. Inside, the primary suite is conveniently located downstairs, along with a dedicated office and formal dining room, as well as a bonus room right off the kitchen that could be used as storage or an additional office or oversized pantry. Upstairs, a large game and media room offer additional living space, while walk-out attic access provides convenient storage. This home is conveniently located close to the Alliance corridor with a variety of shopping, dining, and entertainment options, as well as Highways 287, 35, and 820. Schedule your showing today and start your New Year your new home!
| Mls Number: | 21438701 |
|---|---|
| List Price: | $450,000 |
| Property Type: | Residential |
| Property Sub Type: | Single Family Residence |
| Status: | Active |
| Beds Total: | 4 |
| Baths Full: | 2 |
| Baths Half: | 1 |
| Sq Ft Total: | 3,450 |
| Association Fee: | $0 |
| Unexempt Taxes: | $11,813 |
| Lot Size Area Sqft: | 7,492.3200 |
| Lot Size Area: | 0.172 |
| Building Style: | Traditional |
| City: | Fort Worth |
| County Or Parish: | Tarrant |
| Subdivision Name: | Liberty Crossing |
| Postal Code: | 76131 |
| Year Built: | 2012 |
| Accessory Unit?: | No |
| Appliances?: | Dishwasher,Disposal,Gas Range,Gas Water Heater,Microwave |
| Association Fee Frequency: | Semi-Annual |
| Association Fee Includes: | Full Use of Facilities |
| Association Type: | Mandatory |
| Community Features: | Community Pool, Greenbelt, Playground, Sidewalks |
| Construction Materials: | Brick, Siding, Stone Veneer |
| Directions: | From Highway 287, exit Blue Mound Road and head South. Turn right on Heritage Trace Parkway, Right on Drovers View, and turn Left on Side Saddle Trail. House is the 8th one on the left. |
| Easements: | Utilities |
| Elementary School Name: | Copper Creek |
| Middle School Name: | Prairie Vista |
| School District: | Eagle MT-Saginaw ISD |
| Exterior Features: | Covered Patio/Porch, Rain Gutters |
| Fencing: | Gate, Wood, Wrought Iron |
| Fireplace Features: | Gas Starter, Wood Burning |
| Fireplaces Total: | 1 |
| Flooring: | Carpet, Ceramic Tile |
| Foundation Details: | No |
| Heating: | Central, Natural Gas, Zoned |
| Interior Features: | Cable TV Available, Decorative Lighting, Eat-in Kitchen, Granite Counters, High Speed Internet Available, Kitchen Island, Pantry, Vaulted Ceiling(s), Walk-In Closet(s) |
| Lot Features: | Greenbelt, Interior Lot, Landscaped, Lrg. Backyard Grass, Sprinkler System, Subdivision |
| Lot Size: | Less Than .5 Acre (not Zero) |
| Lot Size Units: | Acres |
| Multi Parcel ID: | No |
| Municipal Utility District?: | No |
| Number Of Dining Areas: | 2 |
| Number Of Living Areas: | 2 |
| Number Of Parking Spaces: | 2 |
| Other Equipment: | Home Theater |
| Parking Features: | Garage, Garage Single Door, On Street |
| Parking Spaces Garage: | 2 |
| Permit Avmyn: | false |
| Permit Comments Reviews Yn: | false |
| Pool?: | No |
| Possession: | 30-60 Days, Closing/Funding, Negotiable |
| Postal Code Plus 4: | 3135 |
| Room Count: | 14 |
| Structural Style: | Single Detached |
| Transaction Type: | For Sale |
| Utilities: | Cable Available, City Sewer, City Water, Concrete, Curbs, Electricity Connected, Individual Gas Meter, Individual Water Meter, Phone Available, Sidewalk |
| Will Subdivide: | No |
| Hoa Management Company: | 0 |
| Hoa Management Company Phone: | 000-000-0000 |
| Senior Community Yn: | No |
| Accessibility Features Yn: | No |
| Attached Garage?: | Yes |
| Bathrooms Total Decimal: | 2.10 |
| Bathrooms Total Integer: | 3 |
| Cooling: | Central Air, Electric, Zoned |
| Covered Spaces: | 2 |
| Elementary School Name: | Copper Creek |
| Exclusions: | Washer, Dryer, Refrigerator, TVs and their mounts. |
| Garage?: | Yes |
| High School Name: | Saginaw |
| Laundry Features: | Utility Room, Full Size W/D Area, Dryer Hookup, Washer Hookup |
| Levels: | Two |
| Lot Size Area: | 0.1720 |
| Patio And Porch Features: | Covered |
| Property Attached?: | No |
| Smart Home Features Appor Pass Y: | 0 |
Listing Courtesy of: Century 21 Mike Bowman, Inc.
Listing Agent: Brittany Cartagena
817-354-7653
Mortgage Calculator
All listings featuring the  icon are provided courtesy of North Texas Real Estate Information Systems, Inc. (NTREIS), Copyright 2026. All rights reserved.
All information is believed accurate but not guaranteed. The properties displayed may not be all of the properties available through the IDX Program. Any use of this site other than by potential buyers or sellers is strictly prohibited.
North Texas Real Estate Information Systems, Inc. data last updated on November 19, 2026 11:01 PM - CT
Property Last Updated: November 19, 2026 11:01 PM - CT
