9415 Tarleton Street
Dallas, TX 75218
$2,380,000
Open Houses
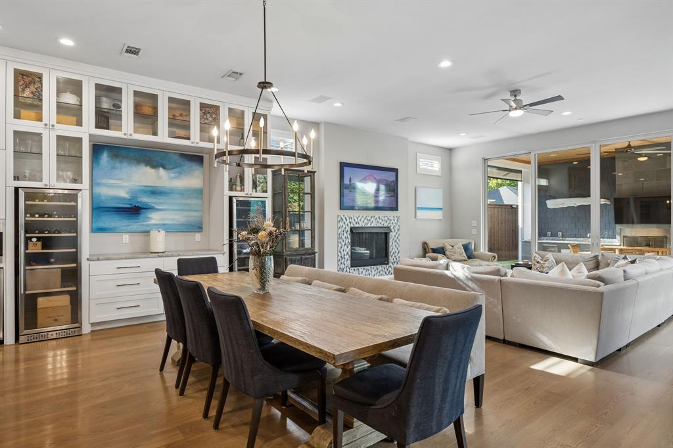
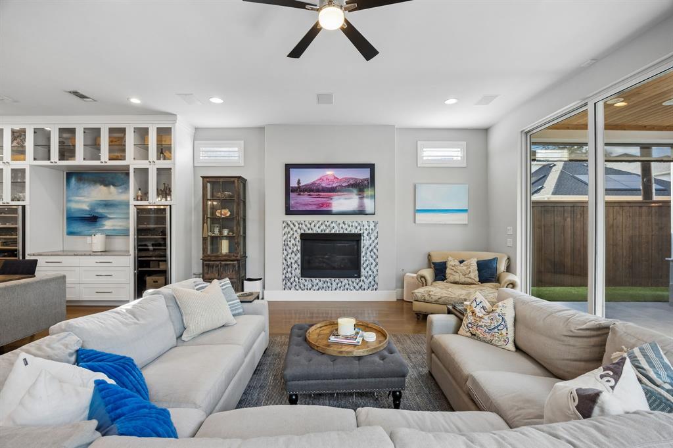
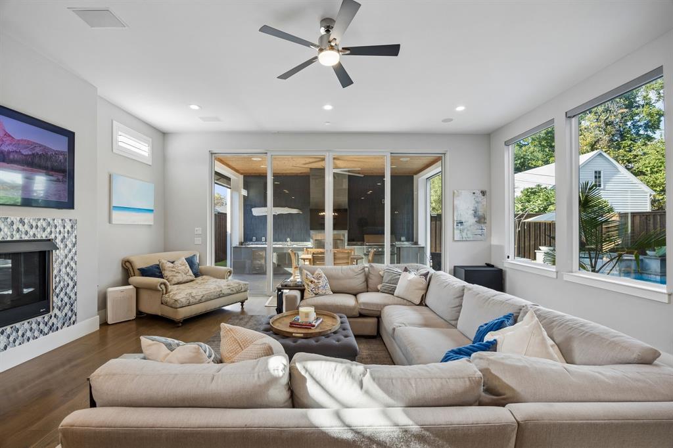
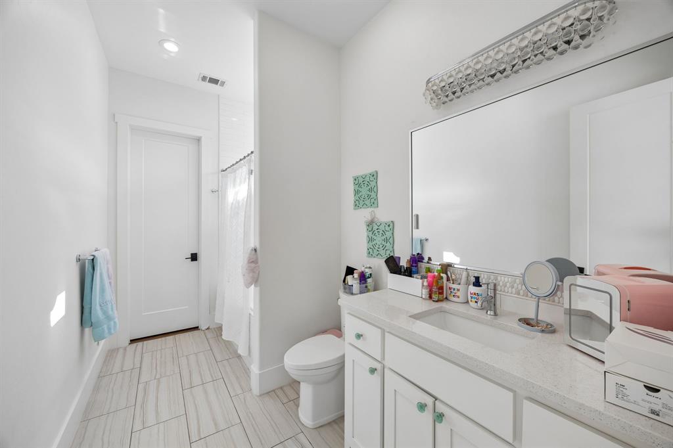
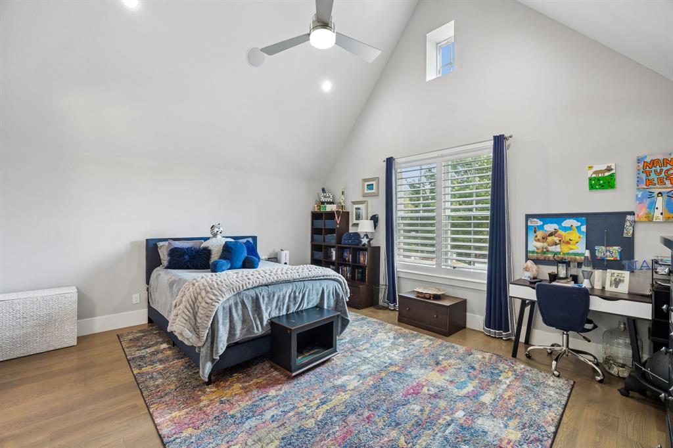
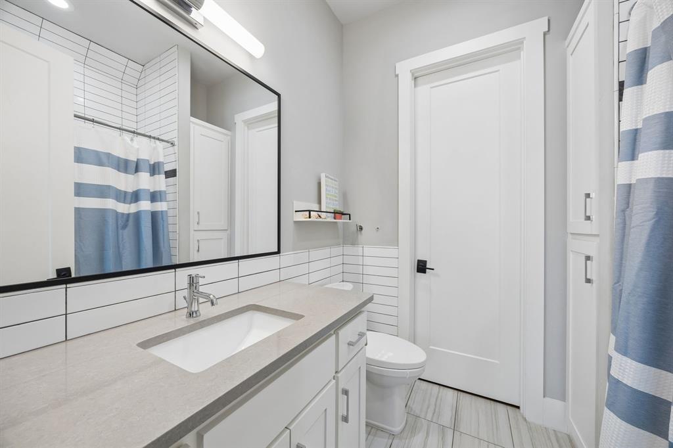
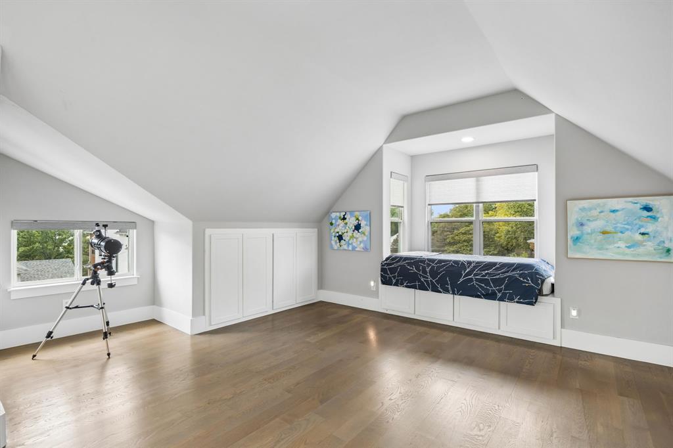
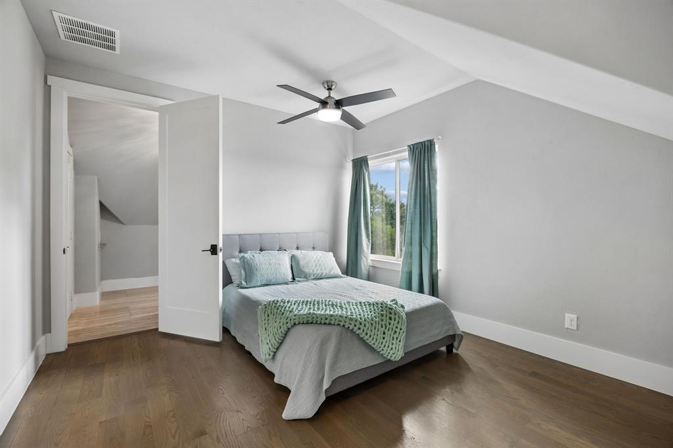
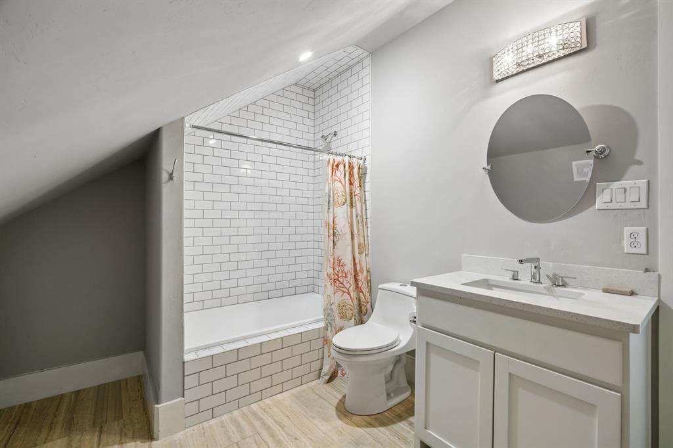
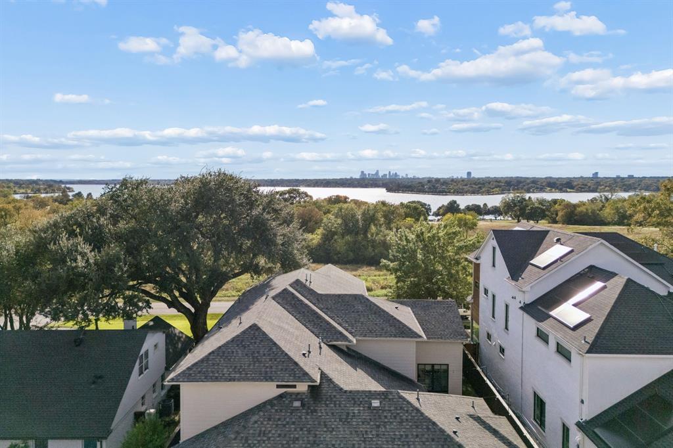
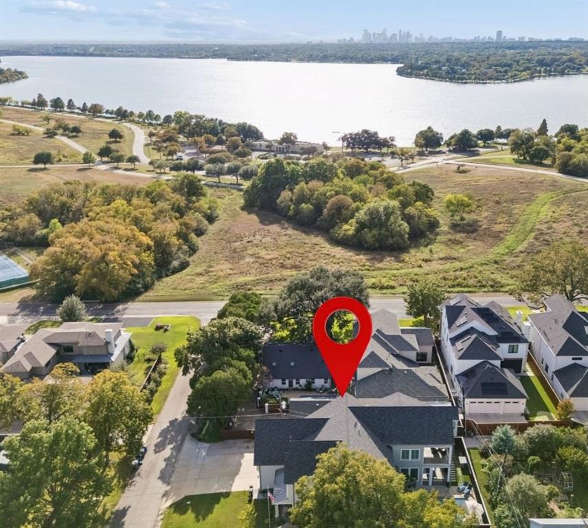
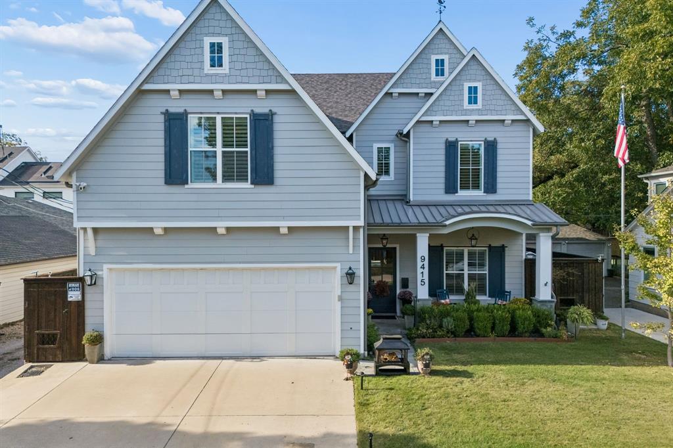
Walk to White Rock Lake from this custom-built, Coastal Farmhouse-style home in the Peninsula neighborhood, finished with high-end details throughout. An entertainer’s dream, the open floor plan offers gathering spaces on all three floors.
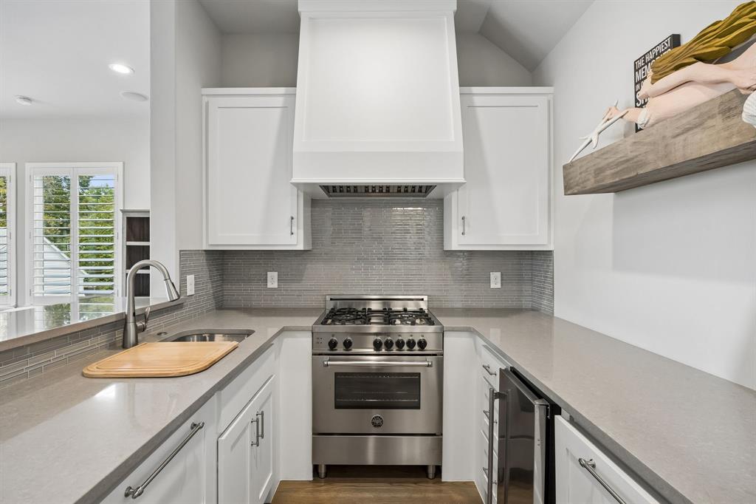
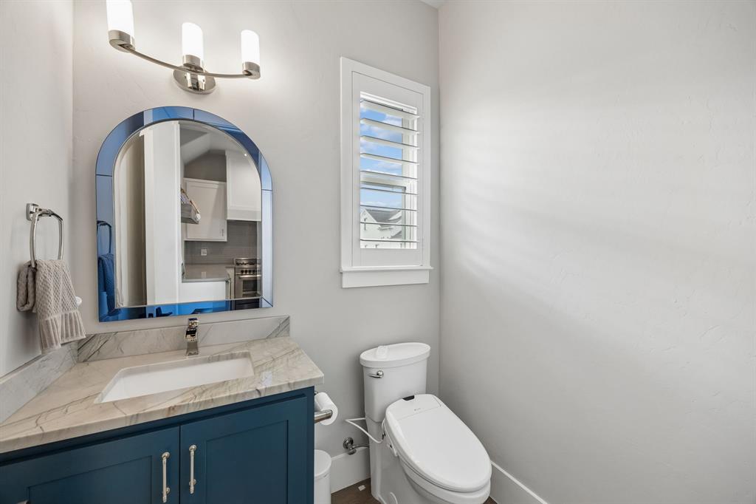
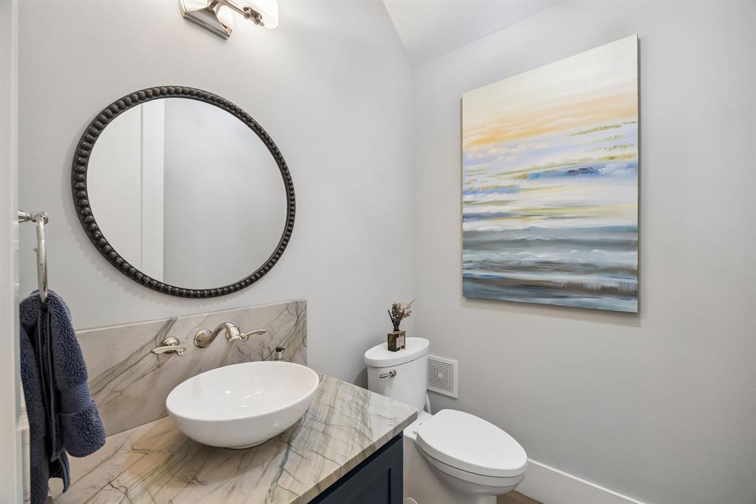
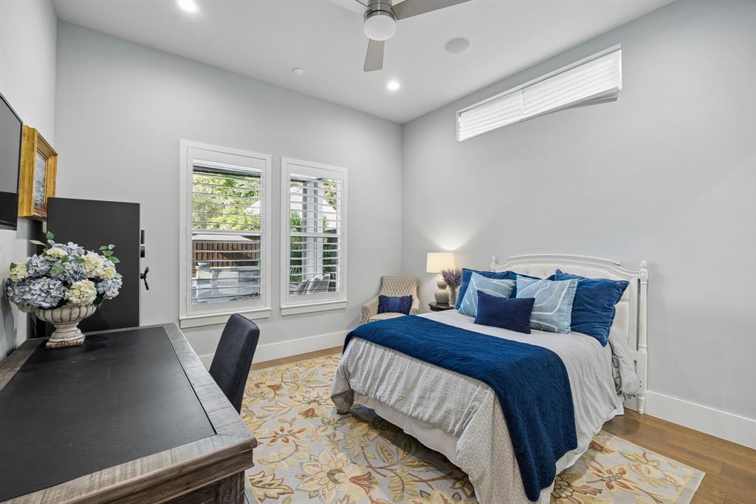
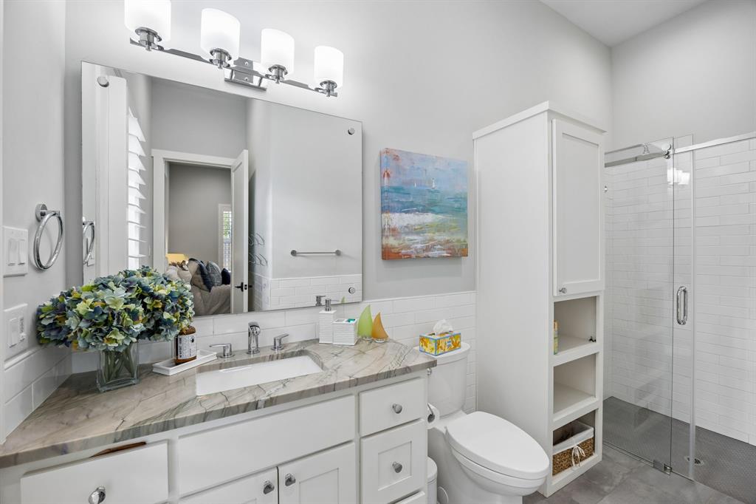
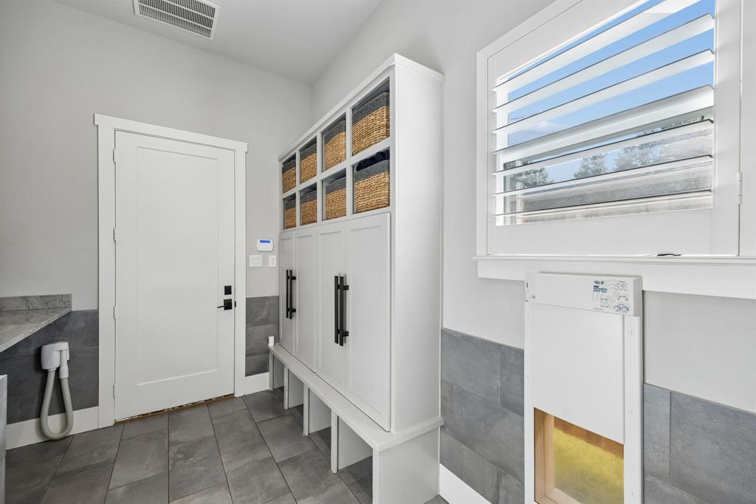
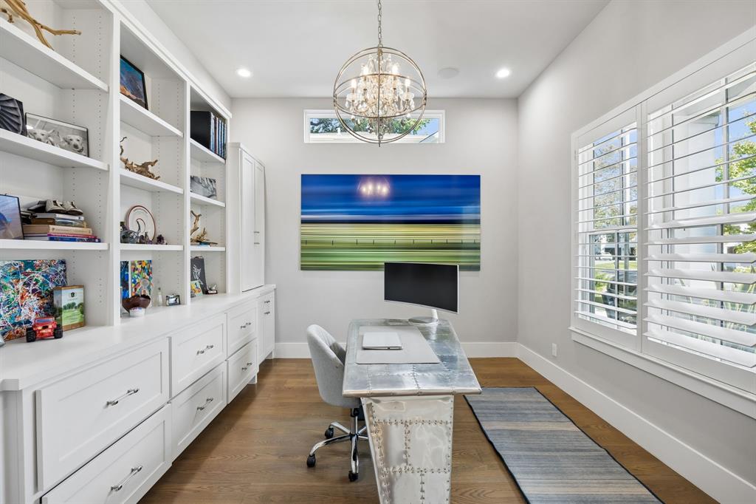
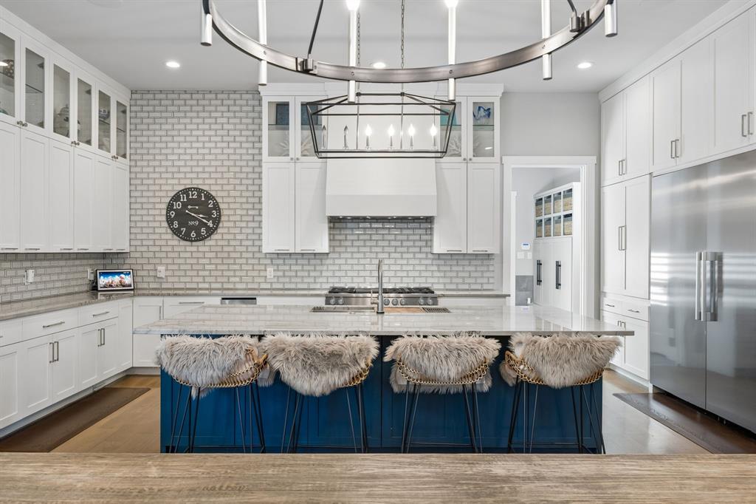
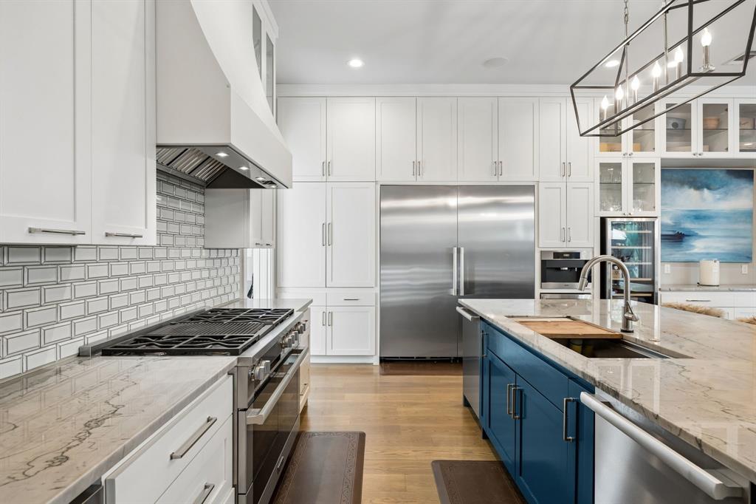
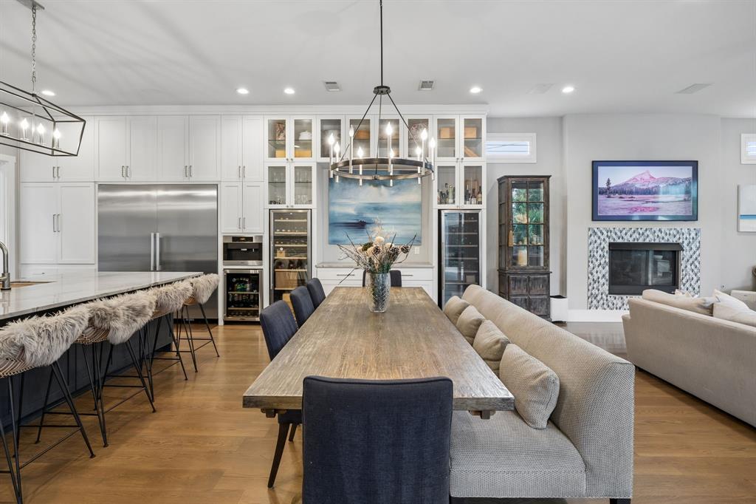
On the first floor, the kitchen opens to the dining and living rooms, which transition seamlessly to the outdoor living spaces. The chef’s kitchen features an oversized island, Ann Sacks backsplash and a high-end appliance package, including a 48in dual-fuel range with gas, electric and steam, a 72in integrated refrigerator and freezer, dual dishwashers, a convection microwave drawer, two full-size built-in wine fridges plus a beer fridge, and a coffee and espresso system with a built-in milk frother. Rounding out the main level are a guest suite with its own bath, a formal office, a powder room, and a mudroom with custom cabinetry and an automatic dog door to the separate turfed dog run.
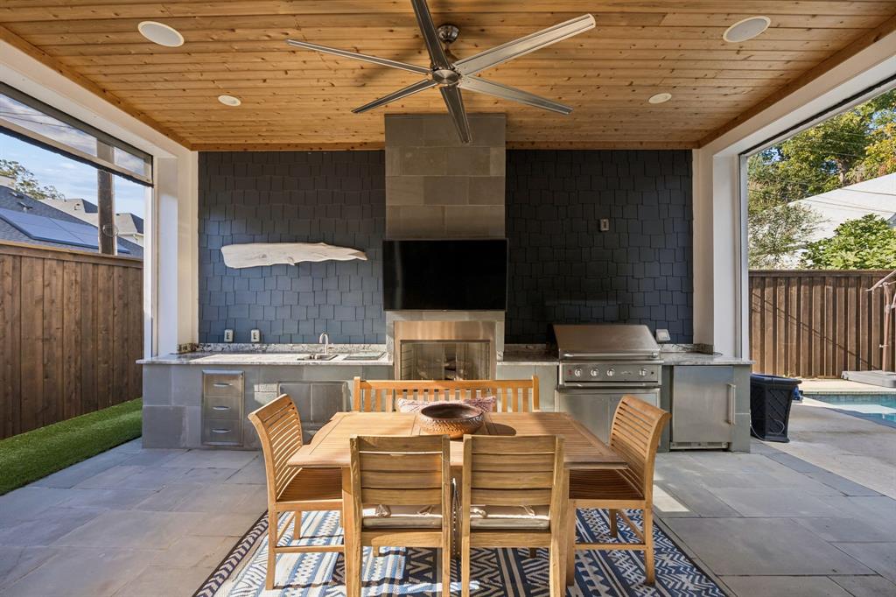
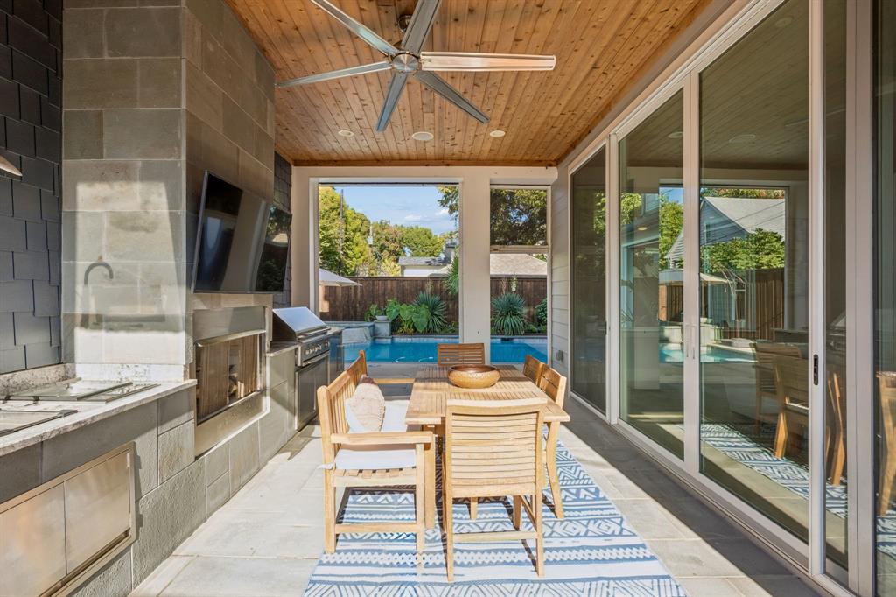
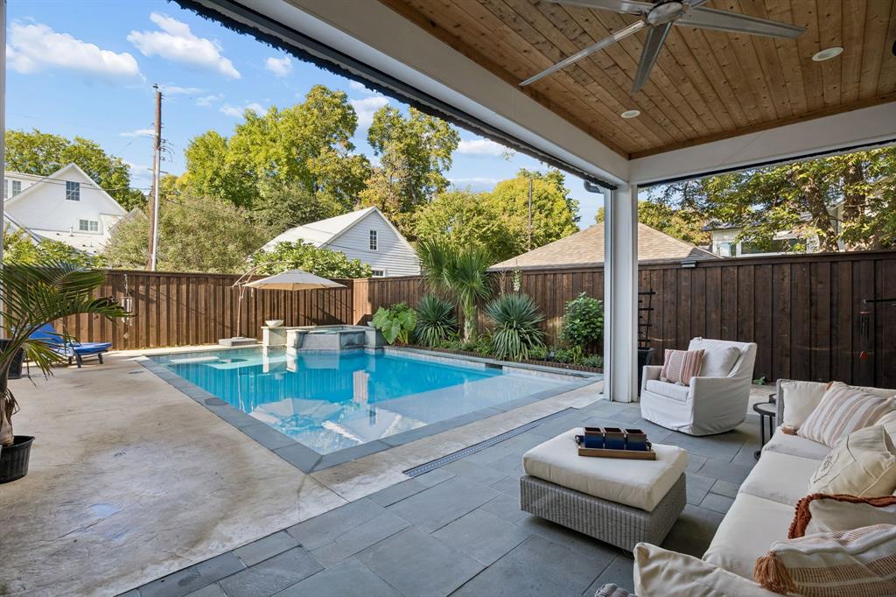
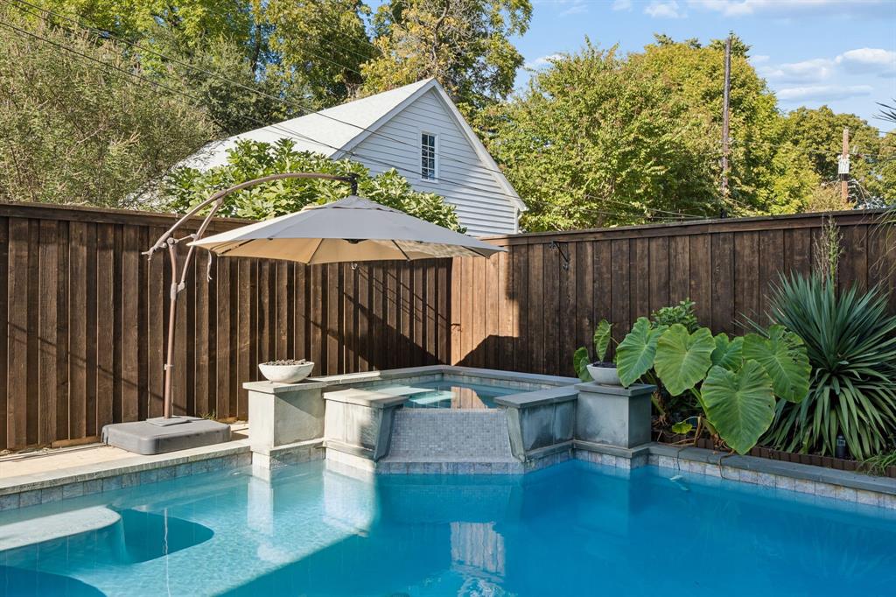
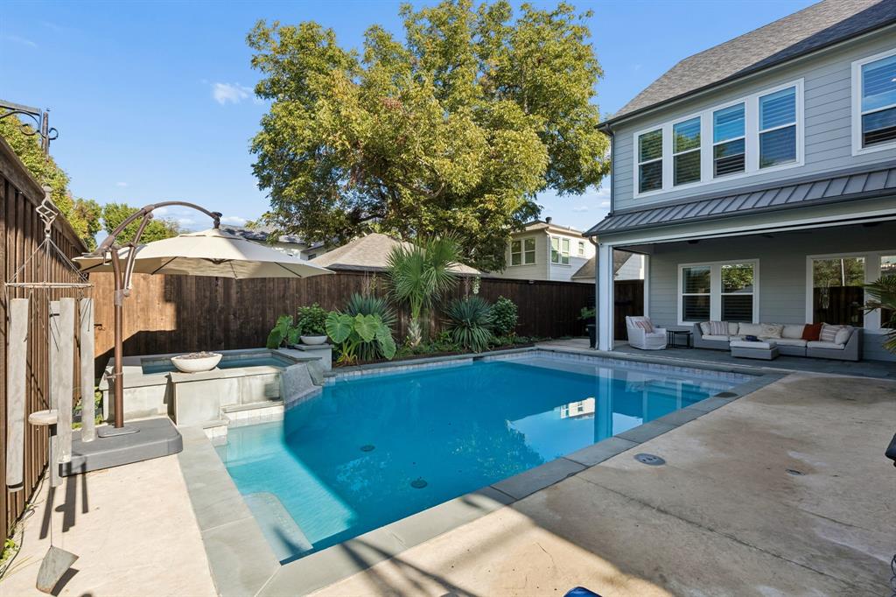
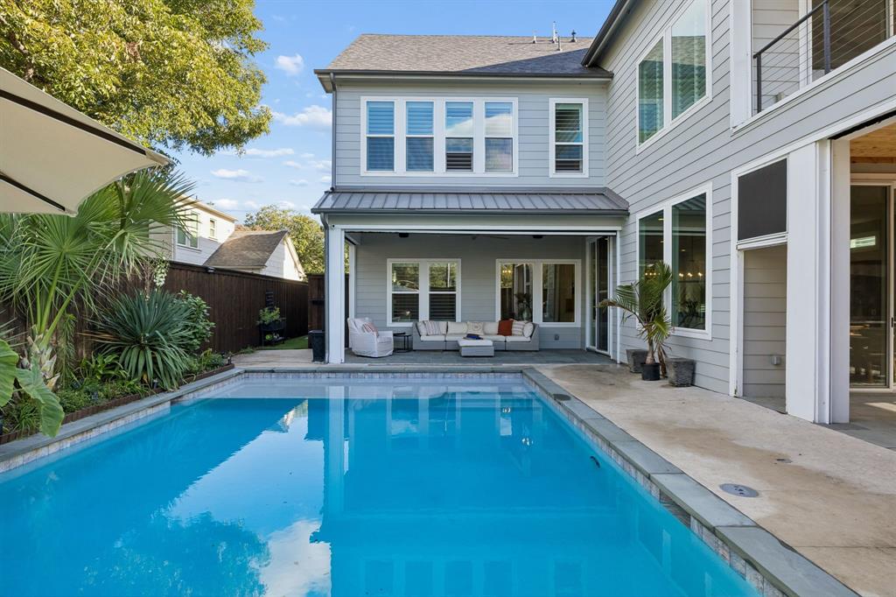
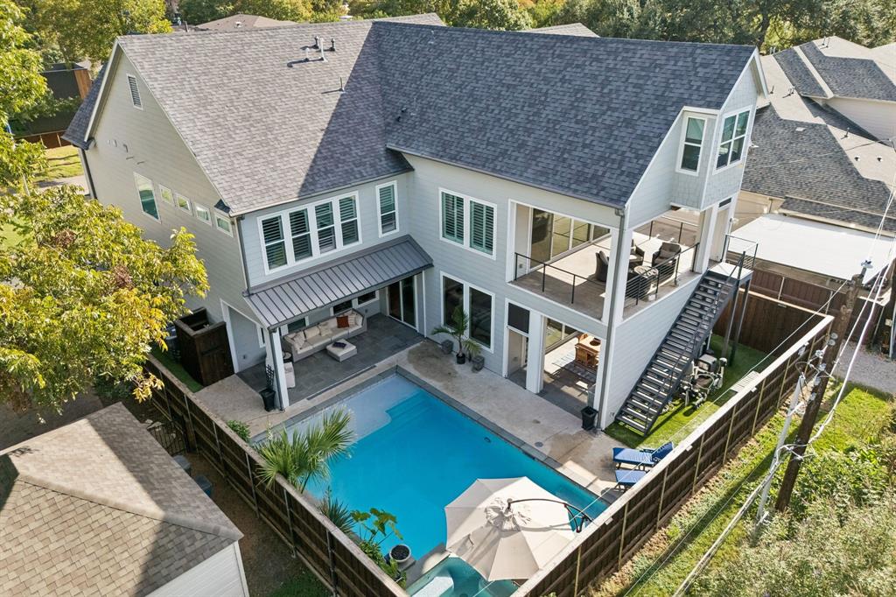
The backyard features a heated pool and spa you can run from your phone, poolside fire pits, an outdoor shower, built-in speakers, and a full outdoor kitchen with a gas fireplace, all set on low-maintenance turf.
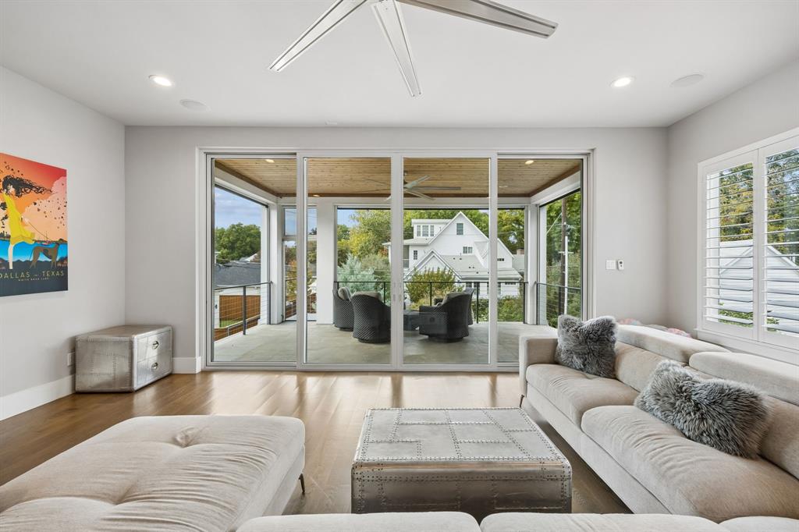
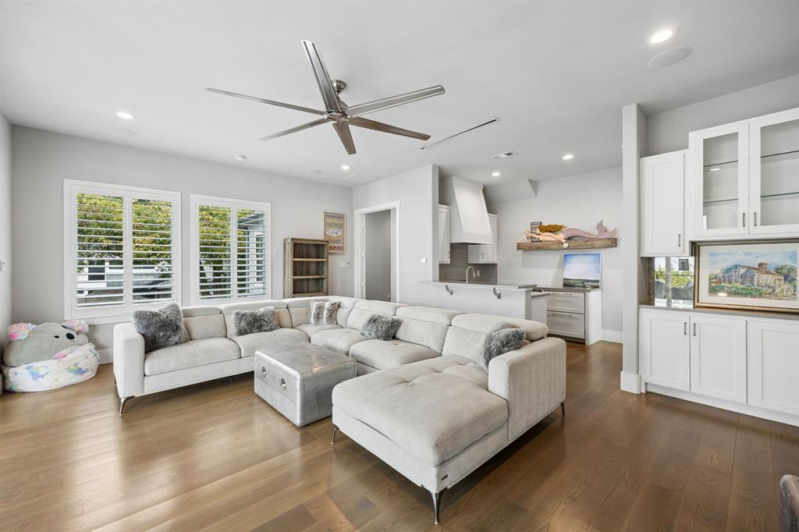
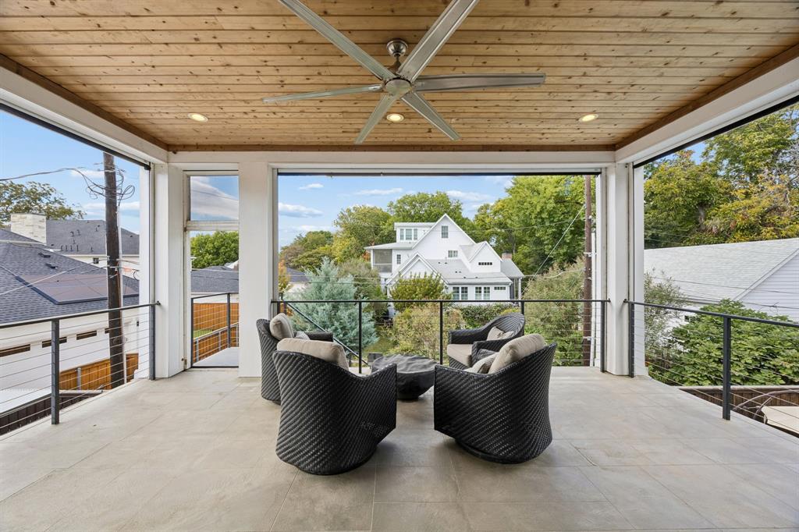
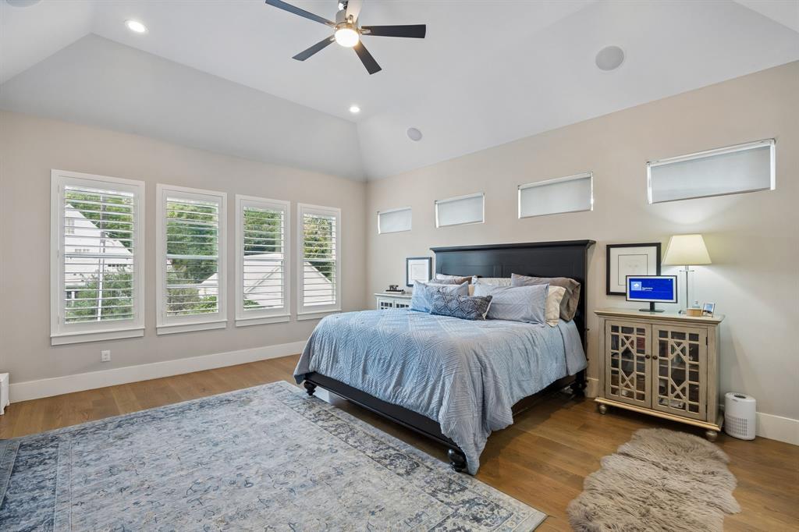
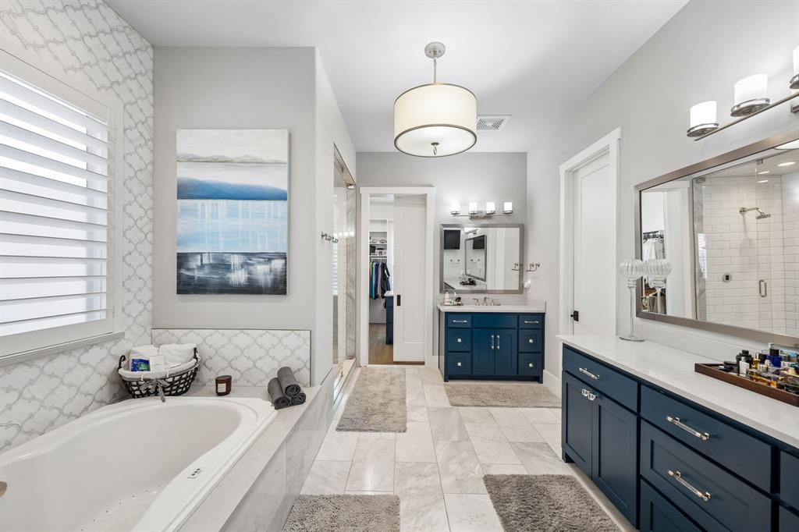
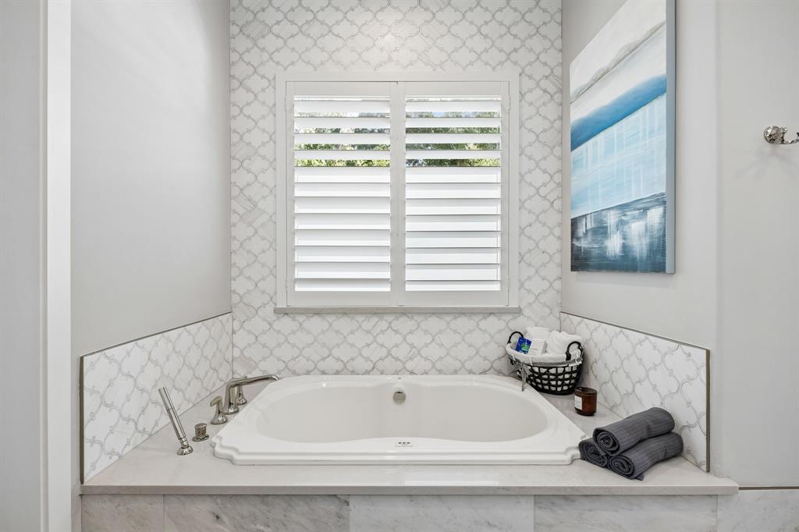
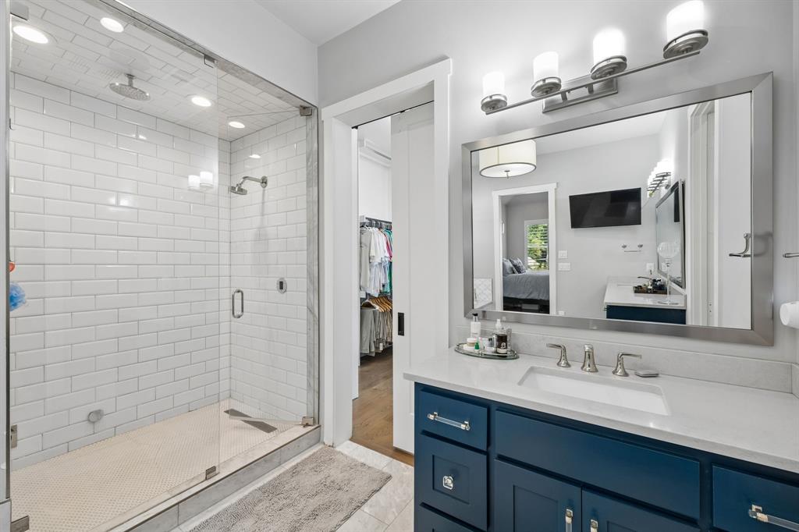
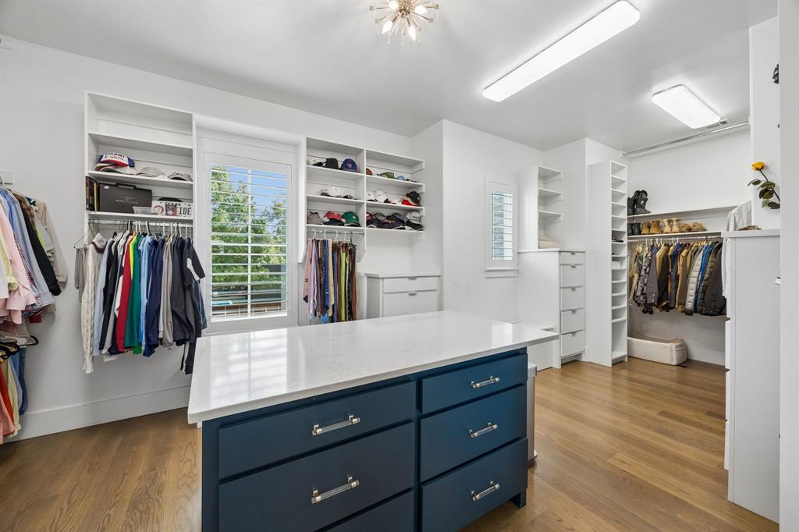
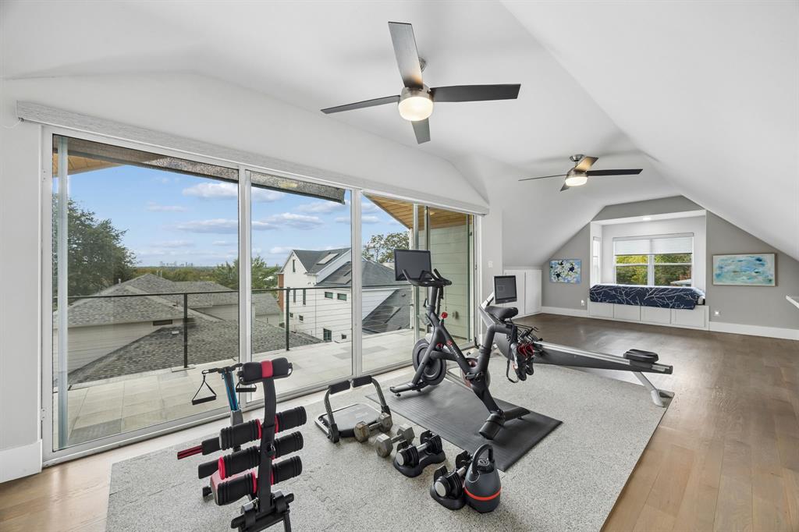
The second floor features its own living room with a full kitchen, a powder bath, and a large covered and screened-in patio looking down on the pool. It’s perfect for hosting or giving guests their own space. The primary suite offers an impressive ensuite with dual vanities, a jetted tub, a steam shower with multiple heads and a ...
+ Read More| Mls Number: | 21430430 |
|---|---|
| List Price: | $2,380,000 |
| Property Type: | Residential |
| Property Sub Type: | Single Family Residence |
| Status: | Active |
| Beds Total: | 5 |
| Baths Full: | 5 |
| Baths Half: | 2 |
| Sq Ft Total: | 5,589 |
| Unexempt Taxes: | $44,651 |
| Lot Size Area Sqft: | 8,494.2000 |
| Lot Size Area: | 0.195 |
| City: | Dallas |
| County Or Parish: | Dallas |
| Subdivision Name: | Lake Highlands |
| Postal Code: | 75218 |
| Year Built: | 2018 |
| Appliances?: | Built-in Refrigerator,Dishwasher,Disposal,Gas Range,Microwave |
| Association Type: | None |
| Directions: | Buckner to Tarleton, West side of Tarleton. |
| Elementary School Name: | Hexter |
| Middle School Name: | Robert Hill |
| School District: | Dallas ISD |
| Exterior Features: | Attached Grill, Covered Patio/Porch, Outdoor Kitchen, Outdoor Living Center, Outdoor Shower |
| Fencing: | Wood |
| Fireplace Features: | Gas |
| Fireplaces Total: | 1 |
| Flooring: | Tile, Wood |
| Foundation Details: | No |
| Foundation Details: | Slab |
| Garage Dimensions: | 22x24 |
| Heating: | Central, Fireplace(s) |
| Interior Features: | Central Vacuum, Chandelier, Decorative Lighting, Double Vanity, Flat Screen Wiring, In-Law Suite Floorplan, Kitchen Island, Open Floorplan, Pantry, Walk-In Closet(s), Second Primary Bedroom |
| Lot Size: | Less Than .5 Acre (not Zero) |
| Lot Size Units: | Acres |
| Multi Parcel ID: | No |
| Municipal Utility District?: | No |
| Number Of Dining Areas: | 1 |
| Number Of Living Areas: | 4 |
| Number Of Parking Spaces: | 2 |
| Parking Features: | Driveway, Garage, Garage Door Opener, Garage Faces Front |
| Parking Spaces Garage: | 2 |
| Permit Avmyn: | false |
| Permit Comments Reviews Yn: | false |
| Pool?: | Yes |
| Pool Features: | Gunite, Heated, In Ground, Salt Water, Separate Spa/Hot Tub, Water Feature |
| Possession: | Closing/Funding, Negotiable |
| Postal Code Plus 4: | 2740 |
| Roof: | Composition |
| Room Count: | 20 |
| Structural Style: | Single Detached |
| Transaction Type: | For Sale |
| Utilities: | City Sewer, City Water, Electricity Connected, Individual Gas Meter |
| Will Subdivide: | No |
| Accessibility Features Yn: | No |
| Attached Garage?: | Yes |
| Bathrooms Total Decimal: | 5.20 |
| Bathrooms Total Integer: | 7 |
| Cooling: | Central Air |
| Covered Spaces: | 2 |
| Elementary School Name: | Hexter |
| Garage?: | Yes |
| High School Name: | Adams |
| Laundry Features: | Full Size W/D Area |
| Levels: | Three Or More |
| Lot Size Area: | 0.1950 |
| Property Attached?: | No |
| Smart Home Features Appor Pass Y: | 1 |
| Window Features: | Electric Shades |
Listing Courtesy of: Compass RE Texas, LLC
Listing Agent: Melissa Touris
469-556-1285
Mortgage Calculator
All listings featuring the  icon are provided courtesy of North Texas Real Estate Information Systems, Inc. (NTREIS), Copyright 2026. All rights reserved.
All information is believed accurate but not guaranteed. The properties displayed may not be all of the properties available through the IDX Program. Any use of this site other than by potential buyers or sellers is strictly prohibited.
North Texas Real Estate Information Systems, Inc. data last updated on November 10, 2026 11:19 AM - CT
Property Last Updated: November 10, 2026 11:19 AM - CT