936 Silverstone Drive
Lewisville, TX 75067
$399,900
Open Houses
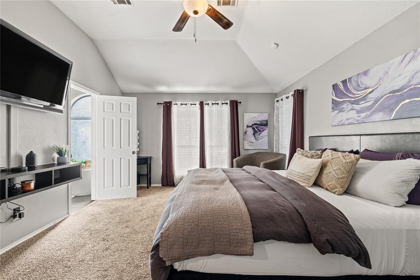
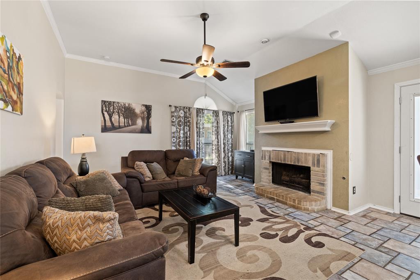
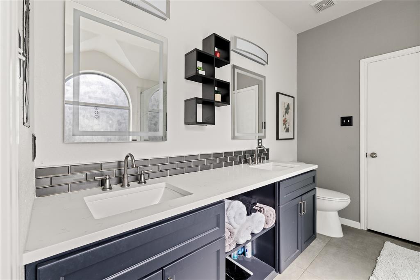
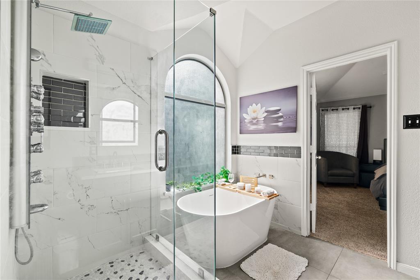
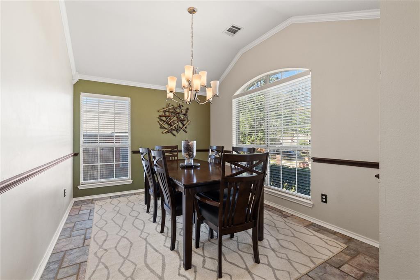
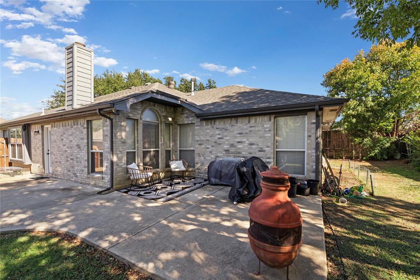
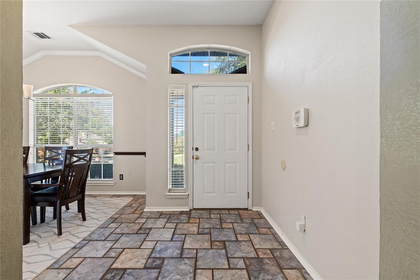
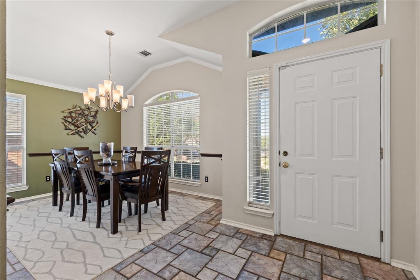
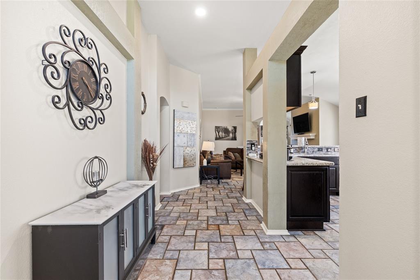
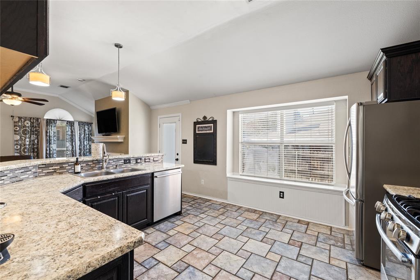
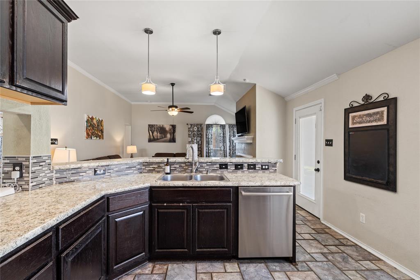
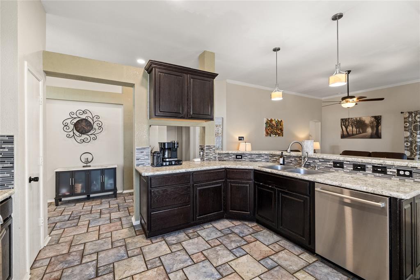
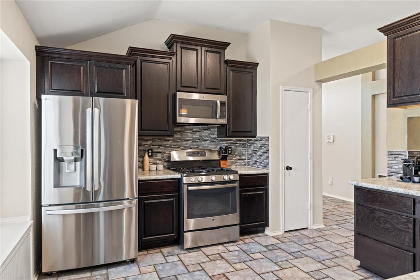
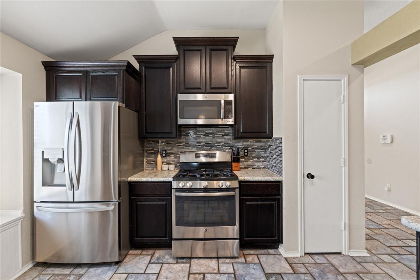
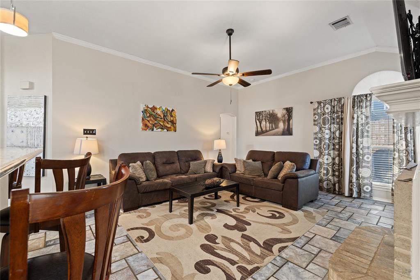
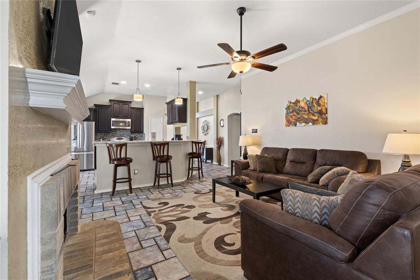
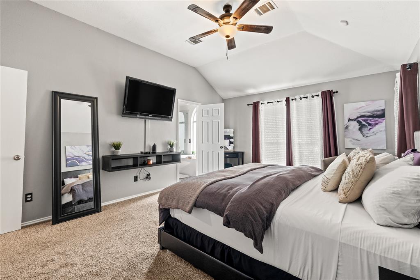
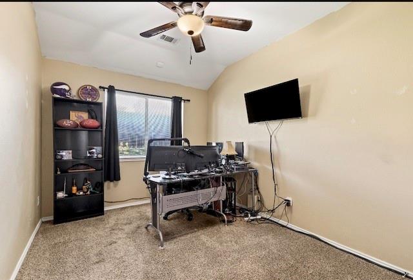
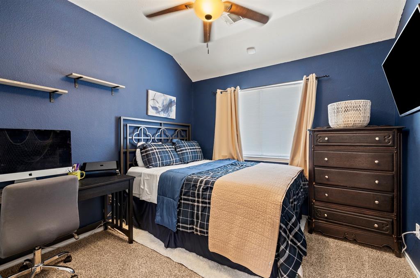
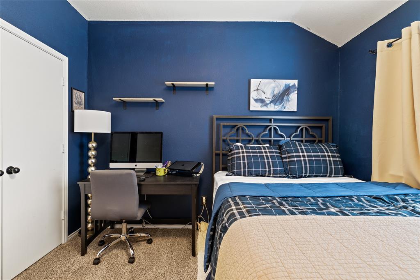
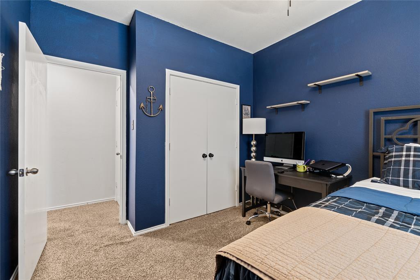
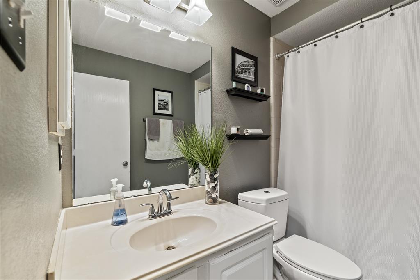
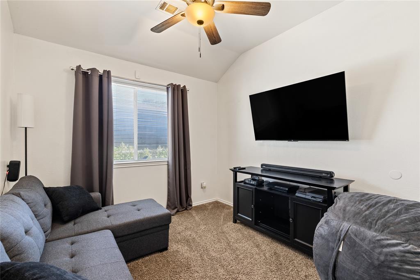
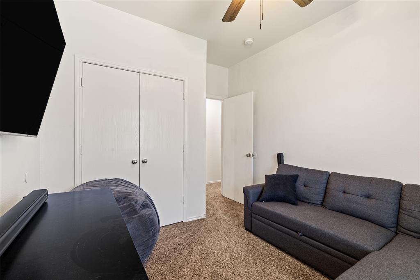
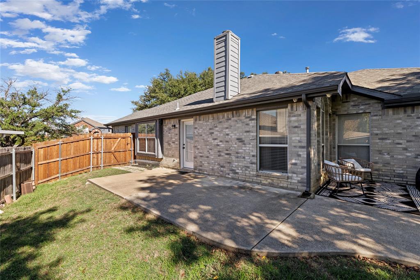
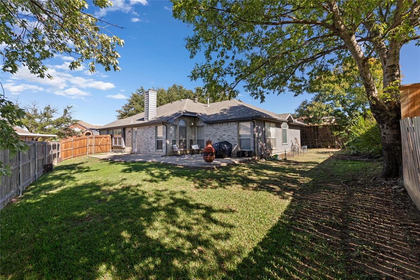
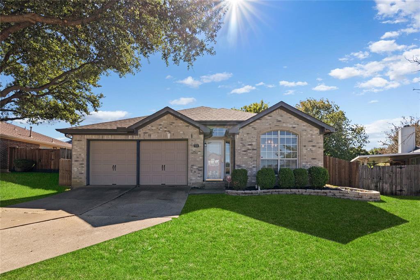
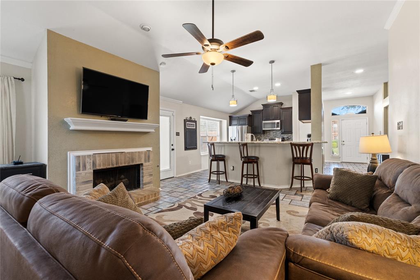
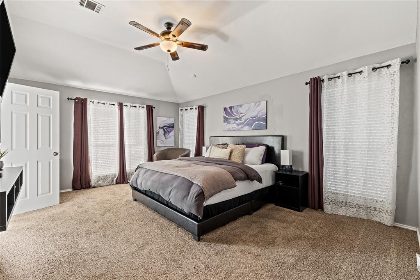
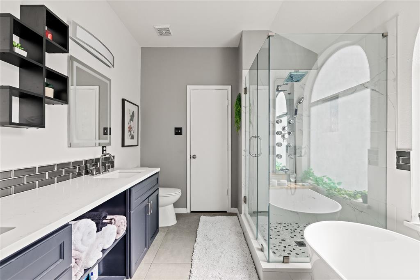
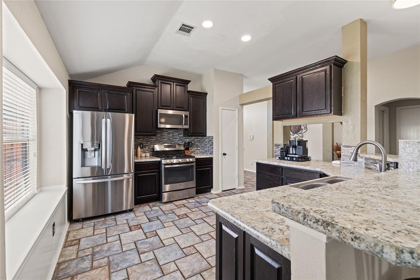
Ask about downpayment assistance options and lender incentives. Everything happens on one level in this brick home in Lewisville’s Willow Grove, where vaulted ceilings and a kitchen at the center keep the whole house connected. Multitoned stone-look tile laid in an interlocking pattern runs through the main living areas, and the dining room gathers light from a tall arched window. The kitchen, renovated in 2015, brings together espresso-stained cabinetry, granite counters, a glass-and-stone backsplash, a gas range, and a raised bar that keeps the cook in the conversation. A beadboard window seat brightens the breakfast area, and a brick fireplace anchors the living room. The primary suite sits apart, its 2024 bathroom pairing a frameless glass shower with a freestanding soaking tub, and the closet was redone this year. Three more bedrooms include one set up as a home office. Out back, an L-shaped patio opens to a lawn shaded by mature trees inside a privacy fence. A 2021 roof, 2019 HVAC, and 2018 water heater mean the costly work is done. Southridge Elementary and Memorial Park are close by, and SH 121 and I-35E keep the commute easy. What’s left is deciding whether the morning coffee comes from your own kitchen or The Human Bean down the road.
| Mls Number: | 21421844 |
|---|---|
| List Price: | $399,900 |
| Property Type: | Residential |
| Property Sub Type: | Single Family Residence |
| Status: | Active |
| Beds Total: | 4 |
| Baths Full: | 2 |
| Sq Ft Total: | 1,827 |
| Unexempt Taxes: | $7,265 |
| Lot Size Area Sqft: | 7,318.0800 |
| Lot Size Area: | 0.168 |
| Building Style: | Traditional |
| City: | Lewisville |
| County Or Parish: | Denton |
| Subdivision Name: | Willow Grove Ph 1 |
| Postal Code: | 75067 |
| Year Built: | 1994 |
| Appliances?: | Dishwasher,Disposal,Gas Range,Gas Water Heater |
| Association Type: | None |
| Community Features: | Playground |
| Construction Materials: | Brick |
| Directions: | From I-35E, take the Round Grove Rd exit west, turn right on S Edmonds Ln, left on W Corporate Dr, left on Amherst Dr, and right on Silverstone Dr; the home will be on the left. Use gps for reference |
| Elementary School Name: | Southridge |
| Middle School Name: | Marshall Durham |
| School District: | Lewisville ISD |
| Exterior Features: | Rain Gutters |
| Fencing: | Fenced, Wood |
| Fireplace Features: | Brick, Gas Logs, Gas Starter |
| Fireplaces Total: | 1 |
| Flooring: | Carpet, Ceramic Tile, Laminate |
| Foundation Details: | No |
| Foundation Details: | Slab |
| Garage Dimensions: | 21x20 |
| Heating: | Central, Electric, Natural Gas |
| Interior Features: | Cable TV Available, Vaulted Ceiling(s) |
| Lot Features: | Cul-De-Sac, Few Trees, Interior Lot, Subdivision |
| Lot Size: | Less Than .5 Acre (not Zero) |
| Lot Size Units: | Acres |
| Multi Parcel ID: | Yes |
| Municipal Utility District?: | No |
| Number Of Dining Areas: | 1 |
| Number Of Living Areas: | 1 |
| Number Of Parking Spaces: | 2 |
| Parking Features: | Covered, Drive Through, Driveway, Garage, Garage Faces Front |
| Parking Spaces Garage: | 2 |
| Permit Avmyn: | false |
| Permit Comments Reviews Yn: | false |
| Pool?: | No |
| Possession: | Closing/Funding |
| Postal Code Plus 4: | 6125 |
| Roof: | Composition |
| Room Count: | 8 |
| Security Features: | Burglar |
| Soil Type: | Unknown |
| Structural Style: | Single Detached |
| Transaction Type: | For Sale |
| Utilities: | City Sewer, Concrete, Curbs |
| Will Subdivide: | No |
| Year Built Details: | Preowned |
| Senior Community Yn: | Yes |
| Accessibility Features Yn: | No |
| Attached Garage?: | Yes |
| Bathrooms Total Decimal: | 2.00 |
| Bathrooms Total Integer: | 2 |
| Cooling: | Ceiling Fan(s), Central Air, Electric |
| Covered Spaces: | 2 |
| Elementary School Name: | Southridge |
| Garage?: | Yes |
| High School Name: | Lewisville |
| Laundry Features: | Full Size W/D Area |
| Levels: | One |
| Listing Terms: | Cash, Conventional, FHA, VA Loan |
| Lot Size Area: | 0.1680 |
| Patio And Porch Features: | Patio |
| Property Attached?: | No |
| Smart Home Features Appor Pass Y: | 0 |
Listing Courtesy of: Dave Perry Miller Real Estate
Listing Agent: Eugene Gonzalez
214-303-1133
Mortgage Calculator
All listings featuring the  icon are provided courtesy of North Texas Real Estate Information Systems, Inc. (NTREIS), Copyright 2026. All rights reserved.
All information is believed accurate but not guaranteed. The properties displayed may not be all of the properties available through the IDX Program. Any use of this site other than by potential buyers or sellers is strictly prohibited.
North Texas Real Estate Information Systems, Inc. data last updated on November 11, 2026 12:04 AM - CT
Property Last Updated: November 11, 2026 12:04 AM - CT