9312 Castorian Drive
Fort Worth, TX 76131
$320,000
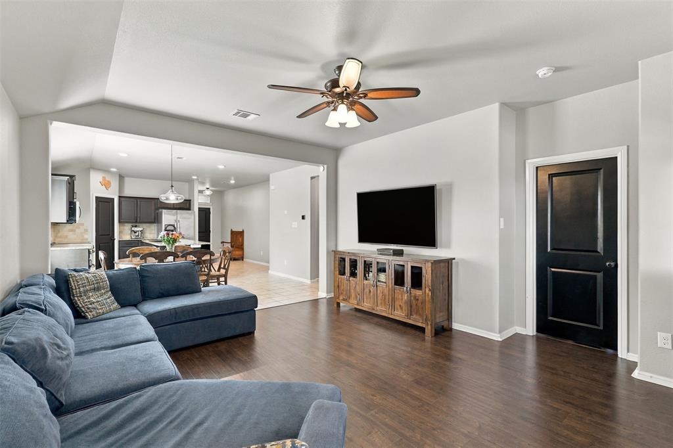
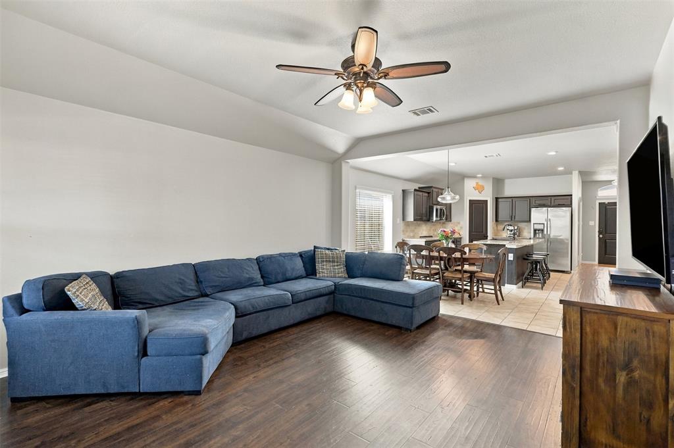
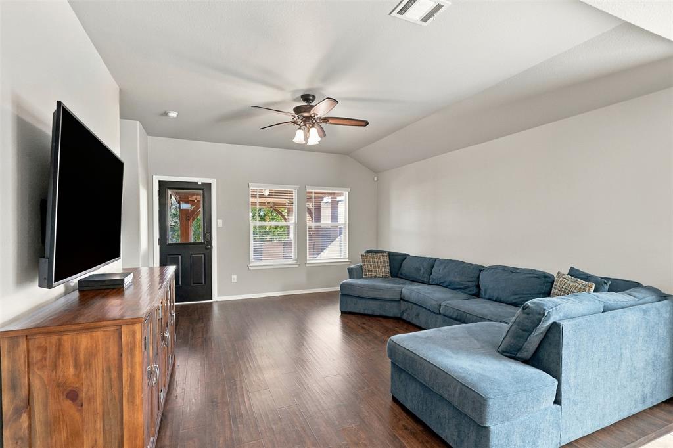
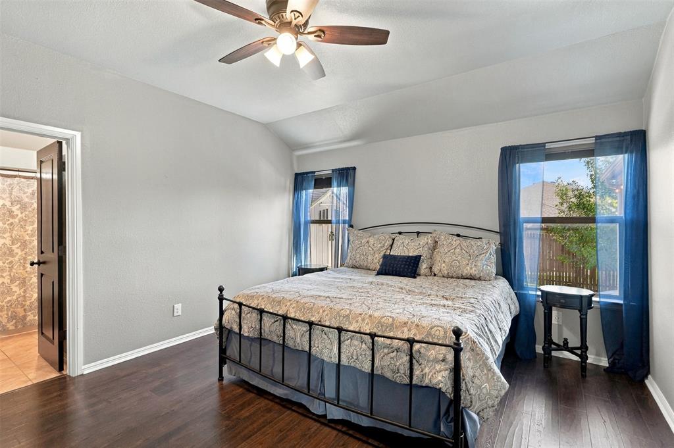
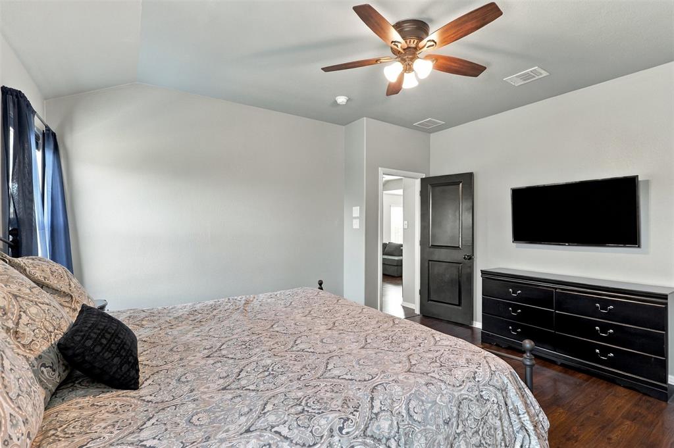
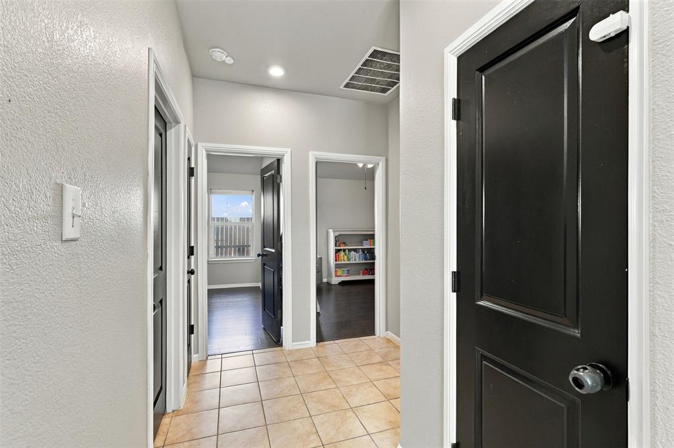
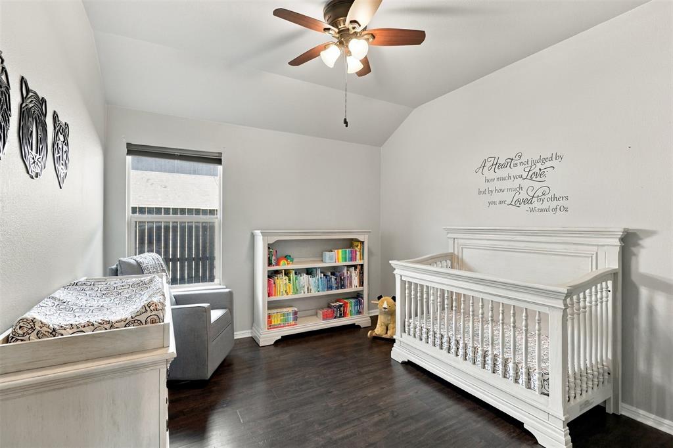
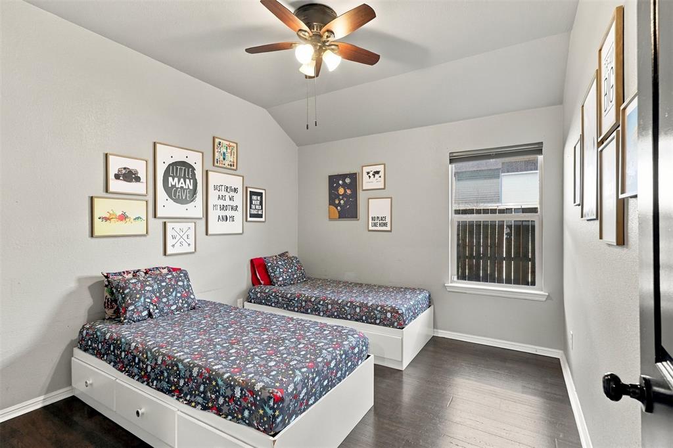
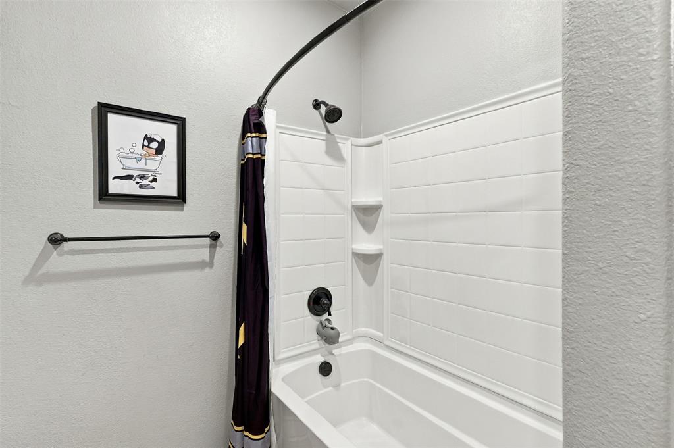
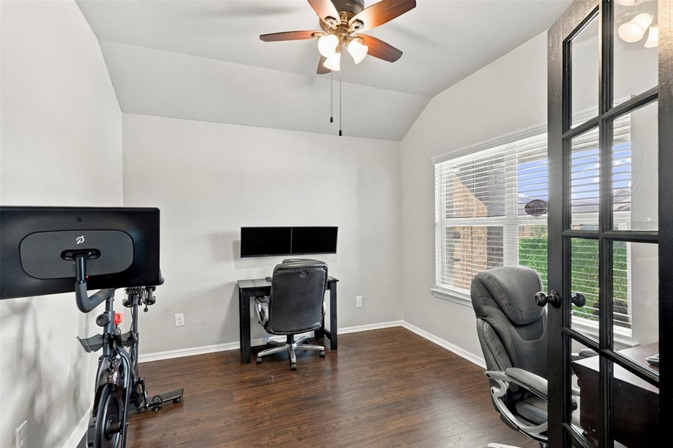
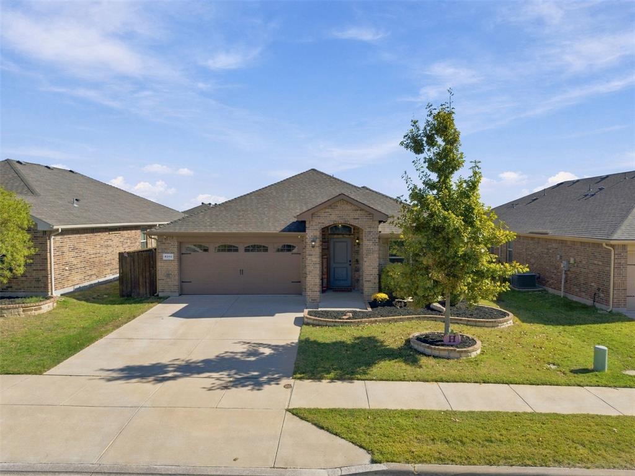
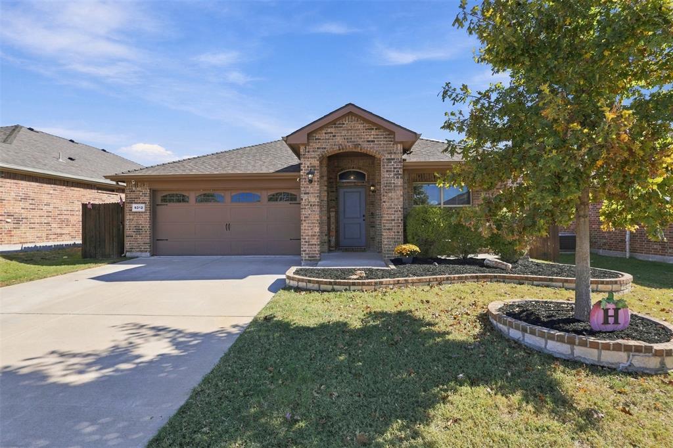
Welcome home to a beautifully maintained property where thoughtful upgrades, custom details, and comfortable living come together! This home offers updates throughout, with attention to detail inside and out. The interior features, updated oil-rubbed bronze hardware, upgraded lighting, ceiling fans in every room, updated office French doors, and waterproof wood-grain luxury vinyl flooring throughout.
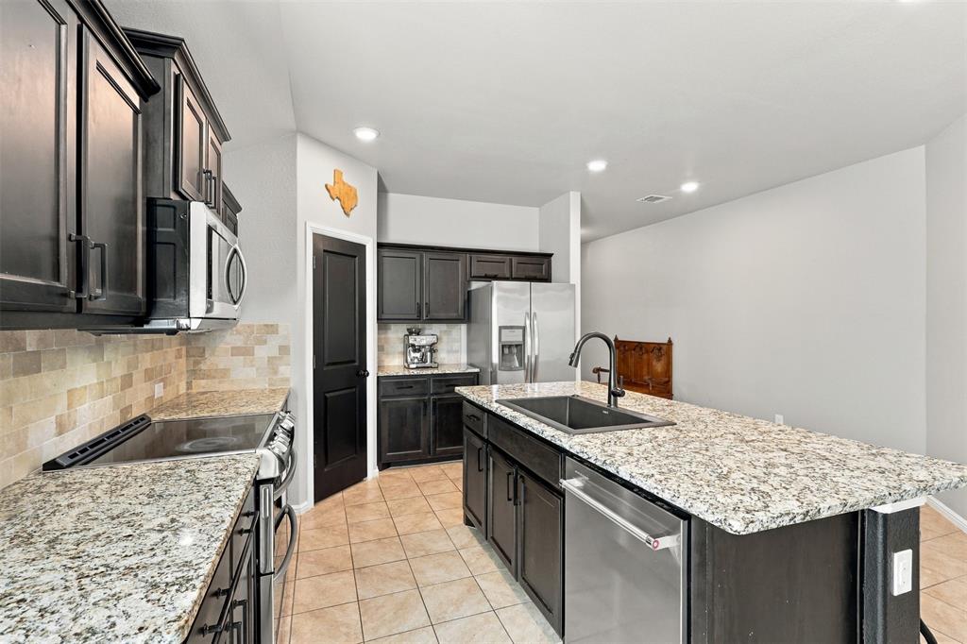
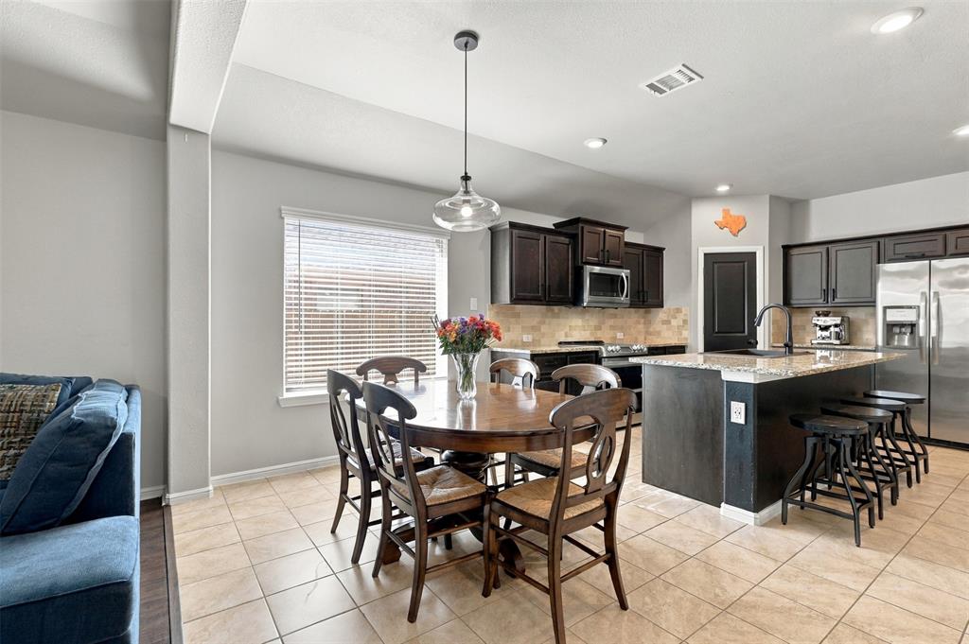
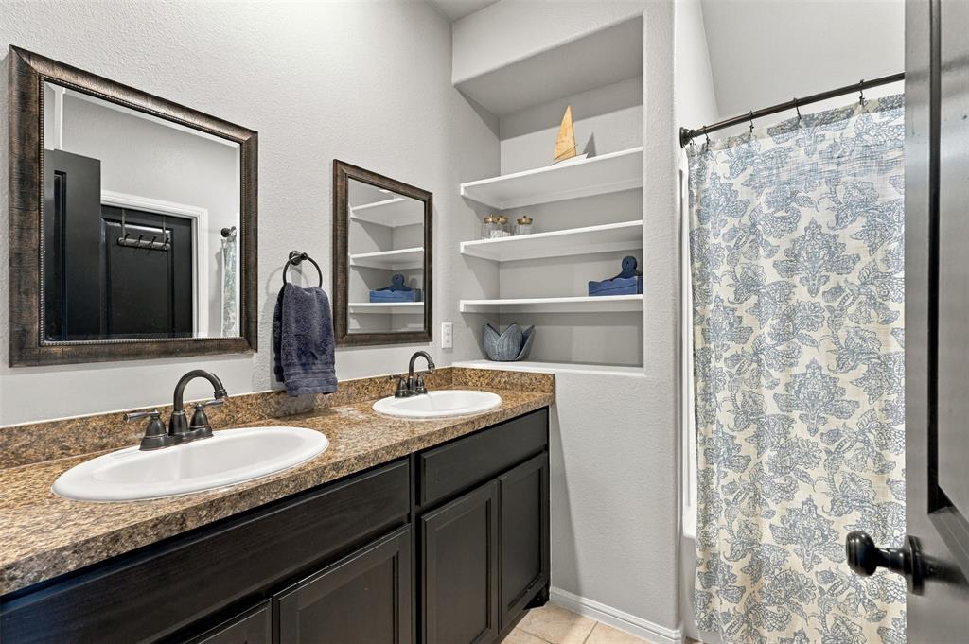
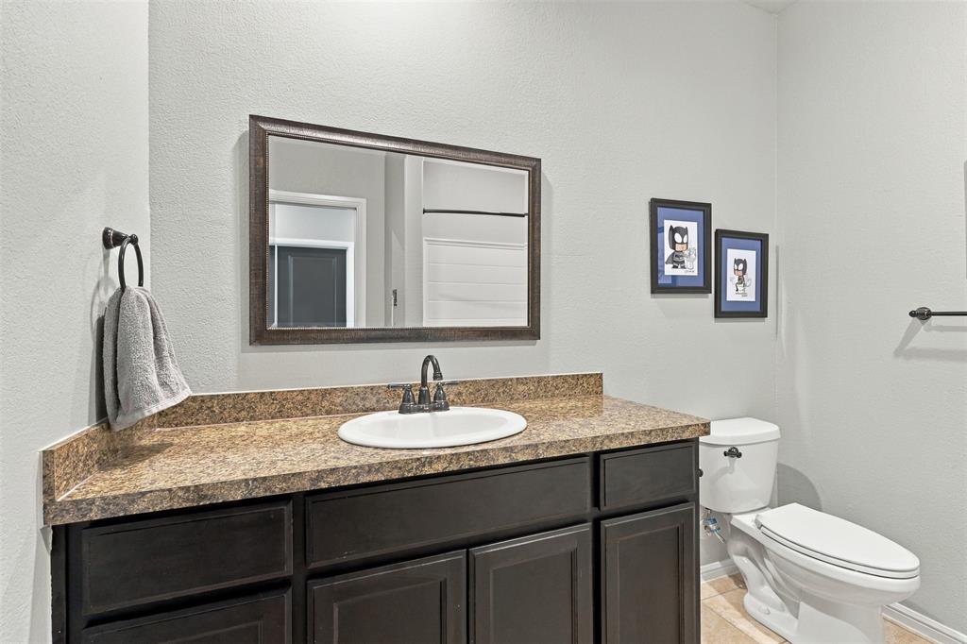
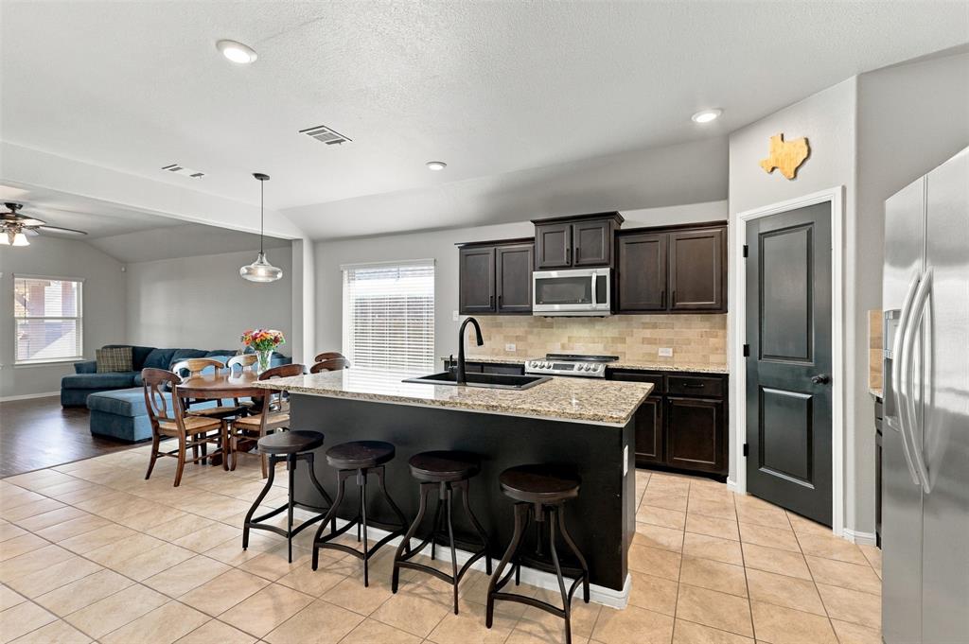
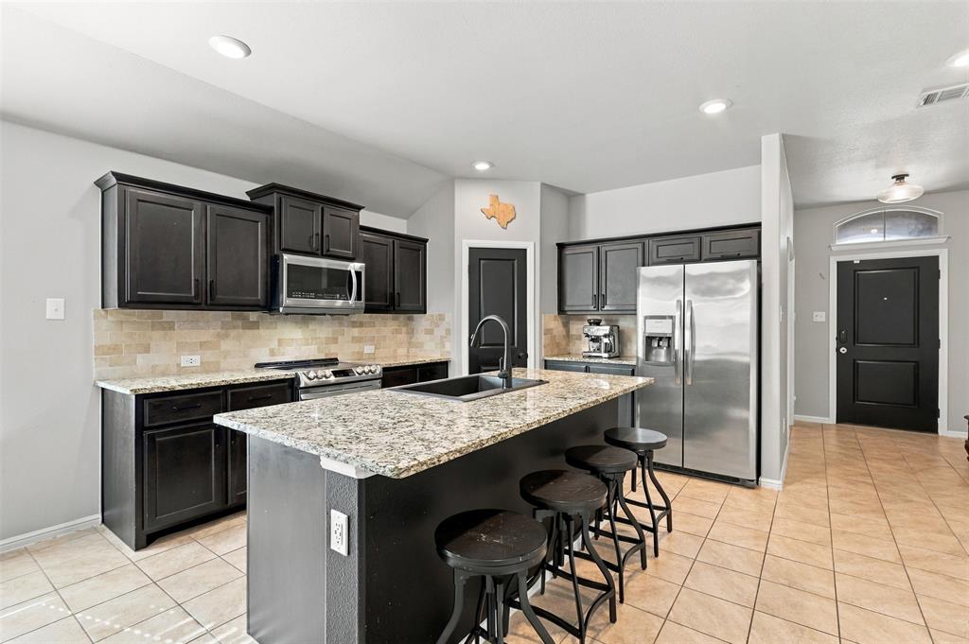
The kitchen is beautifully appointed with upgraded appliances, including a double oven, custom backsplash, stylish cabinet pulls, and a stunning black granite sink paired with a touch-activated black faucet. Additional custom touches include built-in shelving in the closets, primary bathroom, and laundry room, along with upgraded bathroom fixtures and mirrors.
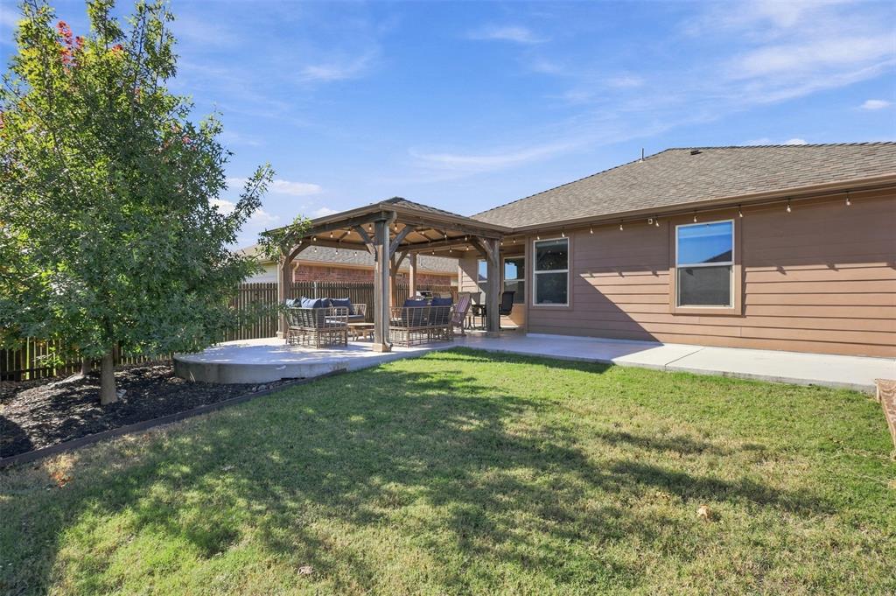
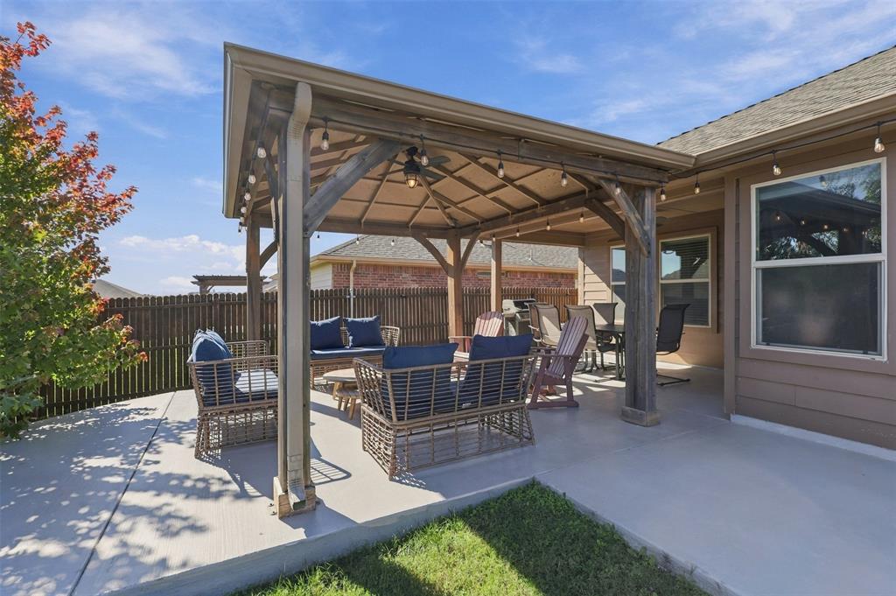
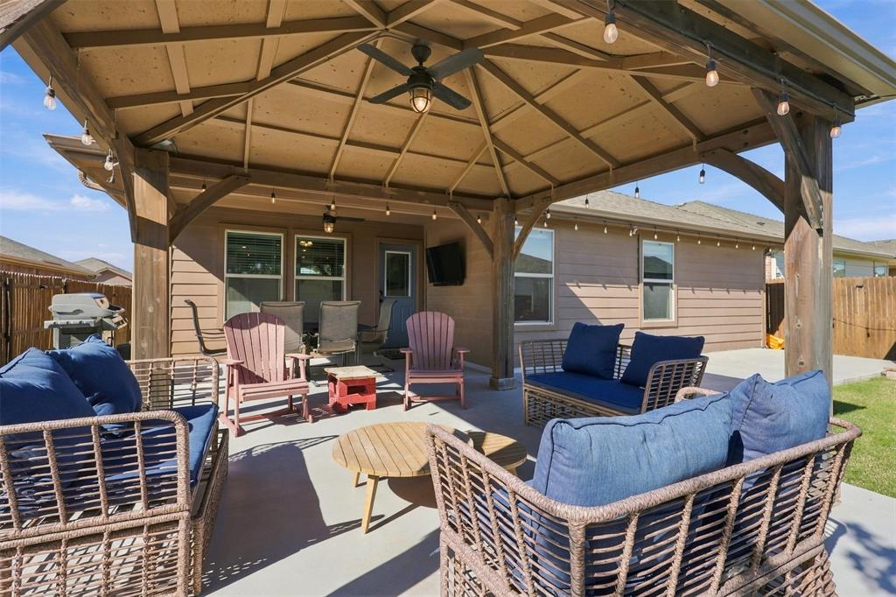
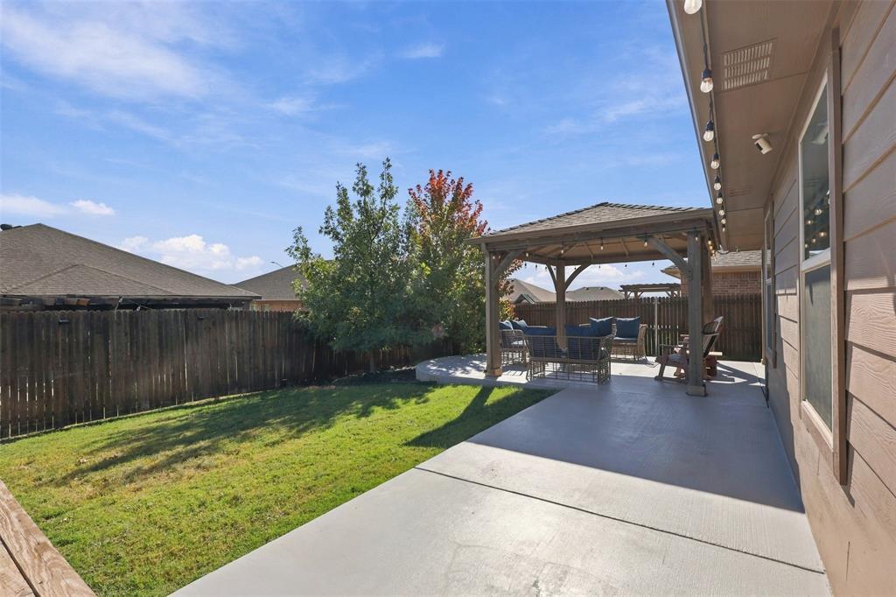
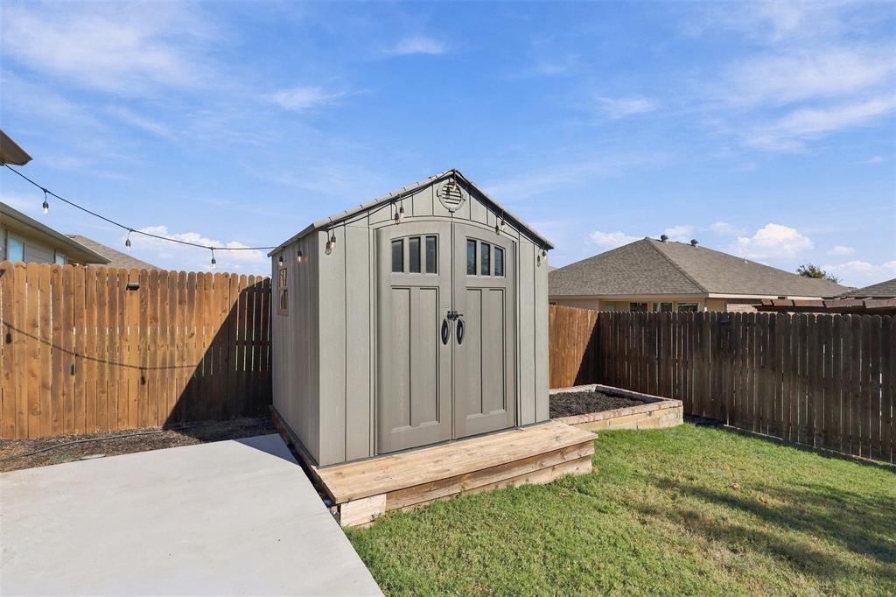
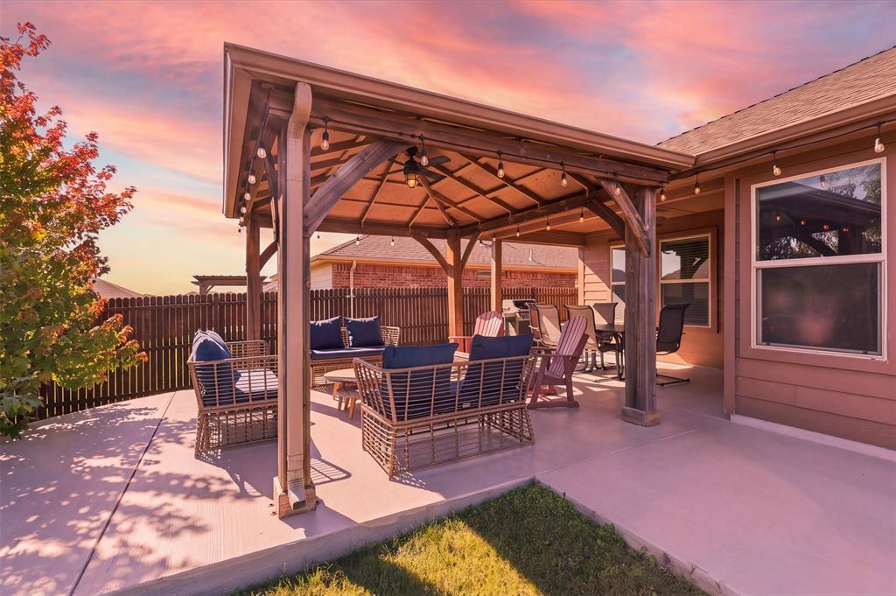
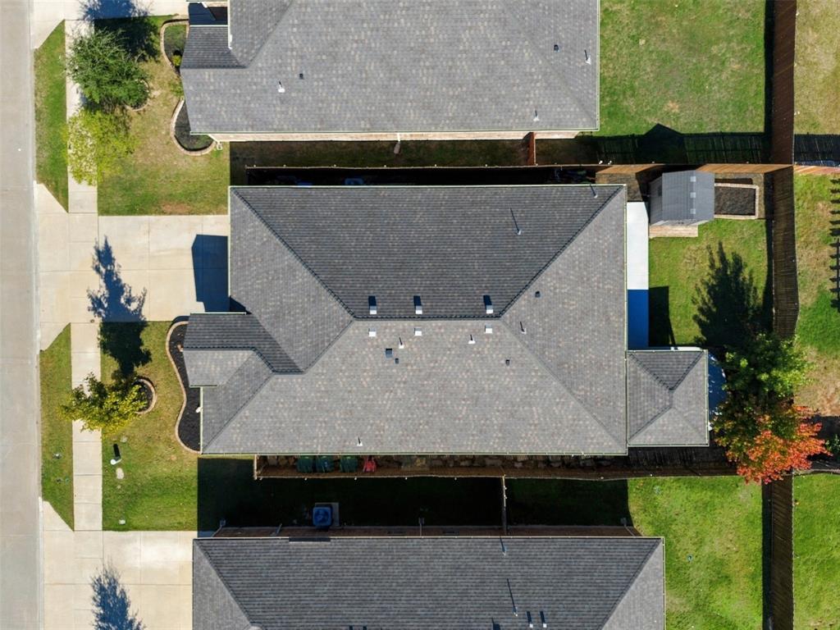
Step outside to a backyard designed for entertaining and enjoying the outdoors! The extended concrete patio provides plenty of additional space, while the oversized covered pergola features a shingled roof, gutters, outdoor lighting, and ceiling fans, creating the perfect setting for relaxing or hosting guests. Additional exterior improvements include extended fencing, a fully stained fence, mature backyard trees, brick planter beds, a dedicated vegetable garden, a storage shed, and separate backyard access. The landscaped side yards feature mulch, a stone walkway, and additional concrete pads for convenient storage.
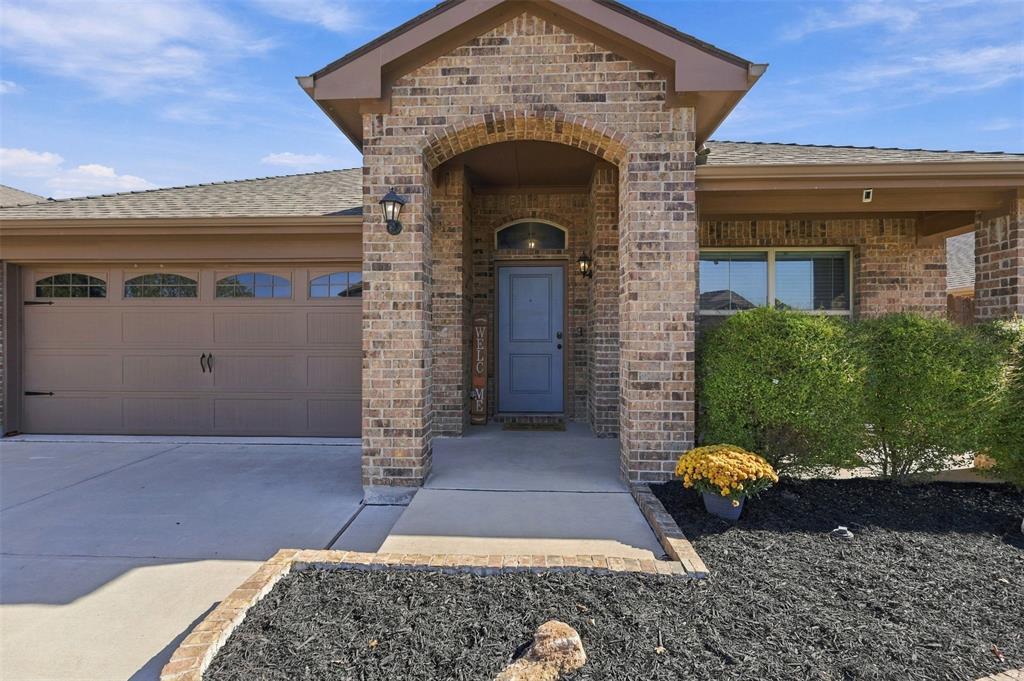
The extensive list of improvements continues with a custom insulated garage door with windows, seamless gutters surrounding the home, a fully planked attic for additional storage, keyless entry, upgraded thermostat, and a UV light system in the HVAC. Additional conveniences include USB outlets in the kitchen and primary bedroom, an Ethernet ...
+ Read More| Mls Number: | 21435450 |
|---|---|
| List Price: | $320,000 |
| Property Type: | Residential |
| Property Sub Type: | Single Family Residence |
| Status: | Active |
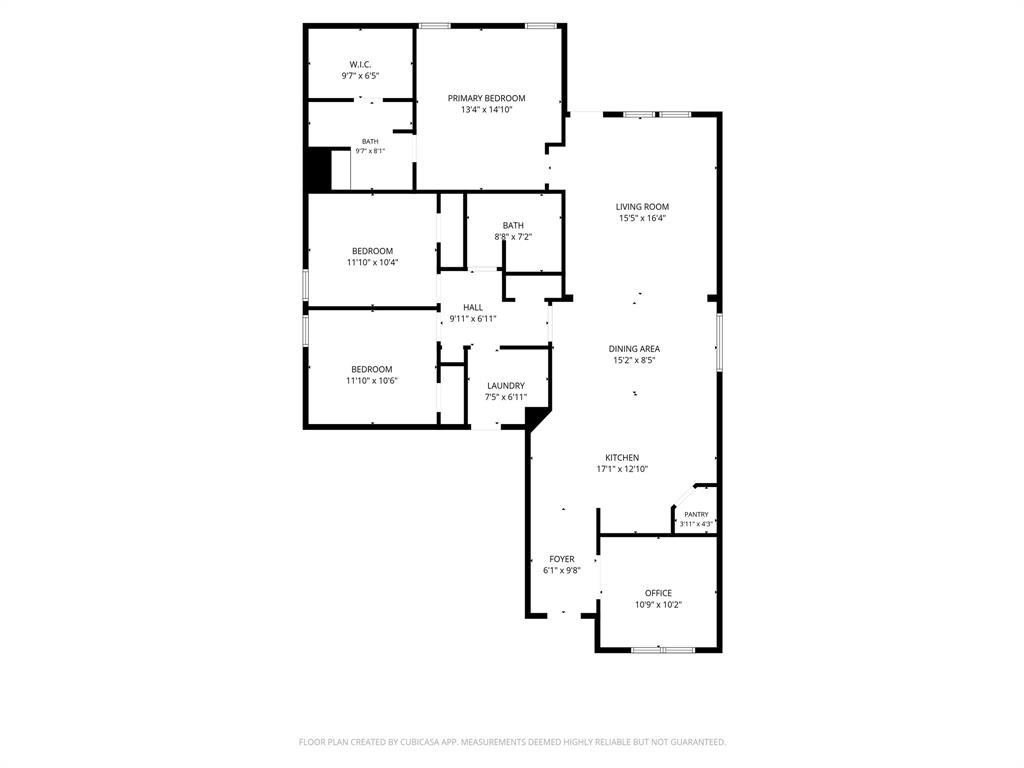
| Beds Total: | 3 |
| Baths Full: | 2 |
| Sq Ft Total: | 1,696 |
| Association Fee: | $243 |
| Unexempt Taxes: | $5,870 |
| Lot Size Area Sqft: | 5,749.9200 |
| Lot Size Area: | 0.132 |
| Building Style: | Traditional |
| City: | Fort Worth |
| County Or Parish: | Tarrant |
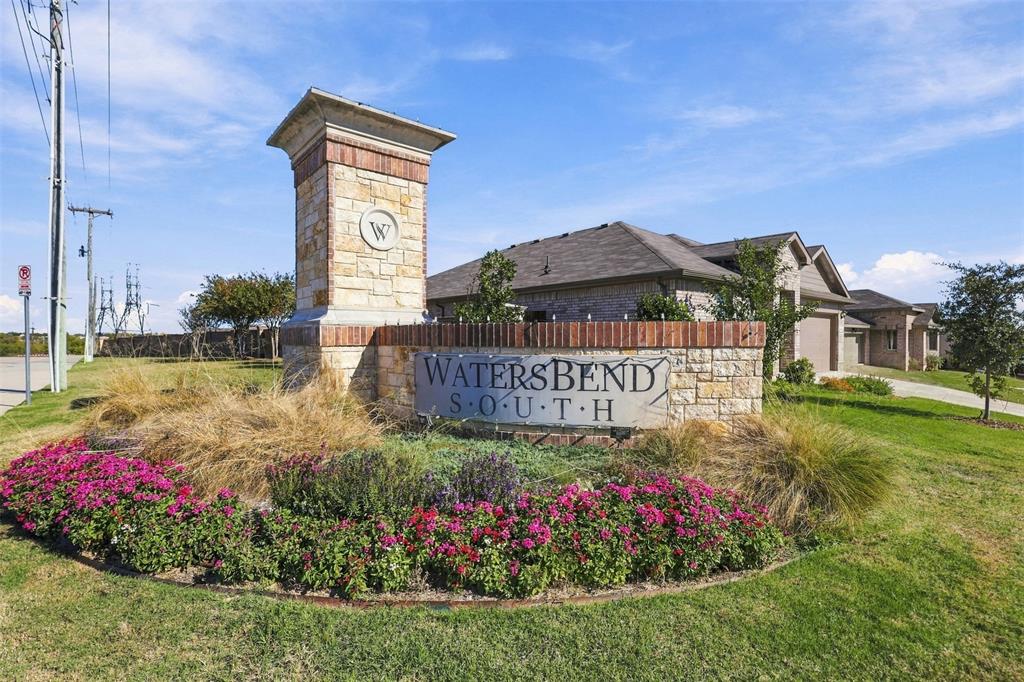
| Subdivision Name: | Watersbend South |
| Postal Code: | 76131 |
| Year Built: | 2019 |
| Accessory Unit?: | No |
| Appliances?: | Dishwasher,Double Oven |
| Association Fee Frequency: | Semi-Annual |
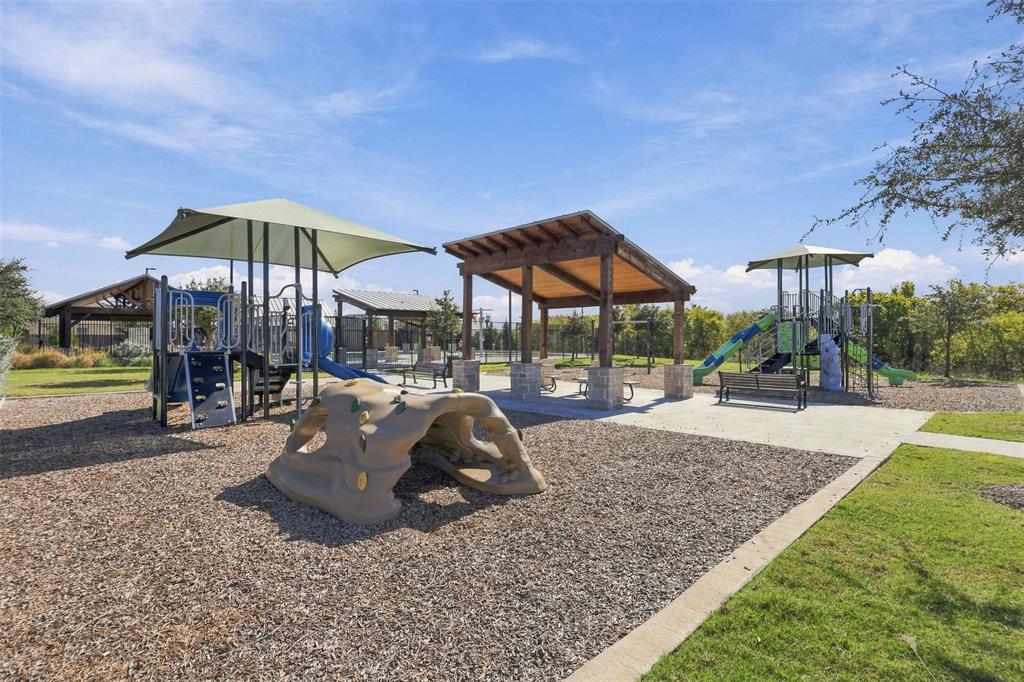
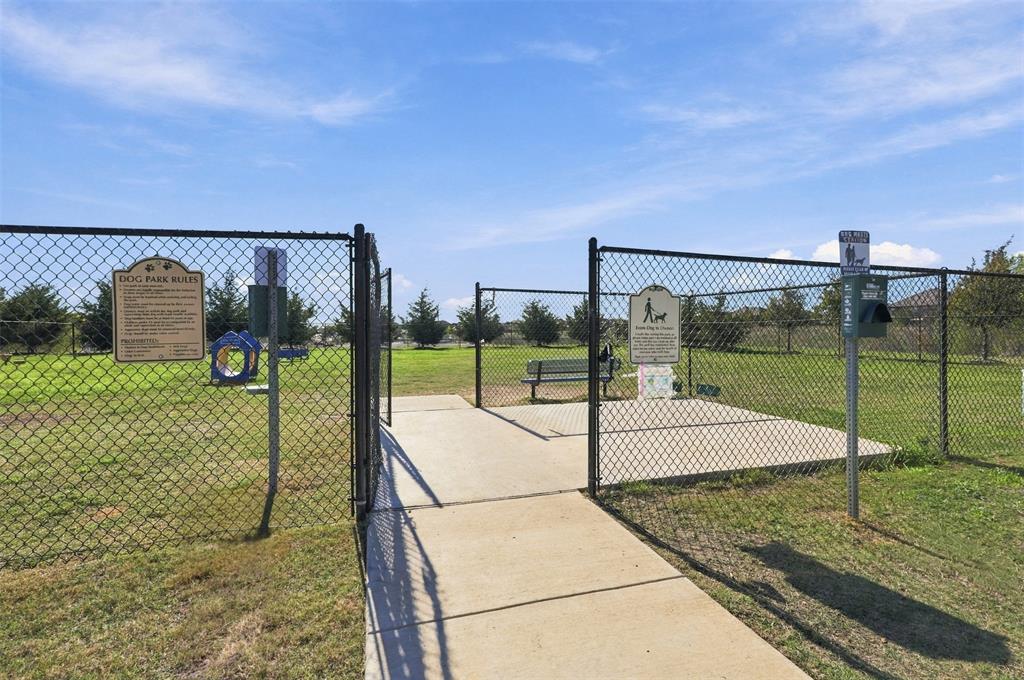
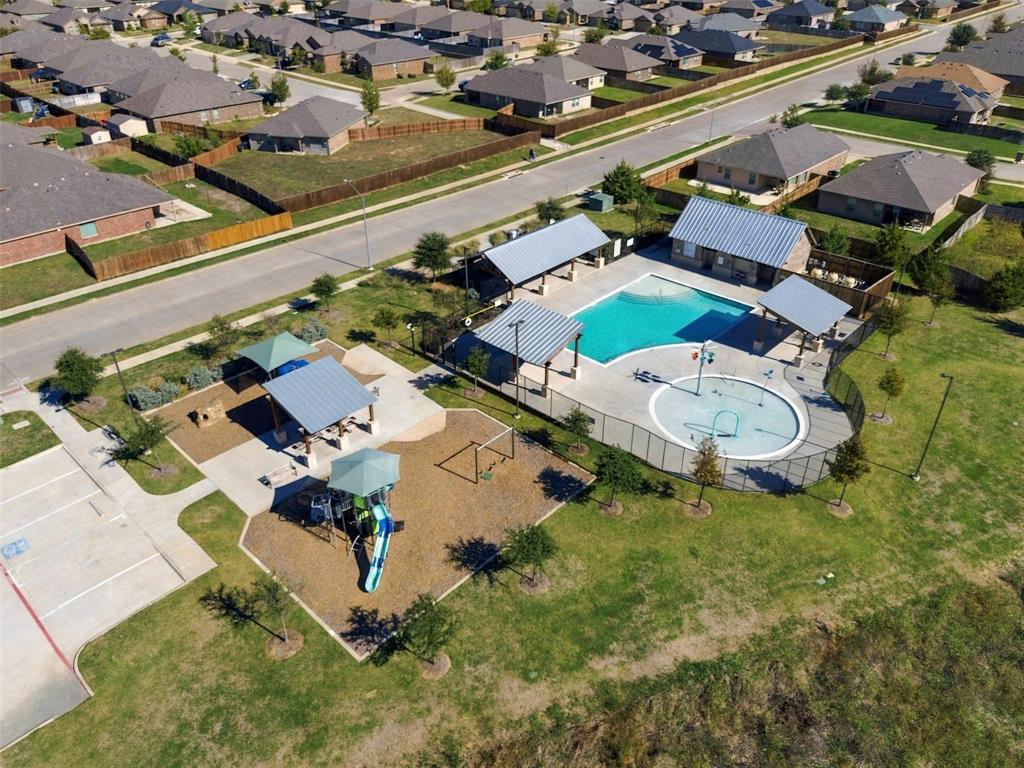
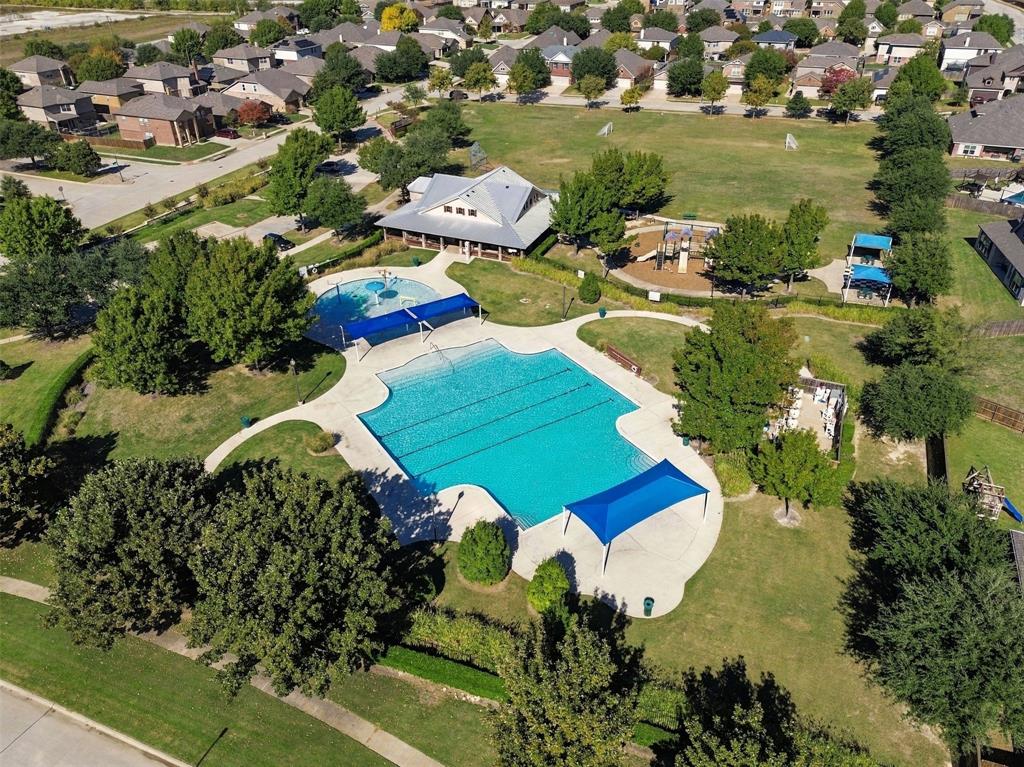
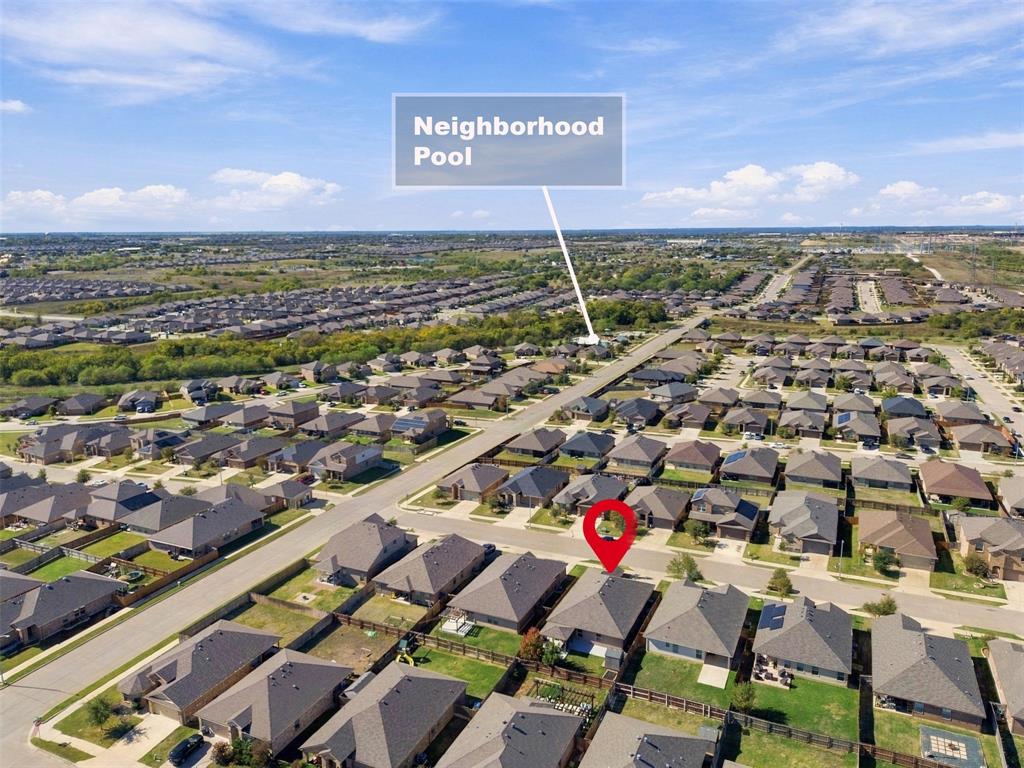
| Association Fee Includes: | Full Use of Facilities |
| Association Type: | Mandatory |
| Directions: | Use GPS driving directions. |
| Elementary School Name: | Comanche Springs |
| Middle School Name: | Prairie Vista |
| School District: | Eagle MT-Saginaw ISD |
| Fireplace Features: | Wood Burning |
| Fireplaces Total: | 1 |
| Foundation Details: | No |
| Interior Features: | Built-in Features |
| Lot Size: | Less Than .5 Acre (not Zero) |
| Lot Size Units: | Acres |
| Multi Parcel ID: | No |
| Municipal Utility District?: | No |
| Number Of Dining Areas: | 1 |
| Number Of Living Areas: | 1 |
| Number Of Parking Spaces: | 2 |
| Parking Features: | Garage |
| Parking Spaces Garage: | 2 |
| Permit Avmyn: | false |
| Permit Comments Reviews Yn: | false |
| Pool?: | No |
| Possession: | Closing/Funding |
| Postal Code Plus 4: | 1838 |
| Room Count: | 8 |
| Structural Style: | Single Detached |
| Transaction Type: | For Sale |
| Utilities: | Electricity Available |
| Will Subdivide: | No |
| Year Built Details: | Preowned |
| Hoa Management Company: | Watersbend HOA |
| Hoa Management Company Phone: | 972-993-6746 |
| Senior Community Yn: | No |
| Accessibility Features Yn: | No |
| Attached Garage?: | Yes |
| Bathrooms Total Decimal: | 2.00 |
| Bathrooms Total Integer: | 2 |
| Covered Spaces: | 2 |
| Elementary School Name: | Comanche Springs |
| Exclusions: | Ring doorbell and Ring Cameras |
| Garage?: | Yes |
| High School Name: | Eagle Mountain |
| Levels: | One |
| Lot Size Area: | 0.1320 |
| Patio And Porch Features: | Covered |
| Property Attached?: | Yes |
| Smart Home Features Appor Pass Y: | 0 |
| Special Taxing Entities: | 0 |
Listing Courtesy of: Compass RE Texas, LLC
Listing Agent: Shannon Johnson
817-881-7900
Mortgage Calculator
All listings featuring the  icon are provided courtesy of North Texas Real Estate Information Systems, Inc. (NTREIS), Copyright 2026. All rights reserved.
All information is believed accurate but not guaranteed. The properties displayed may not be all of the properties available through the IDX Program. Any use of this site other than by potential buyers or sellers is strictly prohibited.
North Texas Real Estate Information Systems, Inc. data last updated on November 15, 2026 09:28 PM - CT
Property Last Updated: November 15, 2026 09:28 PM - CT