921 Coralberry Drive
Northlake, TX 76226
$519,000
Open Houses
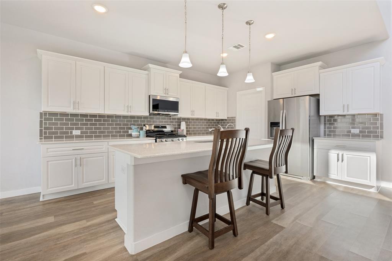
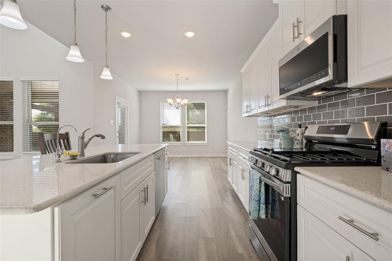
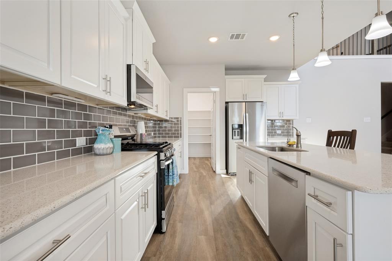
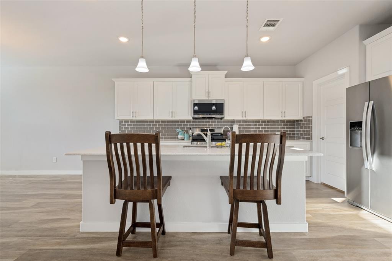
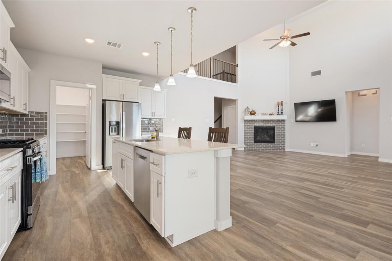
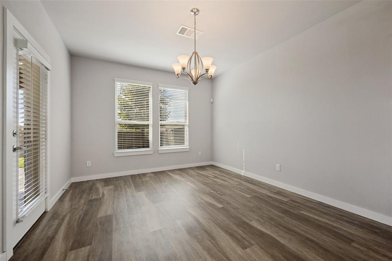
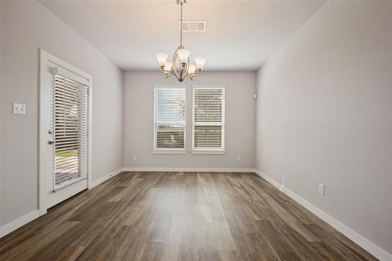
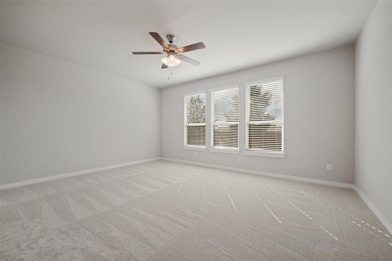
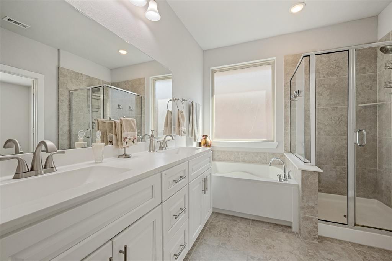
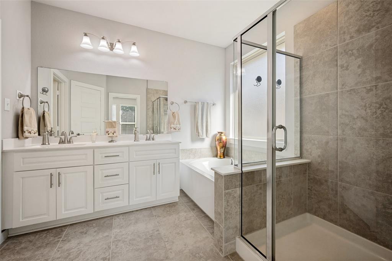
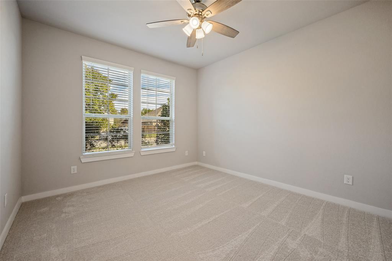
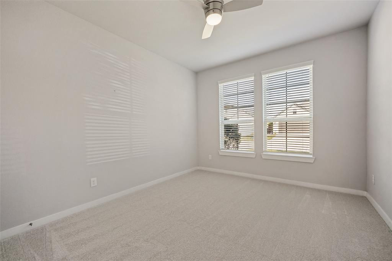
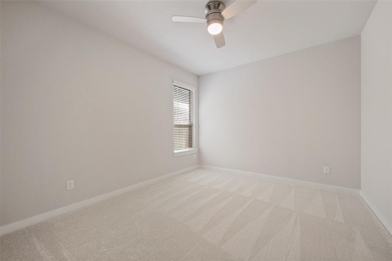
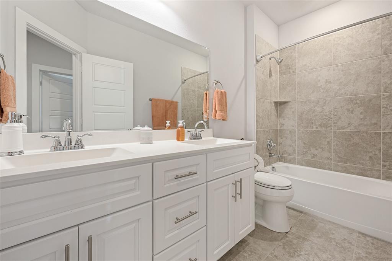
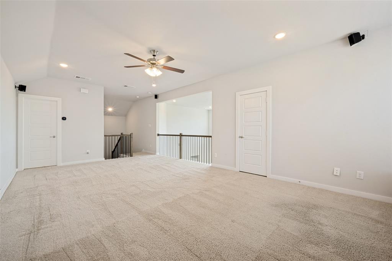
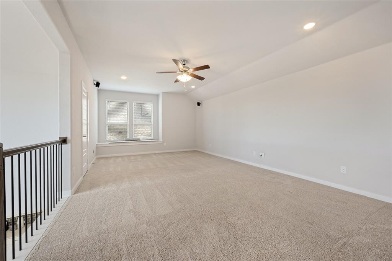
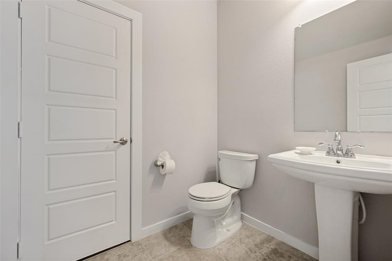
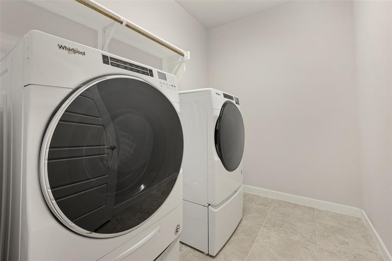
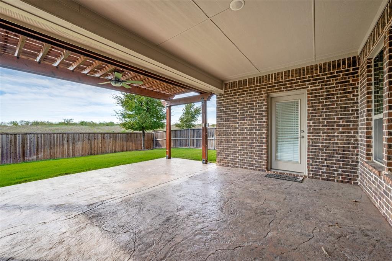
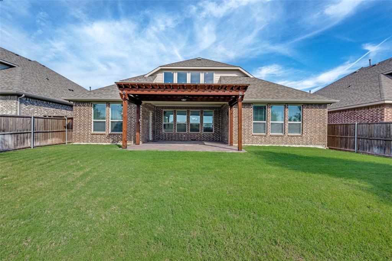
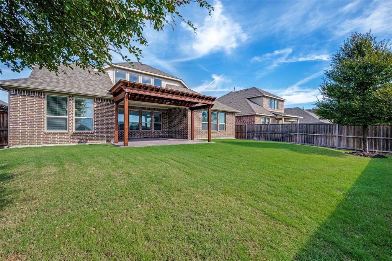
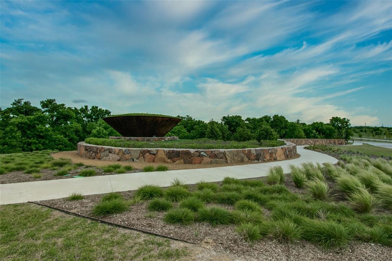
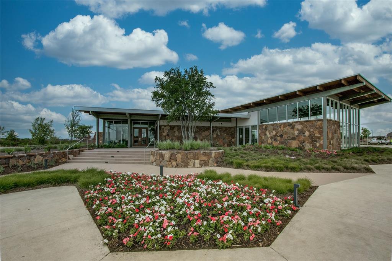
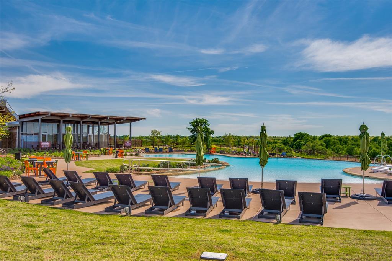
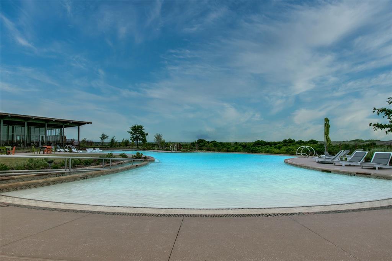
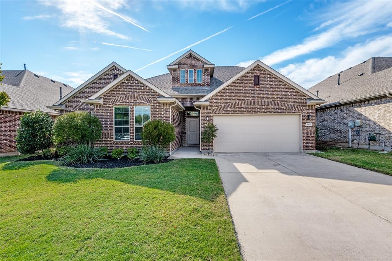
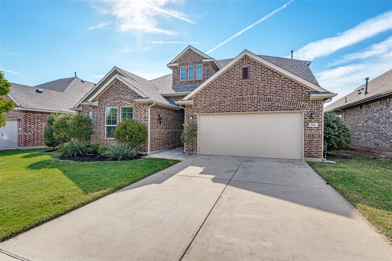
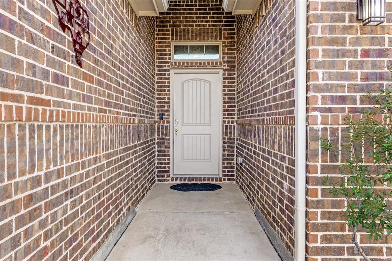
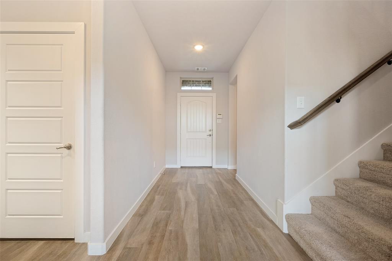
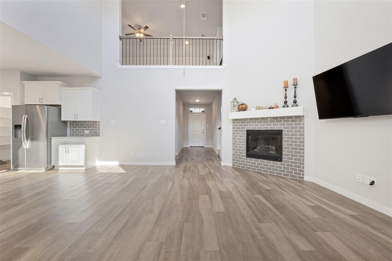
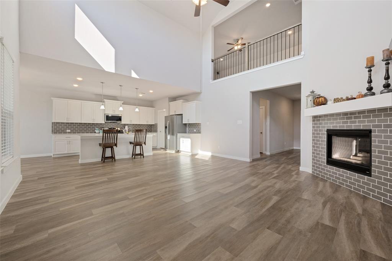
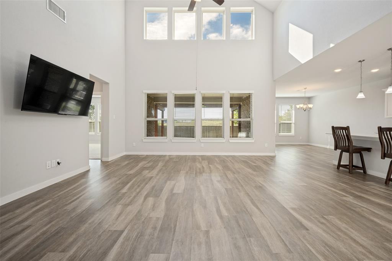
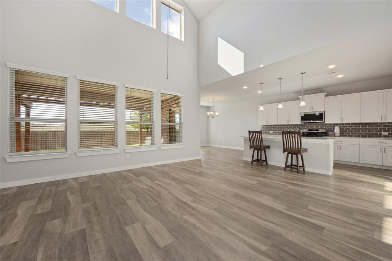
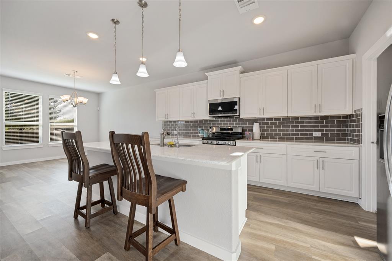
Welcome to Canyon Falls, where beautiful living meets an incredible community lifestyle! This inviting one-and-a-half-story home has so much to love! Step inside to a spacious, light-filled living area featuring a cozy fireplace and a stunning wall of windows. The kitchen shines with gorgeous quartz countertops, stainless steel appliances, a generous island, and corner pantry, all flowing seamlessly into the dining and living spaces. The owner's suite offers a relaxing retreat with a luxurious private bath, while the additional bedrooms provide plenty of comfortable space. Head upstairs and discover a fantastic game room or media room with a convenient half bath, perfect for movie nights, entertaining, or simply kicking back! And just wait until you step outside! The backyard is a real treat, featuring a covered patio that extends into a beautiful outdoor living area with an attached slatted pergola and gorgeous stamped concrete throughout. Whether it's morning coffee, weekend cookouts, or evenings spent relaxing with friends, this backyard is ready for it all! Beyond your front door, enjoy the Canyon Falls lifestyle with a community pool, beautiful parks, miles of scenic trails, and dog parks. And here's a little something extra! **The refrigerator, washer, dryer, AND large living room television are all included!** Beautiful inside and out, with some fantastic extras to make moving in even sweeter!
| Mls Number: | 21416471 |
|---|---|
| List Price: | $519,000 |
| Property Type: | Residential |
| Property Sub Type: | Single Family Residence |
| Status: | Active |
| Beds Total: | 4 |
| Baths Full: | 2 |
| Baths Half: | 1 |
| Sq Ft Total: | 2,772 |
| Association Fee: | $608 |
| Lot Size Area Sqft: | 7,405.2000 |
| Lot Size Area: | 0.17 |
| Building Style: | Traditional |
| City: | Northlake |
| County Or Parish: | Denton |
| Subdivision Name: | Canyon Falls Pennington Ph |
| Postal Code: | 76226 |
| Year Built: | 2019 |
| Accessory Unit?: | No |
| Appliances?: | Dishwasher,Disposal,Gas Range,Gas Water Heater,Microwave,Refrigerator,Vented Exhaust Fan,Water Softener |
| Association Fee Frequency: | Quarterly |
| Association Fee Includes: | Front Yard Maintenance, Full Use of Facilities |
| Association Type: | Mandatory |
| Construction Materials: | Brick |
| Directions: | From Hwy 114 go north on US Hwy. 377. Turn left on FM 1171 Cross Timbers to the community on the right. |
| Easements: | Utilities |
| Elementary School Name: | Lance Thompson |
| Middle School Name: | Floyd Barksdale |
| School District: | Northwest ISD |
| Exterior Features: | Covered Patio/Porch, Rain Gutters |
| Fencing: | Wood |
| Fireplace Features: | Brick, Gas Starter |
| Fireplaces Total: | 1 |
| Flooring: | Carpet, Luxury Vinyl Plank |
| Foundation Details: | No |
| Foundation Details: | Slab |
| Garage Dimensions: | 22x19 |
| Heating: | Central, Natural Gas |
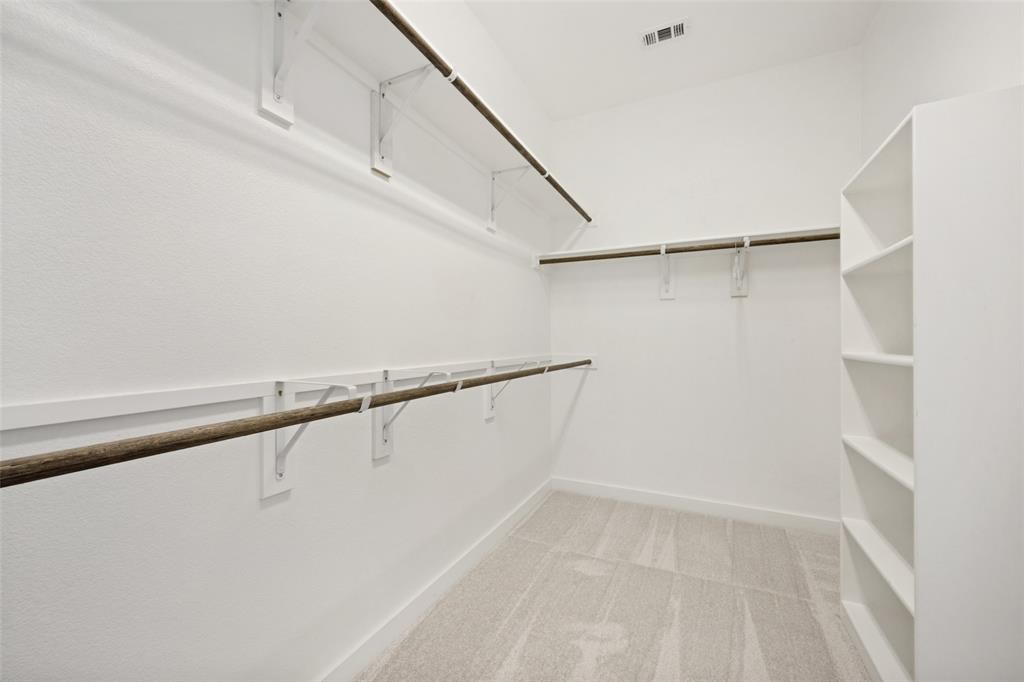
| Interior Features: | Cable TV Available, Decorative Lighting, Eat-in Kitchen, Granite Counters, High Speed Internet Available, Kitchen Island, Open Floorplan, Pantry, Walk-In Closet(s) |
| Lot Features: | Cul-De-Sac, Interior Lot, Landscaped |
| Lot Size: | Less Than .5 Acre (not Zero) |
| Lot Size Units: | Acres |
| Multi Parcel ID: | No |
| Municipal Utility District?: | No |
| Number Of Dining Areas: | 1 |
| Number Of Living Areas: | 2 |
| Number Of Parking Spaces: | 2 |
| Parking Features: | Garage Single Door |
| Parking Spaces Garage: | 2 |
| Permit Avmyn: | false |
| Permit Comments Reviews Yn: | false |
| Pool?: | No |
| Possession: | Closing/Funding |
| Postal Code Plus 4: | 2740 |
| Restrictions: | Architectural, Deed, Development |
| Roof: | Composition |
| Room Count: | 11 |
| Security Features: | Smoke Detector(s) |
| Soil Type: | Unknown |
| Structural Style: | Single Detached |
| Transaction Type: | For Sale |
| Utilities: | City Sewer, City Water |
| Will Subdivide: | No |
| Year Built Details: | Preowned |
| Consent for Visitors to Record: | Audio, Video |
| Hoa Management Company: | SBB Community Management |
| Hoa Management Company Phone: | 940-240-0803 |
| Notice Surveillance Devices Pres: | None |
| Senior Community Yn: | No |
| Accessibility Features Yn: | No |
| Attached Garage?: | Yes |
| Bathrooms Total Decimal: | 2.10 |
| Bathrooms Total Integer: | 3 |
| Cooling: | Ceiling Fan(s), Central Air, Electric |
| Covered Spaces: | 2 |
| Elementary School Name: | Lance Thompson |
| Garage?: | Yes |
| High School Name: | Byron Nelson |
| Horse Permitted Yn: | Yes |
| Laundry Features: | Full Size W/D Area, Dryer Hookup, Washer Hookup |
| Levels: | One and One Half |
| Listing Terms: | Cash, Conventional, FHA, VA Loan |
| Lot Size Area: | 0.1700 |
| Patio And Porch Features: | Covered |
| Property Attached?: | No |
| Smart Home Features Appor Pass Y: | 0 |
Listing Courtesy of: Ebby Halliday Realtors
Listing Agent: Wendy Smith
972-951-2353
Mortgage Calculator
All listings featuring the  icon are provided courtesy of North Texas Real Estate Information Systems, Inc. (NTREIS), Copyright 2026. All rights reserved.
All information is believed accurate but not guaranteed. The properties displayed may not be all of the properties available through the IDX Program. Any use of this site other than by potential buyers or sellers is strictly prohibited.
North Texas Real Estate Information Systems, Inc. data last updated on November 10, 2026 11:19 AM - CT
Property Last Updated: November 10, 2026 11:19 AM - CT