9204 Giselle Drive
Fort Worth, TX 76118
$529,900
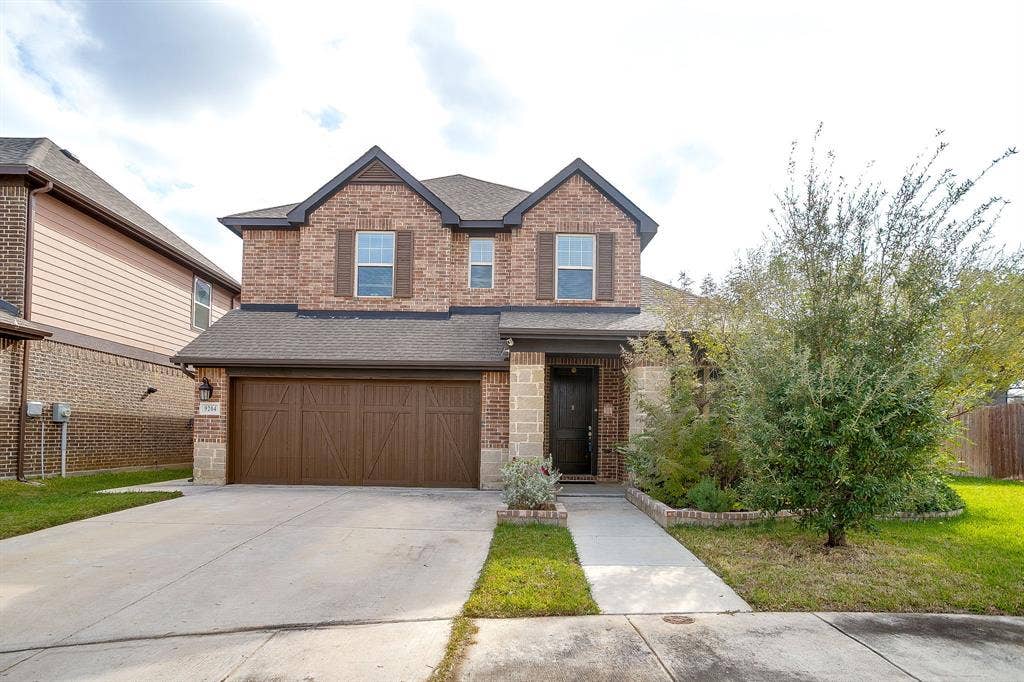
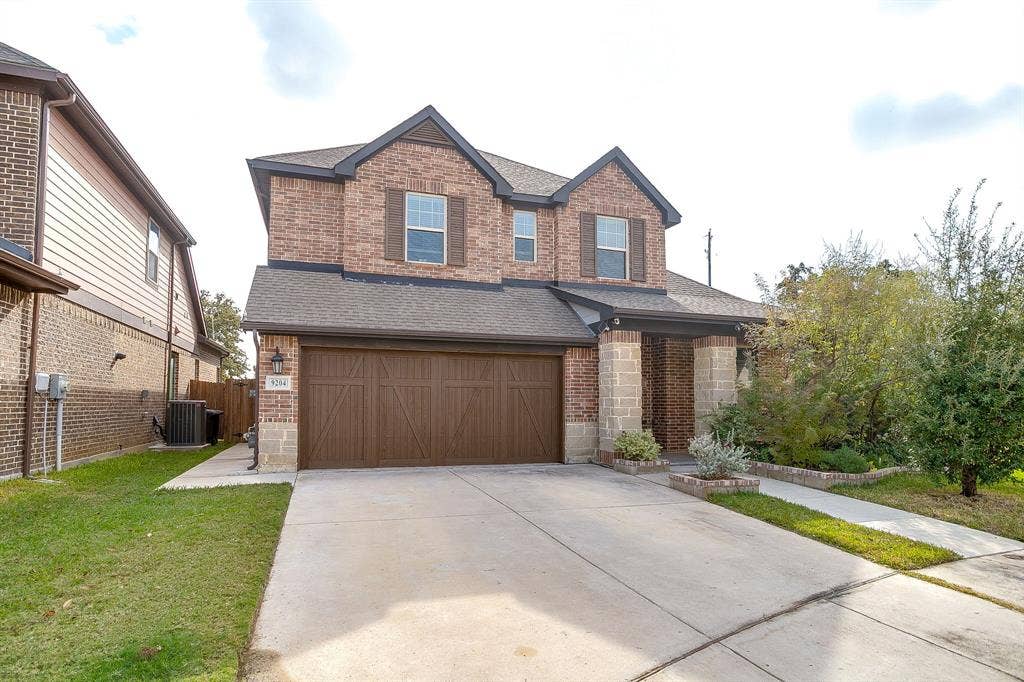
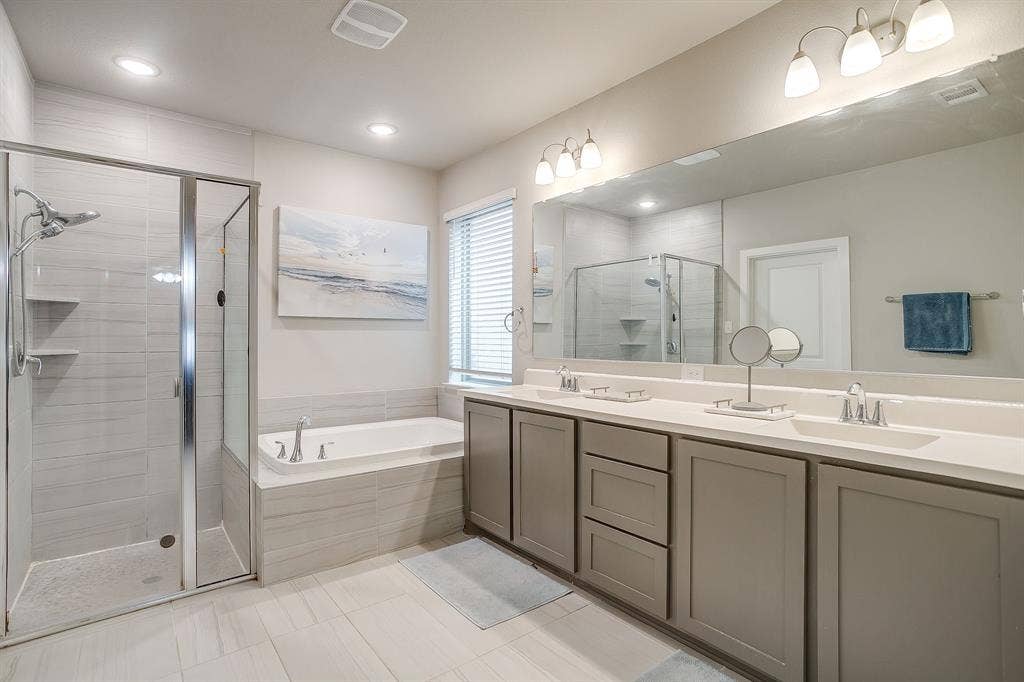
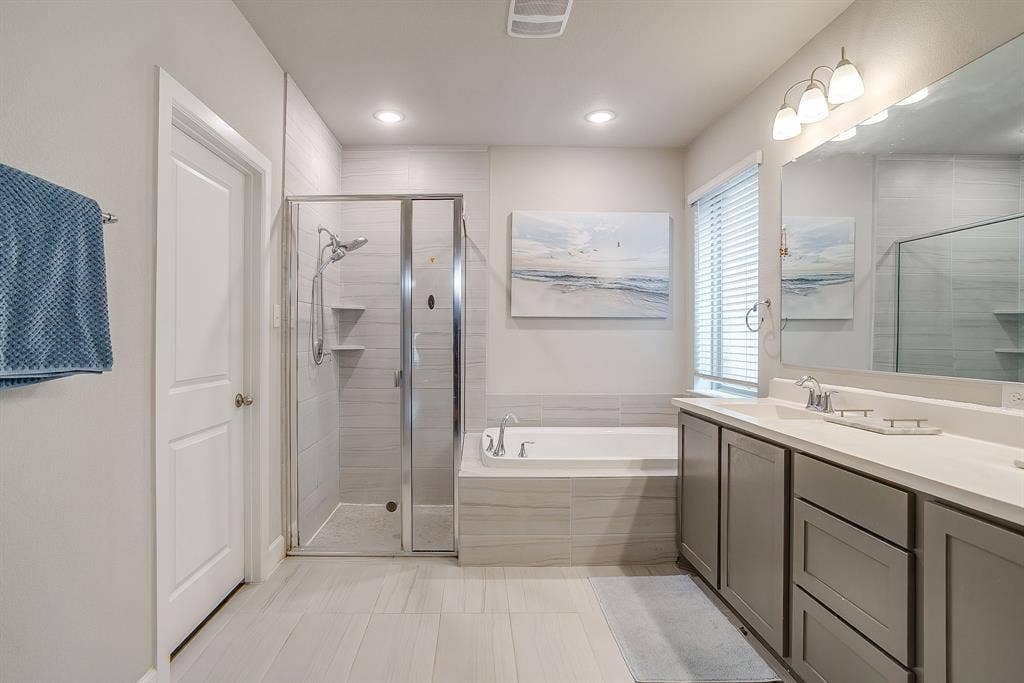
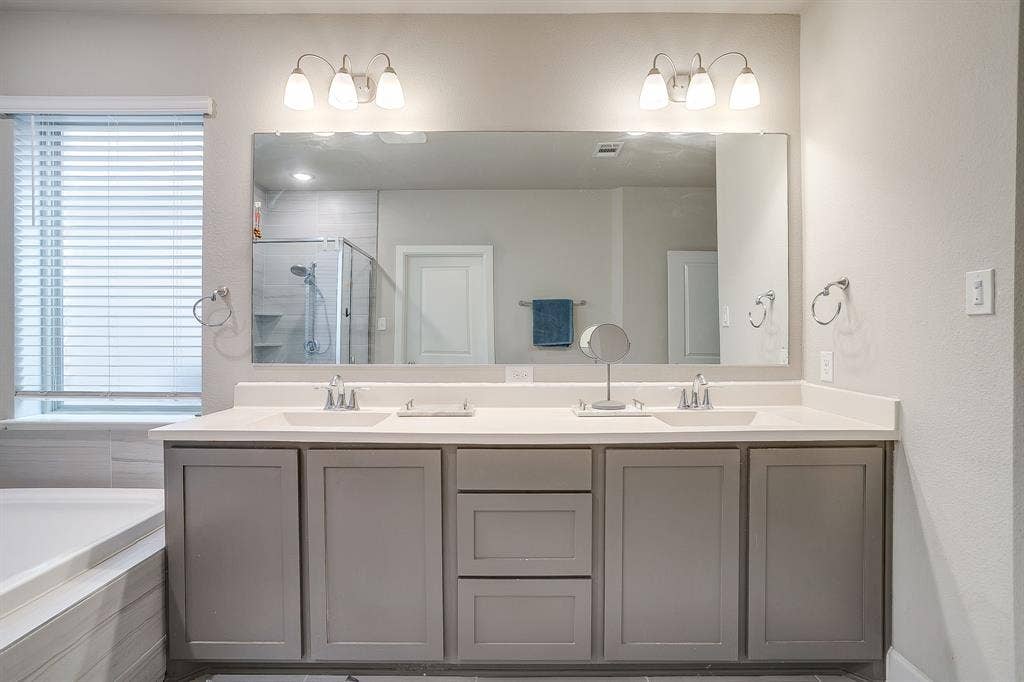
Welcome to executive-style living in Lakes of River Trails! Built by David Weekley Homes, this impressive 4-bedroom, 3.5-bath home offers 2,749 square feet of thoughtfully designed living space in a prime DFW location. With convenient access to major highways and the airport, this home makes commuting and travel a breeze.
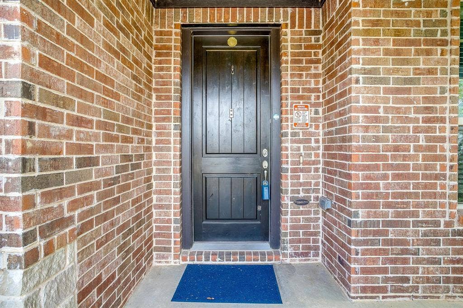
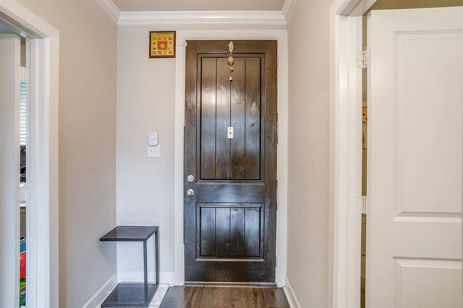
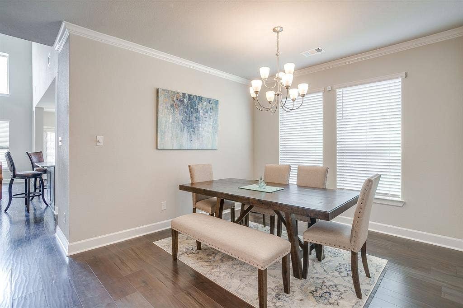
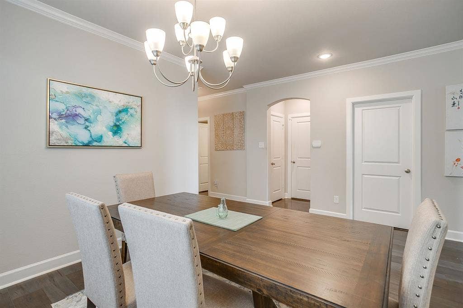
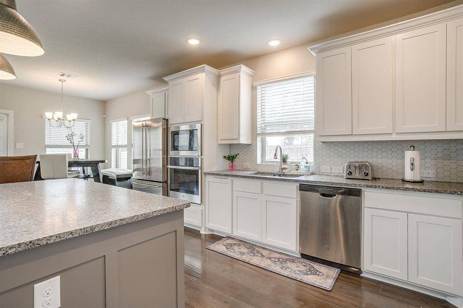
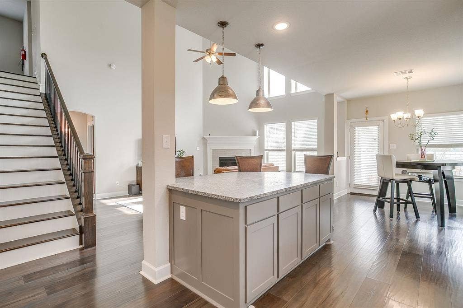
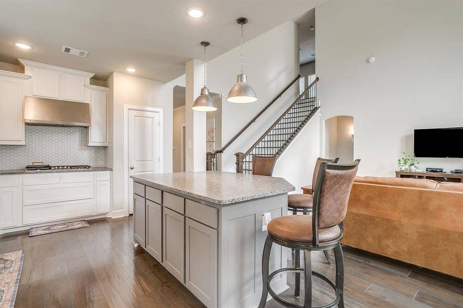
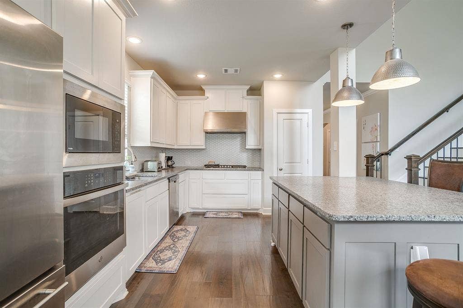
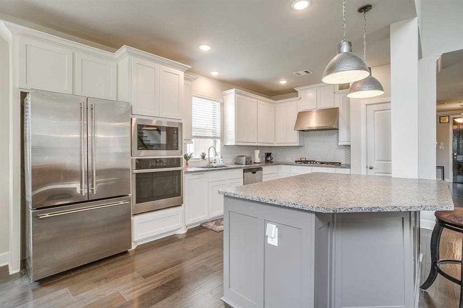
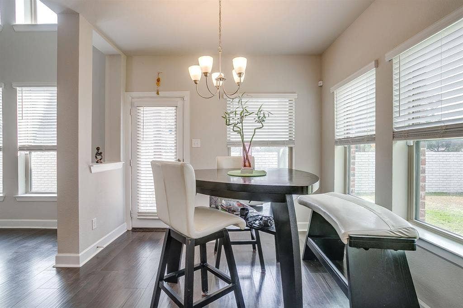
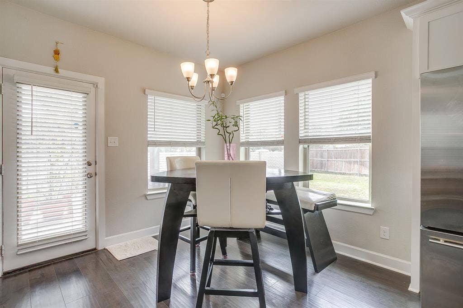
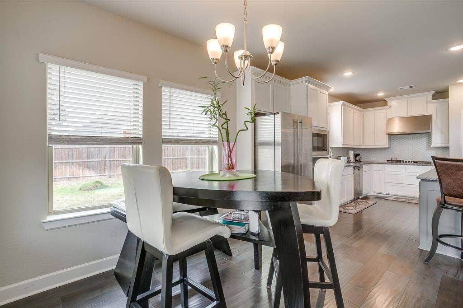
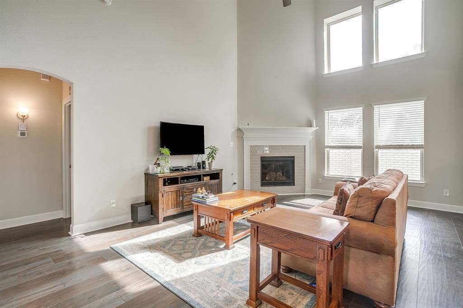
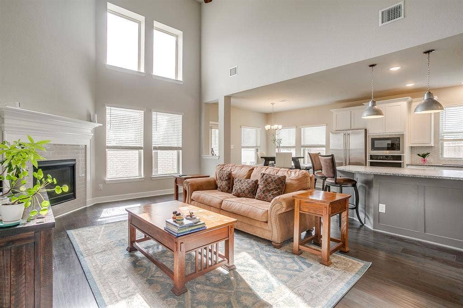
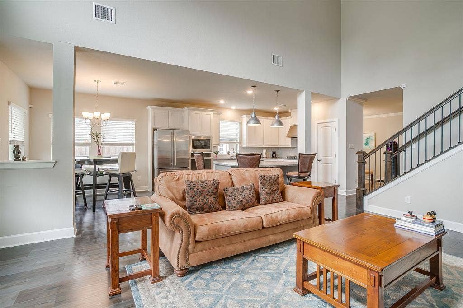
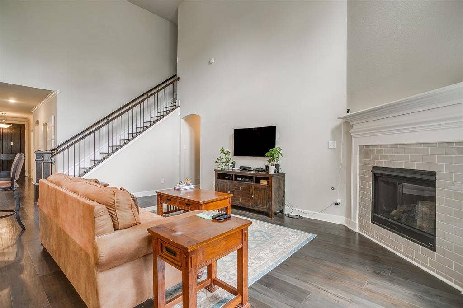
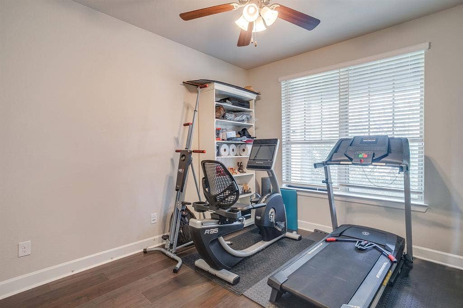
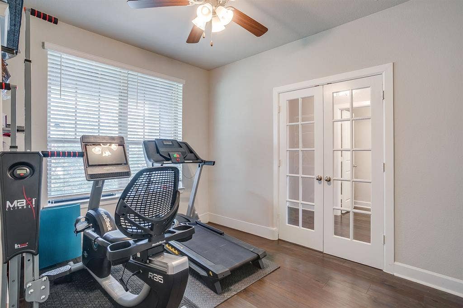
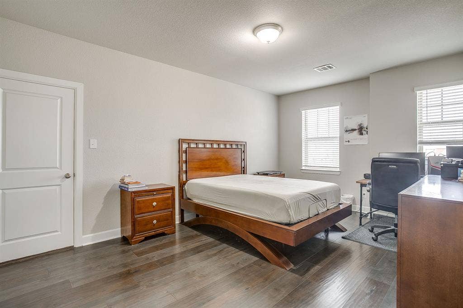
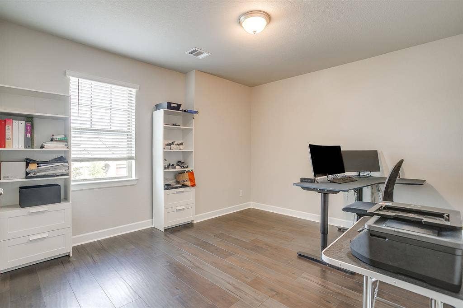
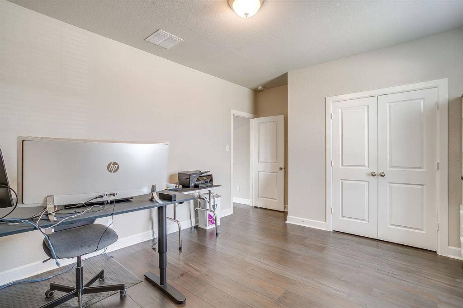
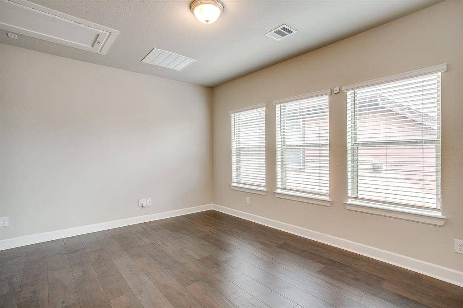
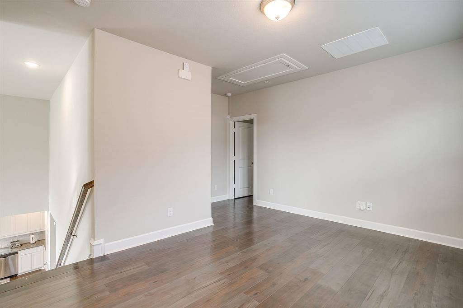
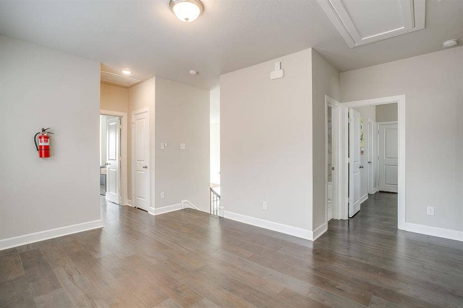
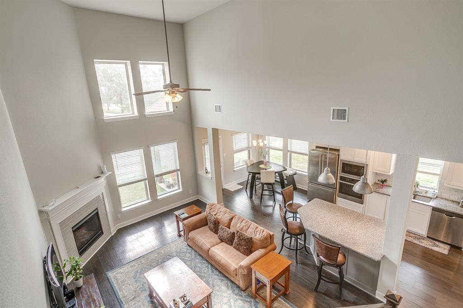
Step on to a welcoming front porch and inside the spacious entry way in to a living area with soaring 20-foot ceilings, abundant natural light, and a spacious open-concept living designed for both everyday comfort and entertaining. The generous kitchen provides plenty of room to gather, while the formal dining room adds an elegant touch for special occasions. A split-bedroom layout creates privacy, and the wrought-iron staircase adds architectural character. Down stairs has an additional space with French doors currently being used as an exercise room that would also make a great office.
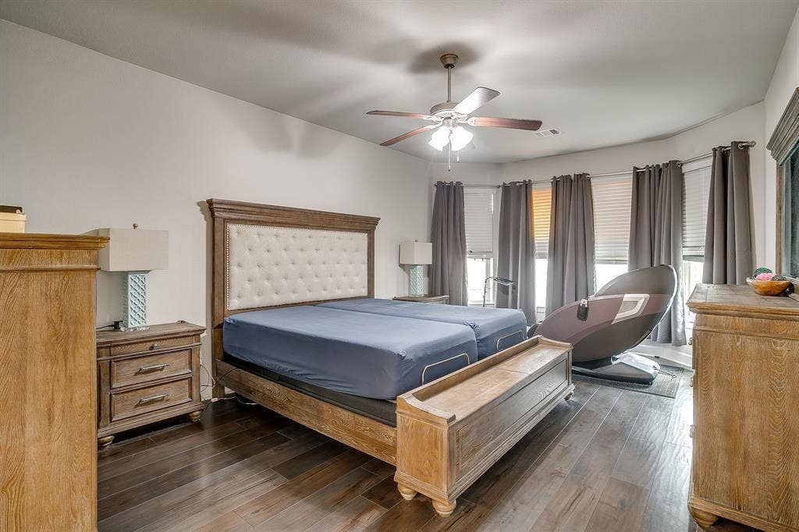
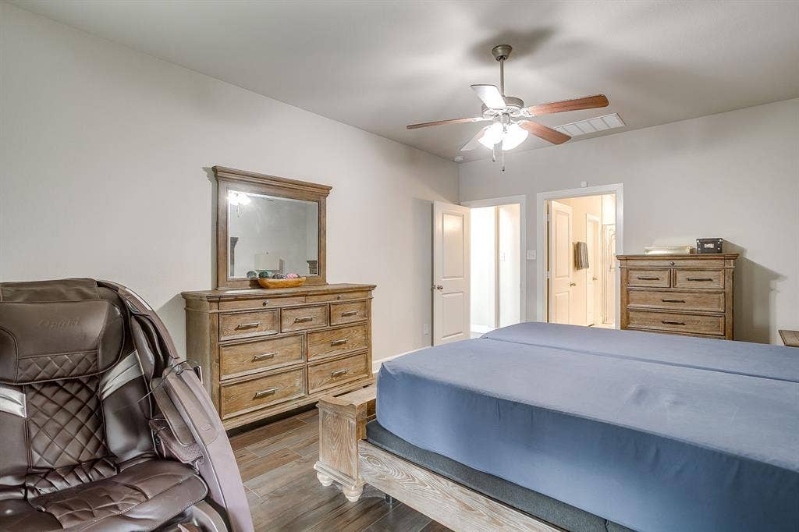
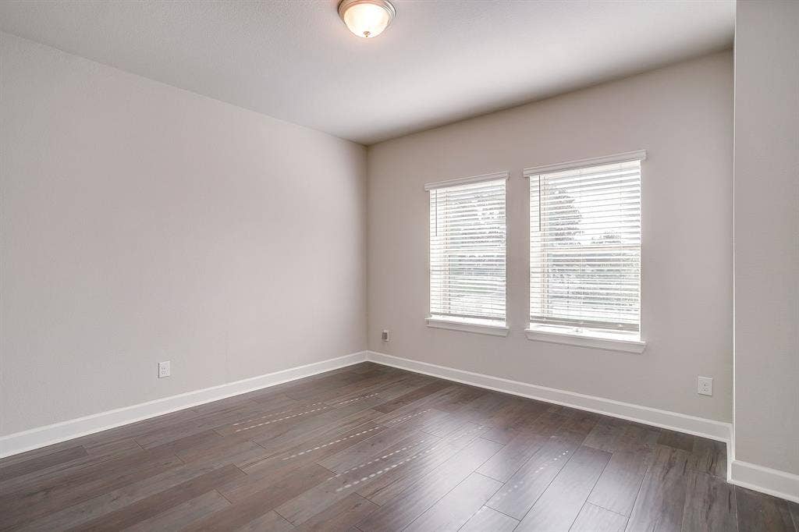
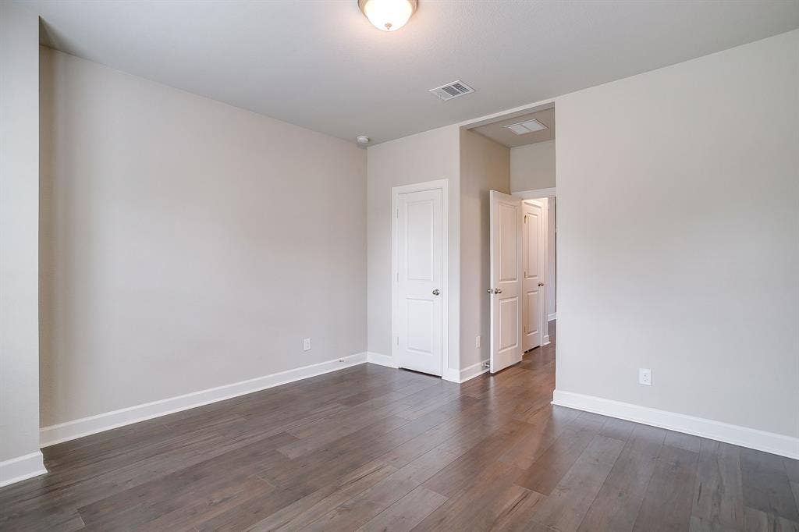
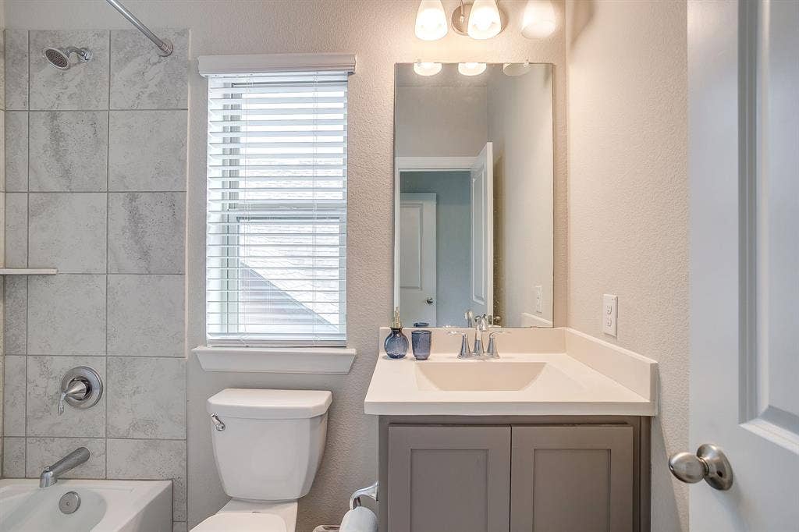
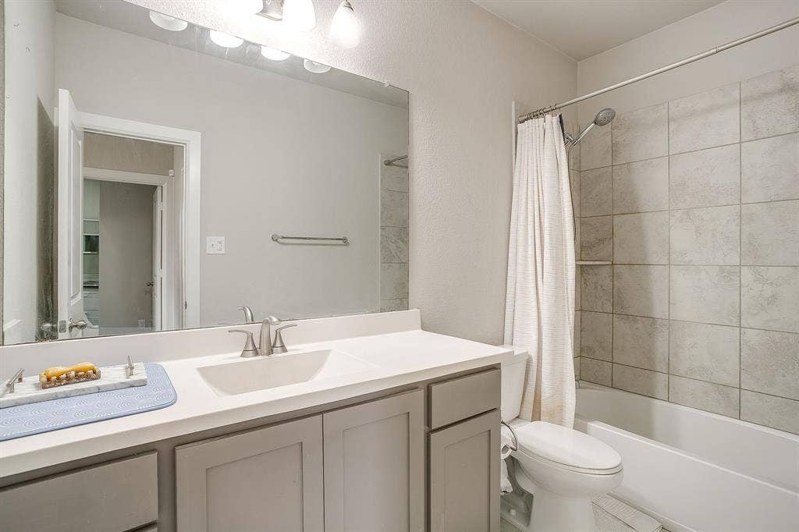
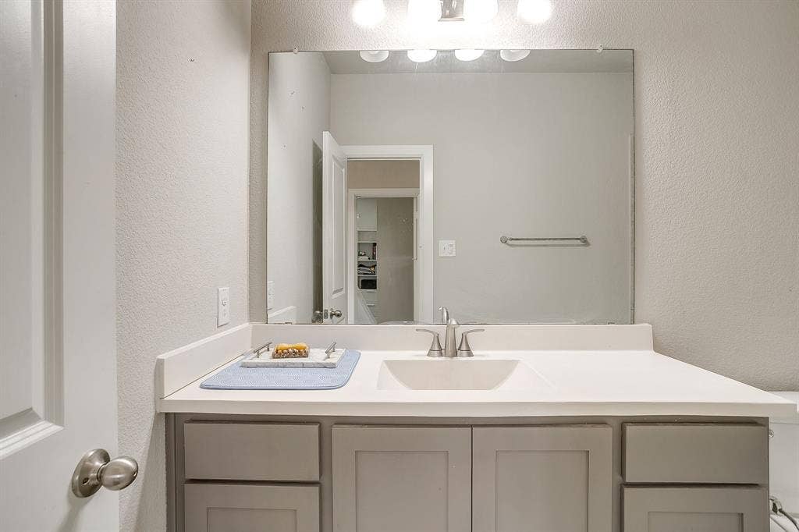
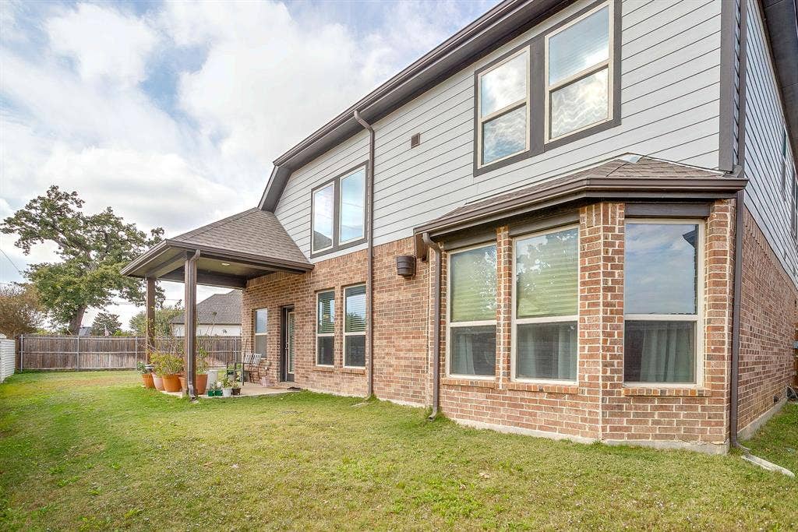
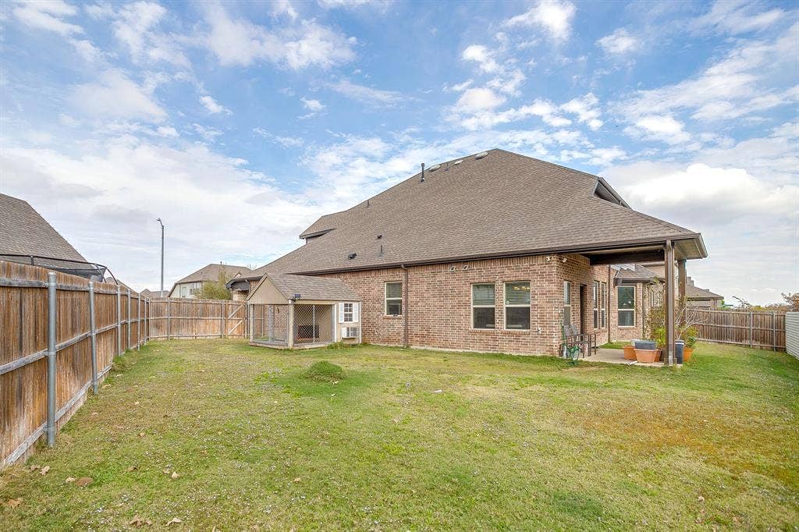
Upstairs, one bedroom features its own attached full bath, creating an ideal private retreat for guests, extended family, or a potential mother-in-law suite. Outside, enjoy a large private backyard, with a full sprinkler system and charming covered patio. For pet owners, the air-conditioned outdoor storage kennel provides a unique bonus for keeping your four-legged family members comfortable year-round.
With space, style, flexibility, and exceptional DFW connectivity, this home is ready to fit the demands of a busy executive lifestyle or growing family. Schedule your private showing today and discover everything this Lakes of River Trails home has to offer!
| Mls Number: | 21434970 |
|---|---|
| List Price: | $529,900 |
| Property Type: | Residential |
| Property Sub Type: | Single Family Residence |
| Status: | Active |
| Beds Total: | 4 |
| Baths Full: | 3 |
| Baths Half: | 1 |
| Sq Ft Total: | 3,152 |
| Association Fee: | $100 |
| Unexempt Taxes: | $12,897 |
| Lot Size Area Sqft: | 6,926.0400 |
| Lot Size Area: | 0.159 |
| Building Style: | Traditional |
| City: | Fort Worth |
| County Or Parish: | Tarrant |
| Subdivision Name: | Lakes Of River Trails East |
| Postal Code: | 76118 |
| Year Built: | 2019 |
| Appliances?: | Dishwasher,Disposal,Electric Oven,Gas Cooktop,Microwave,Convection Oven,Vented Exhaust Fan |
| Association Fee Frequency: | Quarterly |
| Association Fee Includes: | Full Use of Facilities, Management Fees |
| Association Type: | Mandatory |
| Community Features: | Curbs, Jogging Path/Bike Path, Sidewalks |
| Construction Materials: | Brick, Stone Veneer, Wood |
| Directions: | From East loop 820 head east on Randol Mill Rd. Turn left on S. Precinct RD. Turn Right on Trammel Davis Rd. Left on Calloway Creek. Left on Giselle Drive. Home is on the left. SOP |
| Elementary School Name: | Westhurst |
| Junior High School Name: | Hurst |
| School District: | Hurst-Euless-Bedford ISD |
| Exterior Features: | Covered Patio/Porch, Rain Gutters |
| Fencing: | Wood |
| Fireplace Features: | Decorative, Gas Logs, Heatilator, Metal |
| Fireplaces Total: | 1 |
| Flooring: | Carpet, Tile, Wood |
| Foundation Details: | No |
| Foundation Details: | Slab |
| Garage Dimensions: | 19x20 |
| Heating: | Central, Natural Gas, Zoned |
| Interior Features: | Cable TV Available, Decorative Lighting, Flat Screen Wiring, High Speed Internet Available, Kitchen Island, Vaulted Ceiling(s), Walk-In Closet(s) |
| Lot Features: | Cul-De-Sac, Few Trees, Interior Lot, Landscaped, Lrg. Backyard Grass, Sprinkler System, Subdivision |
| Lot Size: | Less Than .5 Acre (not Zero) |
| Lot Size Units: | Acres |
| Multi Parcel ID: | No |
| Municipal Utility District?: | No |
| Number Of Dining Areas: | 2 |
| Number Of Living Areas: | 2 |
| Number Of Parking Spaces: | 2 |
| Parking Features: | Garage Door Opener, Garage Double Door, Garage Faces Front |
| Parking Spaces Garage: | 2 |
| Permit Avmyn: | true |
| Permit Comments Reviews Yn: | true |
| Pool?: | No |
| Possession: | Negotiable |
| Postal Code Plus 4: | 2014 |
| Roof: | Composition |
| Room Count: | 10 |
| Security Features: | Carbon Monoxide Detector(s), Prewired, Smoke Detector(s) |
| Soil Type: | Unknown |
| Structural Style: | Single Detached |
| Transaction Type: | For Sale |
| Utilities: | Cable Available, City Sewer, City Water, Curbs, Electricity Connected, Sidewalk, Underground Utilities |
| Will Subdivide: | No |
| Year Built Details: | Preowned |
| Consent for Visitors to Record: | None |
| Hoa Management Company: | Lakes of River Trails 2 HOA |
| Hoa Management Company Phone: | 817-822-3416 |
| Notice Surveillance Devices Pres: | None |
| Accessibility Features Yn: | No |
| Attached Garage?: | Yes |
| Bathrooms Total Decimal: | 3.10 |
| Bathrooms Total Integer: | 4 |
| Cooling: | Central Air, Electric, Zoned |
| Covered Spaces: | 2 |
| Elementary School Name: | Westhurst |
| Exclusions: | Ring Doorbell |
| Garage?: | Yes |
| High School Name: | Bell |
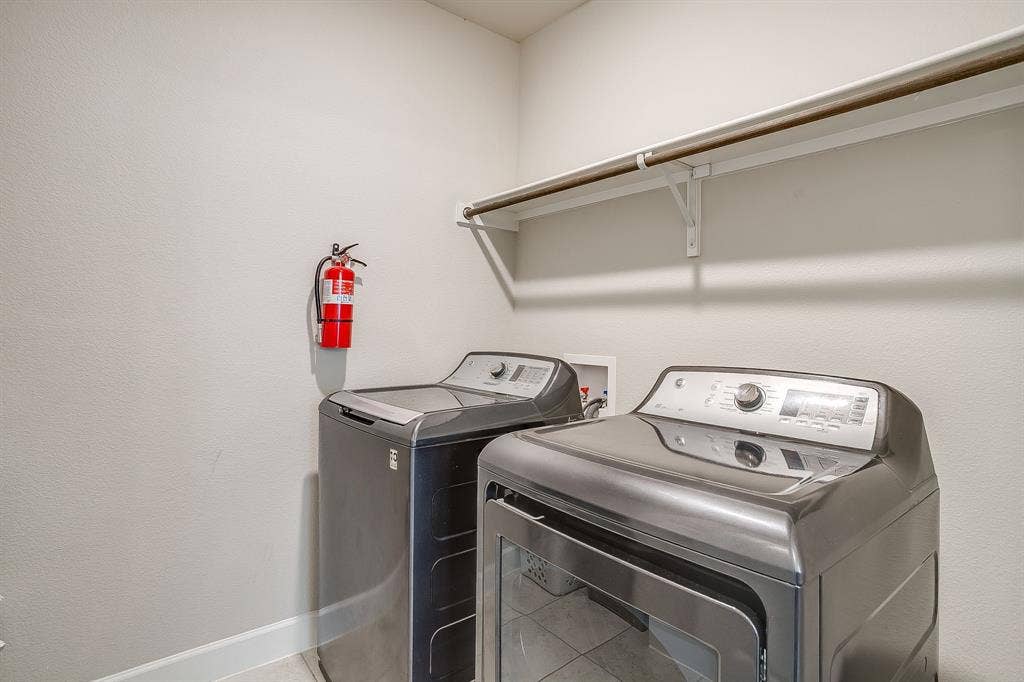
| Laundry Features: | Electric Dryer Hookup, Gas Dryer Hookup, Utility Room, Full Size W/D Area, Dryer Hookup, Washer Hookup |
| Levels: | Two |
| Listing Terms: | Cash, Conventional, FHA, VA Loan |
| Lot Size Area: | 0.1590 |
| Property Attached?: | No |
| Smart Home Features Appor Pass Y: | 0 |
| Window Features: | Window Coverings |
Listing Courtesy of: Old Texas Realty Group
Listing Agent: Conan Henderson
817-657-1748
Mortgage Calculator
All listings featuring the  icon are provided courtesy of North Texas Real Estate Information Systems, Inc. (NTREIS), Copyright 2026. All rights reserved.
All information is believed accurate but not guaranteed. The properties displayed may not be all of the properties available through the IDX Program. Any use of this site other than by potential buyers or sellers is strictly prohibited.
North Texas Real Estate Information Systems, Inc. data last updated on November 12, 2026 11:31 PM - CT
Property Last Updated: November 12, 2026 11:31 PM - CT
