9201 Eastwood Avenue
Cross Roads, TX 76227
$214,900
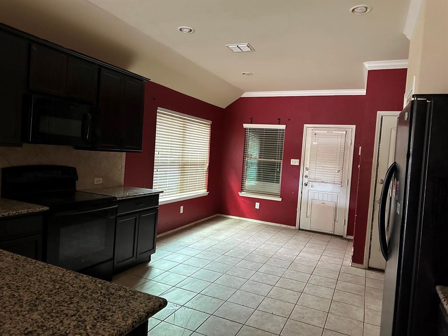
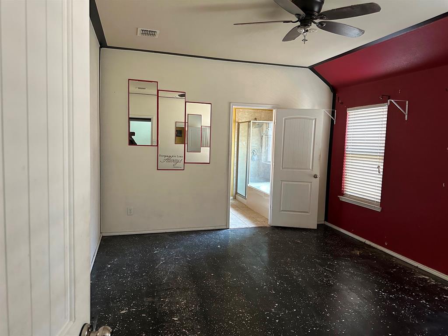
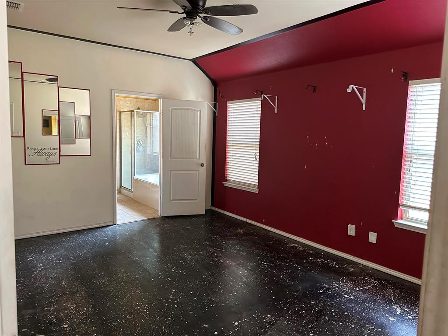
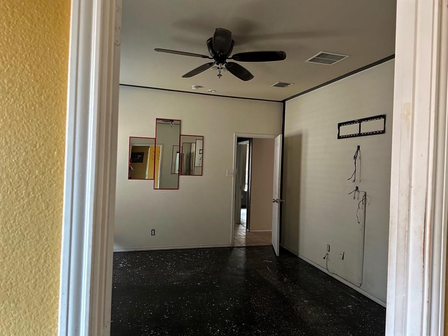
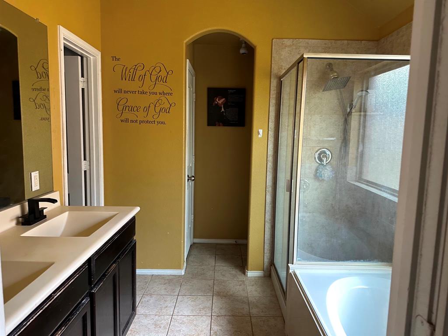
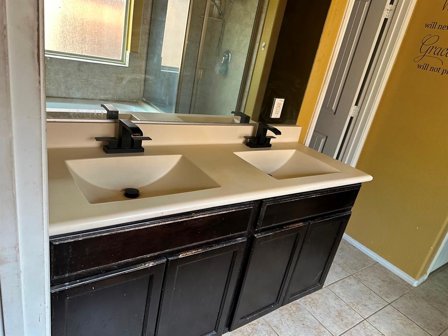
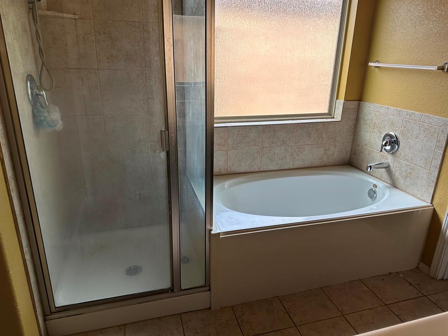
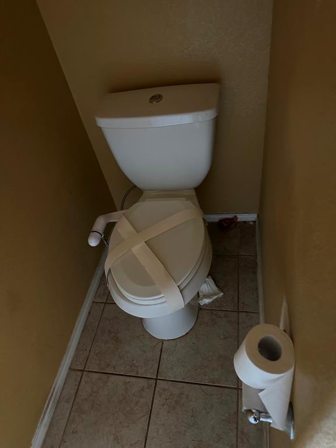
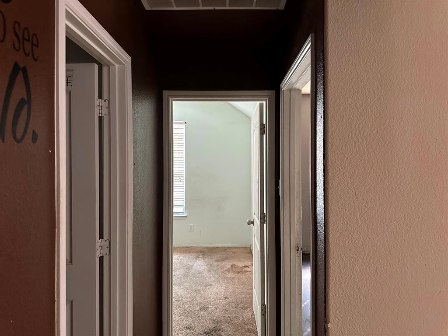
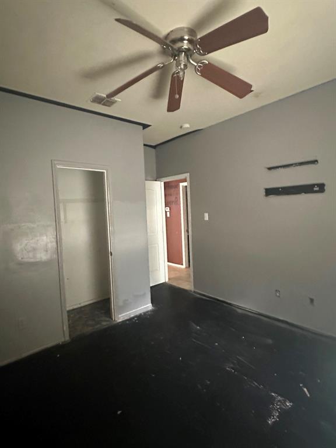
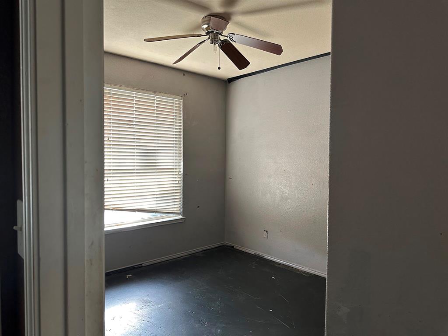
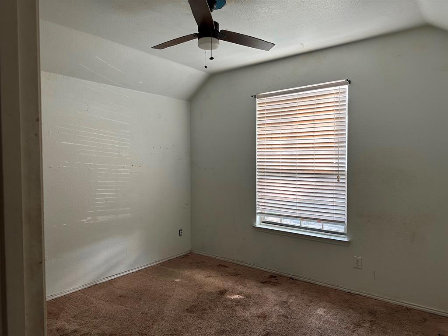
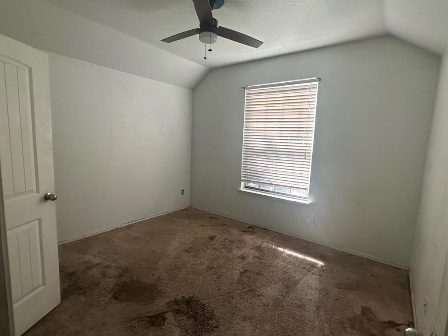
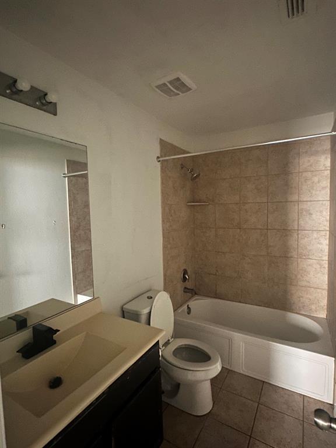
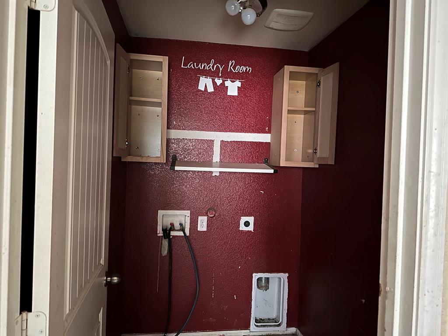
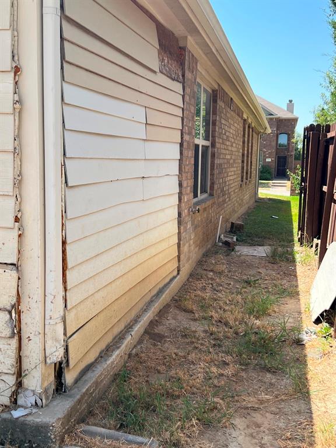
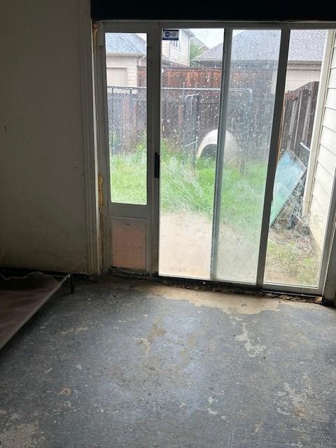
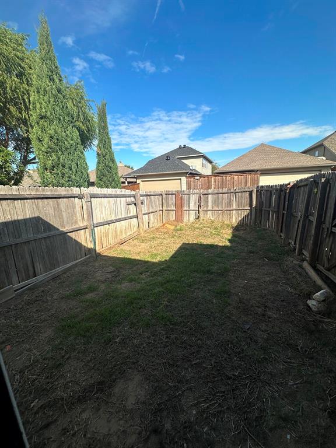
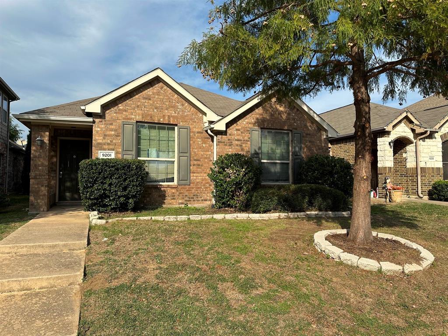
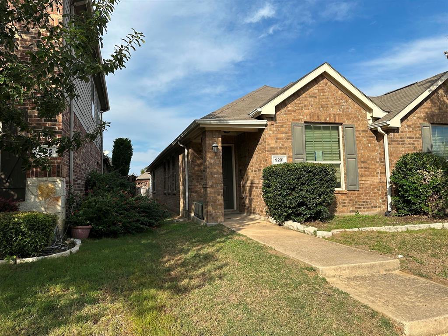
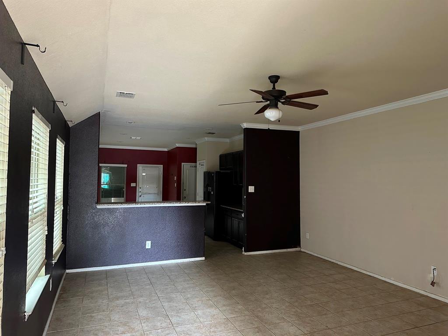
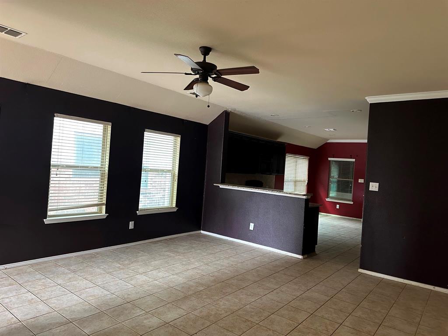
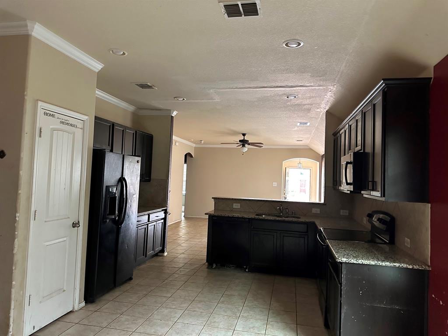
Great opportunity to bring your vision and creativity to life! This 3 bedroom, 2 bathroom home offers plenty of potential for buyers looking to renovate, personalize, or invest. The home features an inviting open-concept floor plan with an eat-in kitchen, a separate laundry room, and a rear sunroom that provides additional space to relax or entertain. With some updates and improvements, this property could truly shine. Whether you're an investor or a buyer ready to create a home that reflects your personal style, this property presents an exciting opportunity. Conveniently located in the Cross Oak Ranch community near shopping, dining, and major roadways. Buyer and Buyer's Agent to independently verify all property information, including square footage, measurements, schools, taxes, MUD, PID assessments, HOA information, and any other details deemed important.
| Mls Number: | 21425734 |
|---|---|
| List Price: | $214,900 |
| Property Type: | Residential |
| Property Sub Type: | Single Family Residence |
| Status: | Active |
| Beds Total: | 3 |
| Baths Full: | 2 |
| Sq Ft Total: | 1,461 |
| Association Fee: | $550 |
| Unexempt Taxes: | $5,855 |
| Lot Size Area Sqft: | 4,094.6400 |
| Lot Size Area: | 0.094 |
| Building Style: | Traditional |
| City: | Cross Roads |
| County Or Parish: | Denton |
| Subdivision Name: | Cross Oak Ranch Ph 2 Tr |
| Postal Code: | 76227 |
| Year Built: | 2013 |
| Appliances?: | Dishwasher,Disposal,Electric Cooktop,Electric Oven,Microwave |
| Association Fee Frequency: | Semi-Annual |
| Association Fee Includes: | Full Use of Facilities, Management Fees |
| Association Type: | Mandatory |
| Community Features: | Community Pool, Curbs, Playground |
| Construction Materials: | Brick, Siding |
| Directions: | From Dallas North Tollway, travel west on US Highway 380 toward Cross Roads. Follow GPS directions into the Cross Oak Ranch subdivision and continue to 9201 Eastwood Avenue. |
| Elementary School Name: | Cross Oaks |
| Middle School Name: | Rodriguez |
| School District: | Denton ISD |
| Exterior Features: | Covered Patio/Porch, Rain Gutters, Private Yard |
| Fencing: | Back Yard, Wood |
| Flooring: | Ceramic Tile, Concrete, Other |
| Foundation Details: | No |
| Foundation Details: | Slab |
| Heating: | Central, Electric |
| Interior Features: | Cedar Closet(s), Chandelier, Decorative Lighting, Eat-in Kitchen, Granite Counters, Pantry, Walk-In Closet(s) |
| Lot Features: | Few Trees, Interior Lot, Sprinkler System, Subdivision |
| Lot Size: | Less Than .5 Acre (not Zero) |
| Lot Size Units: | Acres |
| Multi Parcel ID: | No |
| Municipal Utility District?: | Yes |
| Number Of Dining Areas: | 1 |
| Number Of Living Areas: | 1 |
| Number Of Parking Spaces: | 2 |
| Parking Features: | Garage, Garage Single Door |
| Parking Spaces Carport: | 2 |
| Parking Spaces Garage: | 2 |
| Permit Avmyn: | false |
| Permit Comments Reviews Yn: | false |
| Pool?: | No |
| Possession: | 30-60 Days |
| Postal Code Plus 4: | 2360 |
| Roof: | Composition, Shingle |
| Room Count: | 9 |
| Structural Style: | Farm/Ranch House, Single Detached |
| Transaction Type: | For Sale |
| Utilities: | City Sewer, City Water |
| Will Subdivide: | No |
| Year Built Details: | Preowned |
| Hoa Management Company: | Cross Oak Ranch Homeowners Association, Inc. |
| Hoa Management Company Phone: | 972-992-3444 |
| Accessibility Features Yn: | No |
| Attached Garage?: | Yes |
| Bathrooms Total Decimal: | 2.00 |
| Bathrooms Total Integer: | 2 |
| Cooling: | Ceiling Fan(s), Central Air, Electric |
| Covered Spaces: | 2 |
| Elementary School Name: | Cross Oaks |
| Garage?: | Yes |
| High School Name: | Ray Braswell |
| Laundry Features: | Full Size W/D Area |
| Levels: | One |
| Listing Terms: | Cash, Conventional, FHA, Relocation Property |
| Lot Size Area: | 0.0940 |
| Patio And Porch Features: | Patio, Screened |
| Property Attached?: | No |
| Smart Home Features Appor Pass Y: | 0 |
Listing Courtesy of: Vylla Home
Listing Agent: Karen Peoples
214-244-5088
Mortgage Calculator
All listings featuring the  icon are provided courtesy of North Texas Real Estate Information Systems, Inc. (NTREIS), Copyright 2026. All rights reserved.
All information is believed accurate but not guaranteed. The properties displayed may not be all of the properties available through the IDX Program. Any use of this site other than by potential buyers or sellers is strictly prohibited.
North Texas Real Estate Information Systems, Inc. data last updated on November 19, 2026 11:01 PM - CT
Property Last Updated: November 19, 2026 11:01 PM - CT