920 Mallory Drive
Waxahachie, TX 75167
$450,000
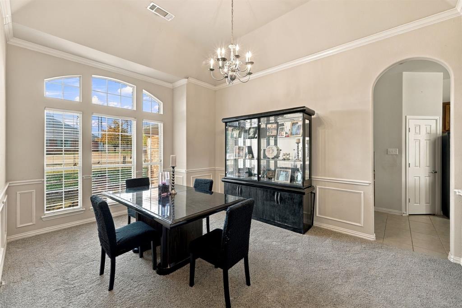
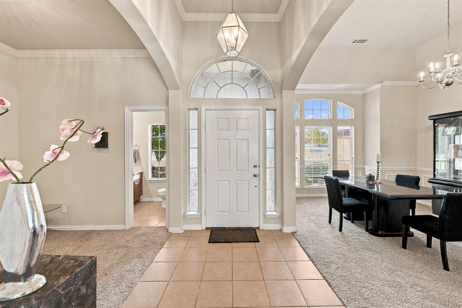
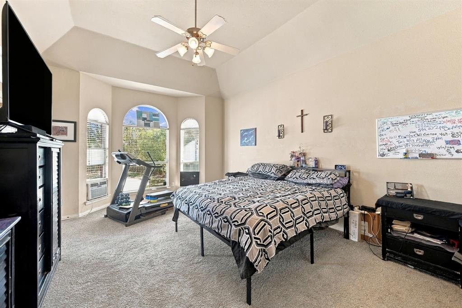
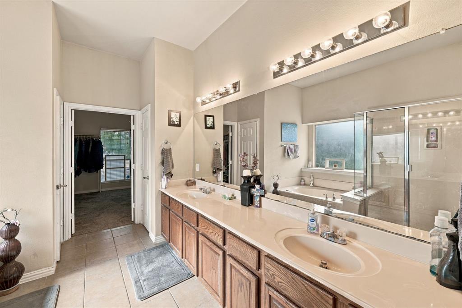
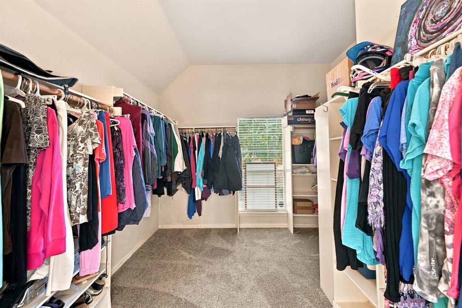
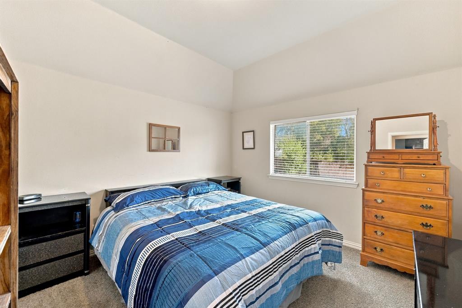
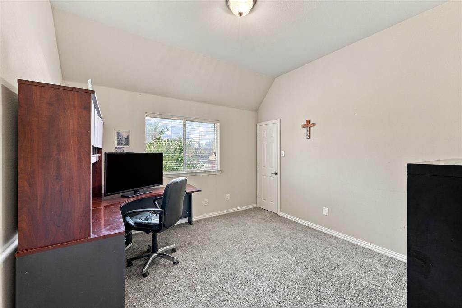
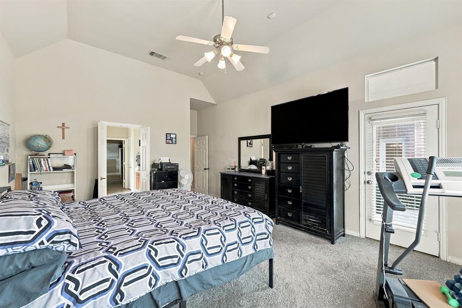
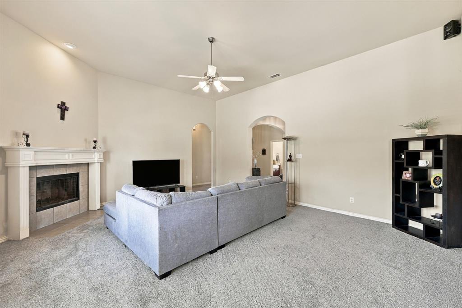
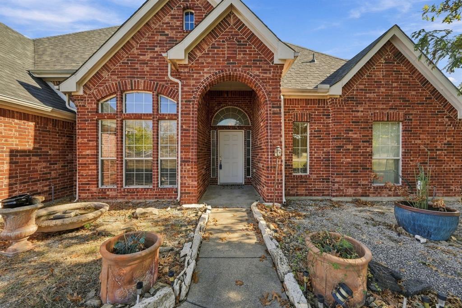
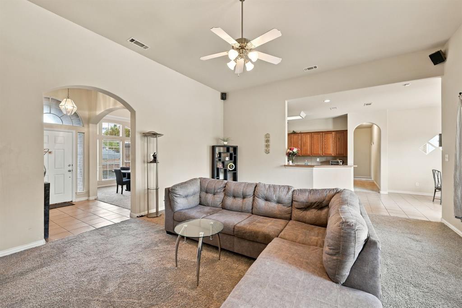
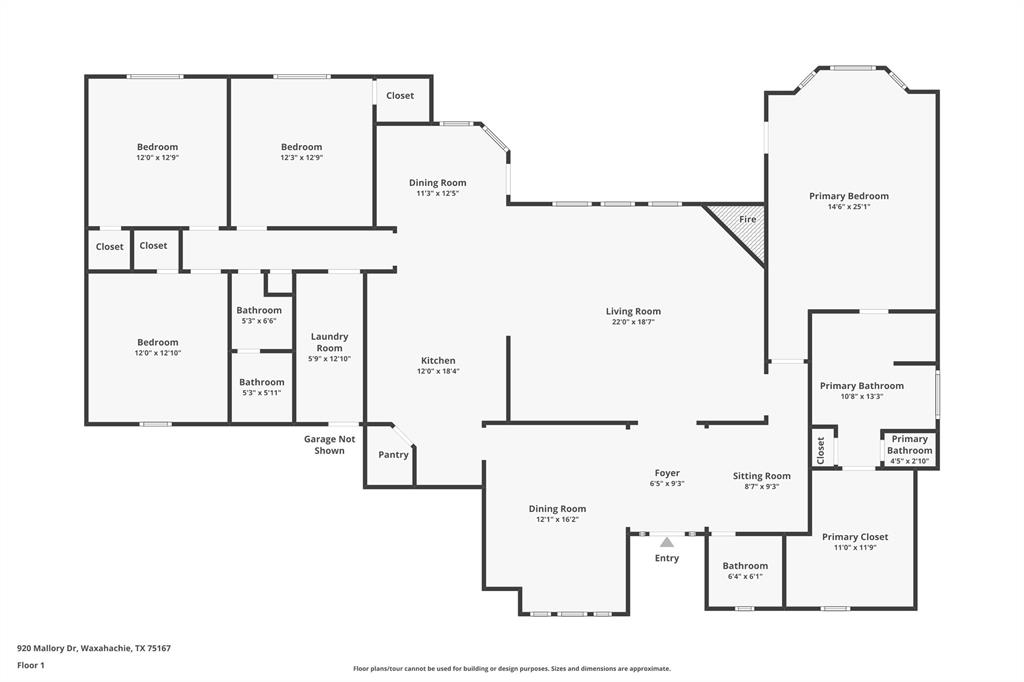
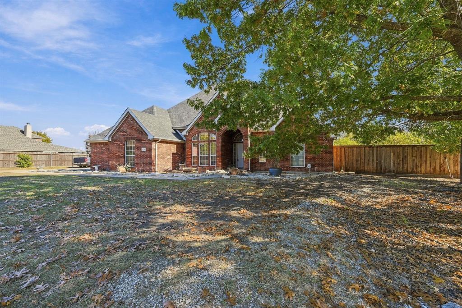
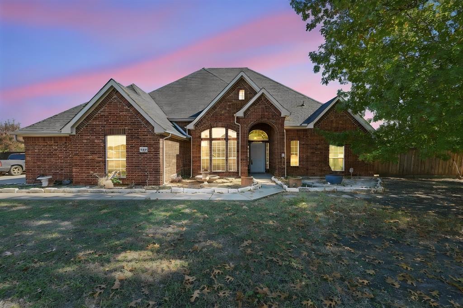
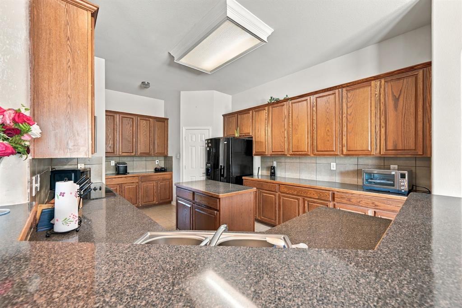
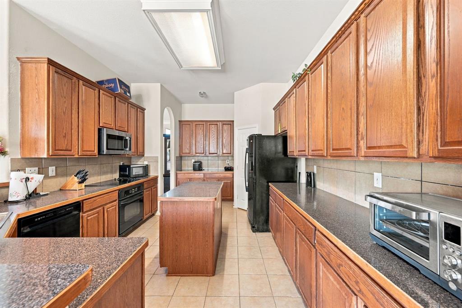
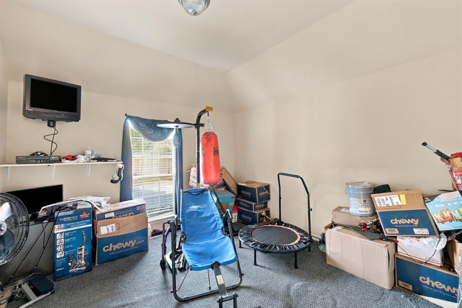
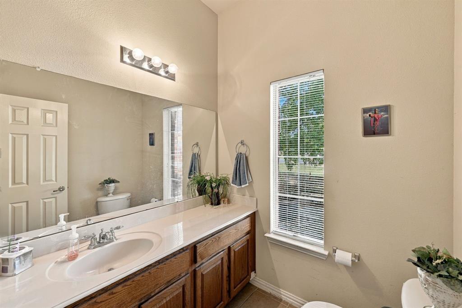
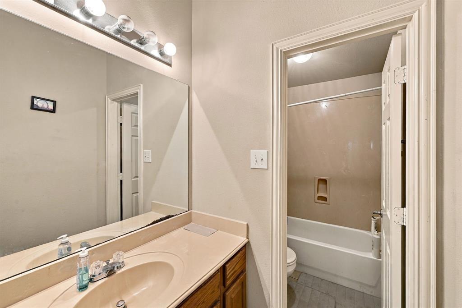
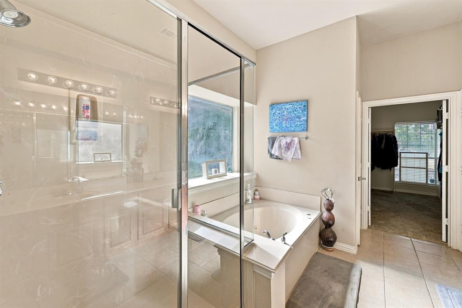
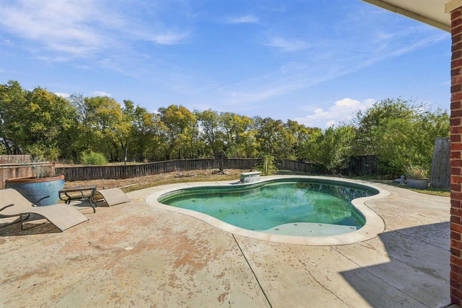
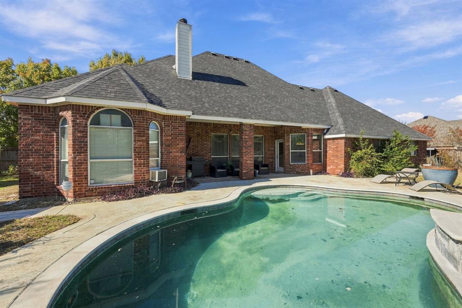
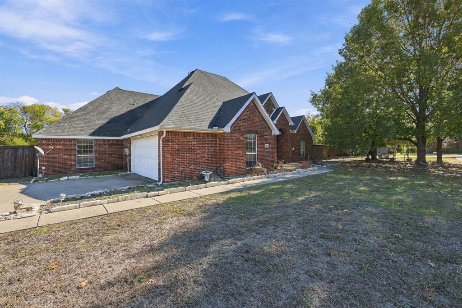
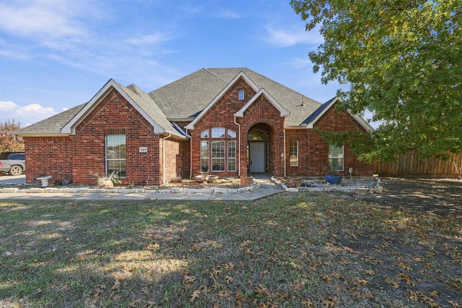
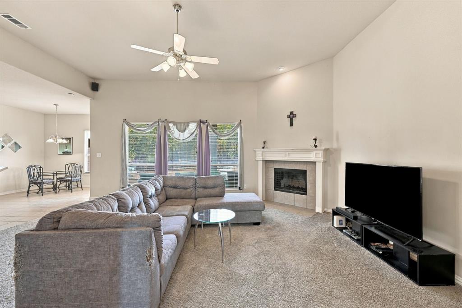
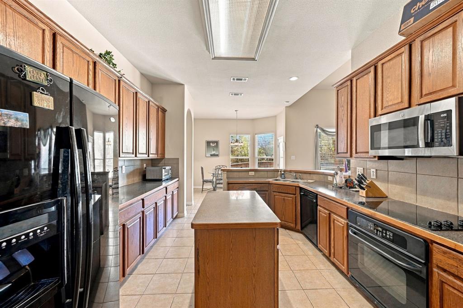
OUTSIDE CITY LIMITS in the Midlothian School District. Seller is offering 12,000 in concessions to use as buyers closing cost. This single-story home at 920 Mallory Drive offers 2,570 square feet of thoughtful living space on a spacious lot outside city limits in the Midlothian ISD. Listed at $450,000, the residence features four bedrooms, two and a half bathrooms, and a layout designed for both everyday comfort and memorable gatherings. Step inside to discover arch-top doors and soaring ceilings that create an open, airy feel throughout the main living areas. A formal dining room accented with elegant crown molding provides the perfect setting for holiday meals or dinner parties. The kitchen includes a central island, breakfast bar, and generous pantry, making meal preparation efficient and social. The primary suite is privately positioned in the split-bedroom floor plan and boasts an expansive walk-in closet. Its ensuite bath offers a jetted garden tub, separate shower, and dual vanities. The three additional bedrooms provide flexibility for family, guests, or a home office. Outside, the large backyard is framed by mature trees that offer natural privacy. An inground pool and covered patio create an inviting space for relaxation and entertaining. Additional practical features include a zoned heating and air system, sprinkler system, guttering, a floored attic for storage, and a sizable utility room with space for a freezer. The washer, dryer, and refrigerator convey with the property. Schedule a private showing today to ...
+ Read More| Mls Number: | 21438960 |
|---|---|
| List Price: | $450,000 |
| Property Type: | Residential |
| Property Sub Type: | Single Family Residence |
| Status: | Active |
| Beds Total: | 4 |
| Baths Full: | 2 |
| Baths Half: | 1 |
| Sq Ft Total: | 2,570 |
| Unexempt Taxes: | $6,422 |
| Lot Size Area Sqft: | 33,497.6400 |
| Lot Size Area: | 0.769 |
| Building Style: | Traditional |
| City: | Waxahachie |
| County Or Parish: | Ellis |
| Subdivision Name: | La Vista Estates Ph 3 |
| Postal Code: | 75167 |
| Year Built: | 2005 |
| Appliances?: | Dishwasher,Electric Cooktop,Electric Oven,Electric Water Heater,Microwave,Refrigerator |
| Association Type: | None |
| Construction Materials: | Brick |
| Directions: | Subdivision off of Ovilla Road. Use GPS |
| Elementary School Name: | Dolores McClatchey |
| Middle School Name: | Walnut Grove |
| School District: | Midlothian ISD |
| Exterior Features: | Covered Patio/Porch, Rain Gutters |
| Fencing: | Back Yard, Wood |
| Fireplace Features: | Wood Burning |
| Fireplaces Total: | 1 |
| Flooring: | Carpet, Ceramic Tile |
| Foundation Details: | No |
| Foundation Details: | Slab |
| Garage Dimensions: | 21x20 |
| Heating: | Central, Electric, Zoned |
| Interior Features: | Cable TV Available, High Speed Internet Available, Kitchen Island, Vaulted Ceiling(s), Walk-In Closet(s) |
| Lot Features: | Few Trees, Interior Lot, Lrg. Backyard Grass, Sprinkler System |
| Lot Size: | .5 to < 1 Acre |
| Lot Size Units: | Acres |
| Multi Parcel ID: | No |
| Municipal Utility District?: | No |
| Number Of Dining Areas: | 2 |
| Number Of Living Areas: | 1 |
| Number Of Parking Spaces: | 2 |
| Parking Features: | Garage, Garage Faces Side |
| Parking Spaces Garage: | 2 |
| Permit Avmyn: | false |
| Permit Comments Reviews Yn: | false |
| Pool?: | Yes |
| Pool Features: | Gunite |
| Possession: | Negotiable |
| Postal Code Plus 4: | 6005 |
| Roof: | Composition |
| Room Count: | 9 |
| Soil Type: | Unknown |
| Structural Style: | Single Detached |
| Transaction Type: | For Sale |
| Utilities: | Aerobic Septic, Asphalt, Co-op Water, Outside City Limits |
| Will Subdivide: | No |
| Year Built Details: | Preowned |
| Accessibility Features Yn: | No |
| Attached Garage?: | Yes |
| Bathrooms Total Decimal: | 2.10 |
| Bathrooms Total Integer: | 3 |
| Cooling: | Ceiling Fan(s), Central Air |
| Covered Spaces: | 2 |
| Elementary School Name: | Dolores McClatchey |
| Garage?: | Yes |
| High School Name: | Heritage |
| Laundry Features: | Electric Dryer Hookup, Utility Room, Full Size W/D Area, Washer Hookup |
| Levels: | One |
| Listing Terms: | Cash, Conventional, FHA, USDA Loan, VA Loan |
| Lot Size Area: | 0.7690 |
| Patio And Porch Features: | Covered, Patio, Rear Porch |
| Property Attached?: | No |
| Smart Home Features Appor Pass Y: | 0 |
| Window Features: | Window Coverings |
Listing Courtesy of: CENTURY 21 Judge Fite Co.
Listing Agent: Renita Mullins
972-938-3636
Mortgage Calculator
All listings featuring the  icon are provided courtesy of North Texas Real Estate Information Systems, Inc. (NTREIS), Copyright 2026. All rights reserved.
All information is believed accurate but not guaranteed. The properties displayed may not be all of the properties available through the IDX Program. Any use of this site other than by potential buyers or sellers is strictly prohibited.
North Texas Real Estate Information Systems, Inc. data last updated on November 22, 2026 02:56 PM - CT
Property Last Updated: November 22, 2026 02:56 PM - CT