919 Waterview Circle
Richardson, TX 75080
$480,000
Open Houses
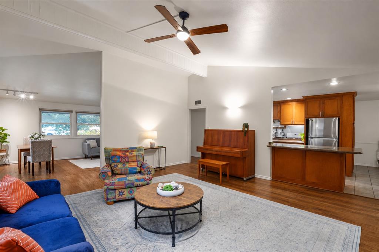
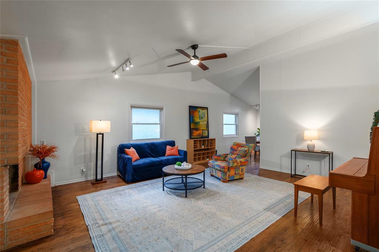
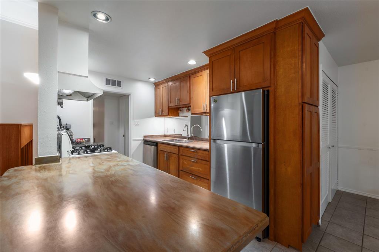
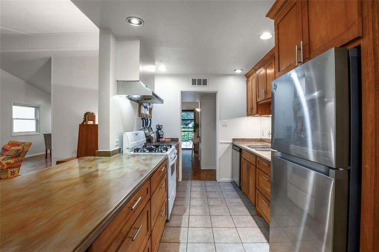
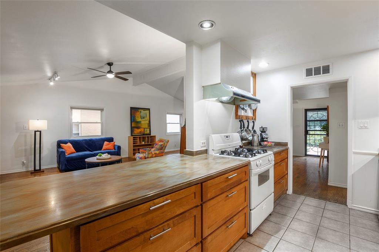
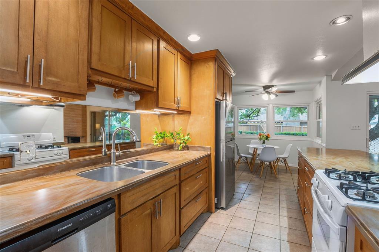
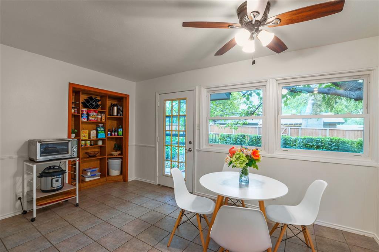
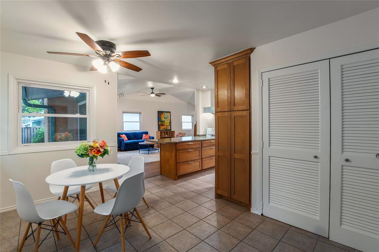
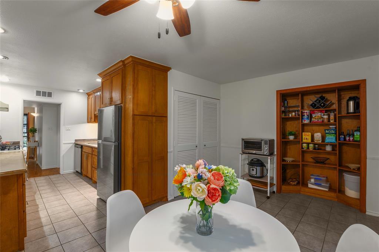
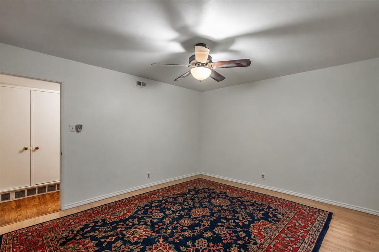
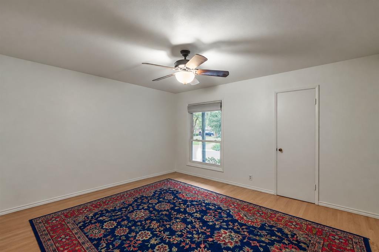
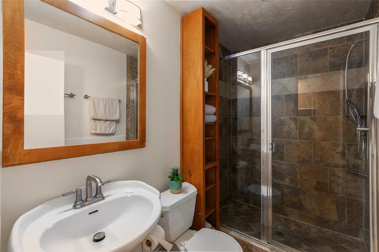
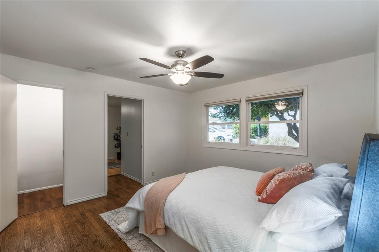
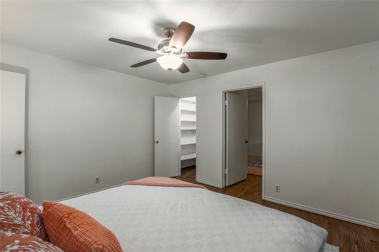
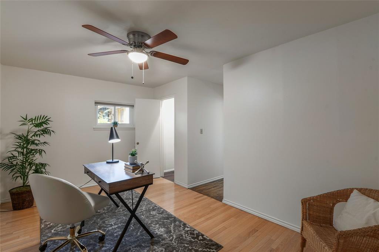
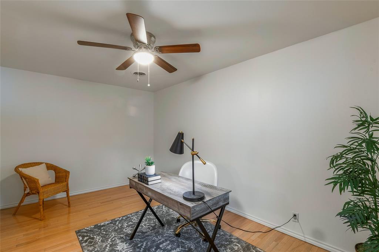
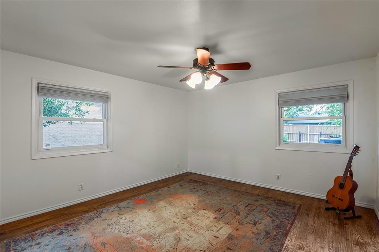
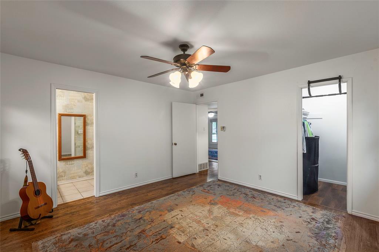
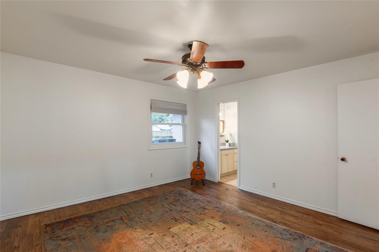
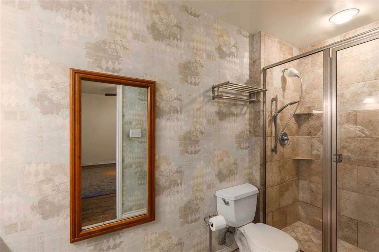
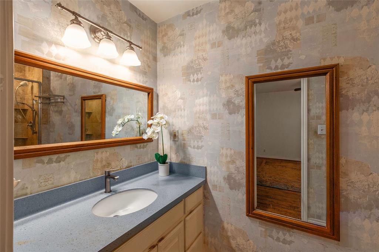
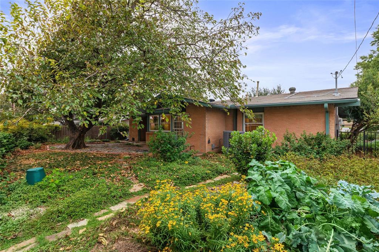
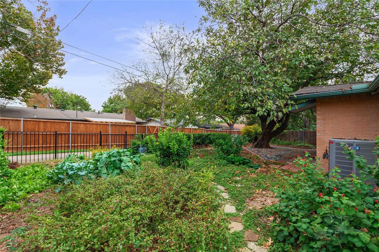
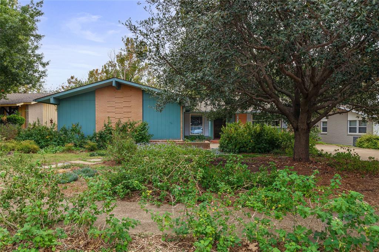
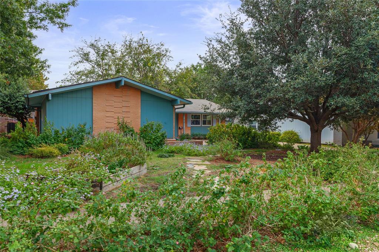
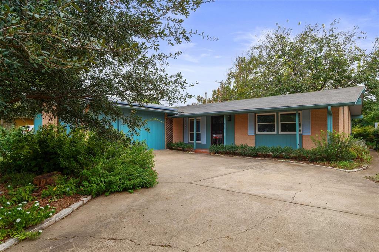
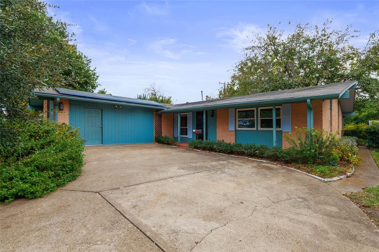
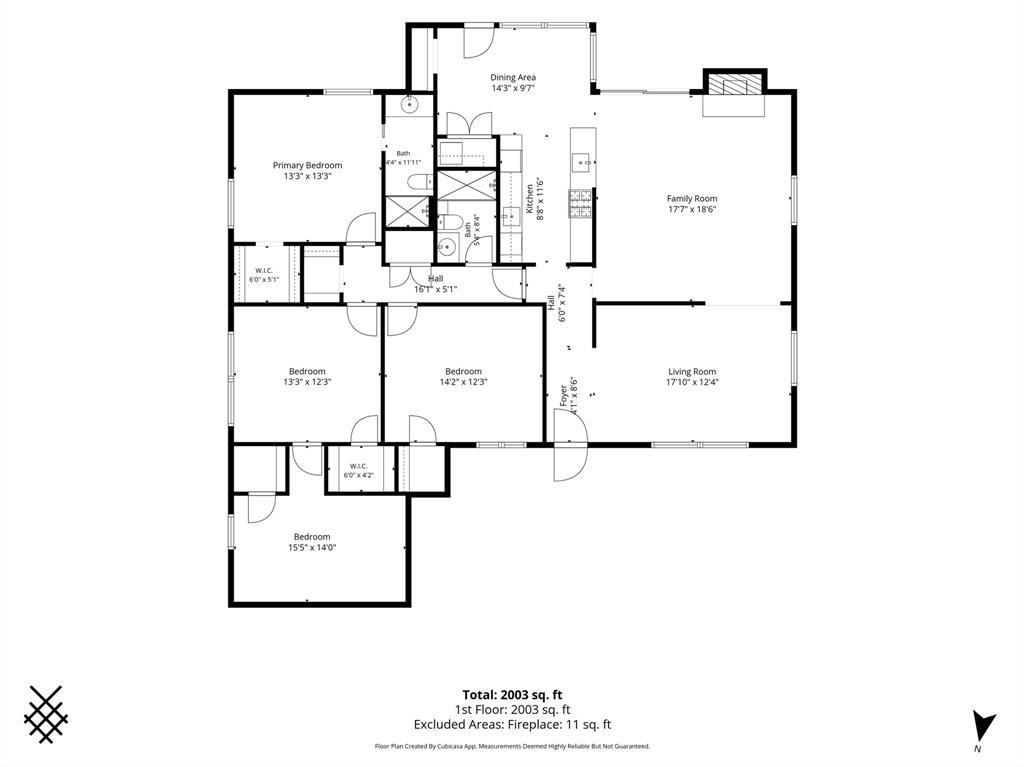
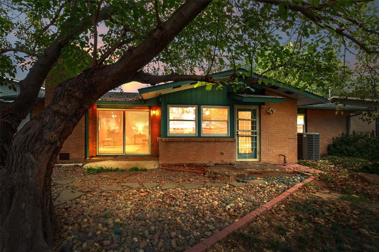
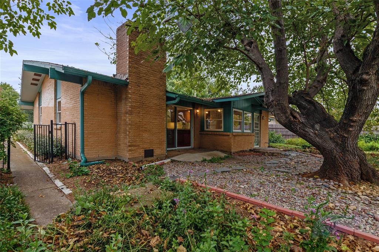
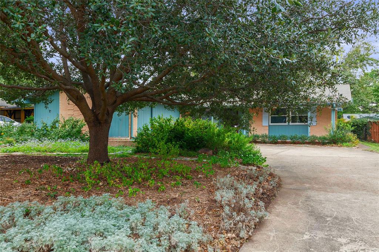
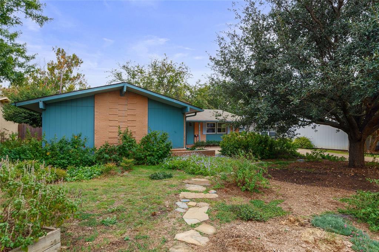
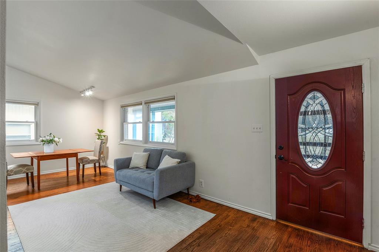
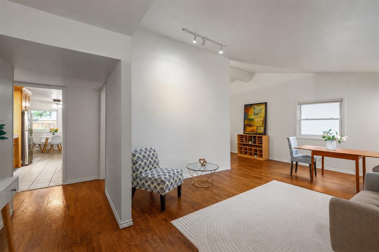
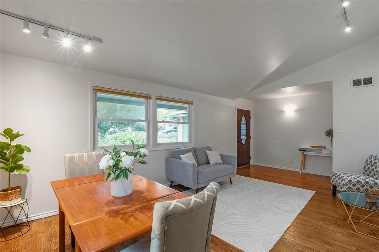
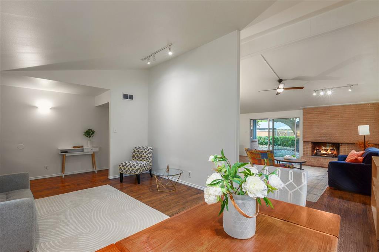
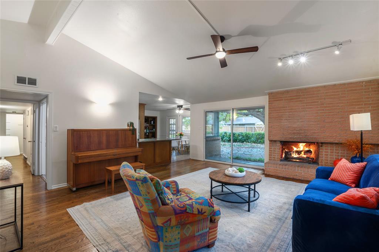
Shade trees frame this single-story mid-century home on a cul-de-sac in the established Greenwood Hills neighborhood, about a three-minute drive from UT Dallas. This solar-powered home has four bedrooms, two baths, and 2,032 SF of light-filled living space, with gorgeous wood floors and warm natural tones. Beamed vaulted ceilings and a classic brick fireplace define the family room, with a sliding door to the backyard. The kitchen has warm wood cabinetry, a long peninsula, and a gas range, plus a breakfast area with built-in shelves overlooking the garden. The primary bedroom has a walk-in closet and an ensuite bath with a walk-in shower. The flexible fourth bedroom could become a private suite with an added entrance and bath, subject to feasibility and required approvals.
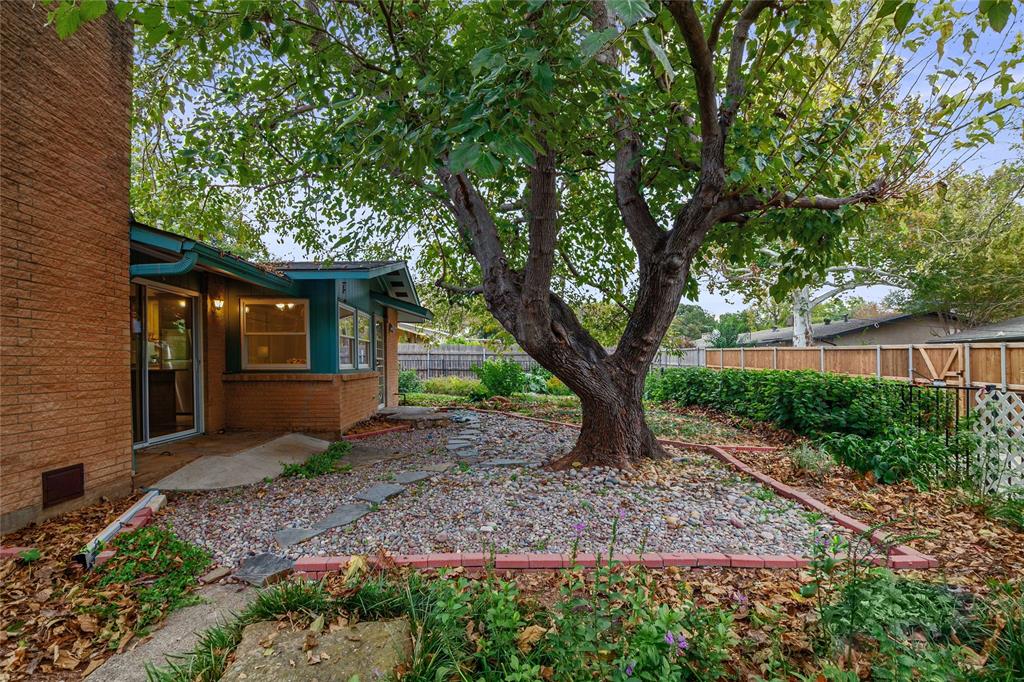
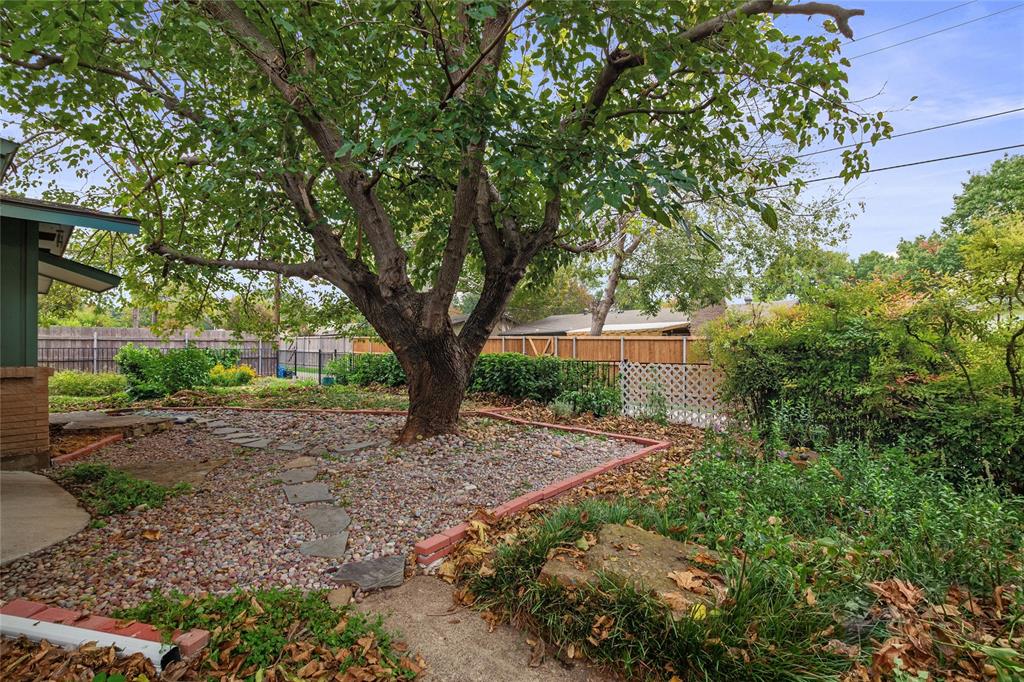
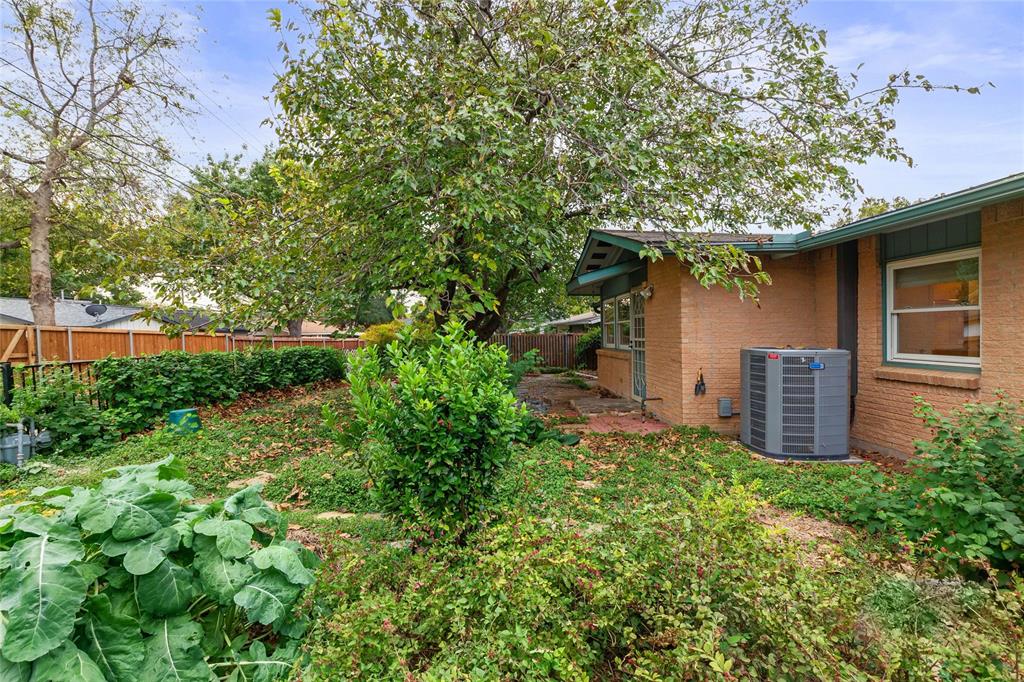
Energy-efficient windows, solar panels, and low-maintenance native landscaping add everyday efficiency and easy upkeep. Living in Greenwood Hills means community; 33-acre Heights Park and the Heights Recreation Center give you access to athletic fields, tennis courts, and more. Woodland Park is close by, and optional membership in the Greenwood Hills Community Club includes a seasonal pool and community events.
You will fall in love with this home and the neighborhood!
| Mls Number: | 21434537 |
|---|---|
| List Price: | $480,000 |
| Property Type: | Residential |
| Property Sub Type: | Single Family Residence |
| Status: | Active |
| Beds Total: | 4 |
| Baths Full: | 2 |
| Sq Ft Total: | 2,032 |
| Unexempt Taxes: | $9,139 |
| Lot Size Area Sqft: | 7,797.2400 |
| Lot Size Area: | 0.179 |
| City: | Richardson |
| County Or Parish: | Dallas |
| Subdivision Name: | Greenwood Hills 03 |
| Postal Code: | 75080 |
| Year Built: | 1961 |
| Appliances?: | Dishwasher,Gas Cooktop,Gas Oven,Gas Range,Gas Water Heater,Plumbed For Gas in Kitchen,Refrigerator,Vented Exhaust Fan |
| Association Type: | None |
| Community Features: | Club House, Community Pool, Fitness Center, Greenbelt, Jogging Path/Bike Path, Park, Pickle Ball Court, Playground, Pool, Sidewalks, Tennis Court(s) |
| Directions: | Take US75 North, exit Campbell Rd going West. Continue West. Turn left onto Waterview Drive, then left onto Waterview Circle. The house will be on your right. The third property from the intersection. |
| Elementary School Name: | Mohawk |
| Junior High School Name: | Richardson North |
| School District: | Richardson ISD |
| Exterior Features: | Covered Patio/Porch, Garden(s) |
| Fencing: | Back Yard, Fenced, Metal, Wrought Iron |
| Fireplace Features: | Brick, Gas Logs, Gas Starter, Living Room, Wood Burning |
| Fireplaces Total: | 1 |
| Flooring: | Hardwood |
| Foundation Details: | No |
| Foundation Details: | Slab |
| Green Energy Efficient: | Drought Tolerant Plants, Solar Electric System, Solar Electric System - Owned, Thermostat, Waterheater, Windows |
| Heating: | Central, Fireplace(s), Heat Pump, Natural Gas, Solar |
| Interior Features: | Kitchen Island, Open Floorplan, Pantry, Walk-In Closet(s), Wired for Data |
| Lot Features: | Cul-De-Sac, Few Trees, Interior Lot, Landscaped |
| Lot Size: | Less Than .5 Acre (not Zero) |
| Lot Size Units: | Acres |
| Multi Parcel ID: | No |
| Municipal Utility District?: | No |
| Number Of Dining Areas: | 2 |
| Number Of Living Areas: | 2 |
| Parking Features: | Driveway |
| Parking Spaces Garage: | 0 |
| Permit Avmyn: | true |
| Permit Comments Reviews Yn: | true |
| Pool?: | No |
| Possession: | Closing/Funding |
| Postal Code Plus 4: | 3016 |
| Roof: | Composition |
| Room Count: | 10 |
| Security Features: | Carbon Monoxide Detector(s), Unknown |
| Soil Type: | Unknown |
| Structural Style: | Single Detached |
| Transaction Type: | For Sale |
| Utilities: | Alley, Asphalt, Cable Available, City Sewer, City Water, Concrete, Curbs, Electricity Connected, Individual Gas Meter, Individual Water Meter, Natural Gas Available, Overhead Utilities, Sidewalk |
| Will Subdivide: | No |
| Consent for Visitors to Record: | Video |
| Notice Surveillance Devices Pres: | None |
| Accessibility Features Yn: | No |
| Attached Garage?: | No |
| Bathrooms Total Decimal: | 2.00 |
| Bathrooms Total Integer: | 2 |
| Cooling: | Ceiling Fan(s), Central Air, Electric, Heat Pump |
| Elementary School Name: | Mohawk |
| Garage?: | No |
| Green Energy Generation: | Solar, Owned |
| Green Landscaping: | Native Landscape, Veg. (Productive) Garden |
| High School Name: | Pearce |
| Laundry Features: | Electric Dryer Hookup, In Kitchen, Full Size W/D Area, Dryer Hookup, Washer Hookup |
| Levels: | One |
| Listing Terms: | 1031 Exchange, Cash, Conventional, FHA, VA Loan |
| Lot Size Area: | 0.1790 |
| Patio And Porch Features: | Awning(s), Front Porch, Rear Porch |
| Property Attached?: | No |
| Smart Home Features Appor Pass Y: | 0 |
| Special Taxing Entities: | 0 |
| Window Features: | Window Coverings |
Listing Courtesy of: Coldwell Banker Realty Plano
Listing Agent: Nina Marcussen
214-881-6474
Mortgage Calculator
All listings featuring the  icon are provided courtesy of North Texas Real Estate Information Systems, Inc. (NTREIS), Copyright 2026. All rights reserved.
All information is believed accurate but not guaranteed. The properties displayed may not be all of the properties available through the IDX Program. Any use of this site other than by potential buyers or sellers is strictly prohibited.
North Texas Real Estate Information Systems, Inc. data last updated on November 15, 2026 09:49 PM - CT
Property Last Updated: November 15, 2026 09:49 PM - CT