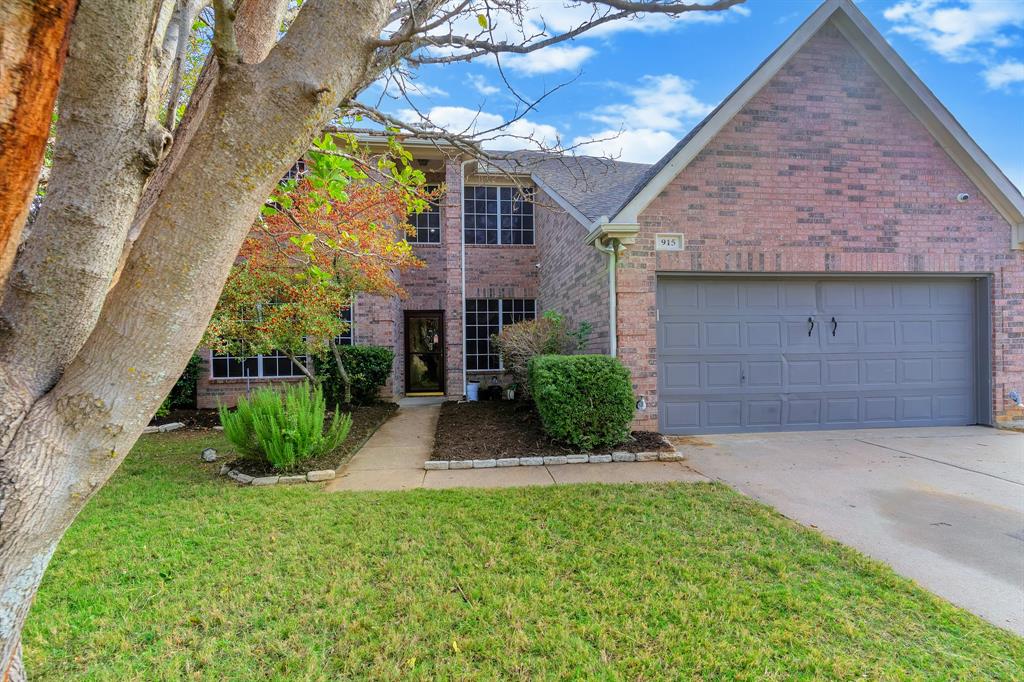
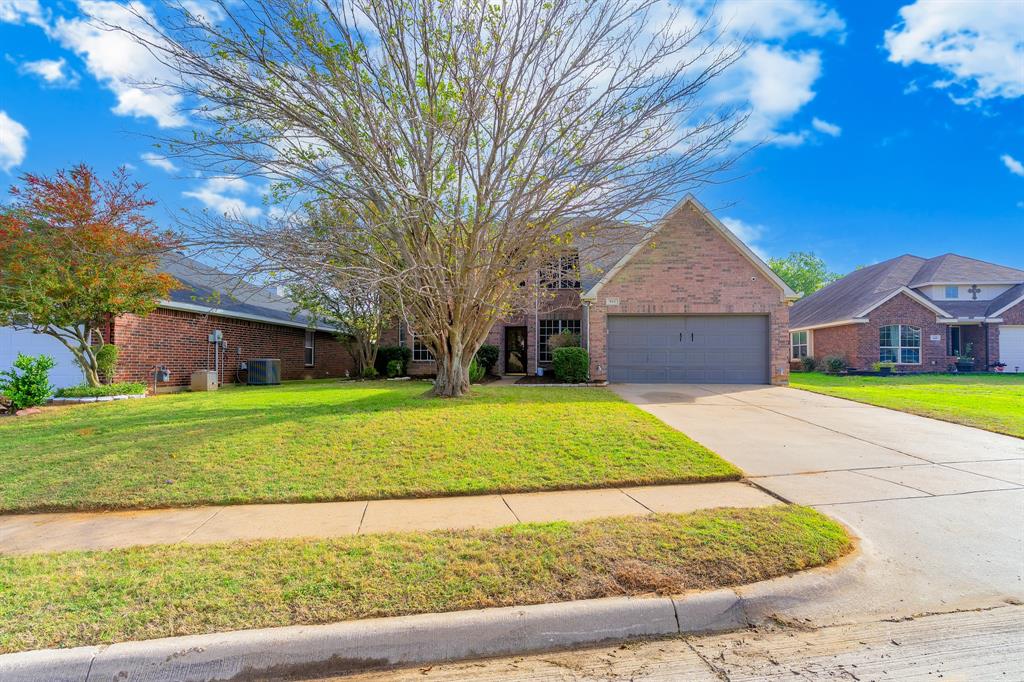
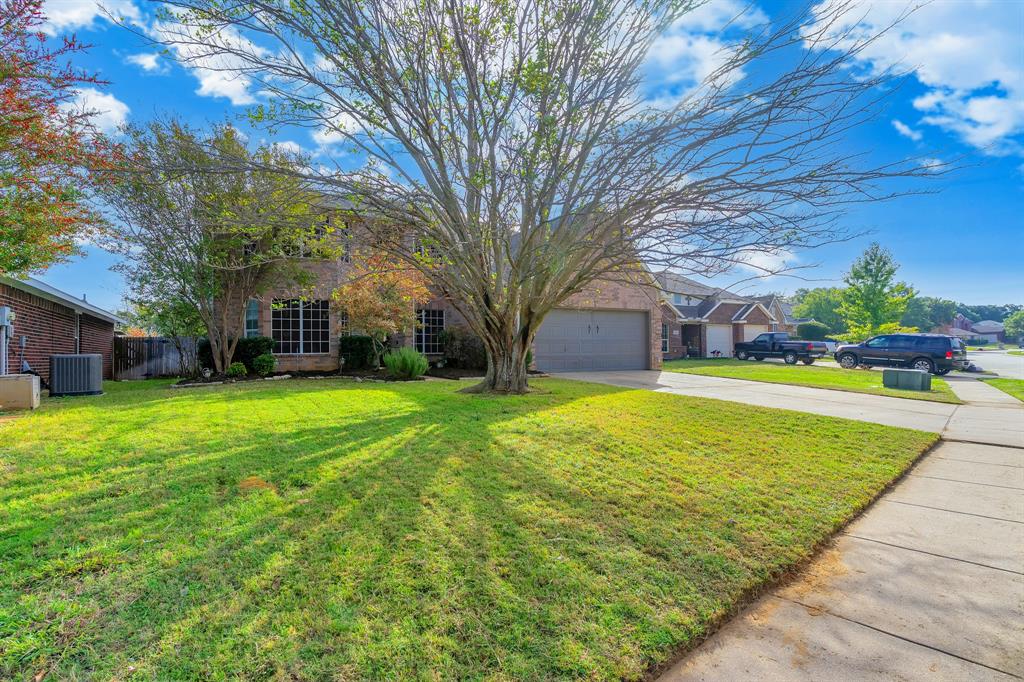
915 Hidden Lake Drive
Burleson, TX 76028
$399,900
Open Houses
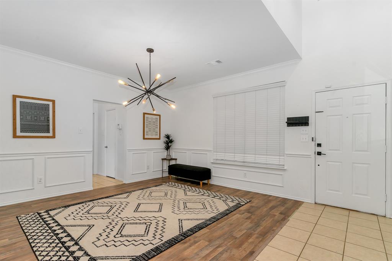
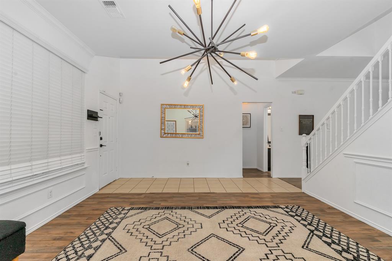
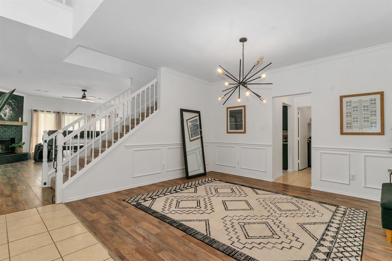
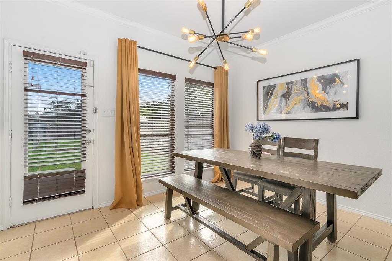
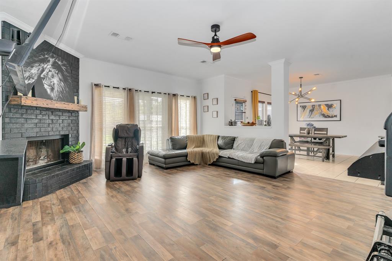
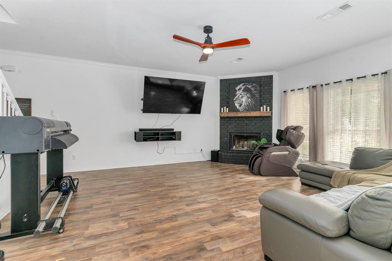
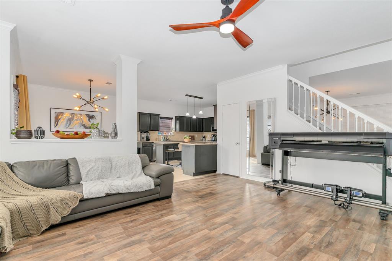
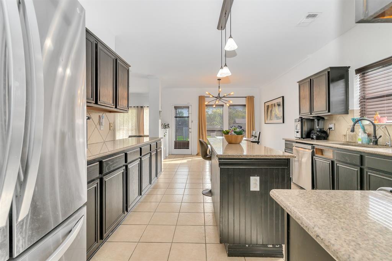
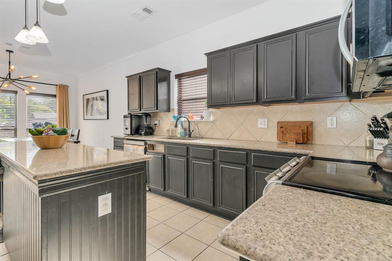
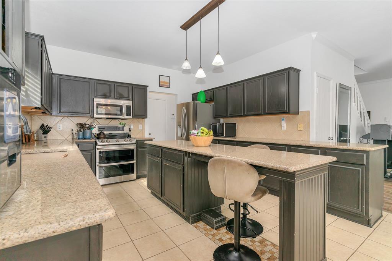
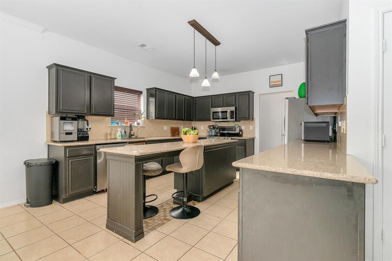
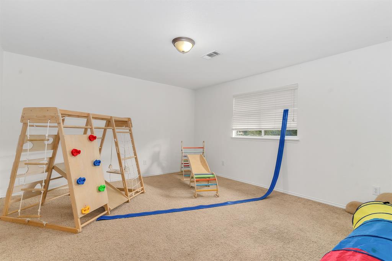
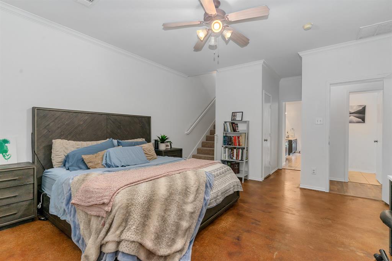
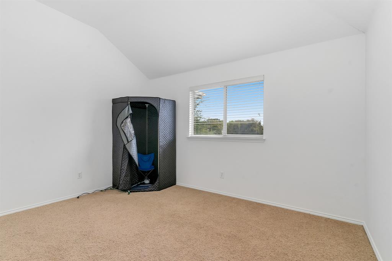
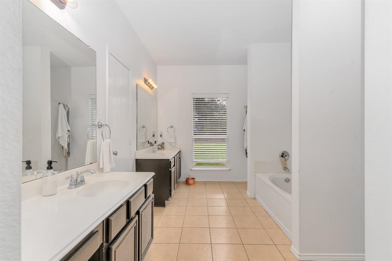
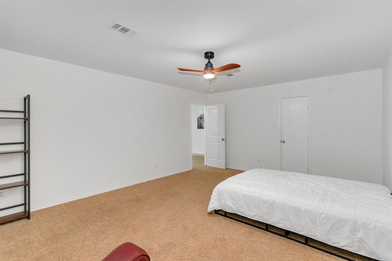
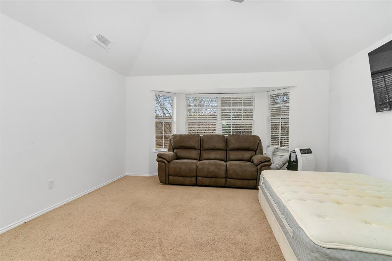
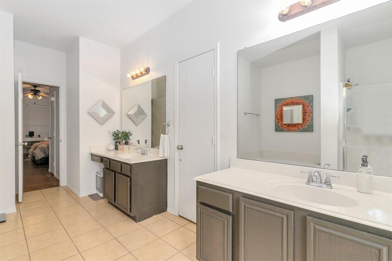
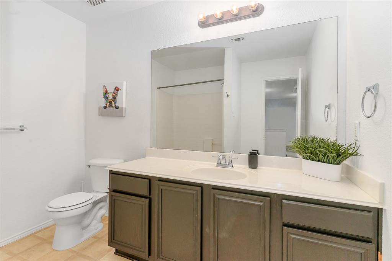
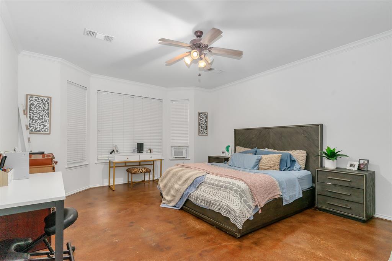
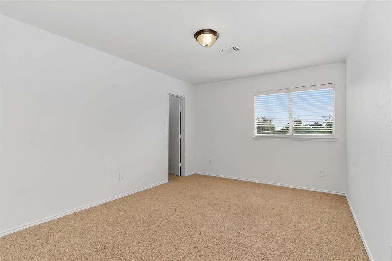
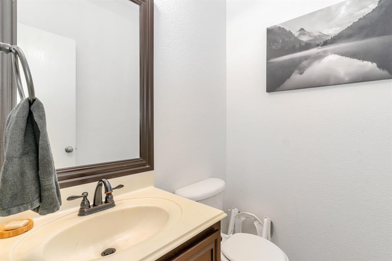
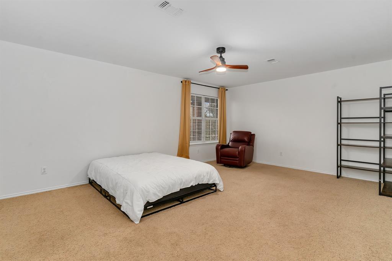
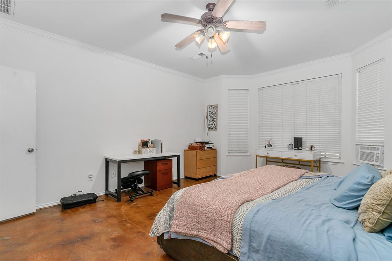
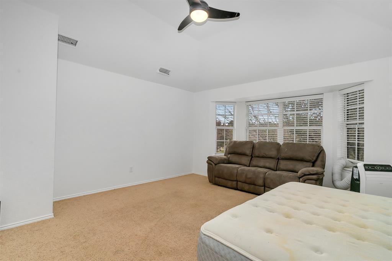
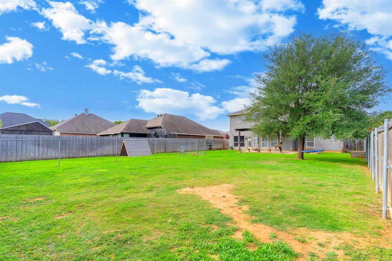
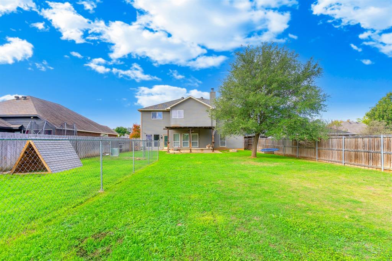
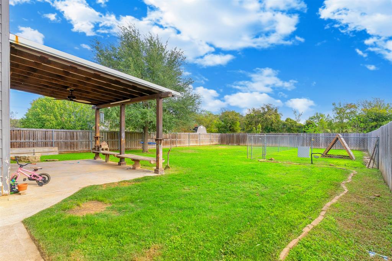
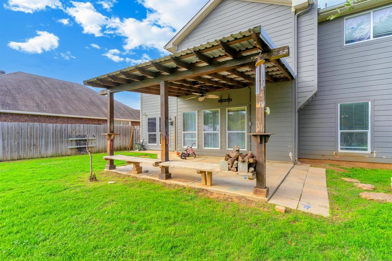
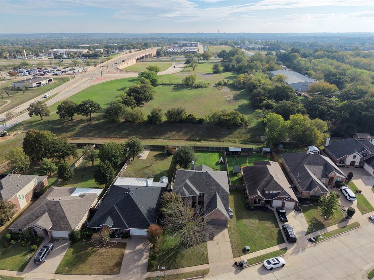
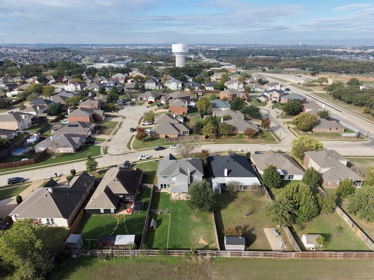
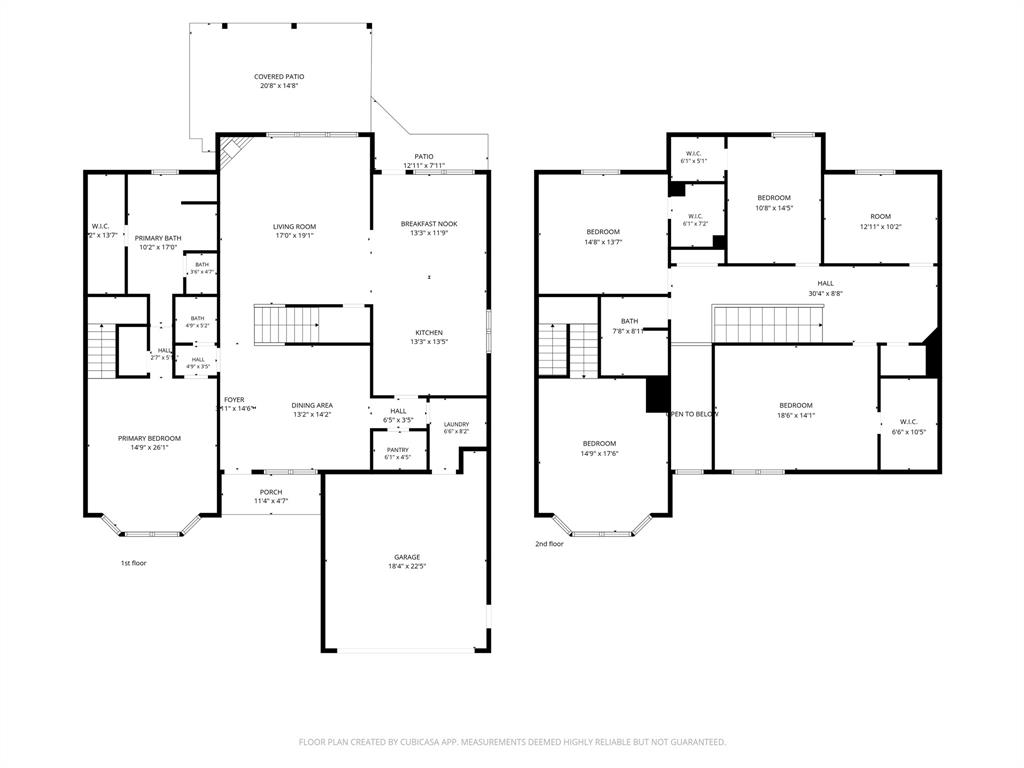
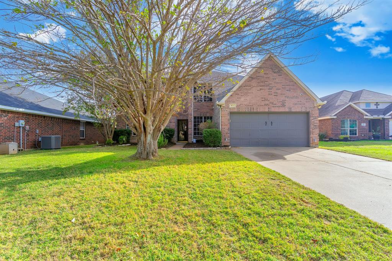
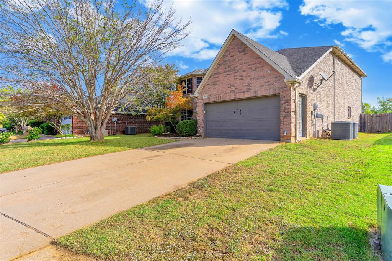
Welcome to 915 Hidden Lake Drive in Burleson! This spacious 5-bedroom, 2.5-bath home offers a versatile floor plan, multiple living areas, and an expansive, tree-filled backyard that’s sure to impress! The open-concept layout features a large family room with a wood-burning fireplace, formal dining area, and spacious kitchen complete with granite countertops, a large island, and abundant cabinet space. The primary suite offers a private retreat with access to an upstairs bonus room, perfect for a home office, workout space, or sitting area. Upstairs, you’ll find four additional bedrooms, a full bathroom, and a secondary living area. One of the home’s standout features is the HUGE backyard, offering plenty of room for outdoor activities, entertaining, or simply relaxing under the mature trees. Enjoy the oversized covered patio, additional storage, and dedicated dog run. Ideally located in Burleson, this home offers a fantastic combination of space, convenience, and outdoor living. With five bedrooms, flexible living spaces, and an incredible backyard, this property is a must-see!
| Mls Number: | 21432852 |
|---|---|
| List Price: | $399,900 |
| Property Type: | Residential |
| Property Sub Type: | Single Family Residence |
| Status: | Active |
| Beds Total: | 5 |
| Baths Full: | 2 |
| Baths Half: | 1 |
| Sq Ft Total: | 3,518 |
| Unexempt Taxes: | $5,432 |
| Lot Size Area Sqft: | 17,031.9600 |
| Lot Size Area: | 0.391 |
| City: | Burleson |
| County Or Parish: | Johnson |
| Subdivision Name: | Hidden Creek Estates |
| Postal Code: | 76028 |
| Year Built: | 2002 |
| Appliances?: | Dishwasher,Disposal,Dryer |
| Association Type: | None |
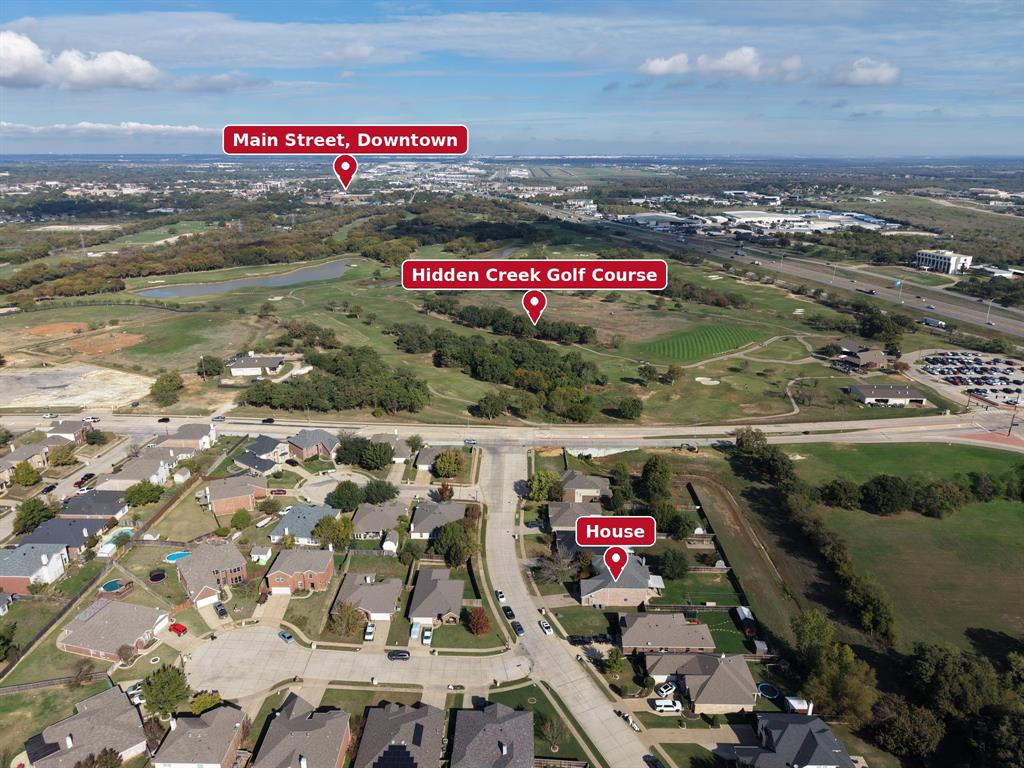
| Directions: | I-35 and Hidden Creek located across from Hidden Creek Golf Course |
| Elementary School Name: | Norwood |
| Middle School Name: | Kerr |
| School District: | Burleson ISD |
| Fireplace Features: | Brick, Living Room |
| Fireplaces Total: | 1 |
| Flooring: | Carpet, Laminate, Tile, Vinyl |
| Foundation Details: | No |
| Foundation Details: | Slab |
| Garage Dimensions: | 20x20 |
| Interior Features: | Cable TV Available, Flat Screen Wiring, Granite Counters, High Speed Internet Available, Kitchen Island, Multiple Staircases, Pantry, Walk-In Closet(s) |
| Lot Size: | Less Than .5 Acre (not Zero) |
| Lot Size Units: | Acres |
| Multi Parcel ID: | No |
| Municipal Utility District?: | No |
| Number Of Dining Areas: | 1 |
| Number Of Living Areas: | 2 |
| Number Of Parking Spaces: | 2 |
| Parking Features: | Converted Garage |
| Parking Spaces Carport: | 2 |
| Parking Spaces Garage: | 2 |
| Permit Avmyn: | false |
| Permit Comments Reviews Yn: | false |
| Pool?: | No |
| Possession: | Closing/Funding |
| Postal Code Plus 4: | 6055 |
| Roof: | Composition |
| Room Count: | 6 |
| Structural Style: | Single Detached |
| Transaction Type: | For Sale |
| Utilities: | Asphalt, Cable Available, Curbs, Electricity Available, Electricity Connected, Individual Water Meter, Underground Utilities |
| Will Subdivide: | No |
| Accessibility Features Yn: | No |
| Attached Garage?: | No |
| Bathrooms Total Decimal: | 2.10 |
| Bathrooms Total Integer: | 3 |
| Covered Spaces: | 2 |
| Elementary School Name: | Norwood |
| Garage Height: | 8 |
| Garage?: | Yes |
| High School Name: | Burleson Centennial |
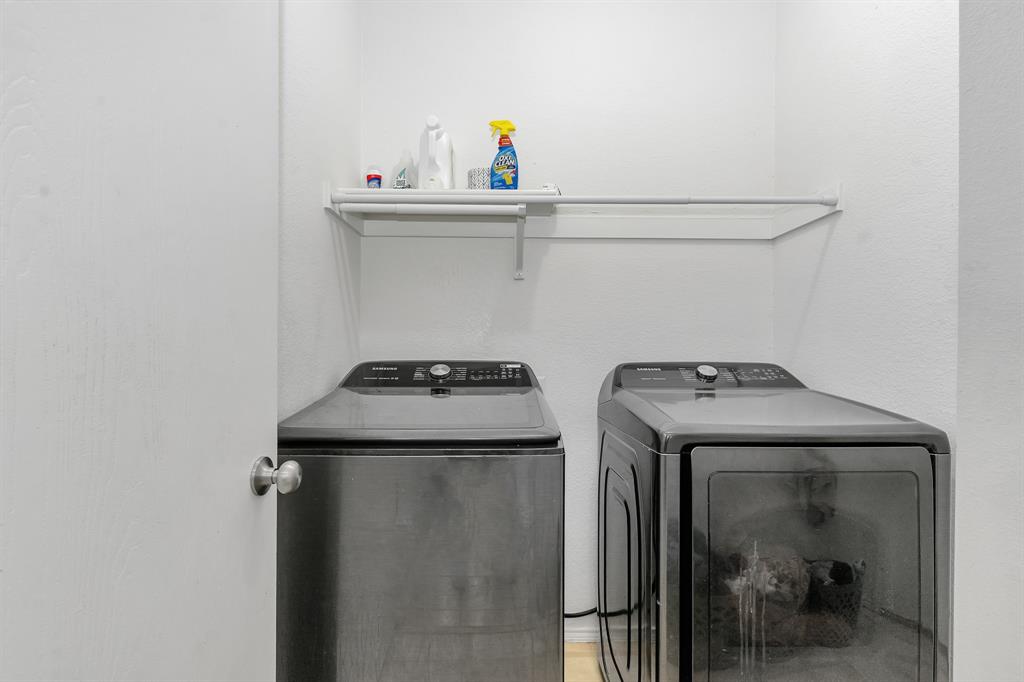
| Laundry Features: | Electric Dryer Hookup, Utility Room, Washer Hookup |
| Levels: | Two |
| Lot Size Area: | 0.3910 |
| Patio And Porch Features: | Patio |
| Property Attached?: | Yes |
| Smart Home Features Appor Pass Y: | 0 |
Listing Courtesy of: Signature Real Estate Group
Listing Agent: John Jordan
(817) 965-0544
Mortgage Calculator
All listings featuring the  icon are provided courtesy of North Texas Real Estate Information Systems, Inc. (NTREIS), Copyright 2026. All rights reserved.
All information is believed accurate but not guaranteed. The properties displayed may not be all of the properties available through the IDX Program. Any use of this site other than by potential buyers or sellers is strictly prohibited.
North Texas Real Estate Information Systems, Inc. data last updated on November 12, 2026 03:00 AM - CT
Property Last Updated: November 12, 2026 03:00 AM - CT