9149 Prairie Hen Drive
Fort Worth, TX 76177
$489,000
Open Houses
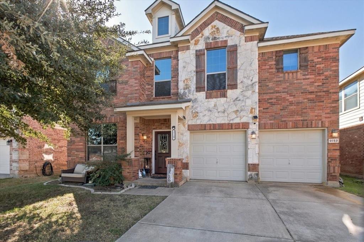
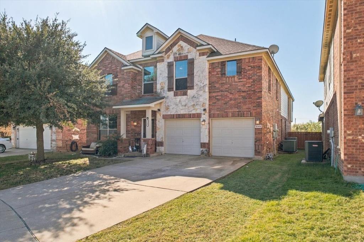
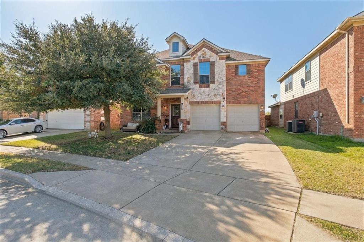
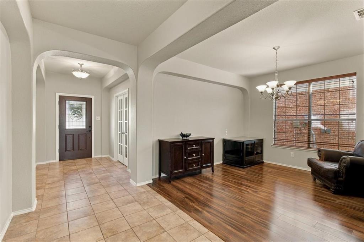
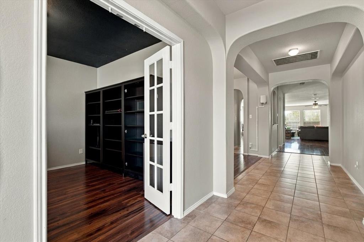
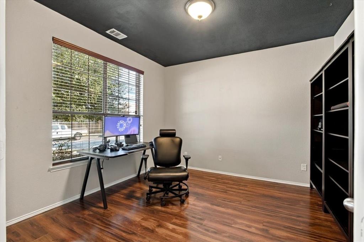
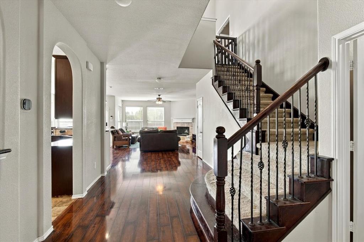
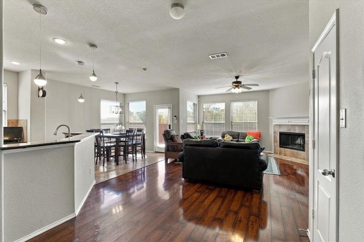
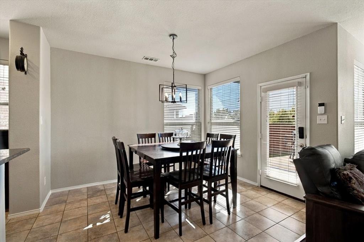
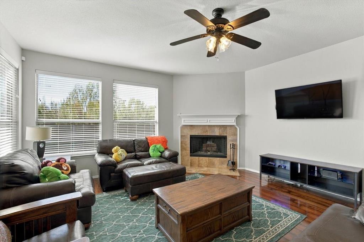
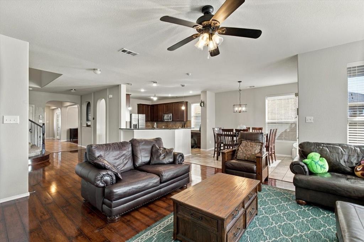
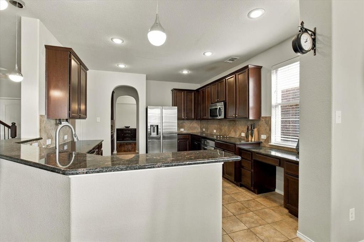
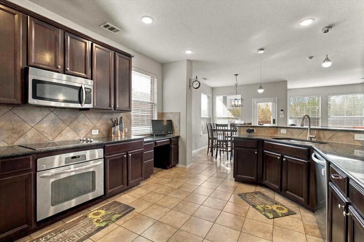
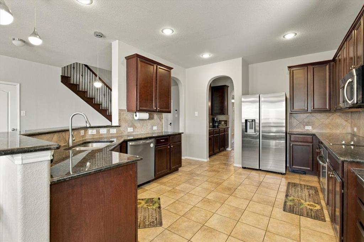
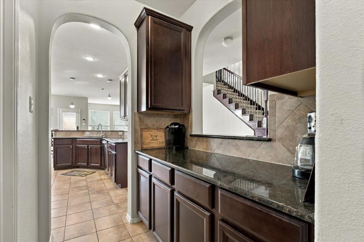
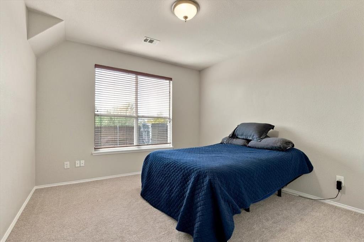
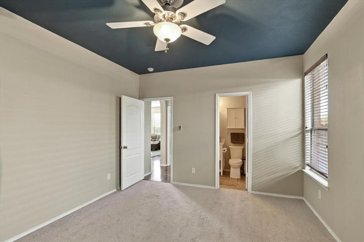
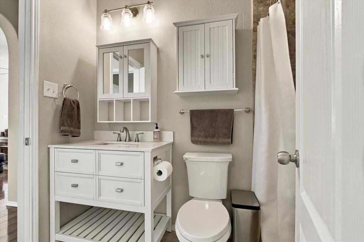
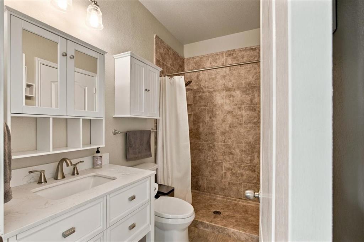
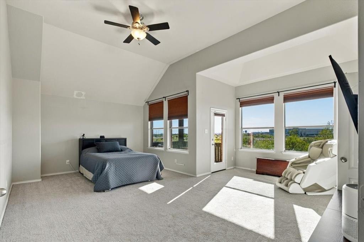
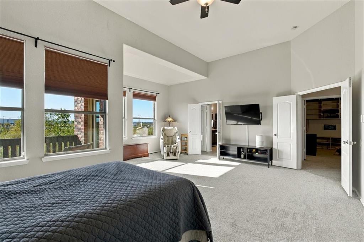
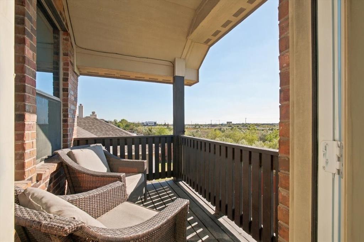
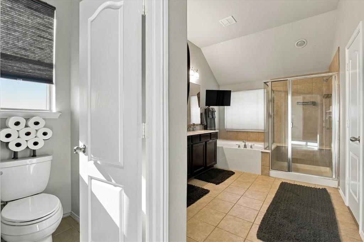
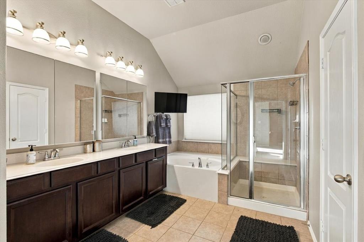
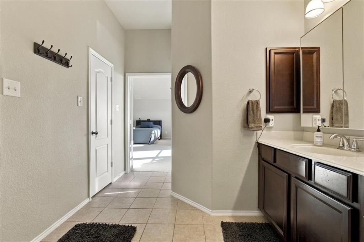
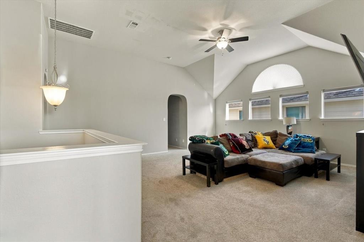
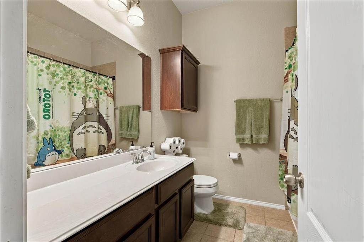
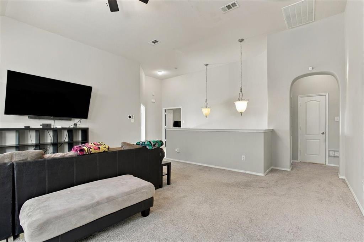
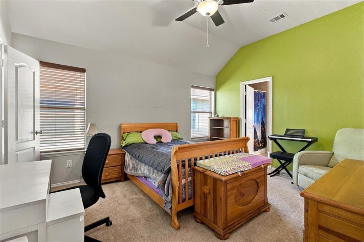
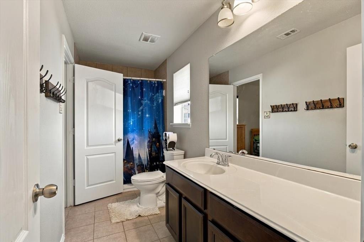
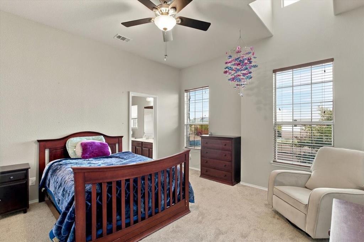
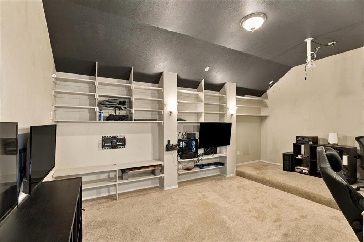
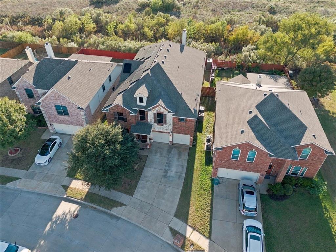
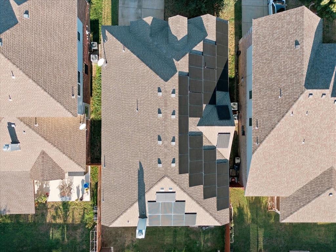
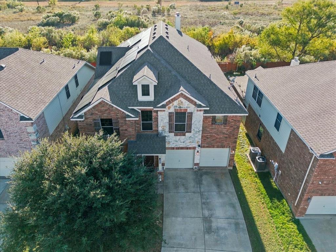
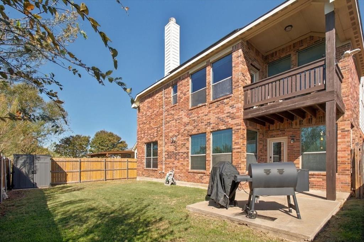
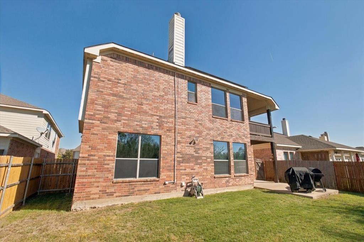
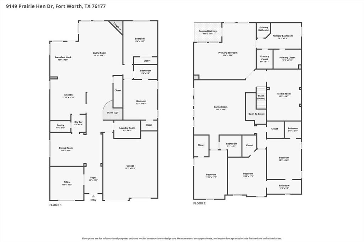
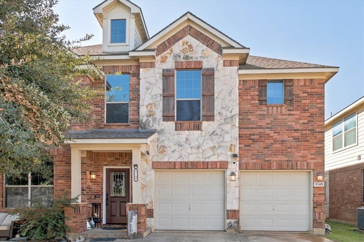
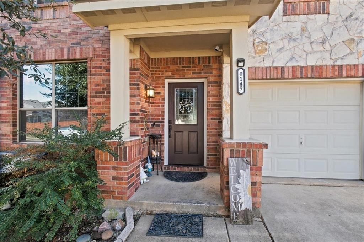
PRICED BELOW MARKET VALUE FOR A QUICK SALE! COULD YOU BE IN YOUR NEW HOME FOR THE HOLIDAYS? Incredible opportunity to own a spacious 6-bedroom, 4385 square-foot home in Fort Worth's Quail Grove community! Offering oversized bedrooms, multiple living areas, and storage galore, this home delivers exceptional space and value! The inviting living room features a cozy wood-burning fireplace and flows seamlessly into the spacious kitchen, complete with generous counter space and a convenient butler's pantry connecting to the formal dining room. Upstairs, enjoy a second living area and dedicated media room, perfect for movie nights, game days, or entertaining. Retreat to the oversized primary suite featuring its own private balcony, an inviting spot to enjoy your morning coffee or unwind after a long day. The generously sized secondary bedrooms provide flexibility for guests, home offices, or hobbies, while the huge upstairs storage and pantry area offers room for just about everything! As an added bonus, PAID-OFF SOLAR PANELS provide potential energy savings without the burden of a solar loan or lease. Imagine gathering with loved ones, celebrating the holidays, and making new memories in a home with room for everyone. With its generous square footage, versatile layout, and below-market pricing, this is an opportunity you don't want to miss!
| Mls Number: | 21436818 |
|---|---|
| List Price: | $489,000 |
| Property Type: | Residential |
| Property Sub Type: | Single Family Residence |
| Status: | Active |
| Beds Total: | 6 |
| Baths Full: | 4 |
| Sq Ft Total: | 4,385 |
| Association Fee: | $135 |
| Unexempt Taxes: | $12,588 |
| Lot Size Area Sqft: | 5,662.8000 |
| Lot Size Area: | 0.13 |
| Building Style: | Traditional |
| City: | Fort Worth |
| County Or Parish: | Tarrant |
| Subdivision Name: | Quail Grove Add |
| Postal Code: | 76177 |
| Year Built: | 2009 |
| Accessory Unit?: | No |
| Appliances?: | Dishwasher,Disposal,Electric Cooktop,Electric Oven,Electric Water Heater,Microwave |
| Association Fee Frequency: | Semi-Annual |
| Association Fee Includes: | Maintenance Grounds |
| Association Type: | Mandatory |
| Community Features: | Curbs, Park, Playground, Sidewalks |
| Construction Materials: | Brick, Fiberglass Siding, Radiant Barrier, Rock/Stone |
| Directions: | Please use GPS. |
| Dock Permitted?: | No |
| Easements: | Utilities |
| Elementary School Name: | Copper Creek |
| Middle School Name: | Highland |
| School District: | Eagle MT-Saginaw ISD |
| Exterior Features: | Balcony, Covered Patio/Porch, Lighting, Private Yard |
| Fencing: | Back Yard, Fenced, Gate, Wood |
| Fireplace Features: | Living Room, Wood Burning |
| Fireplaces Total: | 1 |
| Flooring: | Carpet, Ceramic Tile, Laminate |
| Foundation Details: | No |
| Foundation Details: | Slab |
| Garage Dimensions: | 21x19 |
| Green Energy Efficient: | Insulation, Solar Electric System - Owned |
| Heating: | Central, Electric, Fireplace(s), Heat Pump |
| Interior Features: | Built-in Features, Cable TV Available, Chandelier, Decorative Lighting, Double Vanity, Dry Bar, Eat-in Kitchen, Granite Counters, High Speed Internet Available, Natural Woodwork, Open Floorplan, Pantry, Vaulted Ceiling(s), Walk-In Closet(s), Wired for Data |
| Lake Pump: | No |
| Lot Features: | Interior Lot, Landscaped, Sprinkler System, Subdivision |
| Lot Size: | Less Than .5 Acre (not Zero) |
| Lot Size Source: | Public Records |
| Lot Size Units: | Acres |
| Multi Parcel ID: | No |
| Municipal Utility District?: | No |
| Number Of Dining Areas: | 2 |
| Number Of Living Areas: | 3 |
| Number Of Parking Spaces: | 2 |
| Other Equipment: | Satellite Dish, TV Antenna |
| Parking Features: | Additional Parking, Garage, Garage Door Opener, Garage Double Door, Garage Faces Front, Kitchen Level, Lighted, On Site, Private, Secured, Storage |
| Parking Spaces Garage: | 2 |
| Permit Avmyn: | false |
| Permit Comments Reviews Yn: | true |
| Pool?: | No |
| Possession: | Closing/Funding, Negotiable |
| Postal Code Plus 4: | 8208 |
| Restrictions: | Easement(s) |
| Roof: | Asphalt, Shingle |
| Room Count: | 18 |
| Security Features: | Burglar, Fire Alarm, Firewall(s), Prewired, Security System, Security System Owned, Smoke Detector(s), Wireless |
| Soil Type: | Unknown |
| Structural Style: | Single Detached |
| Transaction Type: | For Sale |
| Utilities: | All Weather Road, Cable Available, City Sewer, City Water, Co-op Electric, Concrete, Curbs, Electricity Available, Electricity Connected, Individual Water Meter, Master Water Meter, Phone Available, Sewer Available, Sidewalk, Underground Utilities |
| Will Subdivide: | No |
| Year Built Details: | Preowned |
| Consent for Visitors to Record: | Audio, Video |
| Hoa Management Company: | Firstservice Residential |
| Hoa Management Company Phone: | 877 378-2388 |
| Notice Surveillance Devices Pres: | Audio, Video |
| Senior Community Yn: | No |
| Accessibility Features Yn: | No |
| Attached Garage?: | Yes |
| Bathrooms Total Decimal: | 4.00 |
| Bathrooms Total Integer: | 4 |
| Cooling: | Ceiling Fan(s), Central Air, Electric, Heat Pump, Multi Units |
| Covered Spaces: | 2 |
| Elementary School Name: | Copper Creek |
| Exclusions: | Refrigerator, washer and dryer, tv's and tv mounts. Note: In-wall speaker wire and 1 HDMI cable in the media room conveys with property. |
| Garage Height: | 9 |
| Garage?: | Yes |
| Green Energy Generation: | Solar, Owned |
| Green Indoor Air Quality: | Integrated Pest Management, Ventilation |
| Green Verification Count: | 1 |
| High School Name: | Saginaw |
| Horse Permitted Yn: | No |
| Laundry Features: | Electric Dryer Hookup, Utility Room, Full Size W/D Area, Washer Hookup, On Site |
| Levels: | Two |
| Listing Terms: | Cash, Conventional, FHA, VA Loan |
| Lot Size Area: | 0.1300 |
| Other Structures: | Shed(s) |
| Patio And Porch Features: | Covered, Patio, Rear Porch, See Remarks, Other |
| Property Attached?: | No |
| Smart Home Features Appor Pass Y: | 0 |
| Special Taxing Entities: | 0 |
| Vegetation: | Grassed |
Listing Courtesy of: Keller Williams Realty-FM
Listing Agent: Melanie Gresham
972-874-1905
Mortgage Calculator
All listings featuring the  icon are provided courtesy of North Texas Real Estate Information Systems, Inc. (NTREIS), Copyright 2026. All rights reserved.
All information is believed accurate but not guaranteed. The properties displayed may not be all of the properties available through the IDX Program. Any use of this site other than by potential buyers or sellers is strictly prohibited.
North Texas Real Estate Information Systems, Inc. data last updated on November 19, 2026 11:01 PM - CT
Property Last Updated: November 19, 2026 11:01 PM - CT