9120 Odeum Drive
Fort Worth, TX 76244
$385,000
Open Houses
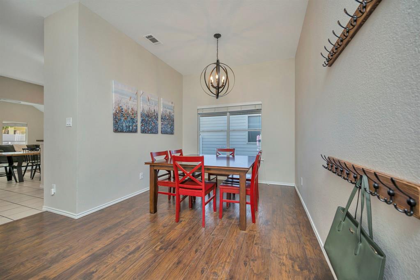
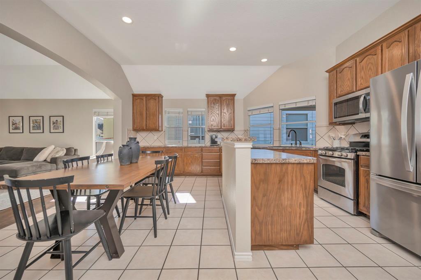
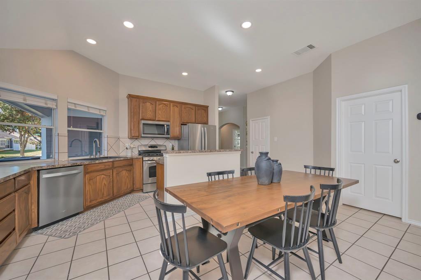
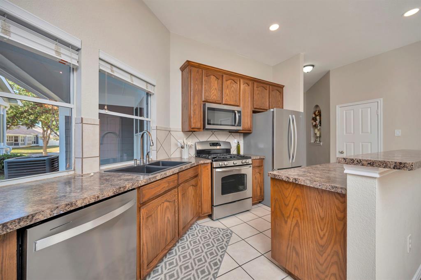
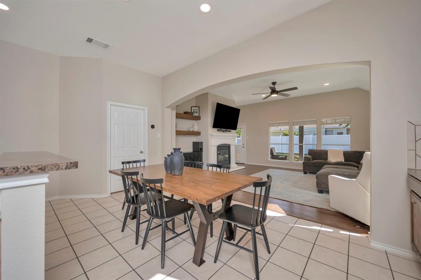
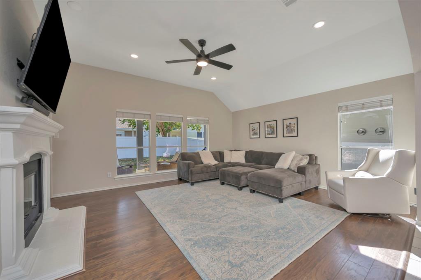
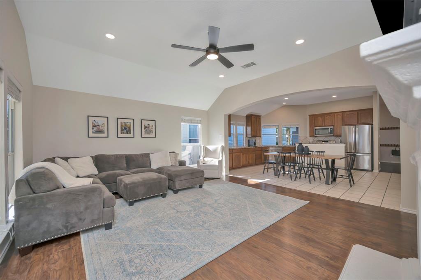
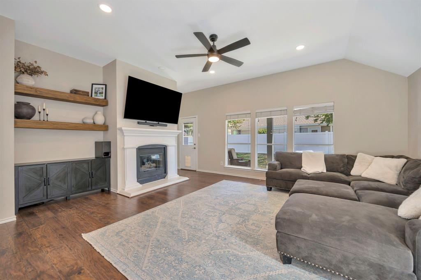
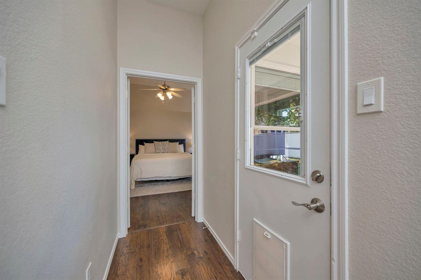
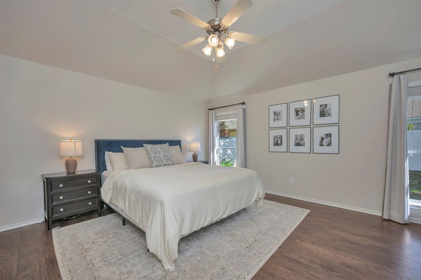
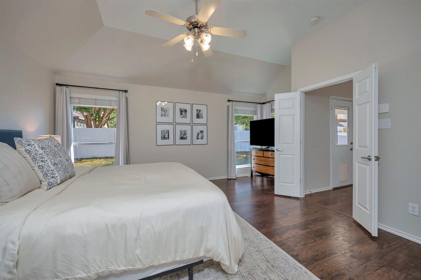
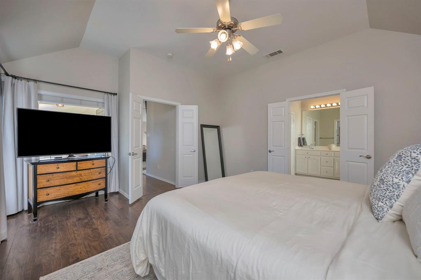
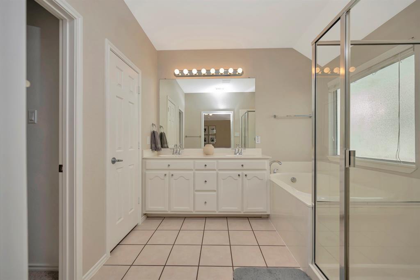
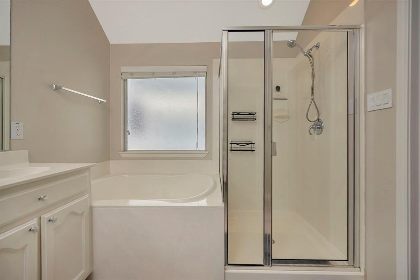
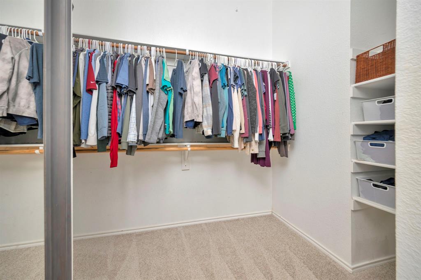
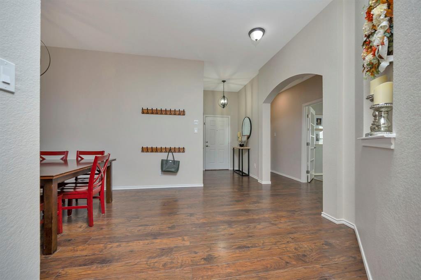
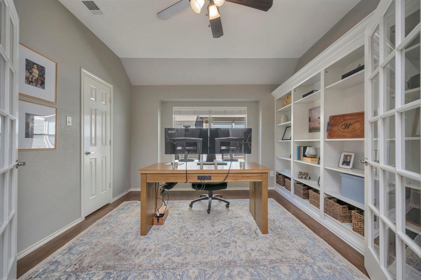
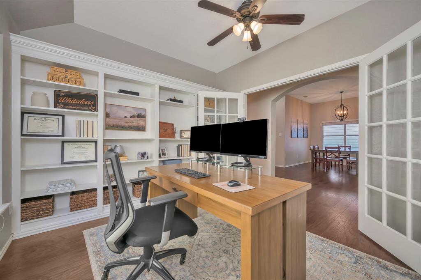
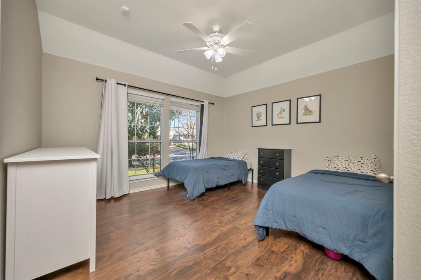
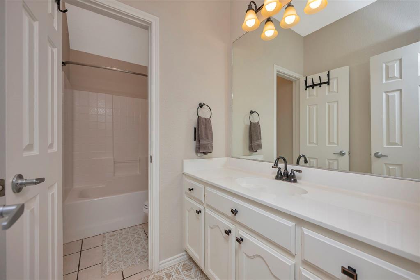
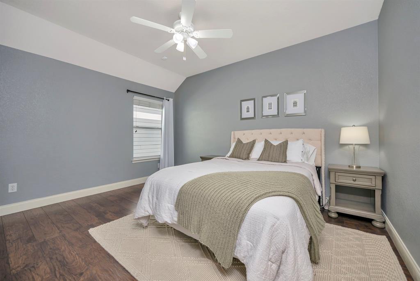
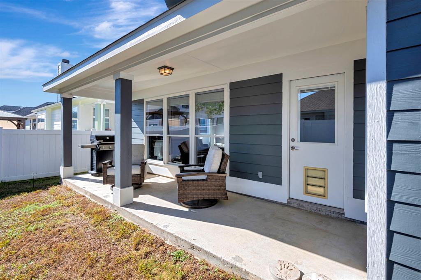
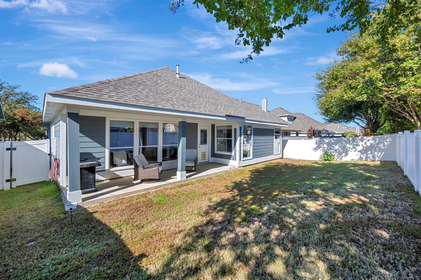
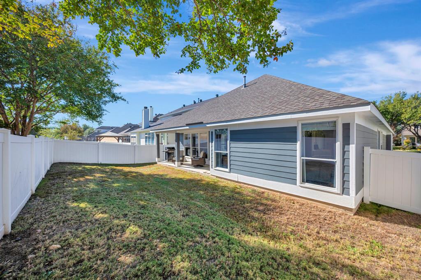
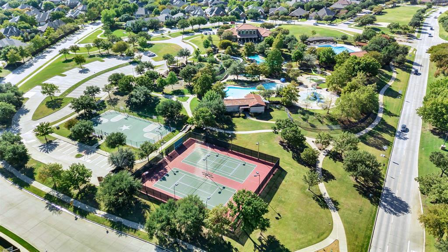
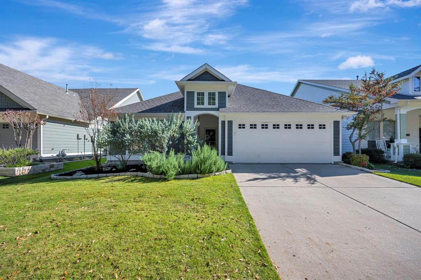
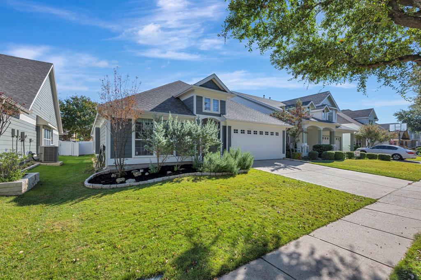
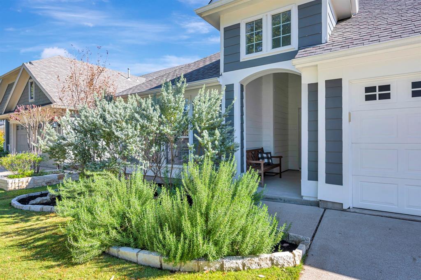
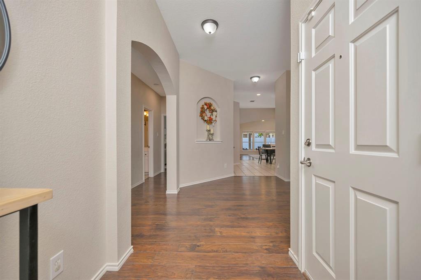
This beautiful Cape Cod styled home is move-in ready and located within the desirable Heritage Community. Amenities include a 3 year old HVAC and furnace, a brand new water heater, laminate wood-like flooring throughout, stainless appliances in the kitchen, a gas fireplace, and an outlet for an EV charger in the garage! The home features great curb appeal with landscaping and a long covered porch. Enter to decorative lighting and elegant laminate flooring. The 3 bedroom plus a dedicated office floor plan has an open feel as you enter the living spaces. The functional kitchen features an island, lots of cabinet space, and an eat-in area. The kitchen is open to the spacious living room with a gas fireplace and a ceiling fan. The private primary retreat opens with double doors, a ceiling fan, and plenty of natural light from the multiple windows. At the front of the home are two good-sized bedrooms and a dedicated office, which has built-in shelving and a ceiling fan. You will love the Heritage Community with amenities like a 10-acre resident-only pool complex featuring seven pools, a splash park, water slides, and a Junior Olympic lap pool. There is also a clubhouse, tennis and pickleball courts, and two sand volleyball courts! Attends fantastic Keller Schools, including Lone Star Elementary! Conveniently located less than two miles from Alliance Town Center with an HEB, Costco, department stores, and dining! Come tour this lovely home and see ...
+ Read More| Mls Number: | 21439945 |
|---|---|
| List Price: | $385,000 |
| Property Type: | Residential |
| Property Sub Type: | Single Family Residence |
| Status: | Active |
| Beds Total: | 3 |
| Baths Full: | 2 |
| Sq Ft Total: | 2,029 |
| Association Fee: | $250 |
| Unexempt Taxes: | $9,067 |
| Lot Size Area Sqft: | 5,488.5600 |
| Lot Size Area: | 0.126 |
| Building Style: | Traditional |
| City: | Fort Worth |
| County Or Parish: | Tarrant |
| Subdivision Name: | Heritage Add |
| Postal Code: | 76244 |
| Year Built: | 2006 |
| Appliances?: | Dishwasher,Disposal,Gas Range,Gas Water Heater,Microwave,Plumbed For Gas in Kitchen |
| Association Fee Frequency: | Semi-Annual |
| Association Fee Includes: | Full Use of Facilities, Management Fees |
| Association Type: | Mandatory |
| Community Features: | Club House, Community Pool, Curbs, Pickle Ball Court, Sidewalks, Tennis Court(s) |
| Construction Materials: | Siding |
| Directions: | See GPS. |
| Easements: | Utilities |
| Elementary School Name: | Lonestar |
| Intermediate School Name: | Parkwood |
| Middle School Name: | Hillwood |
| School District: | Keller ISD |
| Exterior Features: | Covered Patio/Porch, Rain Gutters |
| Fencing: | Fenced, Vinyl |
| Fireplace Features: | Gas, Gas Logs |
| Fireplaces Total: | 1 |
| Flooring: | Ceramic Tile, Laminate |
| Foundation Details: | No |
| Foundation Details: | Slab |
| Garage Dimensions: | 19x18 |
| Heating: | Central, Natural Gas |
| Interior Features: | Decorative Lighting, Eat-in Kitchen, High Speed Internet Available, Pantry, Walk-In Closet(s) |
| Lot Features: | Interior Lot, Landscaped |
| Lot Size: | Less Than .5 Acre (not Zero) |
| Lot Size Units: | Acres |
| Multi Parcel ID: | No |
| Municipal Utility District?: | No |
| Number Of Dining Areas: | 2 |
| Number Of Living Areas: | 1 |
| Number Of Parking Spaces: | 2 |
| Parking Features: | Driveway, Garage, Garage Door Opener, Garage Faces Front, Garage Single Door |
| Parking Spaces Garage: | 2 |
| Permit Avmyn: | false |
| Permit Comments Reviews Yn: | false |
| Pool?: | No |
| Possession: | Closing/Funding |
| Postal Code Plus 4: | 6064 |
| Room Count: | 8 |
| Security Features: | Smoke Detector(s) |
| Soil Type: | Unknown |
| Structural Style: | Single Detached |
| Transaction Type: | For Sale |
| Utilities: | City Sewer, City Water, Curbs, Individual Gas Meter, Sidewalk, Underground Utilities |
| Will Subdivide: | No |
| Year Built Details: | Preowned |
| Consent for Visitors to Record: | Audio, Video |
| Hoa Management Company: | Castle Management Inc |
| Hoa Management Company Phone: | 817-269-1235 |
| Notice Surveillance Devices Pres: | Audio, Video |
| Accessibility Features Yn: | No |
| Attached Garage?: | Yes |
| Bathrooms Total Decimal: | 2.00 |
| Bathrooms Total Integer: | 2 |
| Cooling: | Ceiling Fan(s), Central Air, Electric |
| Covered Spaces: | 2 |
| Elementary School Name: | Lonestar |
| Garage?: | Yes |
| High School Name: | Central |
| Laundry Features: | Electric Dryer Hookup, Utility Room, Full Size W/D Area, Washer Hookup |
| Levels: | One |
| Listing Terms: | Cash, Conventional, FHA, VA Loan |
| Lot Size Area: | 0.1260 |
| Patio And Porch Features: | Covered |
| Property Attached?: | No |
| Smart Home Features Appor Pass Y: | 0 |
| Special Taxing Entities: | 1 |
| Window Features: | Window Coverings |
Listing Courtesy of: Wes Walser Realty
Listing Agent: Wes Walser
817-269-1235
Mortgage Calculator
All listings featuring the  icon are provided courtesy of North Texas Real Estate Information Systems, Inc. (NTREIS), Copyright 2026. All rights reserved.
All information is believed accurate but not guaranteed. The properties displayed may not be all of the properties available through the IDX Program. Any use of this site other than by potential buyers or sellers is strictly prohibited.
North Texas Real Estate Information Systems, Inc. data last updated on November 19, 2026 11:01 PM - CT
Property Last Updated: November 19, 2026 11:01 PM - CT