905 Greenbriar Drive
Keller, TX 76248
$925,000
Some homes are built to impress. Others are built to be remembered.
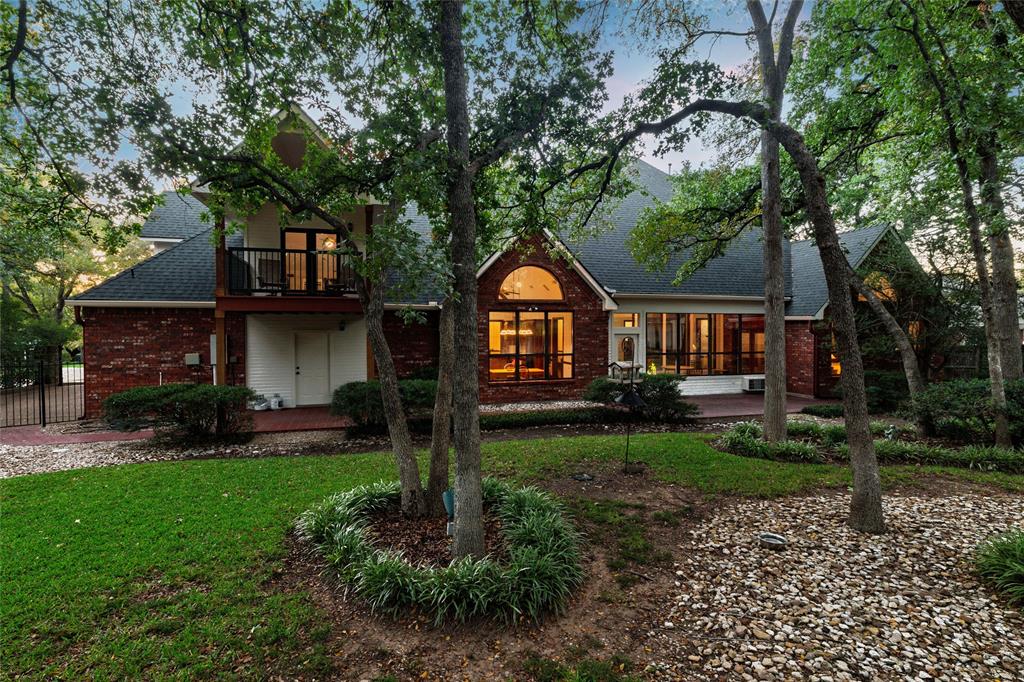
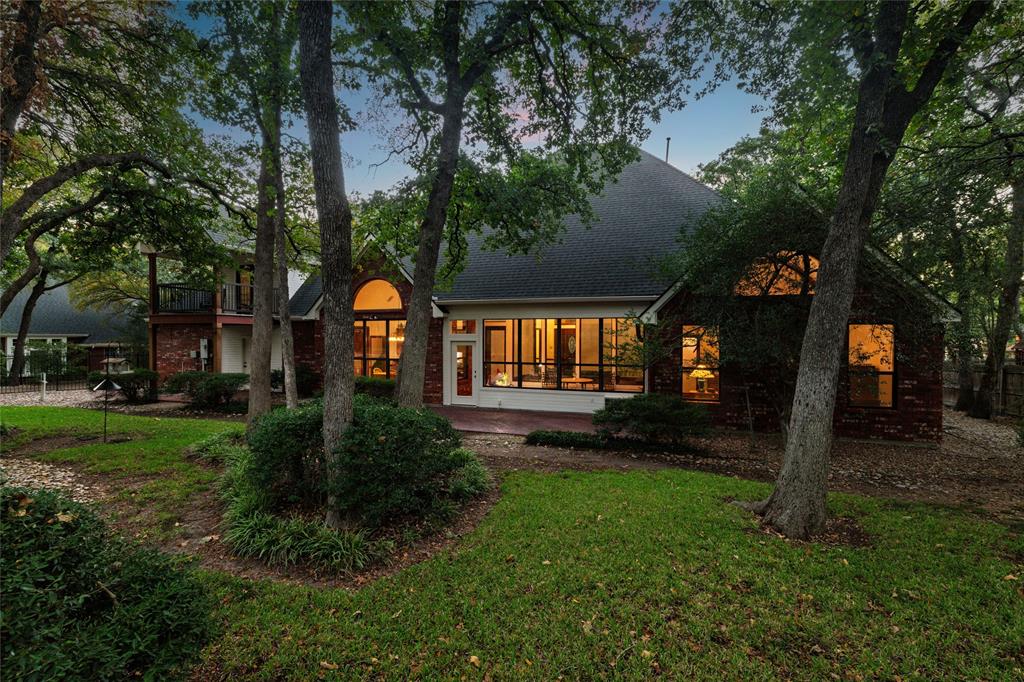
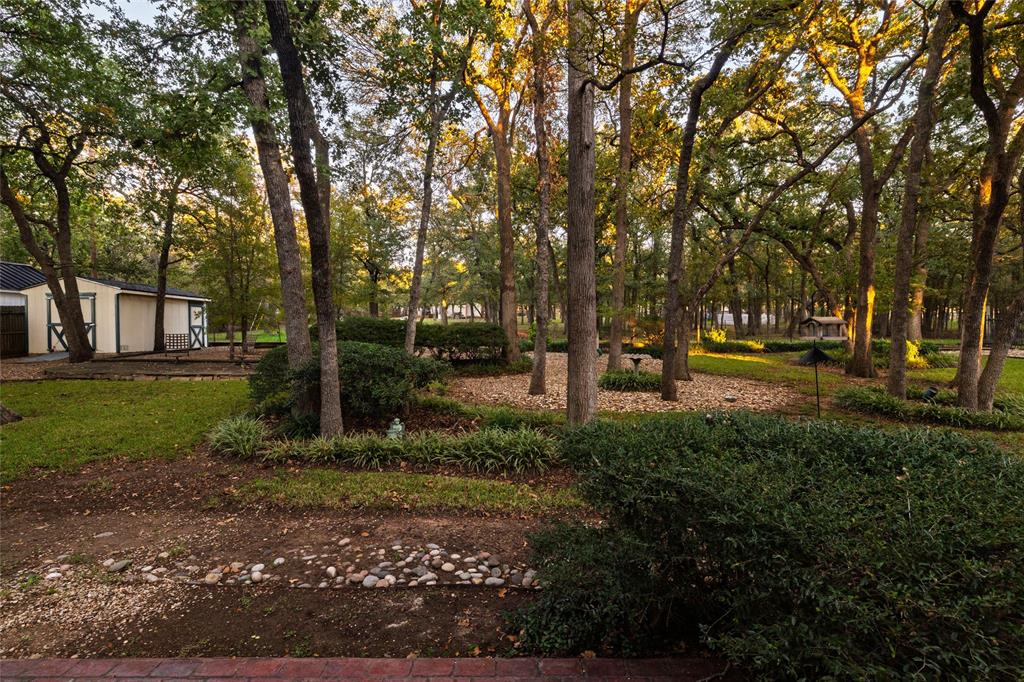
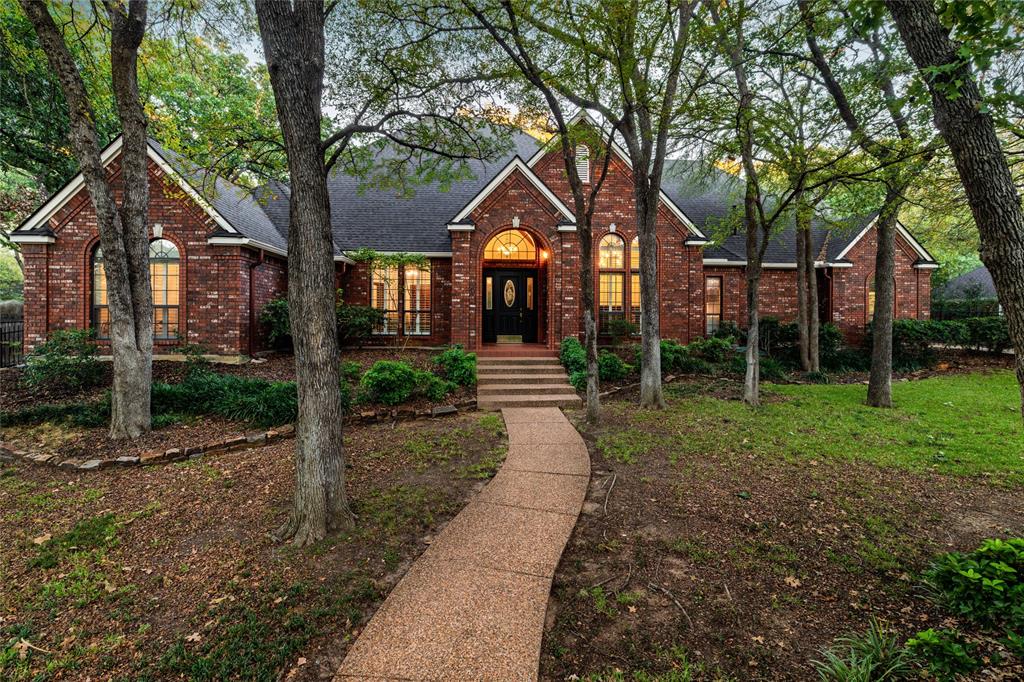
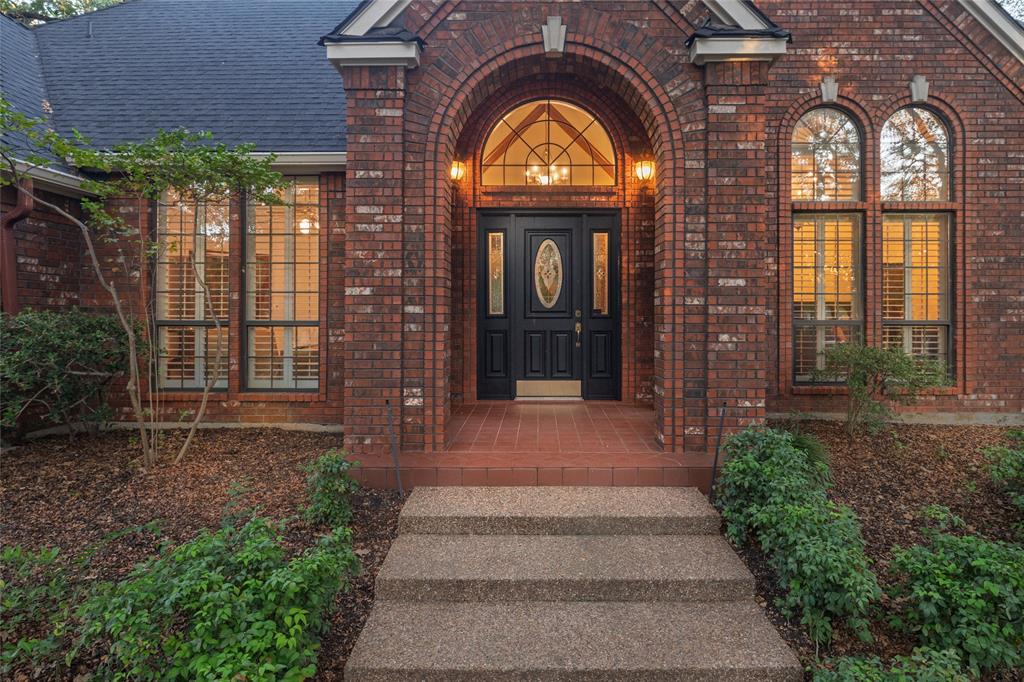
Tucked beneath a canopy of mature trees on a beautiful half-acre lot in North Keller, 905 Greenbriar Drive is a custom-built home designed by J.Bolton & Associates where craftsmanship, warmth, and nature come together to create something truly special.
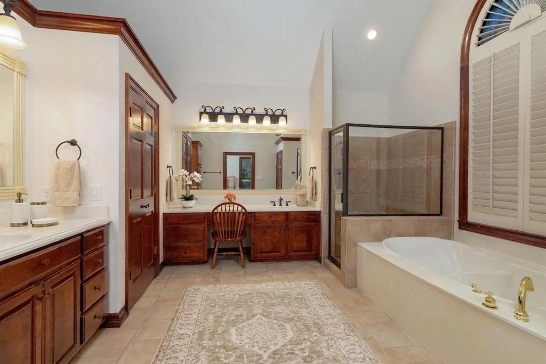
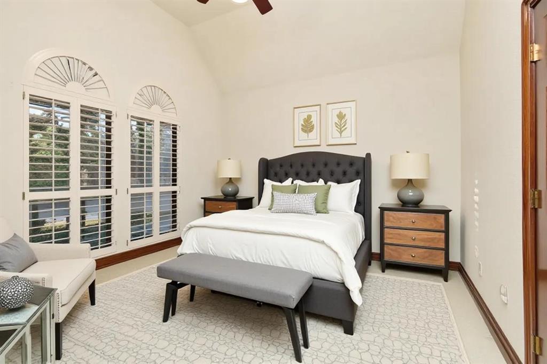
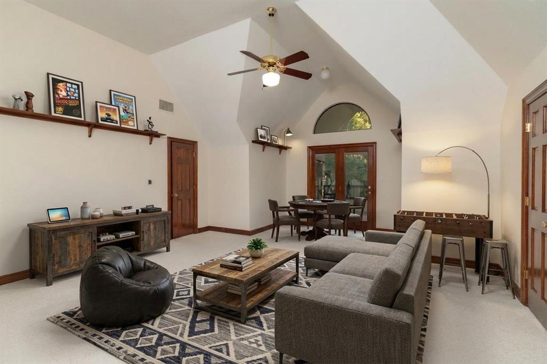
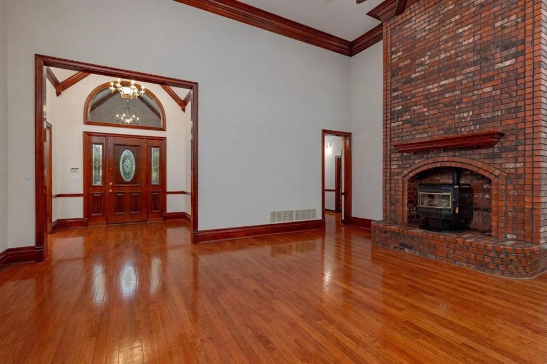
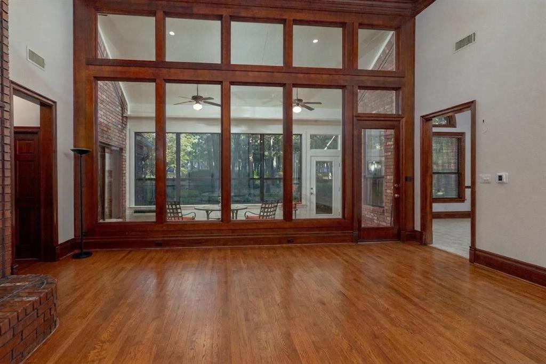
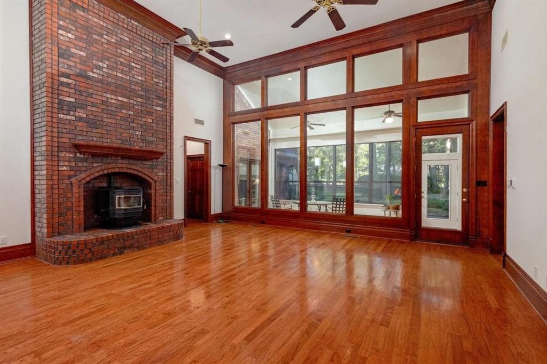
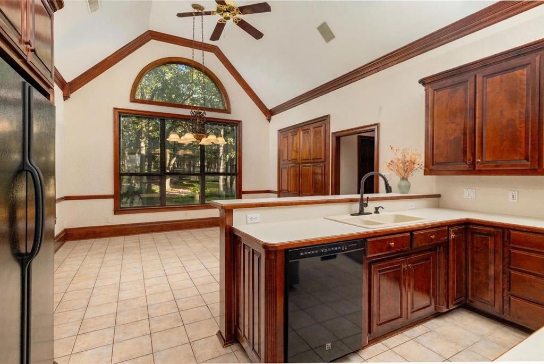
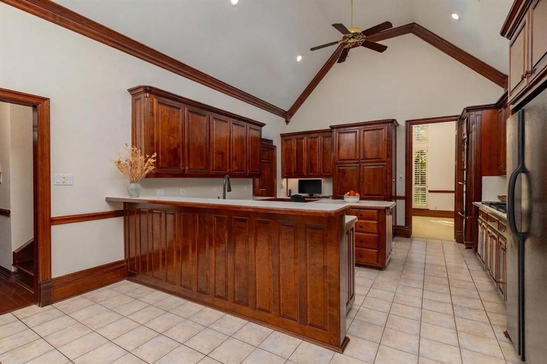
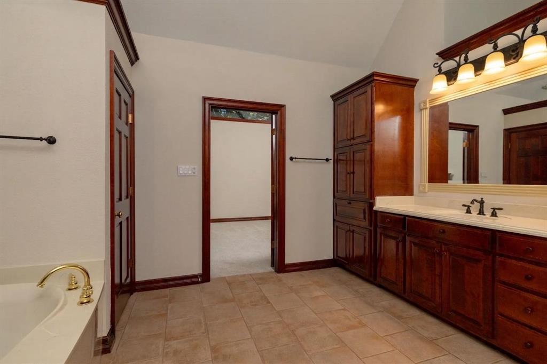
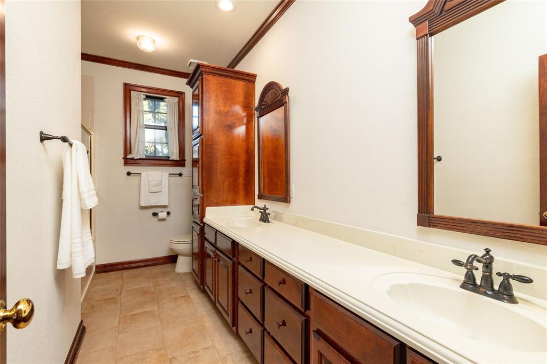
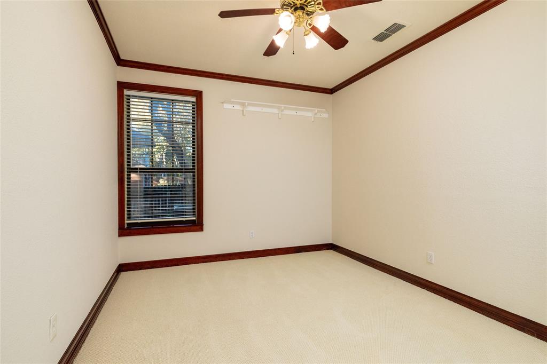
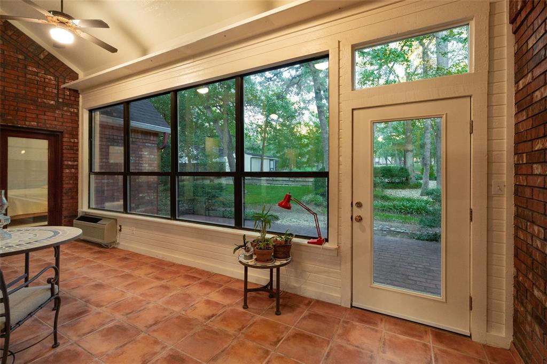
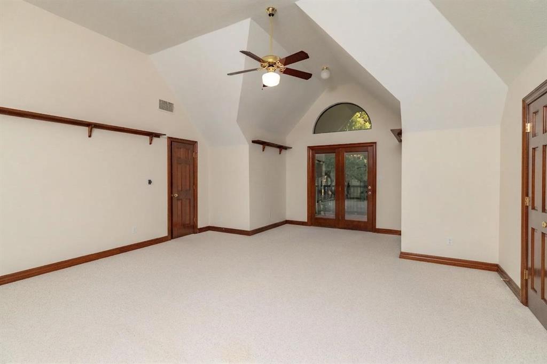
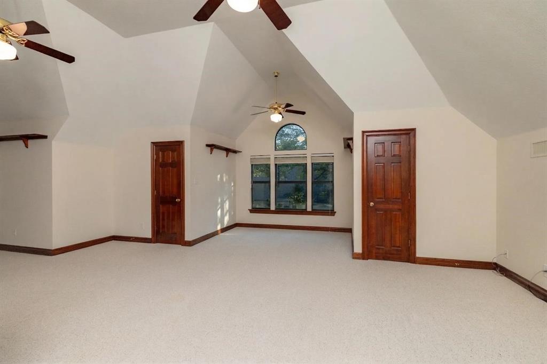
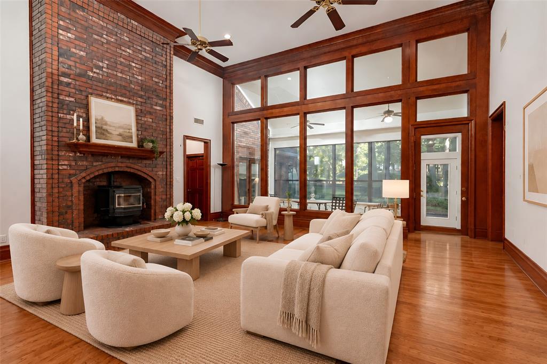
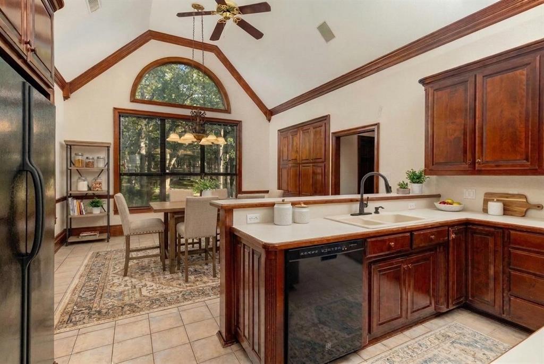
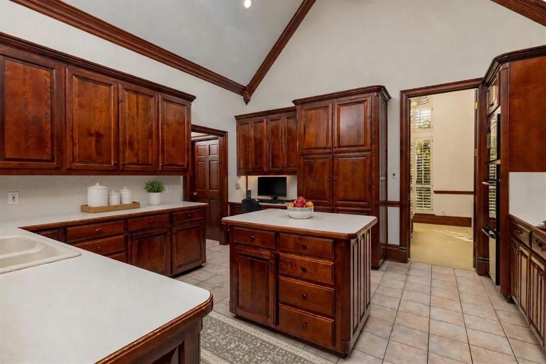
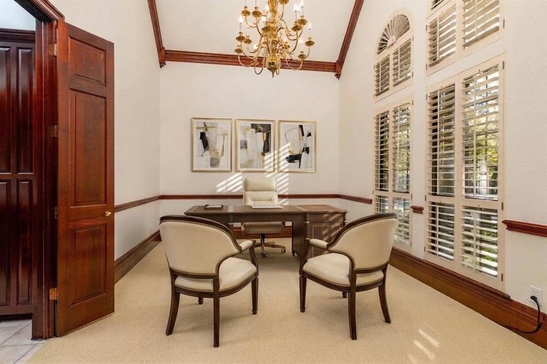
From the moment you step inside, soaring ceilings and abundant natural light welcome you, while the rich beauty of Asian Tigerwood cabinetry and extensive wood trim adds a level of character and craftsmanship rarely found in today's homes. Imagine cool evenings gathered around the warmth of the wood pellet stove, quiet mornings enjoying coffee while looking out at the trees, and weekends spent entertaining friends beneath the shade of your own backyard retreat.
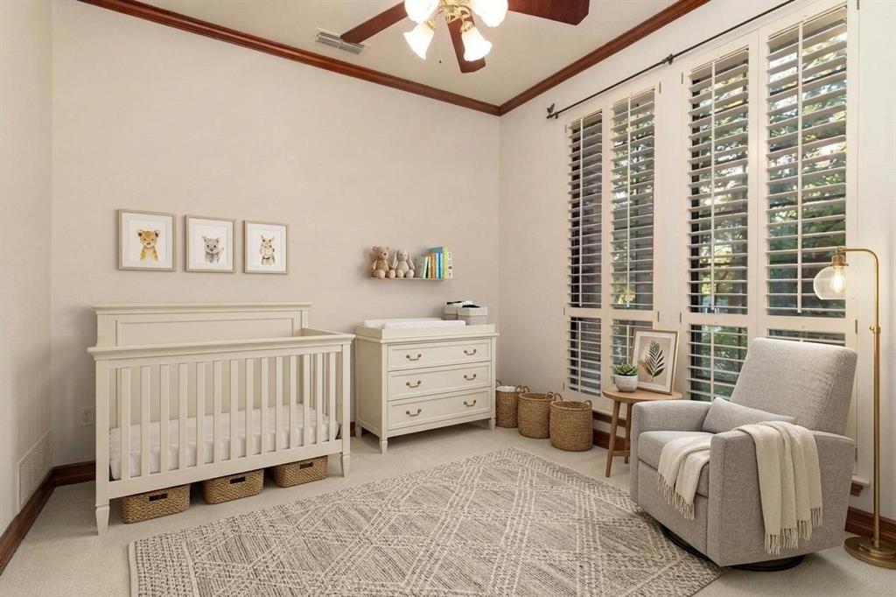
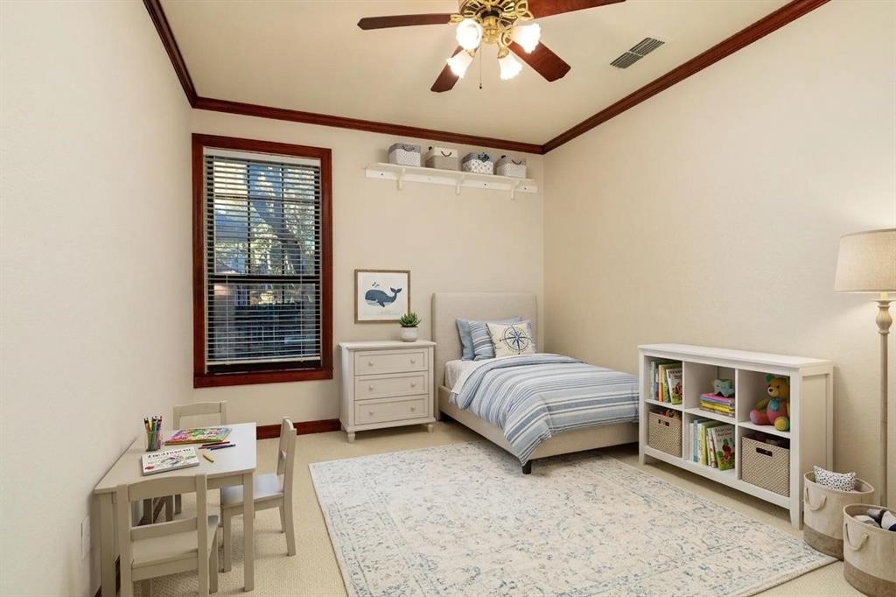
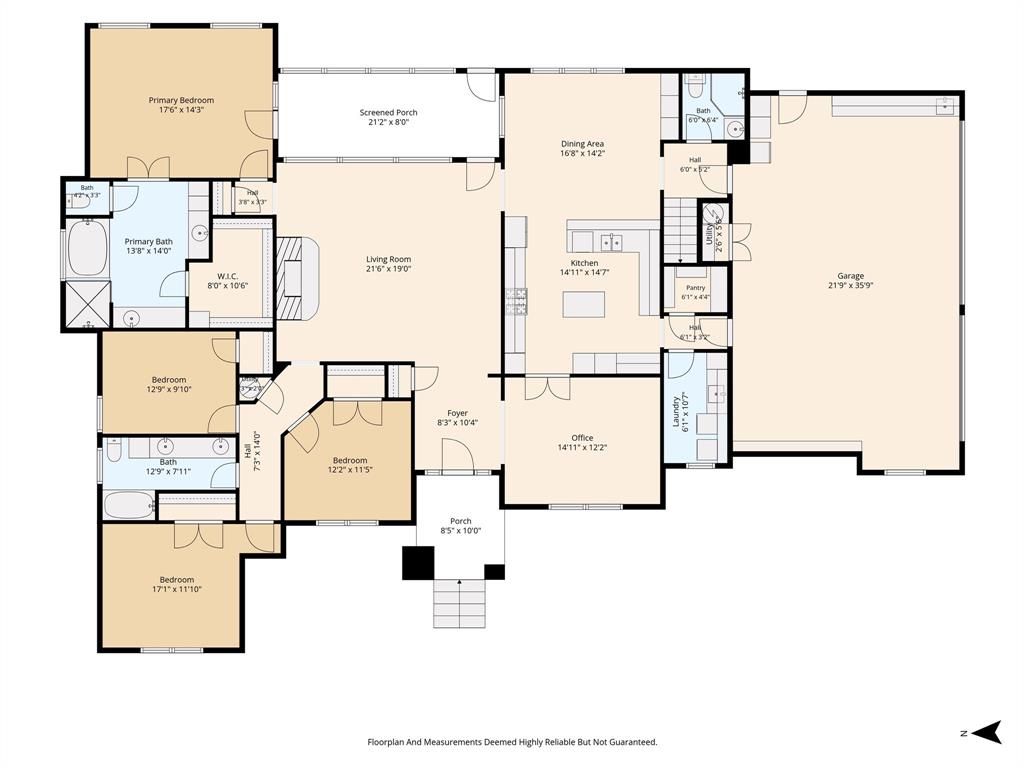
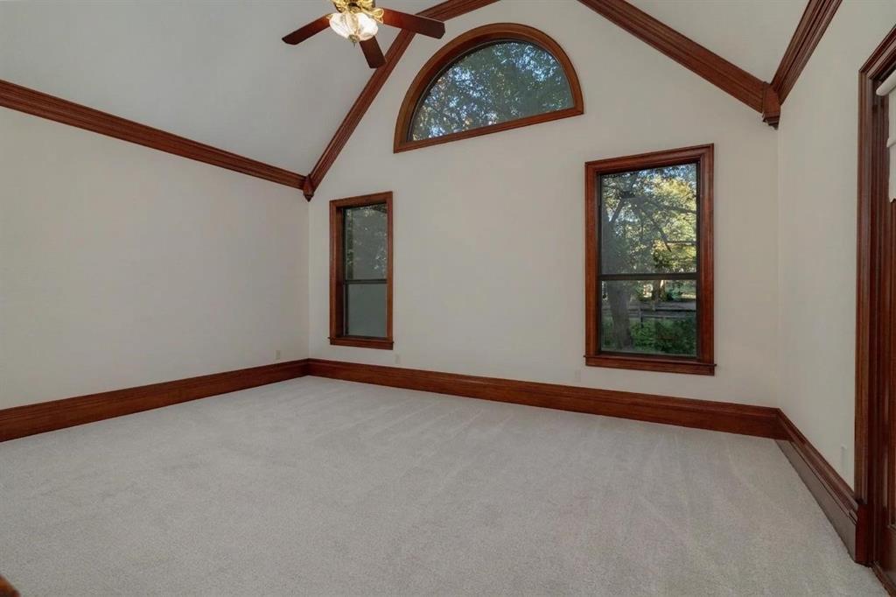
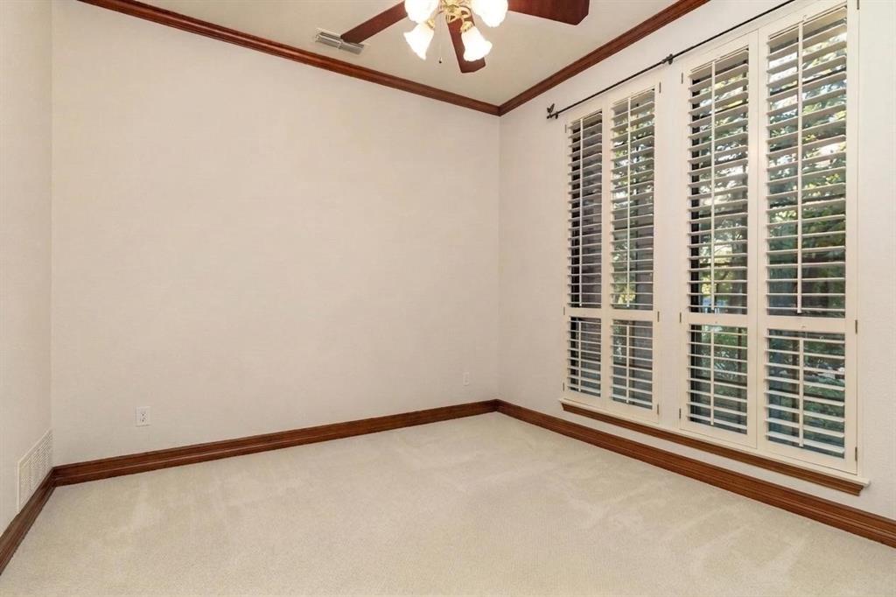
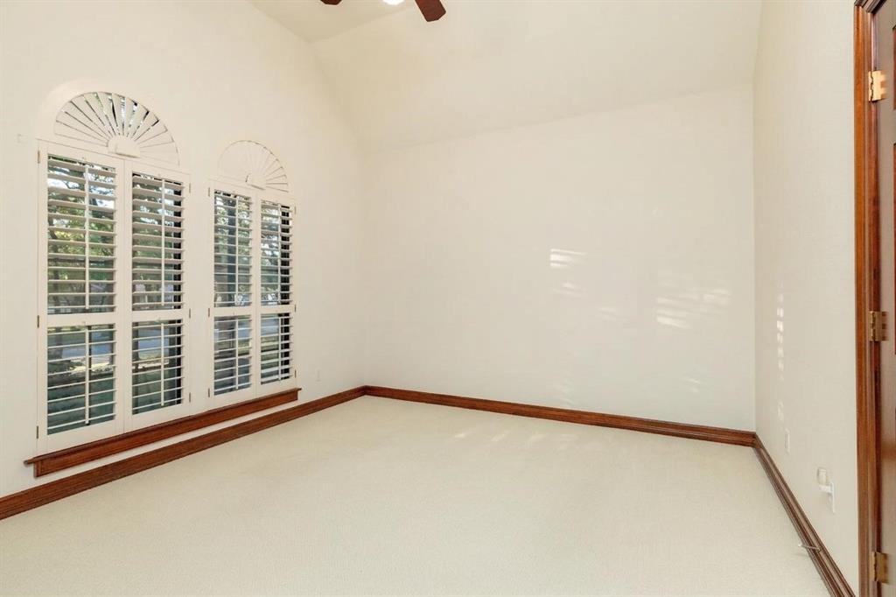
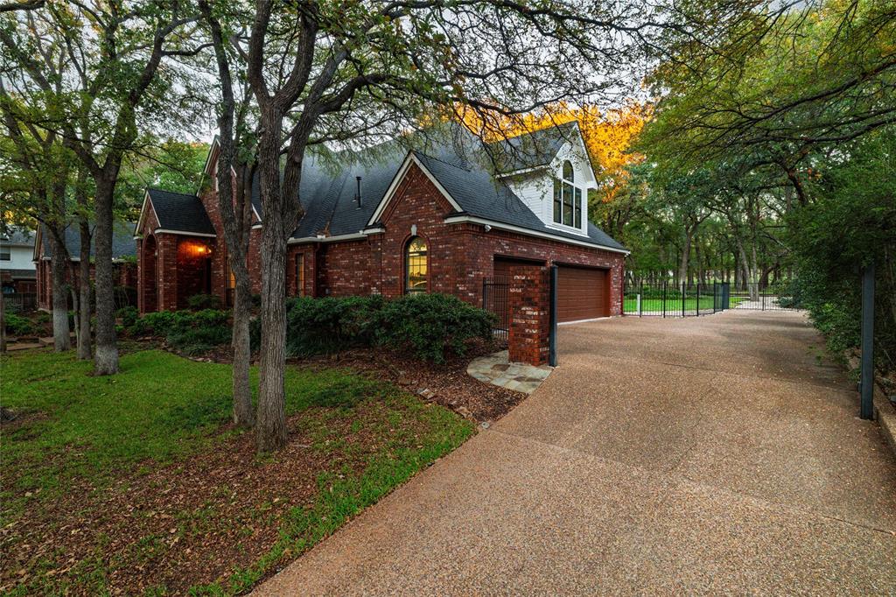
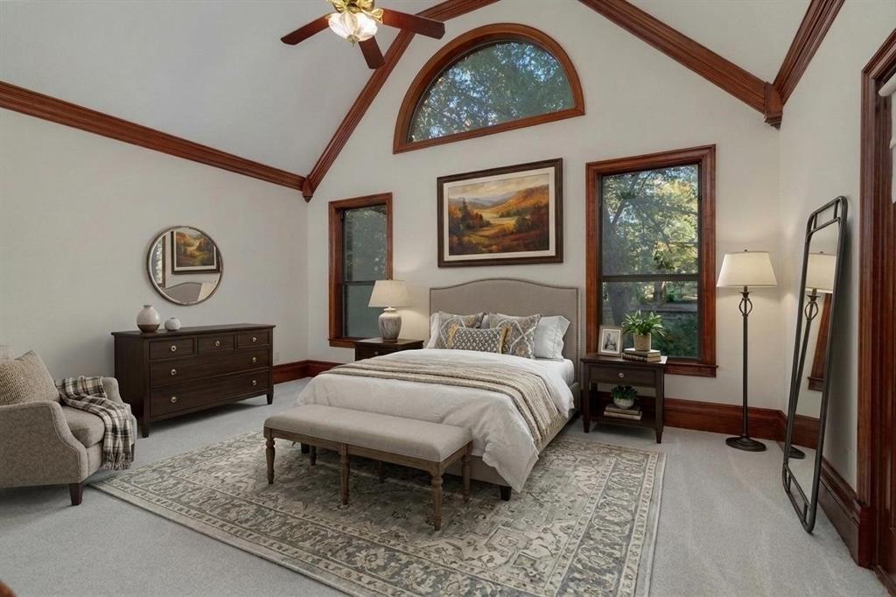
With all four bedrooms conveniently located on the first floor and an oversized three-car garage, this home offers the space and flexibility to fit your lifestyle.
And while the setting feels like a peaceful escape, you're just minutes from the shopping, dining, and small-town charm that make Keller such a special place to live. Zoned to Florence Elementary and Keller High School, the location offers another reason to love calling North Keller home.
905 Greenbriar Drive isn't just a place to live. It's a place to slow down, make memories, and enjoy the beauty of coming home.
Pictures have been virtually staged.
| Mls Number: | 21436422 |
|---|---|
| List Price: | $925,000 |
| Property Type: | Residential |
| Property Sub Type: | Single Family Residence |
| Status: | Active |
| Beds Total: | 4 |
| Baths Full: | 3 |
| Sq Ft Total: | 3,490 |
| Association Fee: | $250 |
| Unexempt Taxes: | $14,464 |
| Lot Size Area Sqft: | 23,696.6400 |
| Lot Size Area: | 0.544 |
| Building Style: | Traditional |
| City: | Keller |
| County Or Parish: | Tarrant |
| Subdivision Name: | Greenbriar Add |
| Postal Code: | 76248 |
| Year Built: | 1993 |
| Appliances?: | Commercial Grade Range,Dishwasher,Disposal |
| Association Fee Frequency: | Annually |
| Association Fee Includes: | Maintenance Grounds |
| Association Type: | Mandatory |
| Construction Materials: | Brick, Siding, Wood |
| Directions: | Use GPS |
| Easements: | Utilities |
| Elementary School Name: | Florence |
| Intermediate School Name: | Bear Creek |
| Middle School Name: | Keller |
| School District: | Keller ISD |
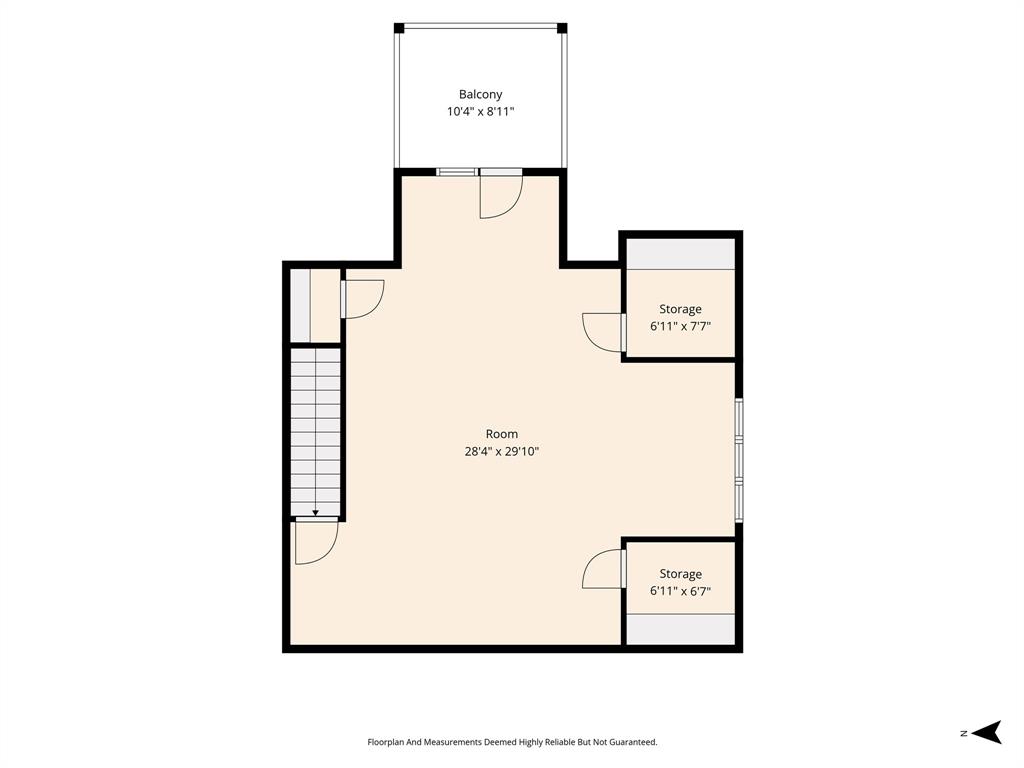
| Exterior Features: | Balcony |
| Fencing: | Barbed Wire, Metal |
| Fireplace Features: | Pellet Stove |
| Fireplaces Total: | 1 |
| Flooring: | Carpet, Ceramic Tile, Wood |
| Foundation Details: | No |
| Foundation Details: | Slab |
| Garage Dimensions: | 22x35 |
| Interior Features: | Chandelier, Decorative Lighting, High Speed Internet Available, Natural Woodwork, Pantry, Sound System Wiring, Vaulted Ceiling(s), Walk-In Closet(s) |
| Lot Features: | Subdivision |
| Lot Size: | .5 to < 1 Acre |
| Lot Size Source: | Assessor |
| Lot Size Units: | Acres |
| Multi Parcel ID: | No |
| Municipal Utility District?: | No |
| Number Of Dining Areas: | 2 |
| Number Of Living Areas: | 2 |
| Number Of Parking Spaces: | 3 |
| Parking Features: | Attached Carport |
| Parking Spaces Garage: | 3 |
| Permit Avmyn: | false |
| Permit Comments Reviews Yn: | false |
| Pool?: | No |
| Possession: | Closing/Funding |
| Postal Code Plus 4: | 4346 |
| Restrictions: | Deed |
| Roof: | Composition |
| Room Count: | 11 |
| Soil Type: | Unknown |
| Structural Style: | Single Detached |
| Transaction Type: | For Sale |
| Utilities: | All Weather Road, City Sewer, City Water, Co-op Electric, Curbs, Individual Gas Meter, Individual Water Meter, Sidewalk |
| Will Subdivide: | No |
| Year Built Details: | Preowned |
| Hoa Management Company: | Greenbriar HOA |
| Hoa Management Company Phone: | 817-975-3963 |
| Accessibility Features Yn: | No |
| Attached Garage?: | Yes |
| Bathrooms Total Decimal: | 3.00 |
| Bathrooms Total Integer: | 3 |
| Covered Spaces: | 3 |
| Elementary School Name: | Florence |
| Garage?: | Yes |
| High School Name: | Keller |
| Horse Permitted Yn: | No |
| Laundry Features: | Utility Room, Full Size W/D Area |
| Levels: | Two |
| Listing Terms: | Cash, Conventional, VA Loan |
| Lot Size Area: | 0.5440 |
| Patio And Porch Features: | Covered |
| Property Attached?: | No |
| Smart Home Features Appor Pass Y: | 0 |
| Special Taxing Entities: | 0 |
| Window Features: | Shutters, Window Coverings |
Listing Courtesy of: Rubicon Home Team Realty LLC
Listing Agent: Rodney Eiland
713-459-9446
Mortgage Calculator
All listings featuring the  icon are provided courtesy of North Texas Real Estate Information Systems, Inc. (NTREIS), Copyright 2026. All rights reserved.
All information is believed accurate but not guaranteed. The properties displayed may not be all of the properties available through the IDX Program. Any use of this site other than by potential buyers or sellers is strictly prohibited.
North Texas Real Estate Information Systems, Inc. data last updated on November 15, 2026 09:28 PM - CT
Property Last Updated: November 15, 2026 09:28 PM - CT