9016 Morning Meadow Drive
Fort Worth, TX 76244
$440,000
Open Houses
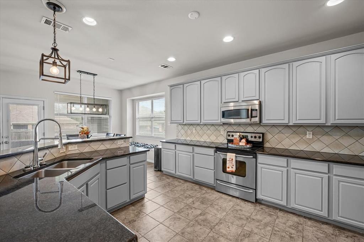
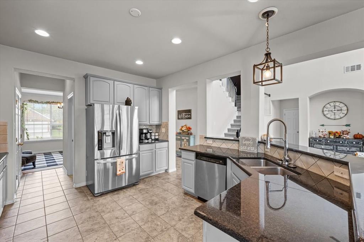
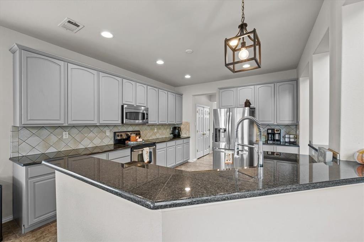
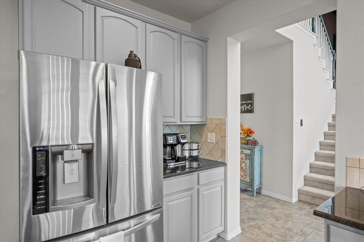
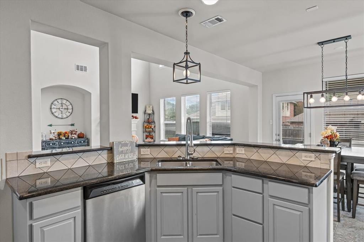
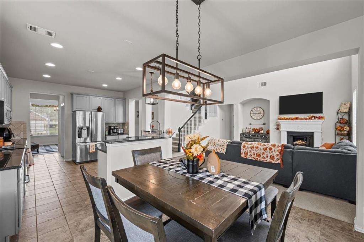
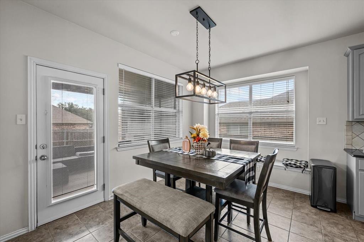
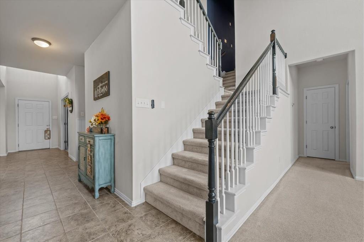
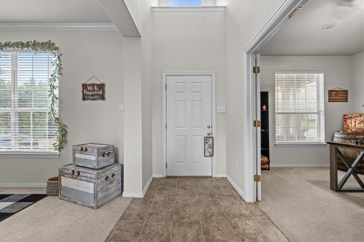
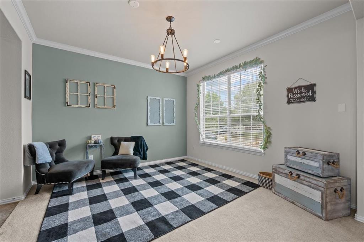
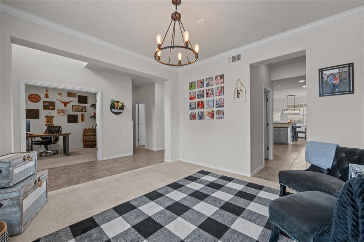
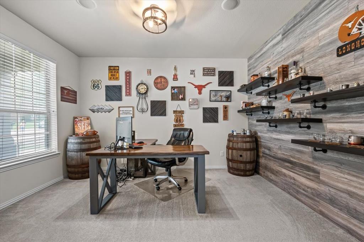
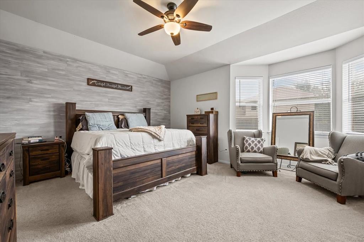
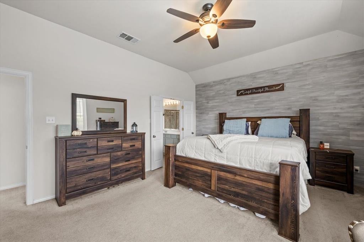
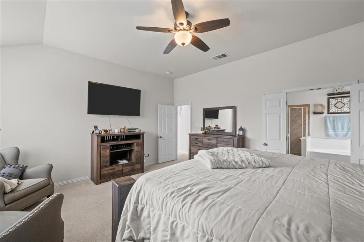
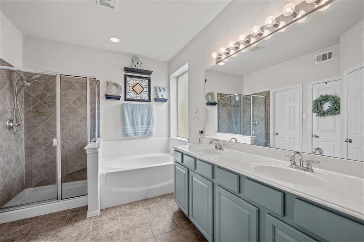
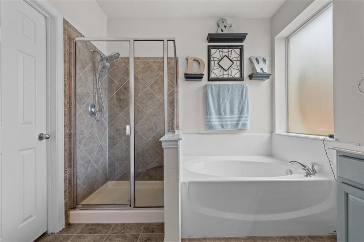
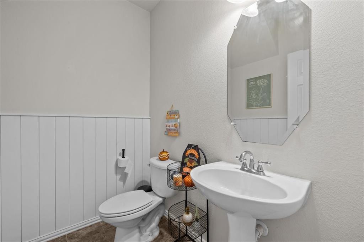
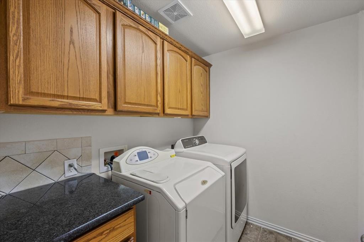
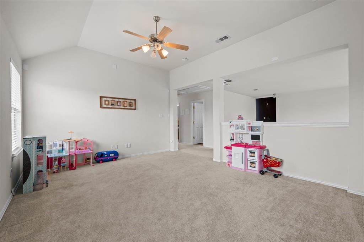
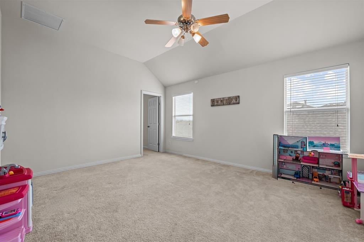
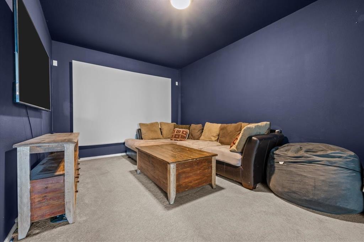
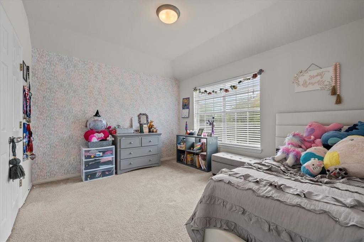
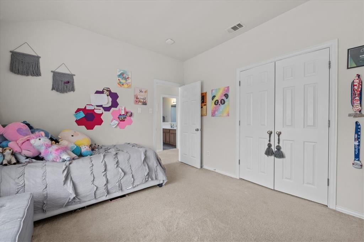
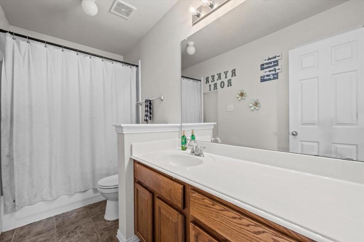
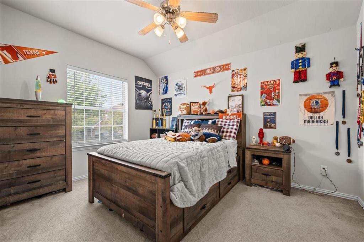
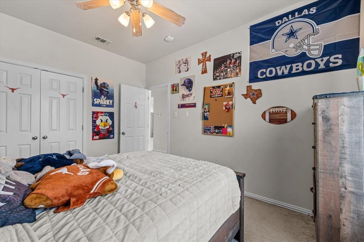
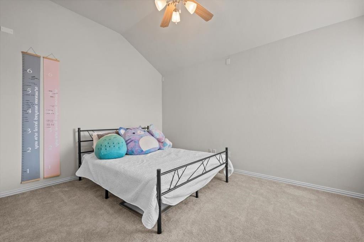
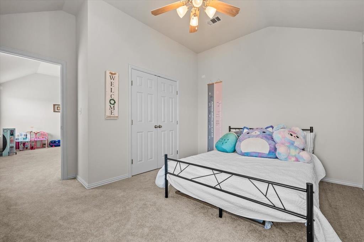
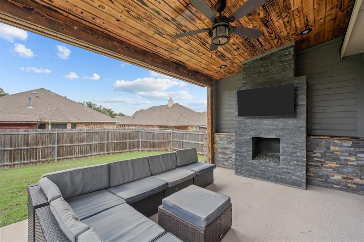
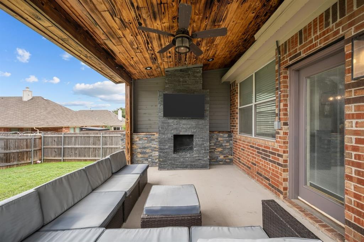
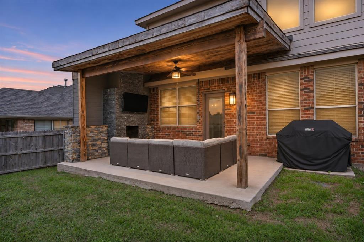
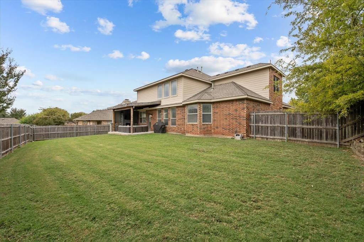
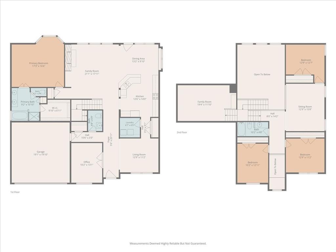
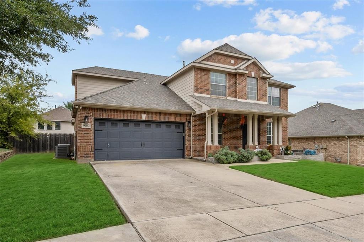
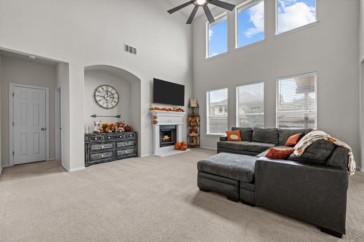
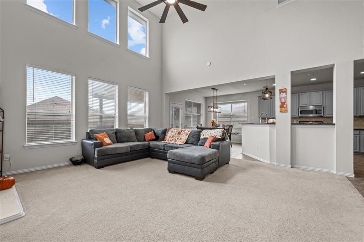
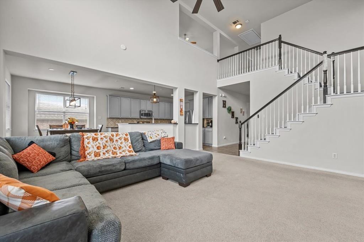
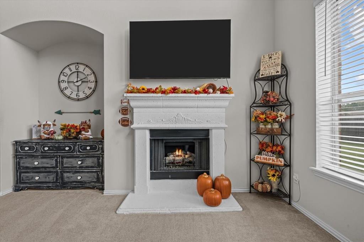
Spacious, beautifully maintained, and designed for comfortable everyday living, this impressive home in Keller ISD offers a versatile floor plan, abundant natural light & exceptional spaces for entertaining. The welcoming family room features soaring ceilings, expansive windows, & a cozy fireplace with gas logs. An open layout connects the family room to the dining area & spacious kitchen, complete with granite countertops, tile flooring, updated lighting & a sizable pantry. A convenient downstairs utility room offers additional counter space & ample cabinetry for storage. At the front of the home, a second living area provides even more flexibility, while a dedicated office with French doors, shiplap accent wall & floating shelves creates an inviting workspace. The spacious downstairs primary suite is a relaxing retreat featuring a sitting area, stylish accent wall, & ensuite bath with dual sinks, separate shower & walk-in closet. Upstairs, a distinctive split-level design adds character and functionality, with one stairway leading to a dedicated media room and another opening to a spacious loft game room. Three generously sized secondary bedrooms and a full hall bath complete the upper level, offering plenty of room to spread out. Step outside and discover a backyard designed for year-round enjoyment! The expansive yard provides ample outdoor space, while the large covered patio steals the show with its stunning fireplace framed by decorative stacked stone, creating an inviting setting for relaxing evenings or gatherings with friends. Located in an established neighborhood ...
+ Read More| Mls Number: | 21427628 |
|---|---|
| List Price: | $440,000 |
| Property Type: | Residential |
| Property Sub Type: | Single Family Residence |
| Status: | Active |
| Beds Total: | 4 |
| Baths Full: | 2 |
| Baths Half: | 1 |
| Sq Ft Total: | 3,108 |
| Association Fee: | $350 |
| Unexempt Taxes: | $9,997 |
| Lot Size Area Sqft: | 8,102.1600 |
| Lot Size Area: | 0.186 |
| Building Style: | Traditional |
| City: | Fort Worth |
| County Or Parish: | Tarrant |
| Subdivision Name: | Arcadia Park Add |
| Postal Code: | 76244 |
| Year Built: | 2005 |
| Appliances?: | Dishwasher,Disposal,Electric Range,Microwave,Tankless Water Heater |
| Association Fee Frequency: | Annually |
| Association Fee Includes: | Full Use of Facilities, Management Fees |
| Association Type: | Mandatory |
| Community Features: | Community Pool, Greenbelt, Jogging Path/Bike Path, Park, Playground, Sidewalks |
| Construction Materials: | Brick, Siding |
| Directions: | Google Maps or Waze will get you there |
| Elementary School Name: | Heritage |
| Middle School Name: | Vista Ridge |
| School District: | Keller ISD |
| Exterior Features: | Covered Patio/Porch, Rain Gutters, Private Yard |
| Fencing: | Wood |
| Fireplace Features: | Family Room |
| Fireplaces Total: | 1 |
| Flooring: | Carpet, Ceramic Tile |
| Foundation Details: | No |
| Foundation Details: | Slab |
| Garage Dimensions: | 20x19 |
| Heating: | Central, Natural Gas |
| Interior Features: | Granite Counters, High Speed Internet Available, Open Floorplan, Pantry, Vaulted Ceiling(s), Walk-In Closet(s) |
| Lake Pump: | No |
| Lot Features: | Landscaped, Subdivision |
| Lot Size: | Less Than .5 Acre (not Zero) |
| Lot Size Units: | Acres |
| Multi Parcel ID: | No |
| Municipal Utility District?: | No |
| Number Of Dining Areas: | 1 |
| Number Of Living Areas: | 4 |
| Number Of Parking Spaces: | 2 |
| Parking Features: | Driveway, Garage, Garage Door Opener |
| Parking Spaces Garage: | 2 |
| Permit Avmyn: | false |
| Permit Comments Reviews Yn: | false |
| Pool?: | No |
| Possession: | Closing/Funding |
| Postal Code Plus 4: | 8618 |
| Roof: | Composition |
| Room Count: | 12 |
| Security Features: | Smoke Detector(s) |
| Structural Style: | Single Detached |
| Transaction Type: | For Sale |
| Utilities: | City Sewer, City Water, Individual Gas Meter |
| Will Subdivide: | No |
| Hoa Management Company: | First Service Residential |
| Hoa Management Company Phone: | 877-378-2388 |
| Accessibility Features Yn: | No |
| Attached Garage?: | Yes |
| Bathrooms Total Decimal: | 2.10 |
| Bathrooms Total Integer: | 3 |
| Cooling: | Ceiling Fan(s), Central Air, Electric |
| Covered Spaces: | 2 |
| Elementary School Name: | Heritage |
| Garage Height: | 8 |
| Garage?: | Yes |
| High School Name: | Fossilridg |
| Laundry Features: | Electric Dryer Hookup, Utility Room, Full Size W/D Area, Dryer Hookup, Washer Hookup |
| Levels: | Two |
| Listing Terms: | Cash, Conventional, FHA, VA Loan |
| Lot Size Area: | 0.1860 |
| Patio And Porch Features: | Covered, Rear Porch |
| Property Attached?: | No |
| Smart Home Features Appor Pass Y: | 0 |
| Special Taxing Entities: | 0 |
| Window Features: | Bay Window(s), Window Coverings |
Listing Courtesy of: Real Broker, LLC
Listing Agent: Delisa Beets
817-994-5170
Mortgage Calculator
All listings featuring the  icon are provided courtesy of North Texas Real Estate Information Systems, Inc. (NTREIS), Copyright 2026. All rights reserved.
All information is believed accurate but not guaranteed. The properties displayed may not be all of the properties available through the IDX Program. Any use of this site other than by potential buyers or sellers is strictly prohibited.
North Texas Real Estate Information Systems, Inc. data last updated on November 10, 2026 11:19 AM - CT
Property Last Updated: November 10, 2026 11:19 AM - CT