9008 Cedar Breaks Drive
North Richland Hills, TX 76182
$950,000
Open Houses
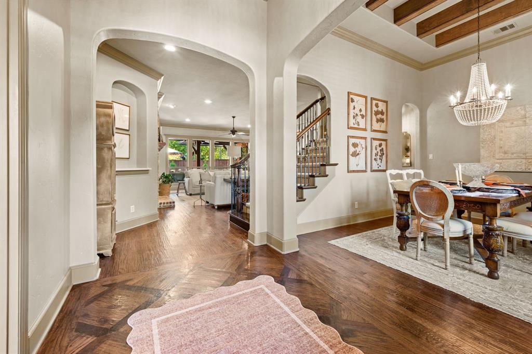
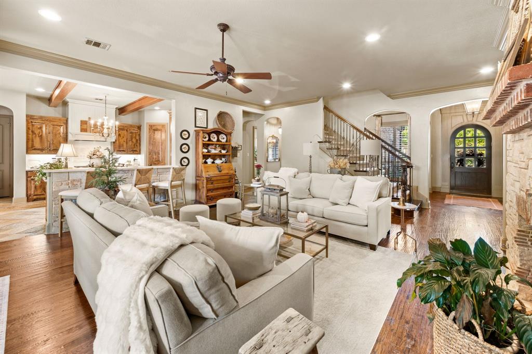
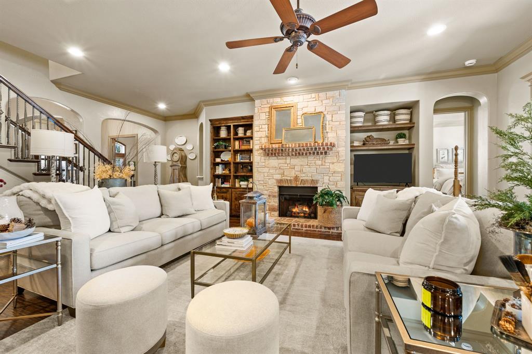
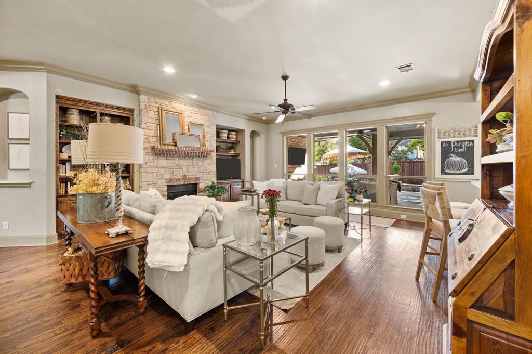
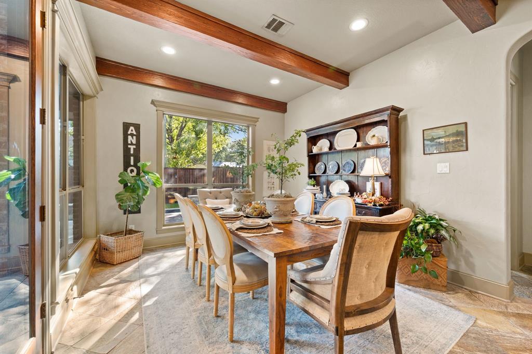
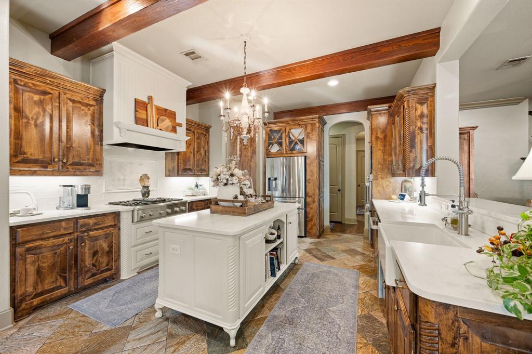
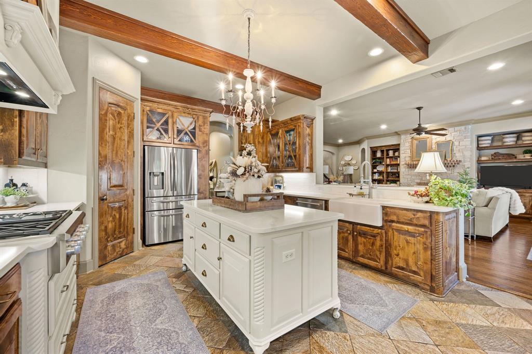
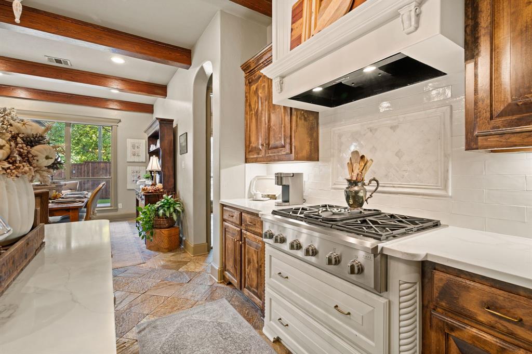
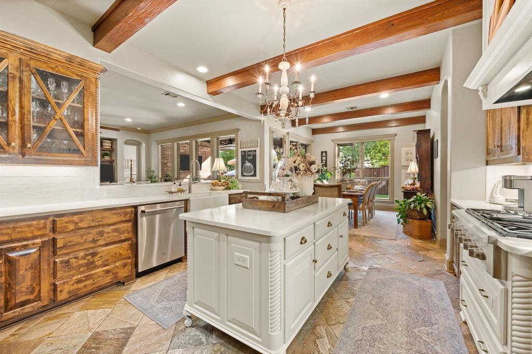
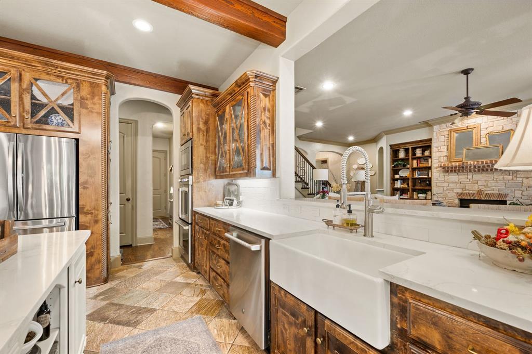
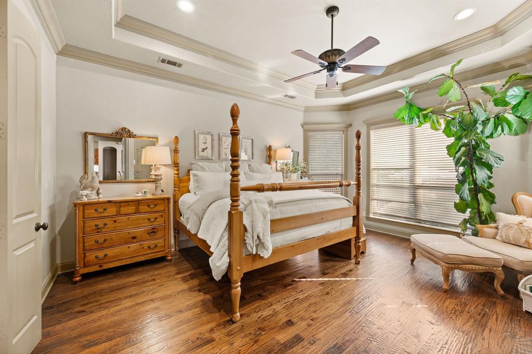
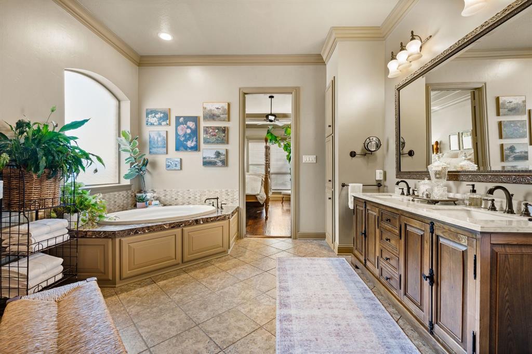
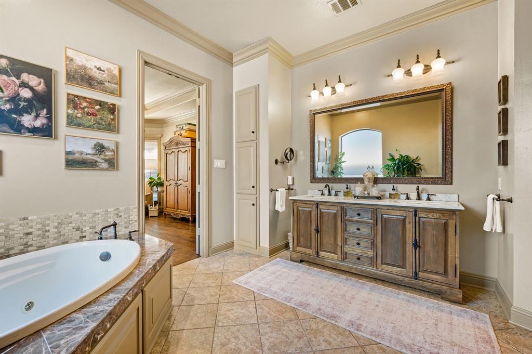
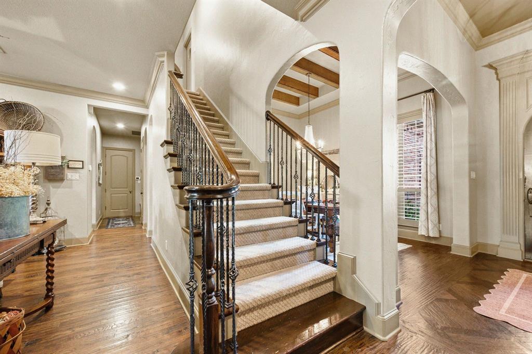
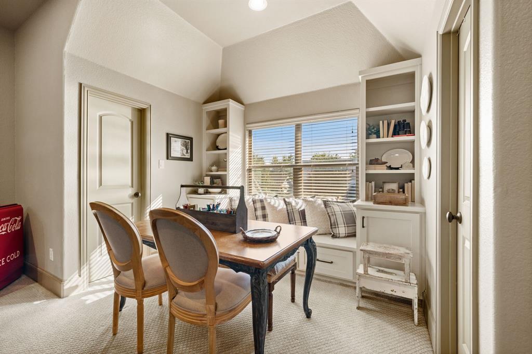
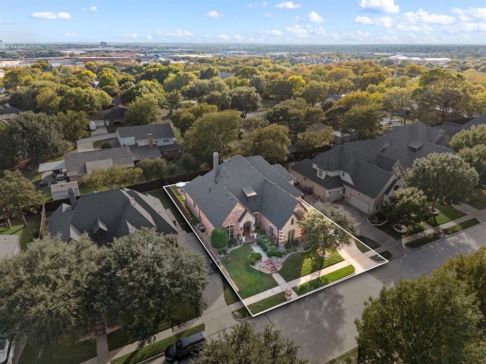
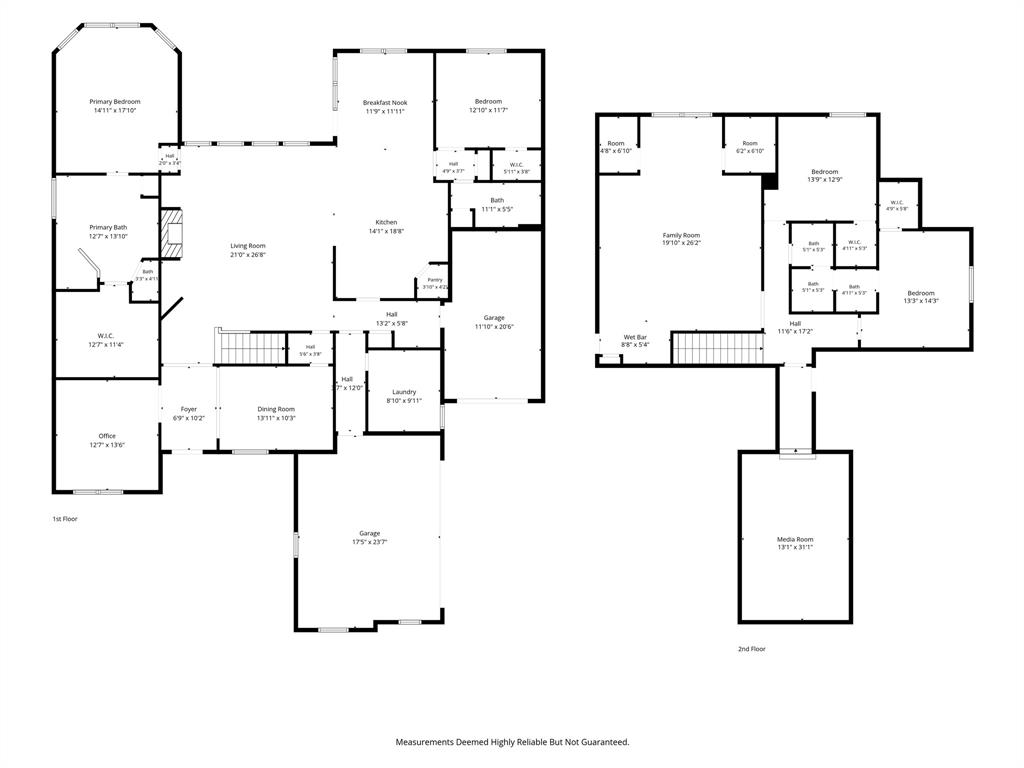
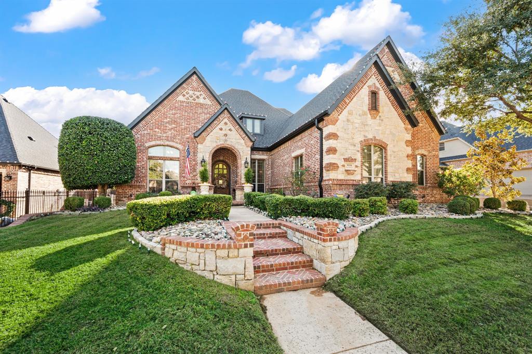
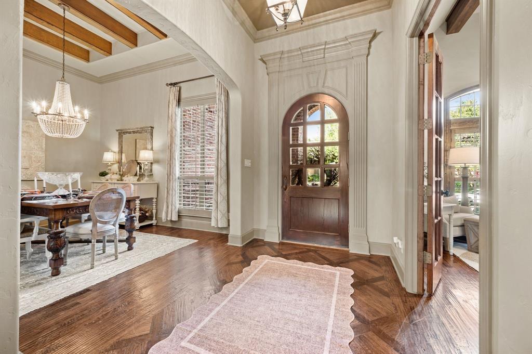
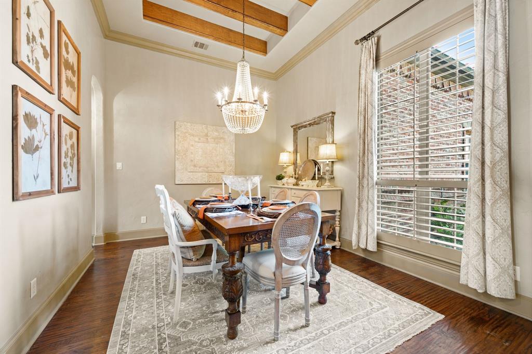
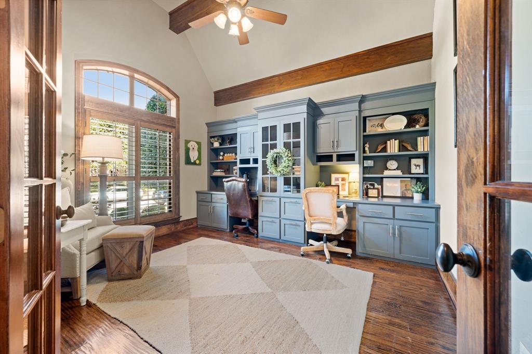
Welcome to this stunning 4-bedroom, 3-bathroom residence showcasing high-end finishes and an entertainer’s dream backyard. Inside, rich hand-scraped hardwood floors and classic front plantation shutters set an immediate tone of warmth and sophistication. Architectural wood beams accentuate the dining room, kitchen, and private home office, which comes complete with custom built-ins. The chef’s kitchen is a true centerpiece, outfitted with designer fixtures, quartz countertops, a classic apron sink, and premium Café appliances—including a baker's oven.
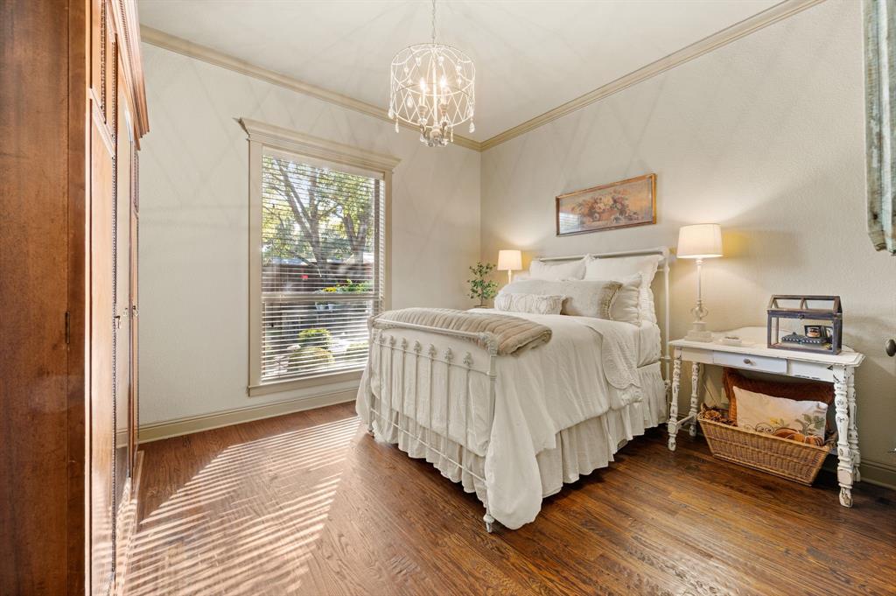
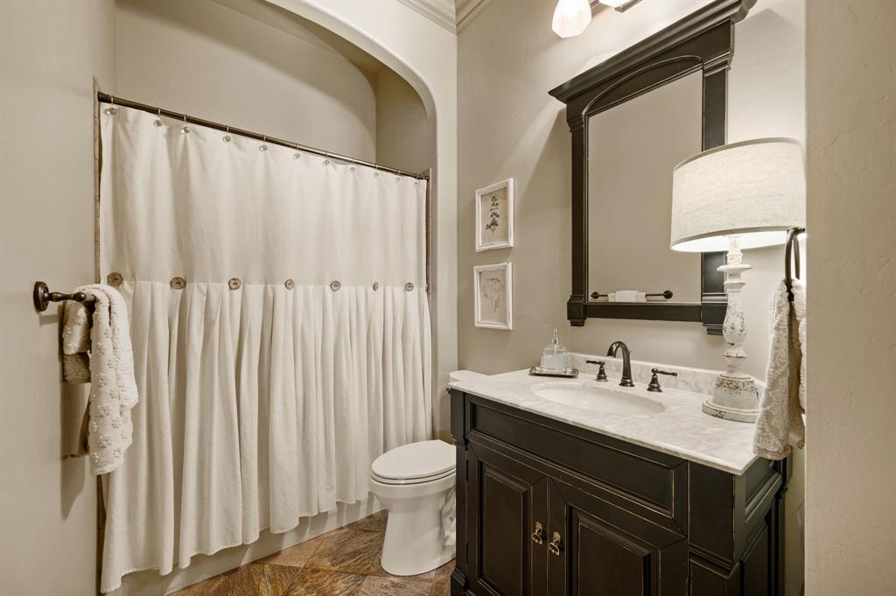
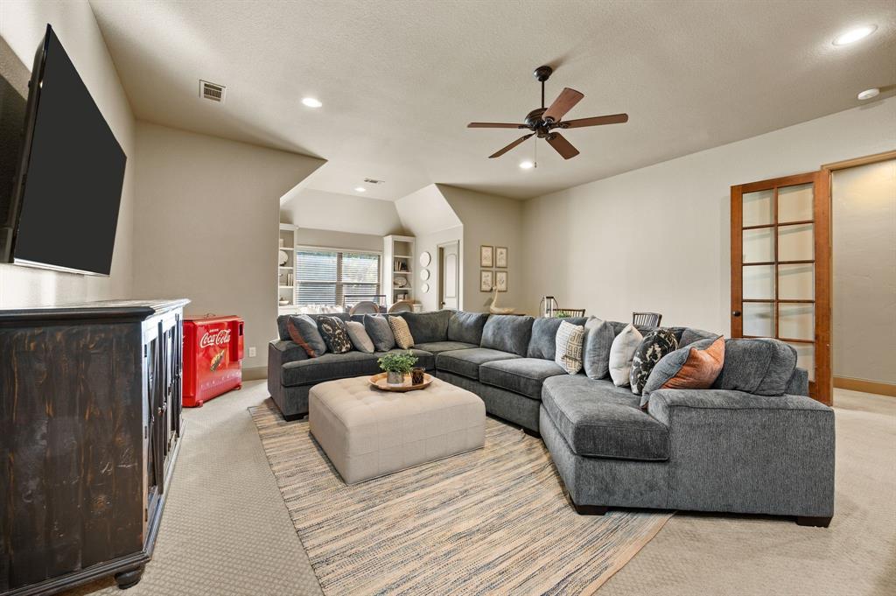
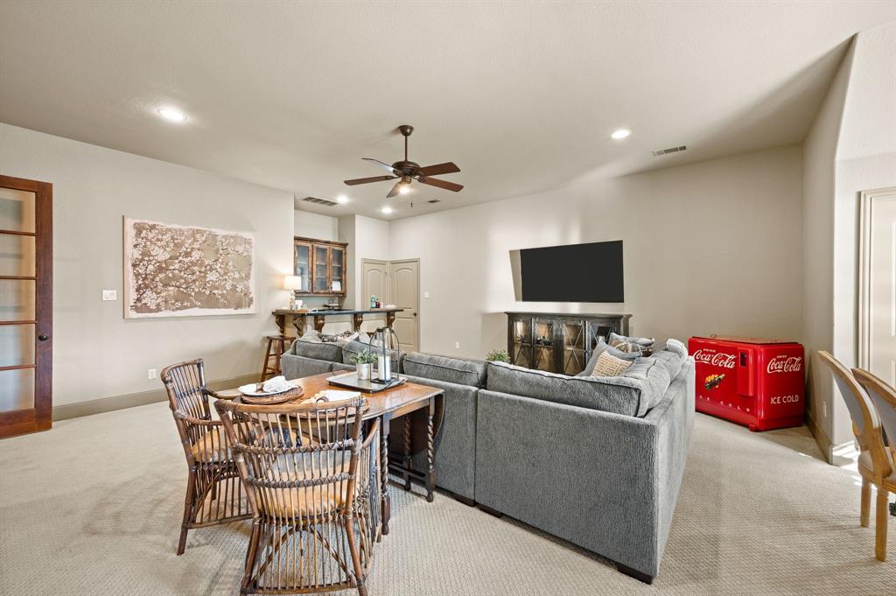
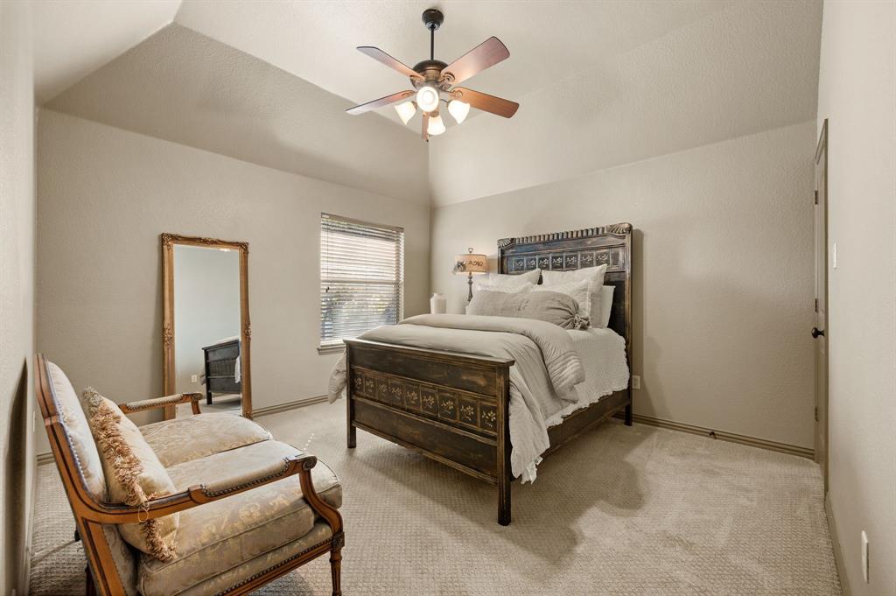
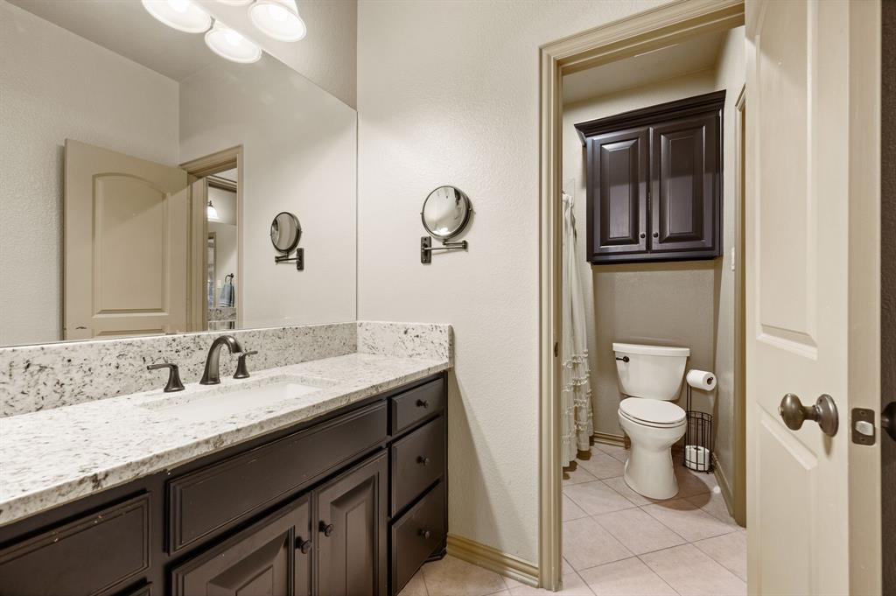
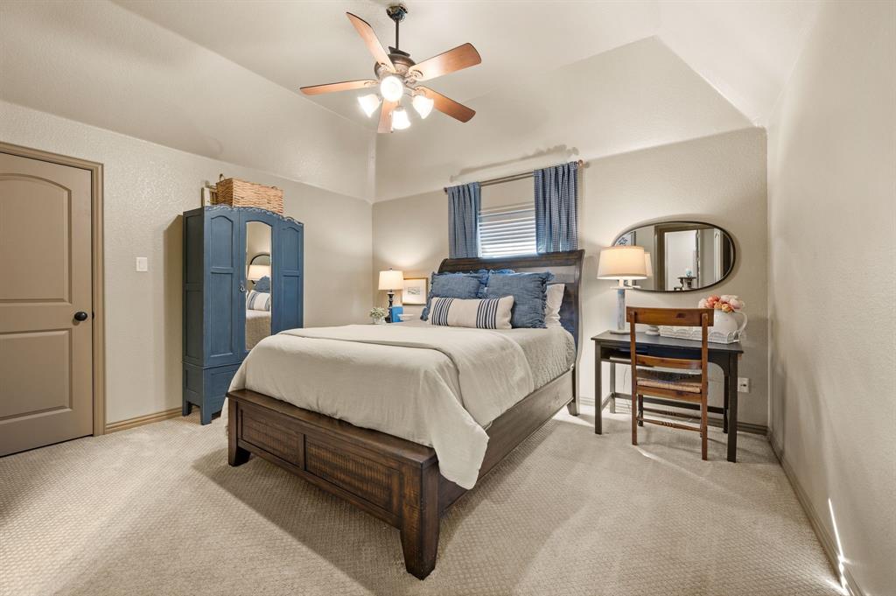
Designed for versatility, the main level features a private guest bedroom and full bathroom, ideal for hosting overnight visitors in comfort. Upstairs, the floor plan opens up to a spacious game room with a wet bar and two walk-in storage closets, a dedicated media room for movie nights, and two additional bedrooms connected by a Jack-and-Jill bathroom.
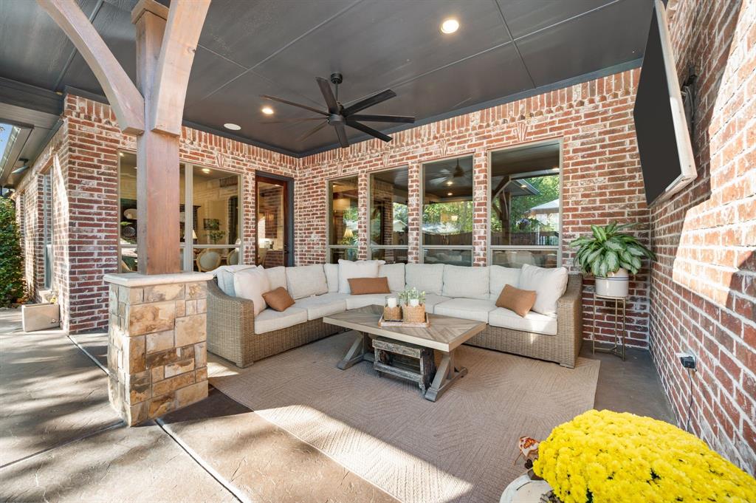
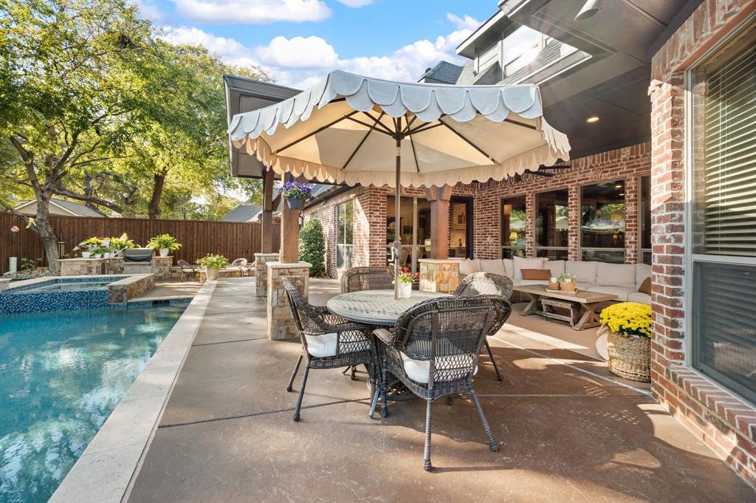
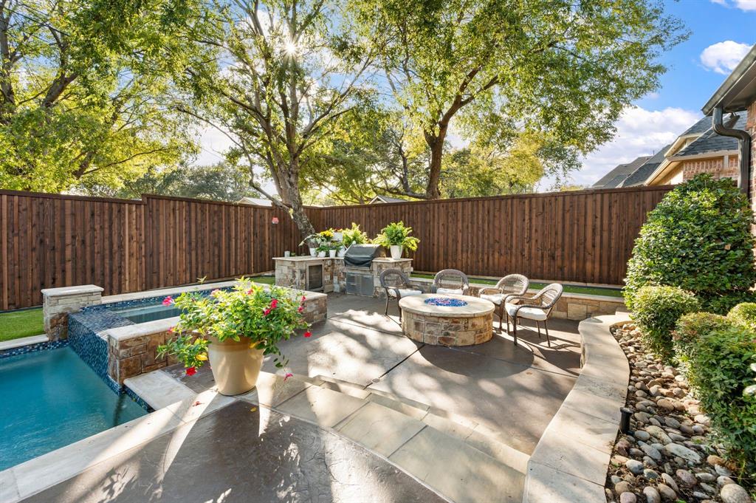
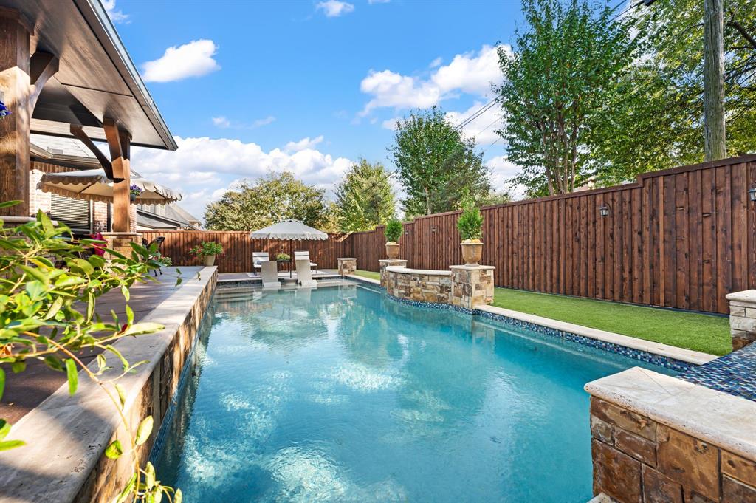
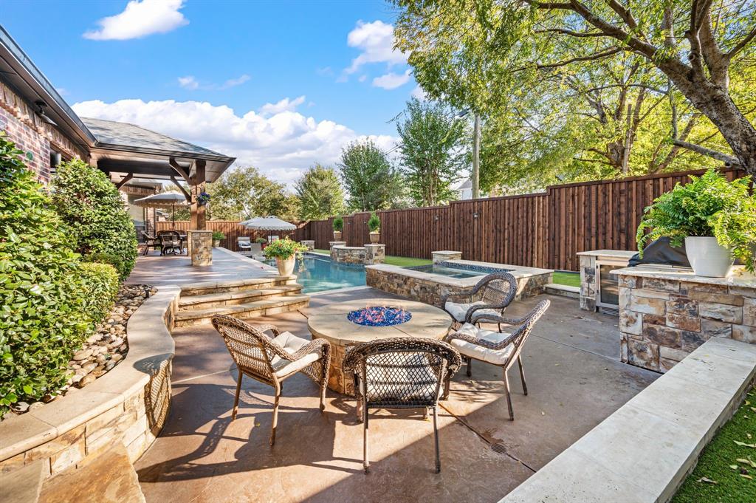
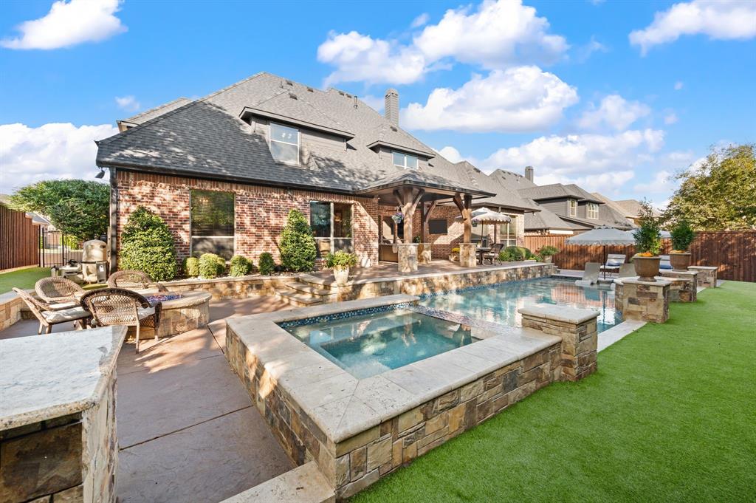
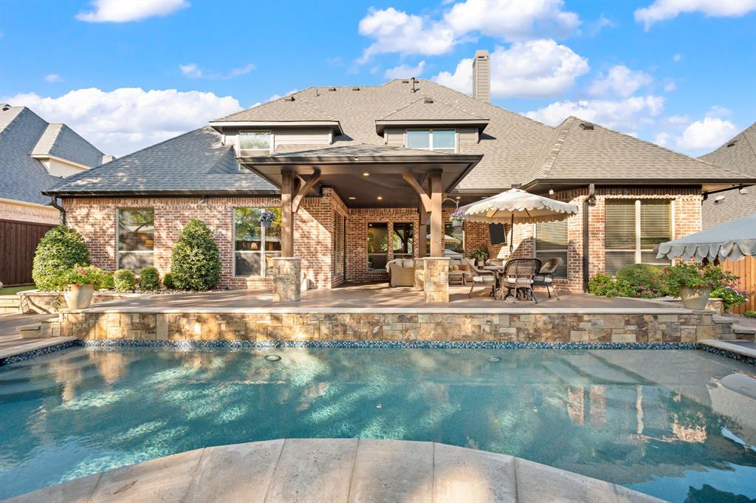
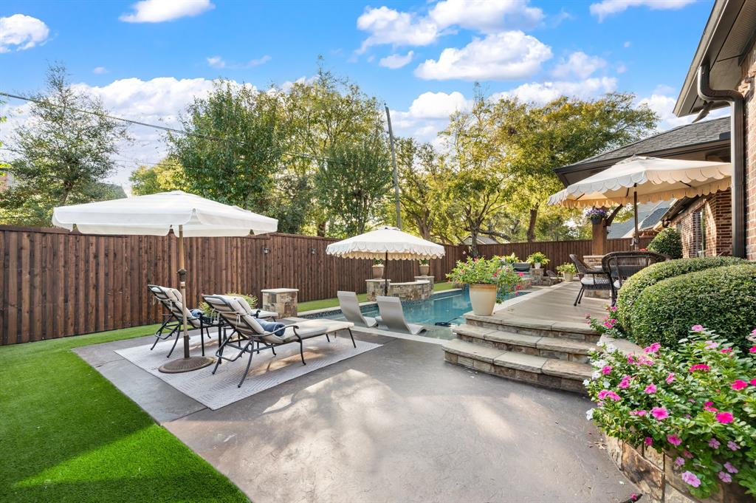
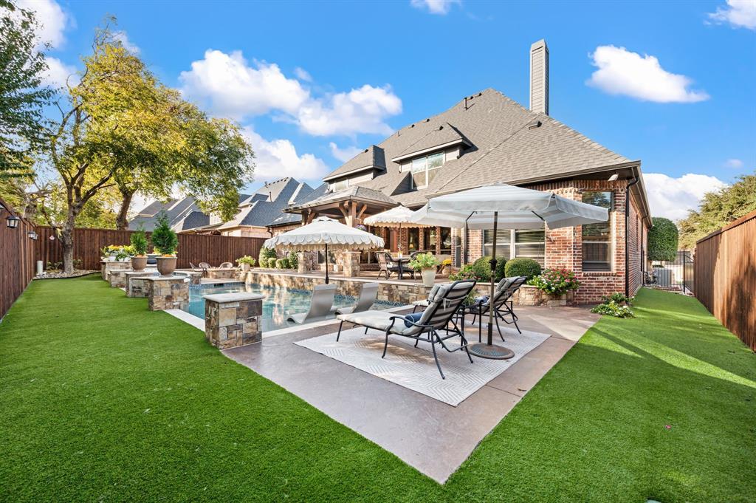
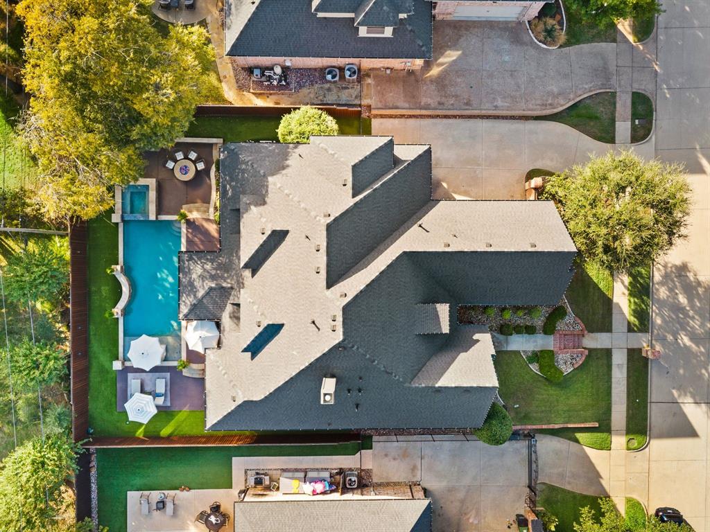
Step outside to a beautifully landscaped backyard oasis designed for effortless year-round enjoyment. An extended patio leads to a sparkling saltwater pool with a sun deck and spa, complemented by a cozy fire pit, a fully equipped outdoor kitchen, and low-maintenance turf covering the remainder of the yard.
| Mls Number: | 21433666 |
|---|---|
| List Price: | $950,000 |
| Property Type: | Residential |
| Property Sub Type: | Single Family Residence |
| Status: | Active |
| Beds Total: | 4 |
| Baths Full: | 3 |
| Sq Ft Total: | 4,425 |
| Association Fee: | $500 |
| Unexempt Taxes: | $18,985 |
| Lot Size Area Sqft: | 10,018.8000 |
| Lot Size Area: | 0.23 |
| Building Style: | Traditional |
| City: | North Richland Hills |
| County Or Parish: | Tarrant |
| Subdivision Name: | Woodland Estates |
| Postal Code: | 76182 |
| Year Built: | 2006 |
| Appliances?: | Dishwasher,Disposal,Electric Oven,Gas Cooktop,Gas Water Heater,Microwave,Double Oven |
| Association Fee Frequency: | Annually |
| Association Fee Includes: | Management Fees |
| Association Type: | Mandatory |
| Construction Materials: | Brick, Rock/Stone |
| Directions: | From highway 183, go north on Precinct Line, left on Martin, right on Crane, right on Cedar Way, right on Cedar Grove, left on Cedar Breaks, house will be on the right. |
| Elementary School Name: | Walkercrk |
| Middle School Name: | Smithfield |
| School District: | Birdville ISD |
| Exterior Features: | Covered Patio/Porch, Fire Pit, Rain Gutters, Lighting, Outdoor Kitchen |
| Fencing: | Back Yard, Wood |
| Fireplace Features: | Brick, Gas, Gas Logs, Living Room |
| Fireplaces Total: | 1 |
| Flooring: | Carpet, Tile, Wood |
| Foundation Details: | No |
| Foundation Details: | Slab |
| Heating: | Central, Electric |
| Interior Features: | Cable TV Available, Decorative Lighting, Dry Bar, Eat-in Kitchen, High Speed Internet Available, Kitchen Island, Pantry, Walk-In Closet(s) |
| Lot Features: | Interior Lot, Landscaped, Sprinkler System, Subdivision |
| Lot Size: | Less Than .5 Acre (not Zero) |
| Lot Size Units: | Acres |
| Multi Parcel ID: | No |
| Municipal Utility District?: | No |
| Number Of Dining Areas: | 2 |
| Number Of Living Areas: | 3 |
| Number Of Parking Spaces: | 3 |
| Parking Features: | Driveway, Garage |
| Parking Spaces Garage: | 3 |
| Permit Avmyn: | true |
| Permit Comments Reviews Yn: | true |
| Pool?: | Yes |
| Pool Features: | Gunite, Heated, In Ground, Pool/Spa Combo, Salt Water, Water Feature |
| Possession: | Negotiable |
| Postal Code Plus 4: | 4381 |
| Roof: | Composition |
| Room Count: | 15 |
| Security Features: | Carbon Monoxide Detector(s), Security System, Smoke Detector(s) |
| Soil Type: | Unknown |
| Structural Style: | Single Detached |
| Transaction Type: | For Sale |
| Utilities: | City Sewer, City Water, Curbs, Sidewalk |
| Will Subdivide: | No |
| Hoa Management Company: | Woodland Estates |
| Hoa Management Company Phone: | 817-932-5295 |
| Notice Surveillance Devices Pres: | Audio, Video |
| Accessibility Features Yn: | No |
| Attached Garage?: | Yes |
| Bathrooms Total Decimal: | 3.00 |
| Bathrooms Total Integer: | 3 |
| Cooling: | Ceiling Fan(s), Central Air, Electric |
| Covered Spaces: | 3 |
| Elementary School Name: | Walkercrk |
| Exclusions: | See Offer Guidelines. |
| Garage?: | Yes |
| High School Name: | Birdville |
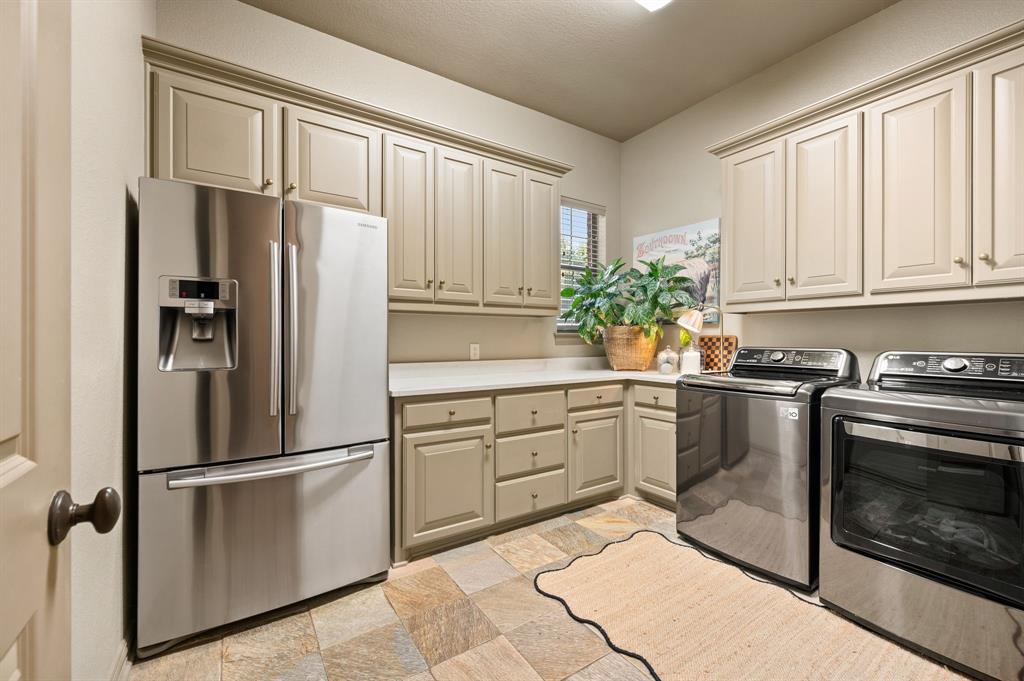
| Laundry Features: | Electric Dryer Hookup, Utility Room, Full Size W/D Area, Washer Hookup |
| Levels: | Two |
| Listing Terms: | Cash, Conventional, FHA, VA Loan |
| Lot Size Area: | 0.2300 |
| Patio And Porch Features: | Covered, Patio |
| Property Attached?: | No |
| Smart Home Features Appor Pass Y: | 1 |
| Special Taxing Entities: | 0 |
| Window Features: | Window Coverings |
Listing Courtesy of: Keller Williams Realty
Listing Agent: Lindsey Dill
817-965-4251
Mortgage Calculator
All listings featuring the  icon are provided courtesy of North Texas Real Estate Information Systems, Inc. (NTREIS), Copyright 2026. All rights reserved.
All information is believed accurate but not guaranteed. The properties displayed may not be all of the properties available through the IDX Program. Any use of this site other than by potential buyers or sellers is strictly prohibited.
North Texas Real Estate Information Systems, Inc. data last updated on November 14, 2026 02:27 AM - CT
Property Last Updated: November 14, 2026 02:27 AM - CT