900 Brookwood Boulevard
Haslet, TX 76052
$620,000
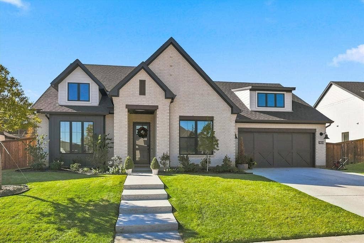
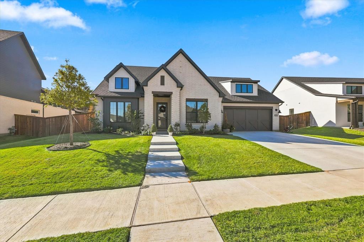
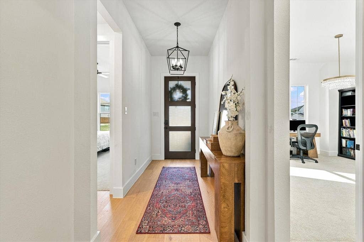
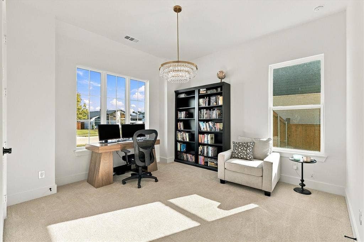
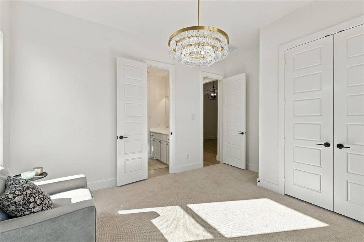
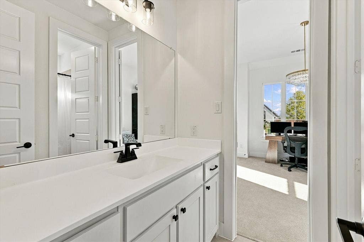
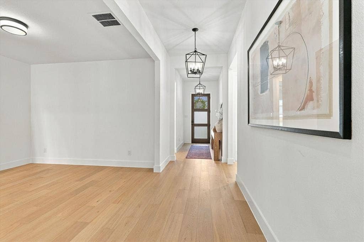
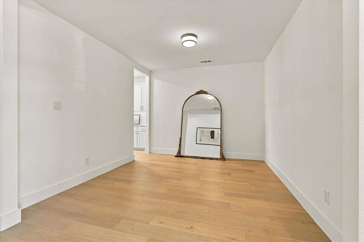
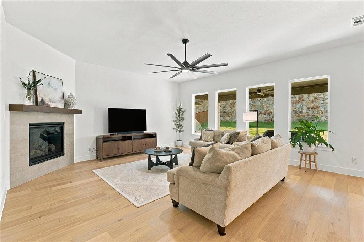
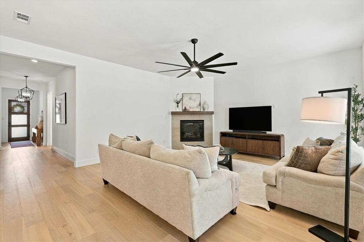
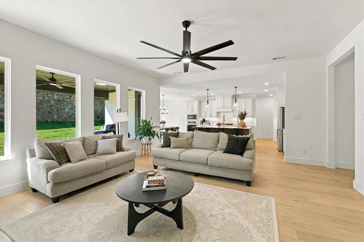
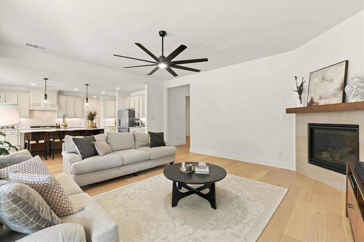
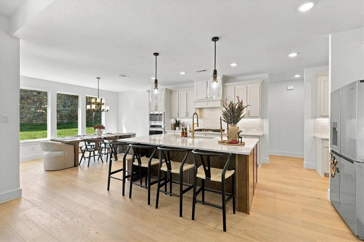
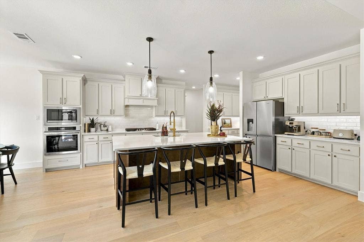
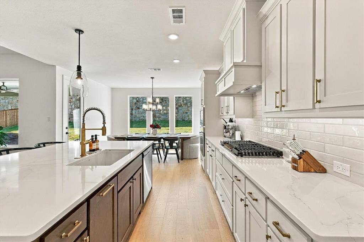
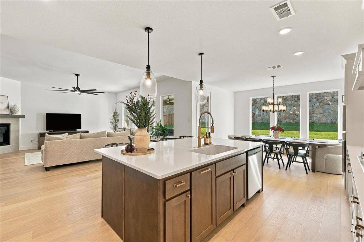
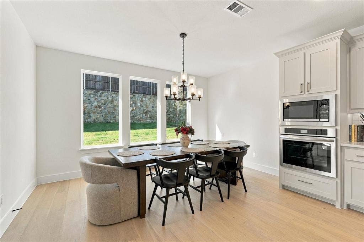
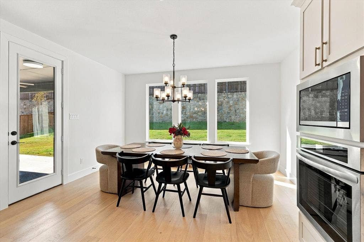
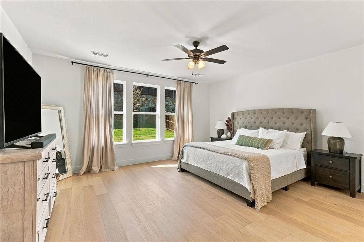
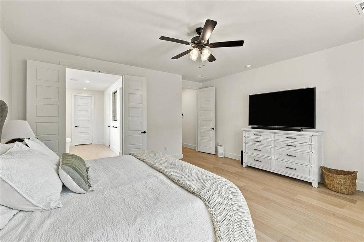
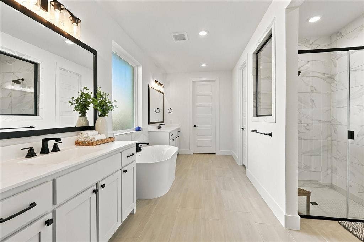
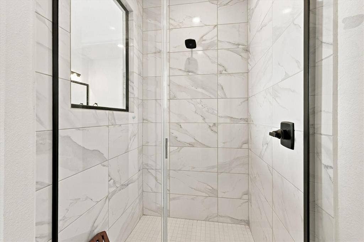
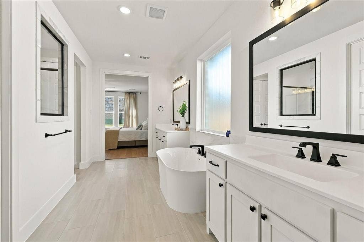
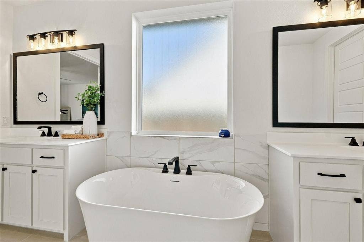
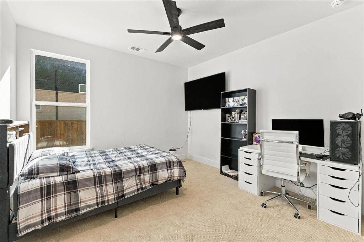
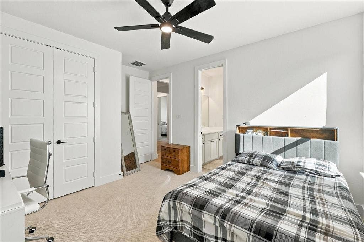
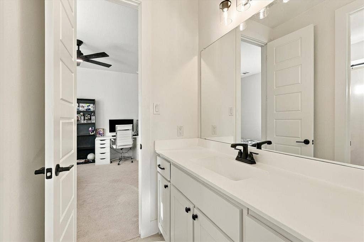
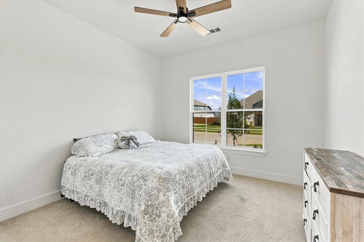
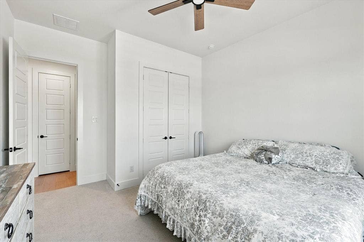
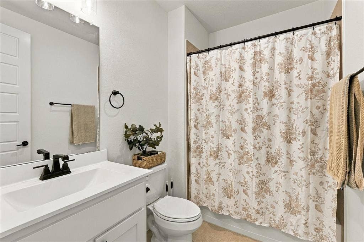
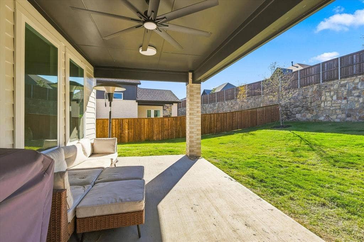
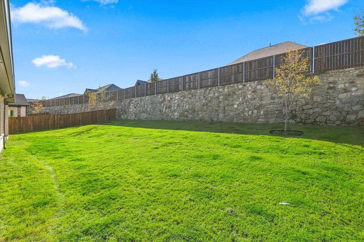
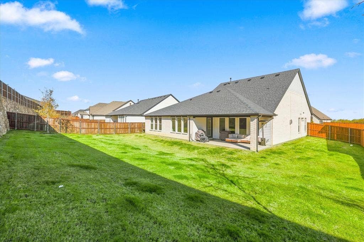
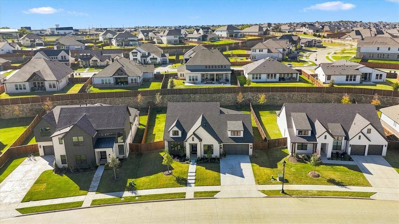
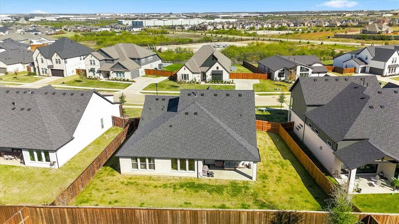
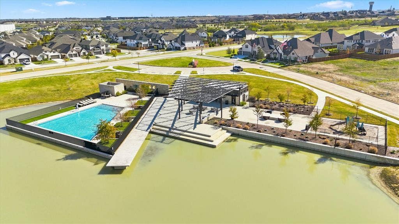
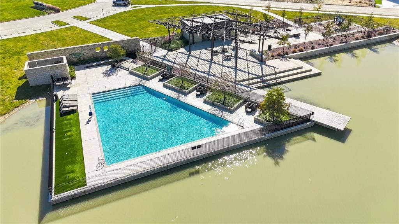
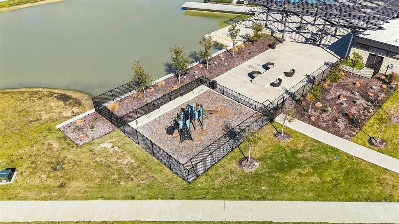
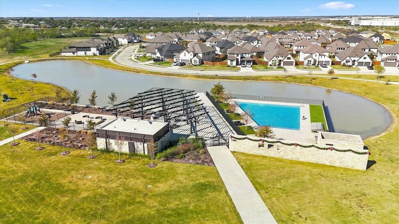
Built in 2026, this beautiful single-story Luxury home in the Sweetgrass community is still under the builders structural and foundation warranty. Sellers are offering a $10,000 concession to buyers. The home has 4 bedrooms, 3 full bathrooms, a separate dining or flex room, and an open floor plan with luxury finishes throughout. The home features wood flooring, abundant natural light, and a spacious living room with a fireplace that opens to the kitchen and breakfast area. The kitchen offers an oversized island with seating, luxury quartz countertops, white cabinetry, a gas cooktop, decorative tile backsplash, and gold hardware for a clean modern look. Just off the entry, the separate dining room provides additional space for entertaining or can easily serve as a second living area or flex space. The primary suite features a spacious bedroom and an ensuite bathroom with dual vanities, a freestanding soaking tub, a walk-in shower, walk-in closet and linen closet. Three additional bedrooms offer flexibility for family, guests, or a home office, including two bedrooms connected by a Jack-and-Jill bathroom. Outside, the large covered patio features ceiling fans and gas hookups for grilling, while the fenced backyard offers plenty of privacy and grassy space for pets, play, or gardening. Additional features include a tankless water heater, two-car garage, and HOA-maintained front yard. Sweetgrass residents enjoy access to a community pool, playground, waterfront gathering areas, and walking paths. Conveniently located in NISD and near shopping, dining, ...
+ Read More| Mls Number: | 21439371 |
|---|---|
| List Price: | $620,000 |
| Property Type: | Residential |
| Property Sub Type: | Single Family Residence |
| Status: | Active |
| Beds Total: | 4 |
| Baths Full: | 3 |
| Sq Ft Total: | 2,801 |
| Association Fee: | $2,100 |
| Unexempt Taxes: | $1,435 |
| Lot Size Area Sqft: | 12,109.6800 |
| Lot Size Area: | 0.278 |
| Building Style: | Modern Farmhouse |
| City: | Haslet |
| County Or Parish: | Tarrant |
| Subdivision Name: | Sweetgrass Ph 1c |
| Postal Code: | 76052 |
| Year Built: | 2026 |
| Appliances?: | Gas Cooktop |
| Association Fee Frequency: | Annually |
| Association Fee Includes: | Front Yard Maintenance, Management Fees |
| Association Type: | Mandatory |
| Community Features: | Community Pool, Curbs, Jogging Path/Bike Path, Park, Playground, Sidewalks, Other |
| Construction Materials: | Brick |
| Directions: | From S Fort Worth take 35W N exit N Fwy Frontage Rd, use the middle lane to turn left on Alliance Gateway Fwy. Continue straight on Haslet Pkwy. Turn Left. Turn right on Pasque Dr. Left on Intermodal Pkwy. Right on Brookwood Blvd. Home is on the left. |
| Elementary School Name: | Haslet |
| Middle School Name: | CW Worthington |
| School District: | Northwest ISD |
| Exterior Features: | Covered Patio/Porch |
| Fencing: | Wood |
| Fireplace Features: | Gas Starter |
| Fireplaces Total: | 1 |
| Flooring: | Carpet, Engineered Wood |
| Foundation Details: | No |
| Foundation Details: | Slab |
| Garage Dimensions: | 20x20 |
| Heating: | Central |
| Interior Features: | Decorative Lighting, Eat-in Kitchen, Kitchen Island, Open Floorplan, Walk-In Closet(s) |
| Lot Features: | Interior Lot, Landscaped, Lrg. Backyard Grass |
| Lot Size: | Less Than .5 Acre (not Zero) |
| Lot Size Units: | Acres |
| Multi Parcel ID: | No |
| Municipal Utility District?: | No |
| Number Of Dining Areas: | 2 |
| Number Of Living Areas: | 1 |
| Number Of Parking Spaces: | 2 |
| Parking Features: | Garage, Garage Faces Front |
| Parking Spaces Garage: | 2 |
| Permit Avmyn: | false |
| Permit Comments Reviews Yn: | false |
| Pool?: | No |
| Possession: | Closing/Funding |
| Postal Code Plus 4: | 2131 |
| Roof: | Composition |
| Room Count: | 10 |
| Structural Style: | Single Detached |
| Transaction Type: | For Sale |
| Utilities: | City Sewer, City Water, Concrete, Curbs, Sidewalk, Underground Utilities |
| Will Subdivide: | No |
| Year Built Details: | Preowned |
| Hoa Management Company: | Villa Manna Association |
| Hoa Management Company Phone: | 817-918-9470 |
| Notice Surveillance Devices Pres: | Video |
| Accessibility Features Yn: | No |
| Attached Garage?: | Yes |
| Bathrooms Total Decimal: | 3.00 |
| Bathrooms Total Integer: | 3 |
| Cooling: | Ceiling Fan(s), Central Air |
| Covered Spaces: | 2 |
| Elementary School Name: | Haslet |
| Exclusions: | curtains in master bedroom |
| Garage?: | Yes |
| High School Name: | Eaton |
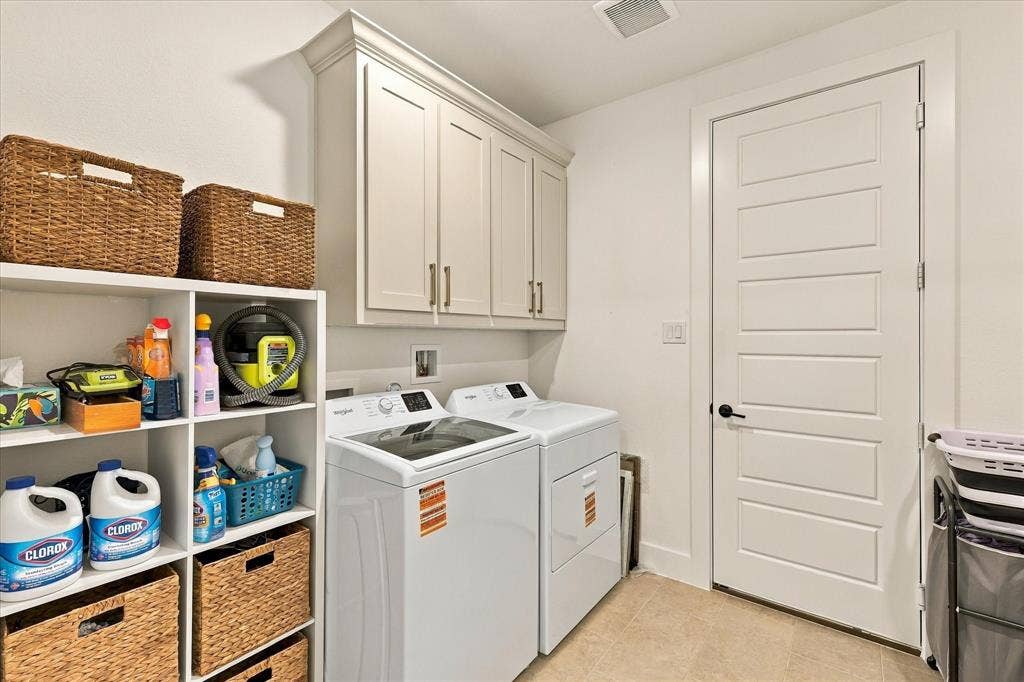
| Laundry Features: | Utility Room, Full Size W/D Area, Dryer Hookup, Washer Hookup |
| Levels: | One |
| Listing Terms: | Cash, Conventional, FHA, VA Loan, Other |
| Lot Size Area: | 0.2780 |
| Patio And Porch Features: | Covered, Patio |
| Property Attached?: | No |
| Smart Home Features Appor Pass Y: | 0 |
| Special Taxing Entities: | 0 |
Listing Courtesy of: eXp Realty LLC
Listing Agent: Jeremy Smith
760-713-7267
Mortgage Calculator
All listings featuring the  icon are provided courtesy of North Texas Real Estate Information Systems, Inc. (NTREIS), Copyright 2026. All rights reserved.
All information is believed accurate but not guaranteed. The properties displayed may not be all of the properties available through the IDX Program. Any use of this site other than by potential buyers or sellers is strictly prohibited.
North Texas Real Estate Information Systems, Inc. data last updated on November 19, 2026 11:01 PM - CT
Property Last Updated: November 19, 2026 11:01 PM - CT
