8924 Scarp Hill Lane
Frisco, TX 75035
$498,000
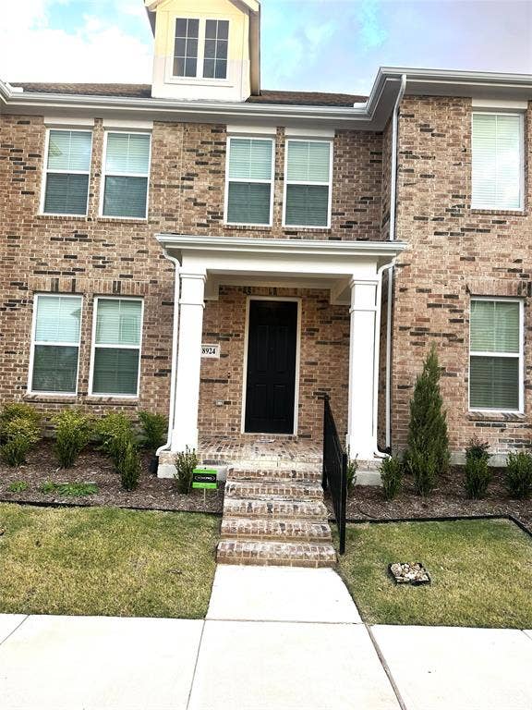
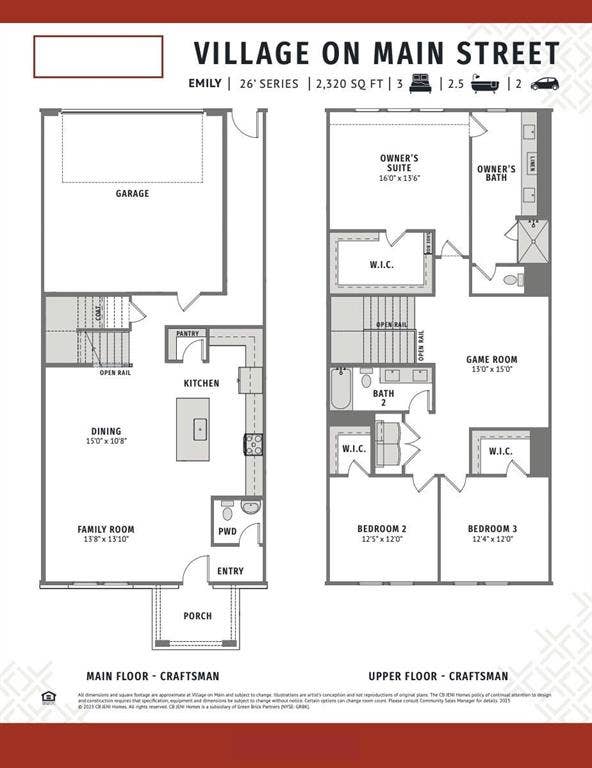
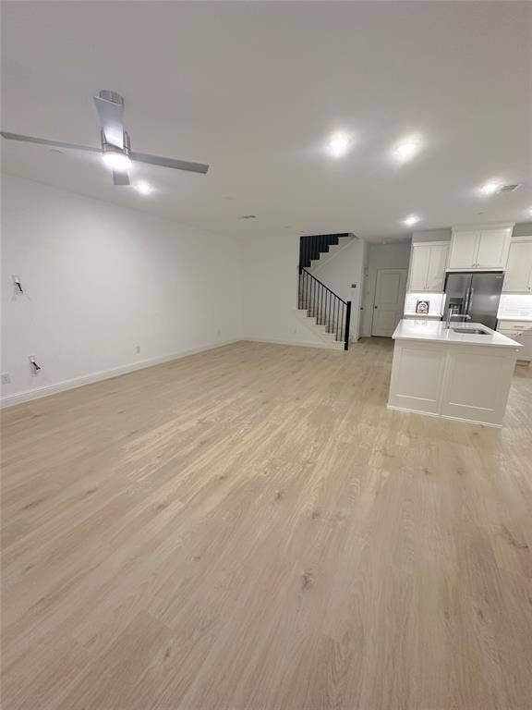
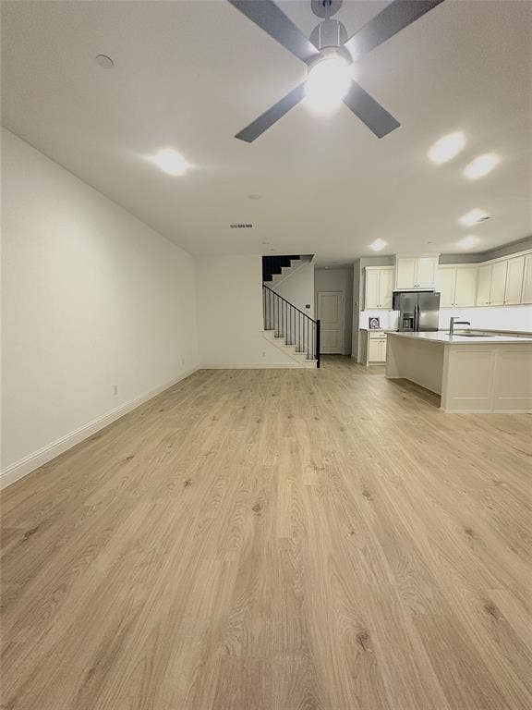
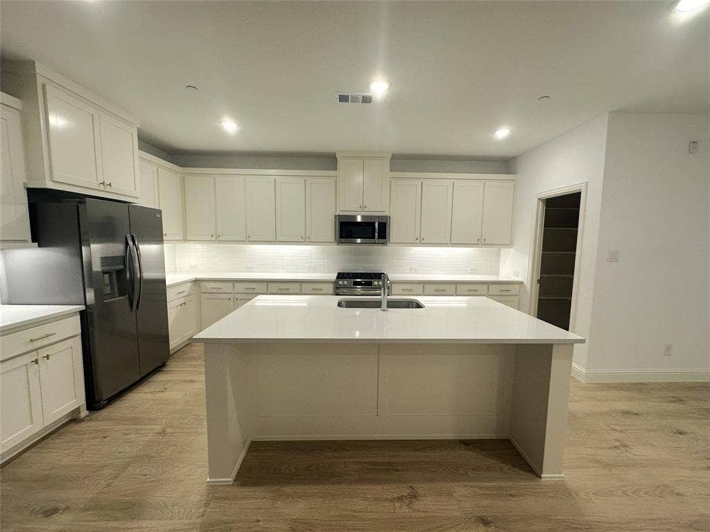
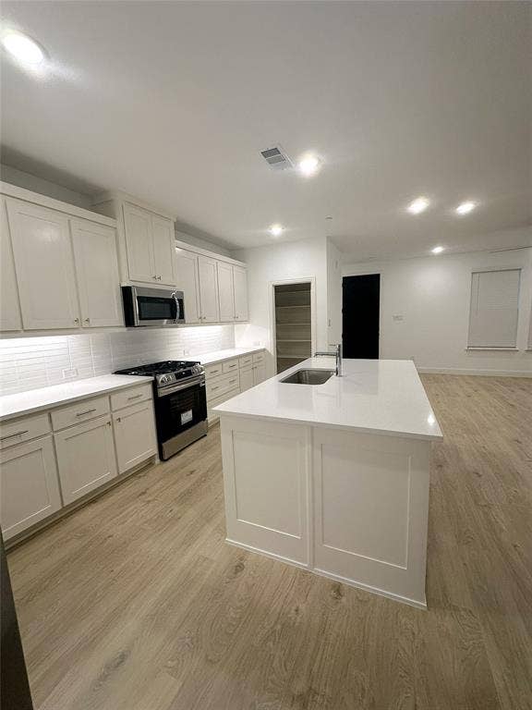
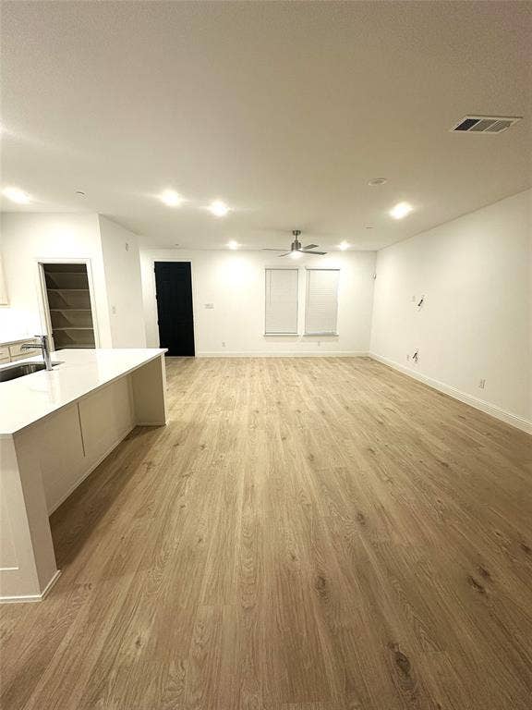
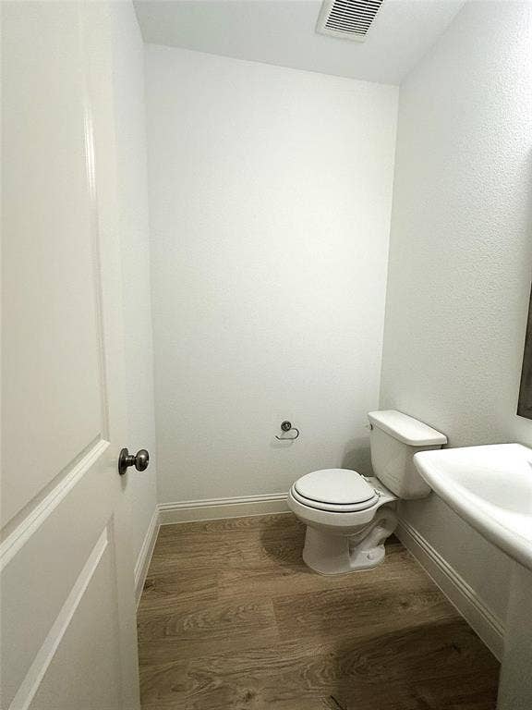
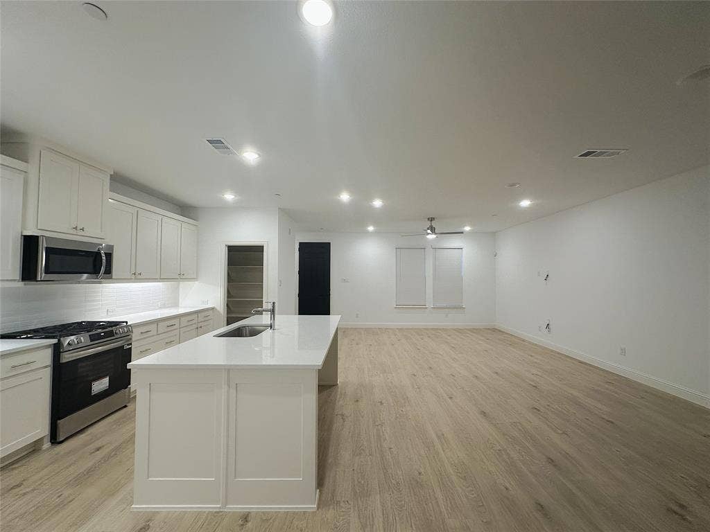
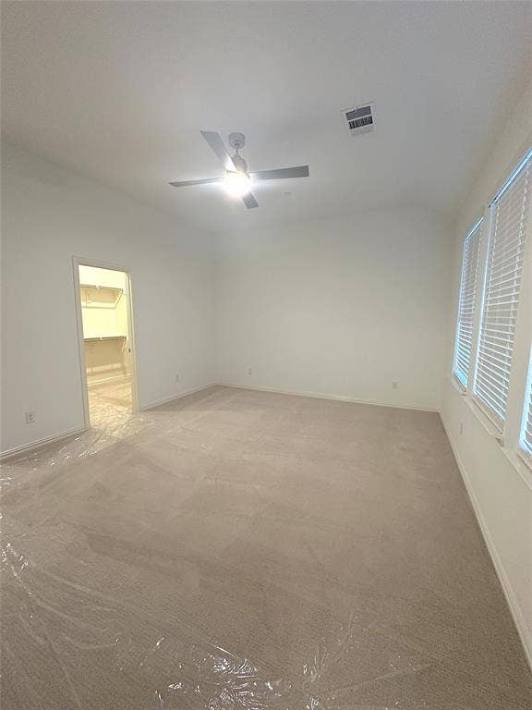
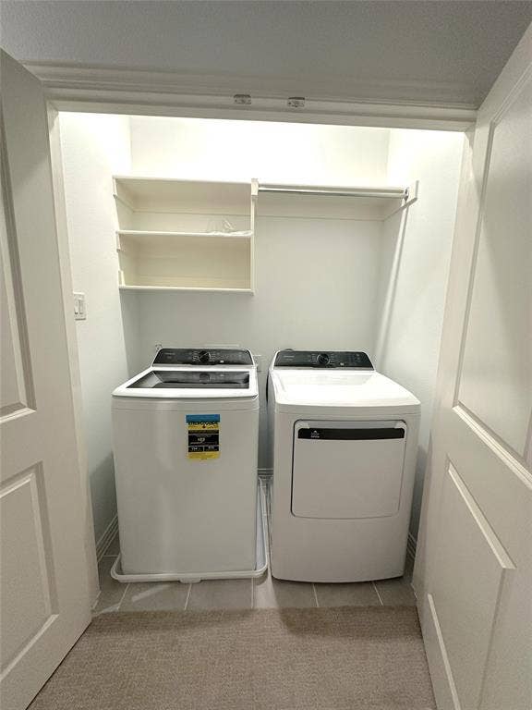
Stunning 3 bedroom, 2.5 bath, 2 car garage modern home in the heart of Frisco, ready to move-in!. This beautifully designed property features a gourmet kitchen with an oversized island, quartz countertops, custom shell-white shaker cabinets, and premium stainless-steel gas appliances that vent to the outside. The open-concept floor plan showcases high-end RevWood plank flooring on the first floor and elegant tile finishes throughout.
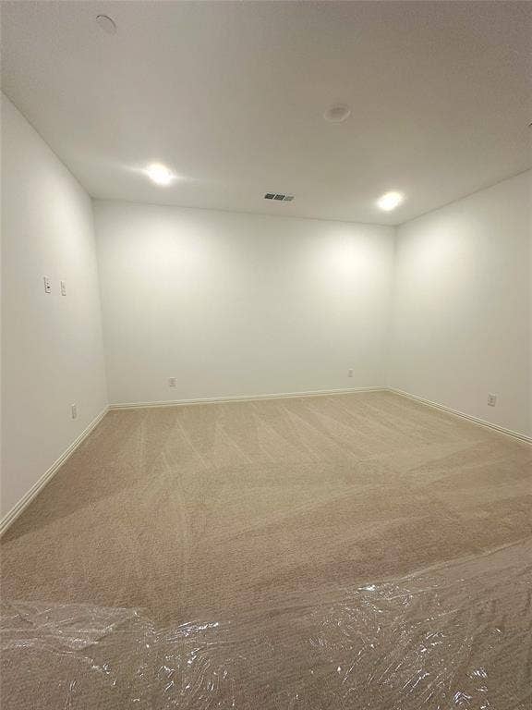
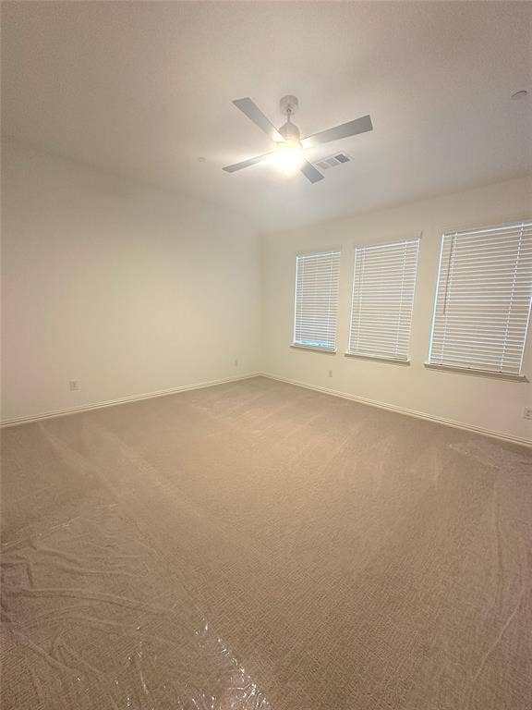
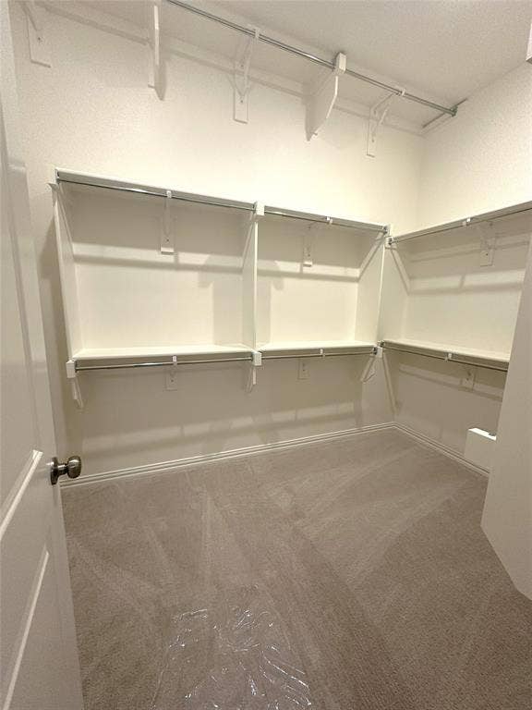
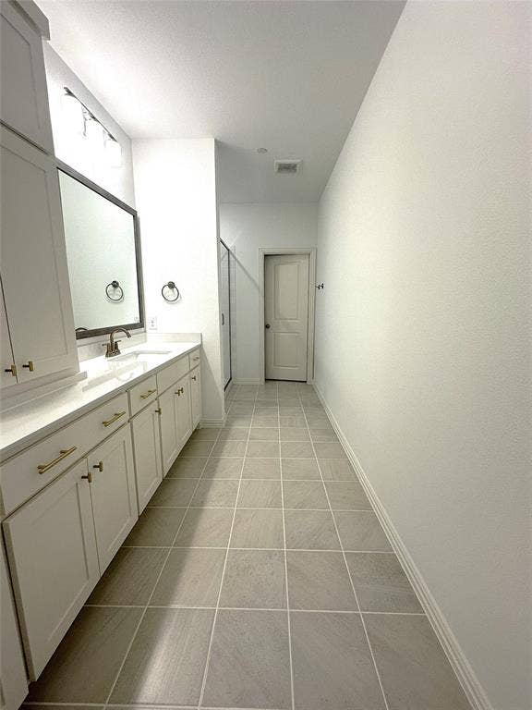
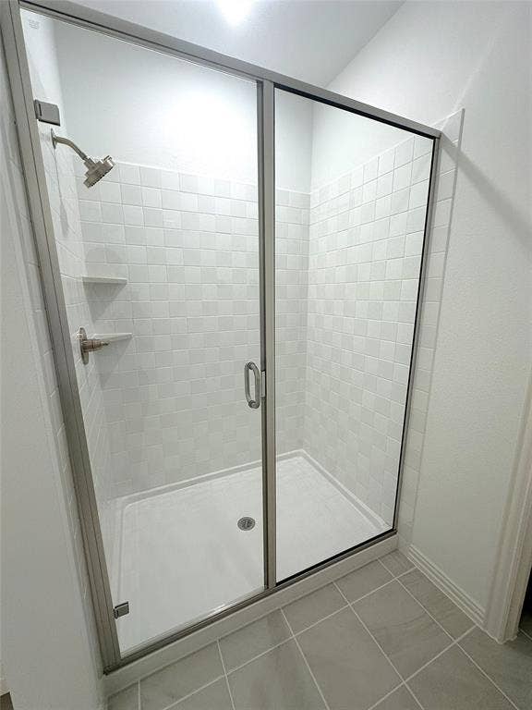
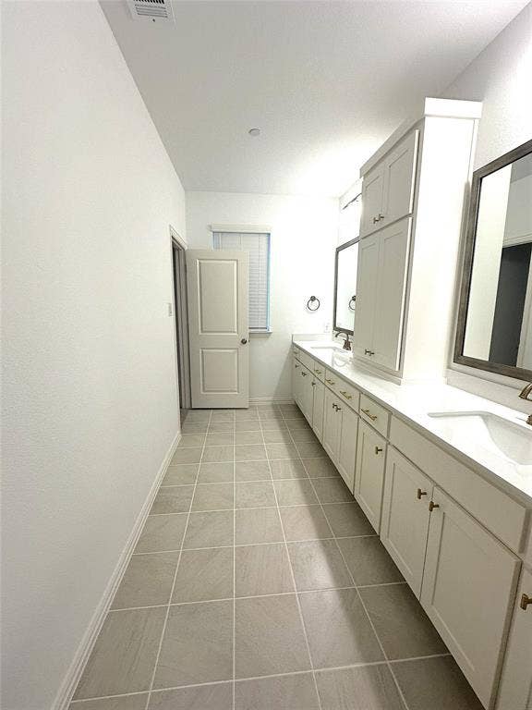
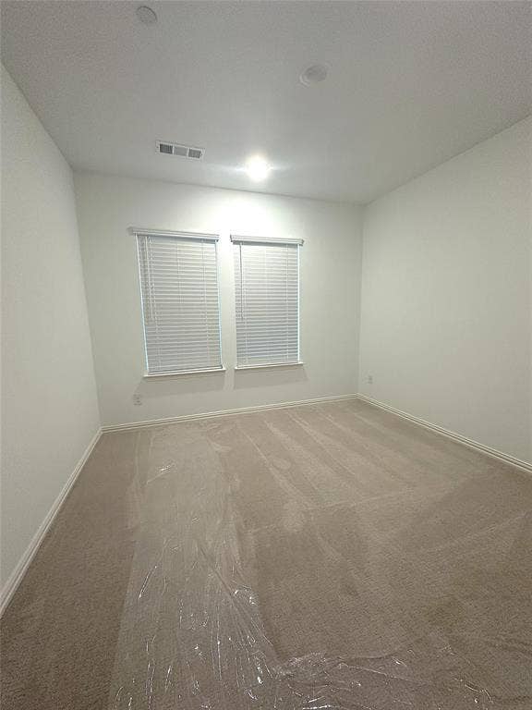
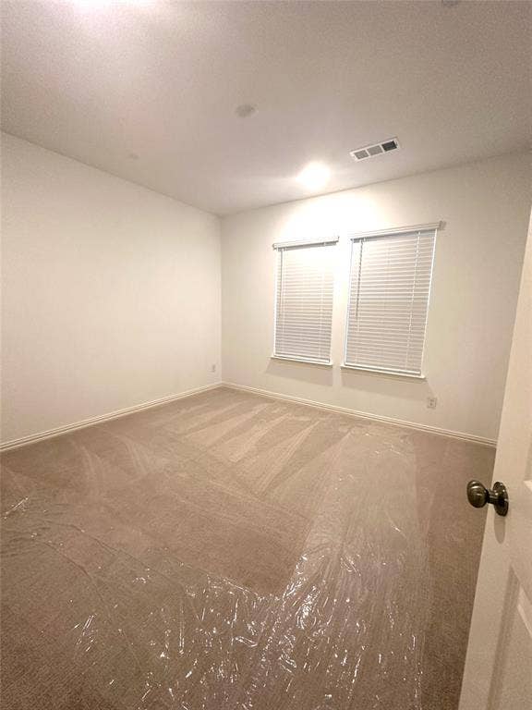
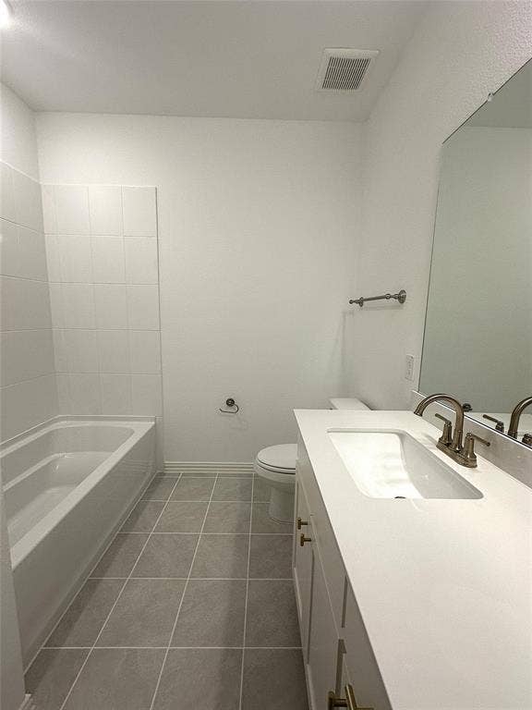
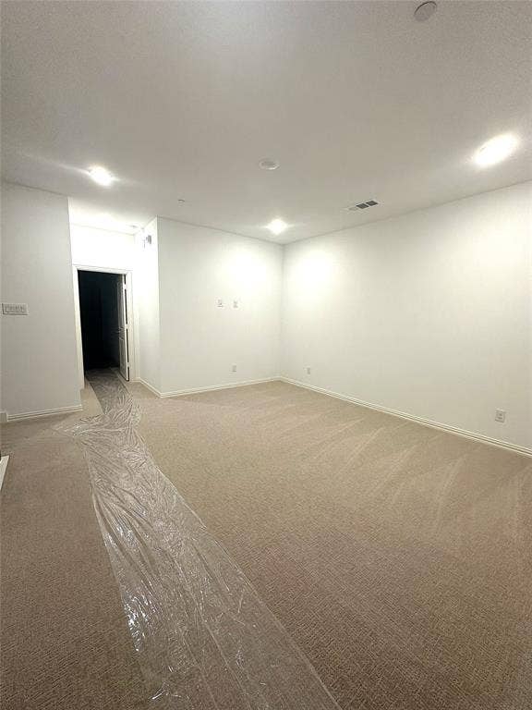
The luxurious owner’s suite offers a spa-like bath with an oversized shower, dual sinks, solid-surface counters, and a spacious walk-in closet. Upstairs you’ll find generous secondary bedrooms and a versatile second living or flex space, perfect for a home office or media area. Ample storage includes a walk-in pantry and a deep closet under the stairs. Designed with a neutral, designer-curated color palette, this home blends comfort and sophistication—
| Mls Number: | 21440450 |
|---|---|
| List Price: | $498,000 |
| Property Type: | Residential |
| Property Sub Type: | Townhouse |
| Status: | Active |
| Beds Total: | 3 |
| Baths Full: | 2 |
| Baths Half: | 1 |
| Sq Ft Total: | 2,150 |
| Association Fee: | $351 |
| Lot Size Area Sqft: | 2,178.0000 |
| Lot Size Area: | 0.05 |
| Building Style: | Traditional |
| City: | Frisco |
| County Or Parish: | Collin |
| Subdivision Name: | Village On Main Street |
| Postal Code: | 75035 |
| Year Built: | 2025 |
| Appliances?: | Dishwasher,Disposal,Gas Cooktop,Microwave,Plumbed For Gas in Kitchen,Refrigerator,Vented Exhaust Fan |
| Association Fee Frequency: | Monthly |
| Association Fee Includes: | Front Yard Maintenance, Full Use of Facilities, Maintenance Structure, Management Fees |
| Association Type: | Mandatory |
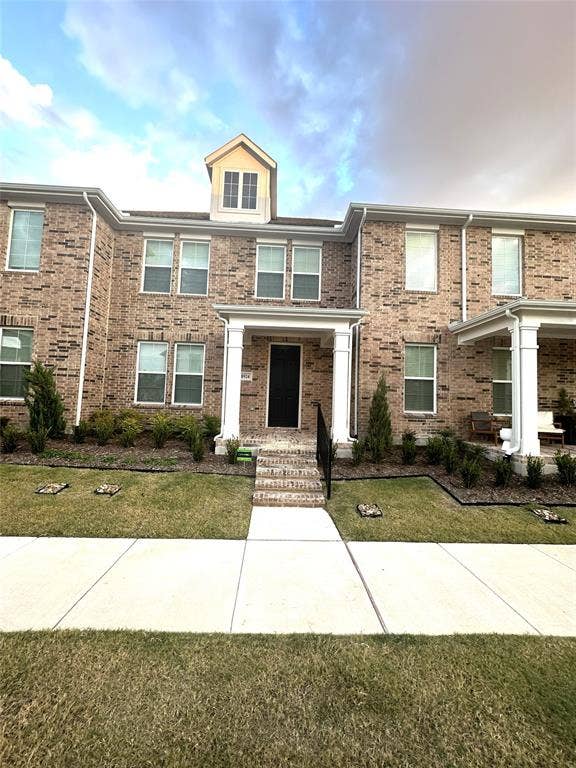
| Construction Materials: | Brick |
| Directions: | GPS |
| Elementary School Name: | Christie |
| Middle School Name: | Clark |
| School District: | Frisco ISD |
| Exterior Features: | Covered Patio/Porch, Rain Gutters |
| Flooring: | Carpet, Ceramic Tile, Luxury Vinyl Plank |
| Foundation Details: | No |
| Foundation Details: | Slab |
| Garage Dimensions: | 20x23 |
| Heating: | Central |
| Interior Features: | Cable TV Available, Decorative Lighting, Eat-in Kitchen, High Speed Internet Available, Kitchen Island, Walk-In Closet(s) |
| Lot Features: | Few Trees, Interior Lot, Landscaped, No Backyard Grass, Sprinkler System, Subdivision |
| Lot Size: | Less Than .5 Acre (not Zero) |
| Lot Size Units: | Acres |
| Multi Parcel ID: | No |
| Municipal Utility District?: | No |
| Number Of Dining Areas: | 1 |
| Number Of Living Areas: | 2 |
| Number Of Parking Spaces: | 2 |
| Parking Features: | Garage Door Opener, Garage Faces Rear, Garage Single Door |
| Parking Spaces Garage: | 2 |
| Permit Avmyn: | false |
| Permit Comments Reviews Yn: | false |
| Pool?: | No |
| Possession: | Closing/Funding |
| Postal Code Plus 4: | 1886 |
| Restrictions: | No Mobile Home, No Smoking, No Sublease, Pet Restrictions |
| Roof: | Composition |
| Room Count: | 7 |
| Security Features: | Prewired, Security System Owned, Smoke Detector(s) |
| Structural Style: | Condo/Townhome |
| Transaction Type: | For Sale |
| Utilities: | Cable Available, City Sewer, City Water, Individual Gas Meter, Individual Water Meter, Sidewalk, Underground Utilities |
| Will Subdivide: | No |
| Year Built Details: | Preowned |
| Hoa Management Company: | Paragon Property Mgmt |
| Hoa Management Company Phone: | 469-498-6979 |
| Accessibility Features Yn: | No |
| Attached Garage?: | Yes |
| Bathrooms Total Decimal: | 2.10 |
| Bathrooms Total Integer: | 3 |
| Cooling: | Ceiling Fan(s), Central Air |
| Covered Spaces: | 2 |
| Elementary School Name: | Christie |
| Garage?: | Yes |
| High School Name: | Lebanon Trail |
| Levels: | Two |
| Listing Terms: | Cash, Conventional, FHA, VA Loan |
| Lot Size Area: | 0.0500 |
| Property Attached?: | Yes |
| Smart Home Features Appor Pass Y: | 0 |
| Special Taxing Entities: | 0 |
| Stories Total: | 2 |
Listing Courtesy of: StarPro Realty Inc.
Listing Agent: Ram Konara
469-964-2033
Mortgage Calculator
All listings featuring the  icon are provided courtesy of North Texas Real Estate Information Systems, Inc. (NTREIS), Copyright 2026. All rights reserved.
All information is believed accurate but not guaranteed. The properties displayed may not be all of the properties available through the IDX Program. Any use of this site other than by potential buyers or sellers is strictly prohibited.
North Texas Real Estate Information Systems, Inc. data last updated on November 19, 2026 11:01 PM - CT
Property Last Updated: November 19, 2026 11:01 PM - CT
