8700 Mystic Trail
Fort Worth, TX 76118
$2,200
Open Houses
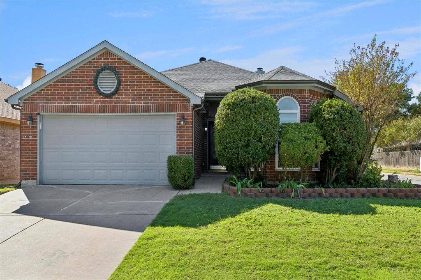
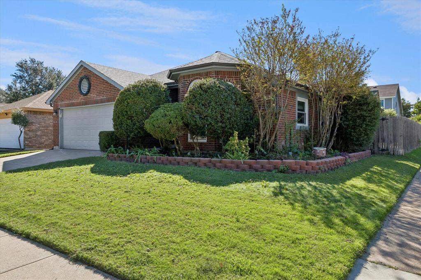
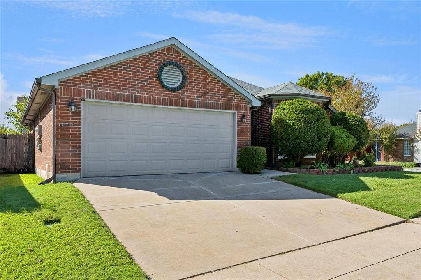
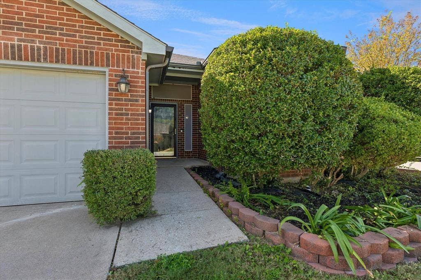
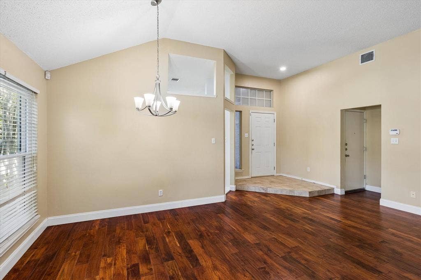
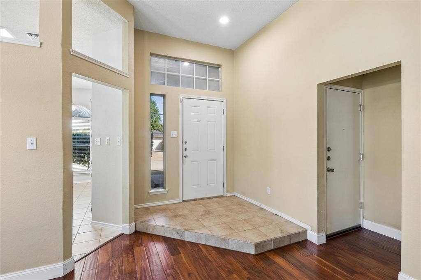
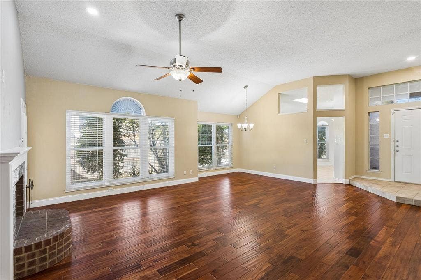
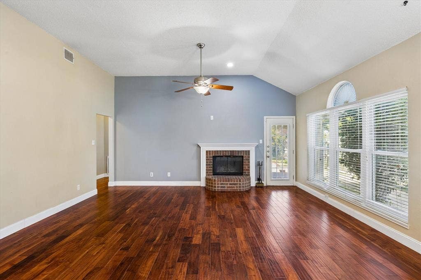
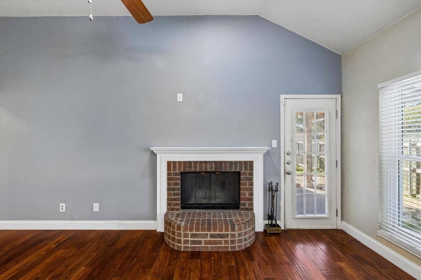
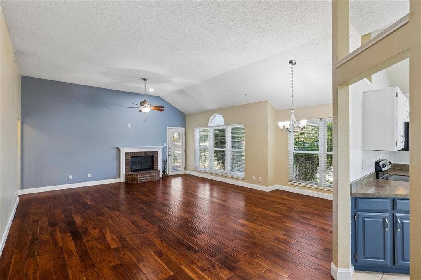
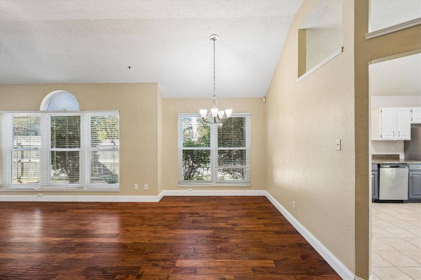
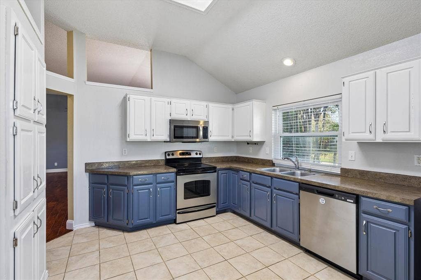
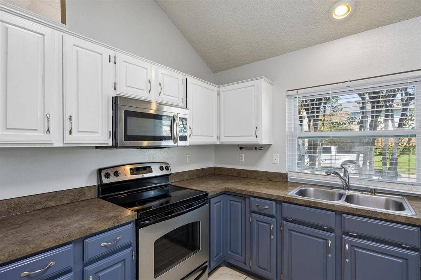
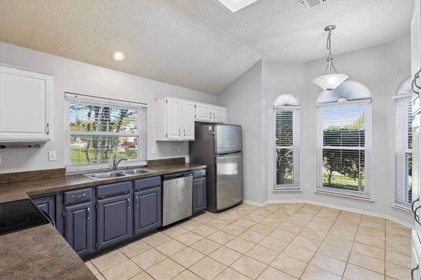
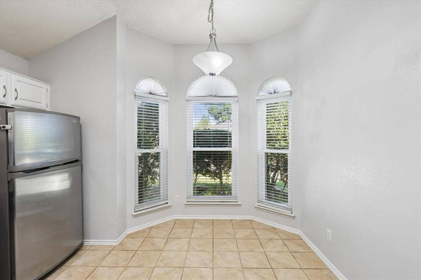
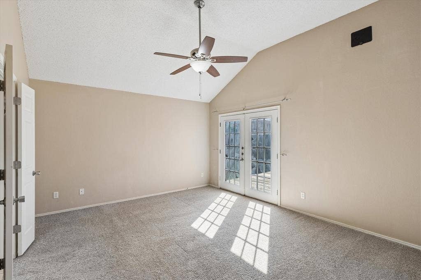
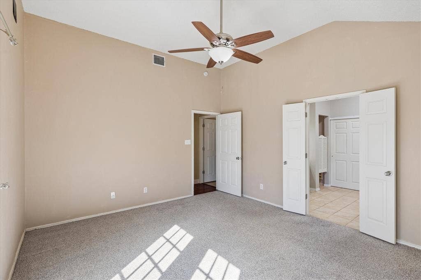
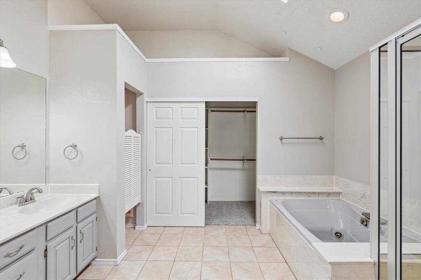
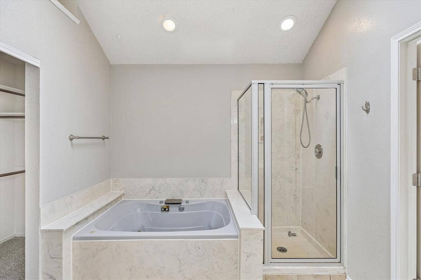
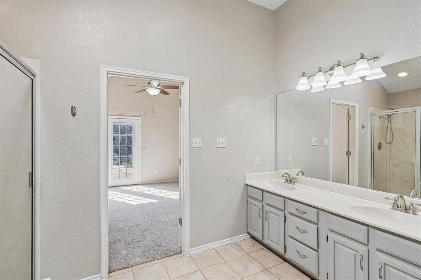
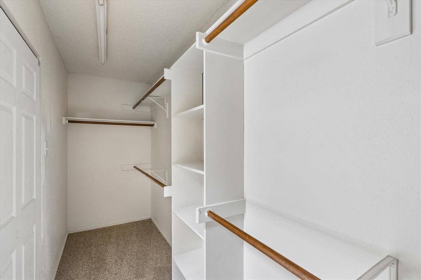
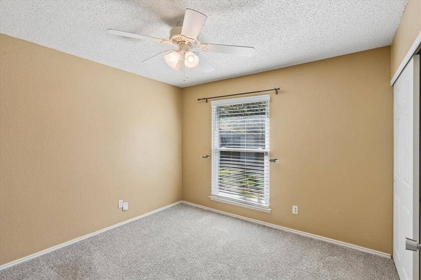
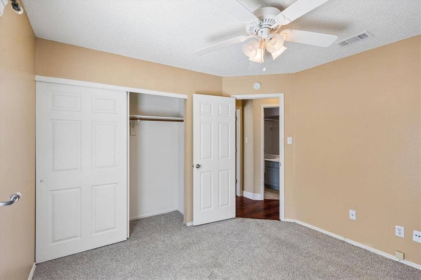
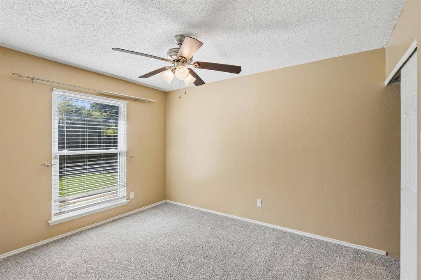
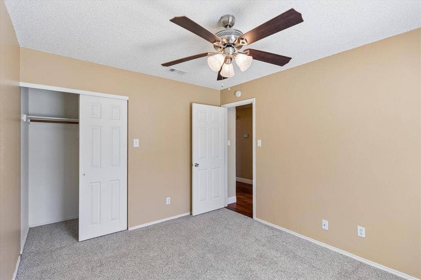
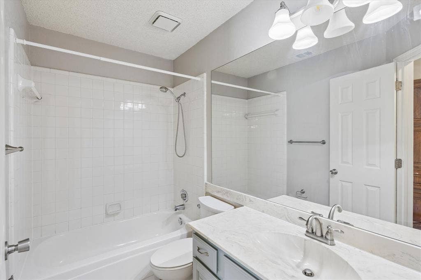
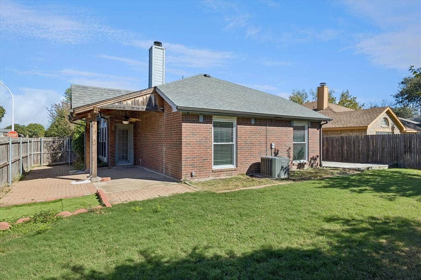
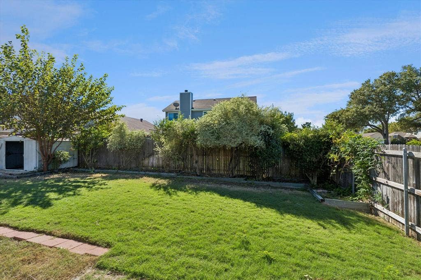
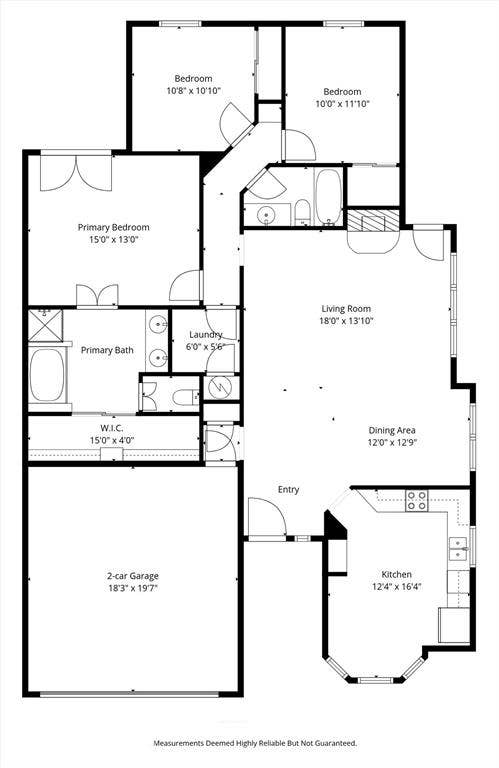
Discover this move-in-ready 3-bedroom, 2-bath single-story home for rent in the desirable River Trails neighborhood of Fort Worth, TX 76118! Offering 1,629 sq ft of comfortable living space on a corner lot, this well-maintained home features hardwood floors, vaulted ceilings, a wood-burning fireplace, and a spacious kitchen with stainless steel appliances and a bright breakfast area. Major updates include a 2019 roof, 2019 HVAC, 2020 water heater, and energy-efficient double-pane windows installed in 2021. Bedroom carpets and tile floors have been professionally steam-cleaned. Enjoy a fenced backyard, covered patio, private deck, storage shed, and attached 2-car garage. Located in HEB ISD near River Trails Elementary, North East Mall, H Mart Plaza in Haltom City, grocery stores, restaurants, and parks. Easy access to Highways 121, 183, and 820 provides convenient commutes to DFW Airport, CentrePort, Arlington, Grapevine, Irving, and major employment centers. NO HOA!
| Mls Number: | 21431749 |
|---|---|
| List Price: | $2,200 |
| Property Type: | Residential Lease |
| Property Sub Type: | Single Family Residence |
| Status: | Active |
| Beds Total: | 3 |
| Baths Full: | 2 |
| Sq Ft Total: | 1,629 |
| Lot Size Area Sqft: | 5,749.9200 |
| Lot Size Area: | 0.132 |
| Building Style: | Traditional |
| City: | Fort Worth |
| County Or Parish: | Tarrant |
| Subdivision Name: | River Trails Add |
| Postal Code: | 76118 |
| Year Built: | 1988 |
| Accessory Unit?: | No |
| Appliances?: | Dishwasher,Disposal,Electric Cooktop,Electric Oven,Electric Range,Electric Water Heater,Ice Maker,Refrigerator |
| Association Type: | None |
| Community Features: | Sidewalks |
| Construction Materials: | Brick |
| Deposit Amount: | $2,200 |
| Directions: | From I-820, take Exit 25 for Trinity Blvd and head east. Turn right onto Salado Trail, then left onto Mystic Trail. The property is located at 8700 Mystic Trail. |
| Elementary School Name: | Rivertrail |
| Junior High School Name: | Hurst |
| School District: | Hurst-Euless-Bedford ISD |
| Exterior Features: | Awning(s), Covered Patio/Porch, Rain Gutters, Lighting, Private Yard, Storage |
| Fencing: | Fenced |
| Fireplace Features: | Brick, Family Room, Wood Burning |
| Fireplaces Total: | 1 |
| Flooring: | Carpet, Ceramic Tile, Hardwood |
| Foundation Details: | No |
| Foundation Details: | Slab |
| Furnished?: | No |
| Garage Dimensions: | 18x19 |
| Green Energy Efficient: | Windows |
| Heating: | Central, Electric, Fireplace(s) |
| Interior Features: | Eat-in Kitchen, High Speed Internet Available, Vaulted Ceiling(s), Walk-In Closet(s) |
| Lake Pump: | No |
| Lease Conditions: | Application Fee, Credit Report, Prior Residence Info., References Required |
| Lease Term: | Negotiable |
| Lease Type: | Six Month, Yearly, 1 Year Plus |
| Lot Features: | Corner Lot, Few Trees, Landscaped, Lrg. Backyard Grass, Sprinkler System, Subdivision |
| Lot Size: | Less Than .5 Acre (not Zero) |
| Lot Size Dimensions: | 5, 732 sq ft |
| Lot Size Source: | Public Records |
| Lot Size Units: | Acres |
| Monies Required: | First Months Rent, Security Deposit |
| Multi Parcel ID: | No |
| Municipal Utility District?: | No |
| Number Of Days Guests Allowed: | 9 |
| Number Of Dining Areas: | 2 |
| Number Of Living Areas: | 1 |
| Number Of Parking Spaces: | 2 |
| Number Of Pets Allowed: | 0 |
| Number Of Vehicles: | 3 |
| Parking Features: | Common, Driveway, Garage, Garage Door Opener, Garage Faces Front, Garage Single Door |
| Parking Spaces Garage: | 2 |
| Permit Avmyn: | false |
| Permit Comments Reviews Yn: | false |
| Pool?: | No |
| Postal Code Plus 4: | 7472 |
| Restrictions: | No Pets, No Smoking, No Sublease, No Waterbeds |
| Roof: | Shingle |
| Room Count: | 8 |
| Security Features: | Smoke Detector(s) |
| Structural Style: | Single Detached |
| Tenant Pays: | All Utilities, Common Area Maintenance, Grounds Care, Insurance, Trash Collection, Water |
| Transaction Type: | For Lease |
| Utilities: | City Sewer, City Water |
| Will Subdivide: | No |
| Year Built Details: | Preowned |
| Application Fee Amount: | $50 |
| Consent for Visitors to Record: | Audio, Video |
| Notice Surveillance Devices Pres: | Audio, Video |
| Senior Community Yn: | No |
| Accessibility Features Yn: | No |
| Attached Garage?: | Yes |
| Availability Date: | 2026-11-09 |
| Bathrooms Total Decimal: | 2.00 |
| Bathrooms Total Integer: | 2 |
| Cooling: | Ceiling Fan(s), Central Air, Electric |
| Covered Spaces: | 2 |
| Elementary School Name: | Rivertrail |
| Garage?: | Yes |
| High School Name: | Bell |
| Horse Permitted Yn: | No |
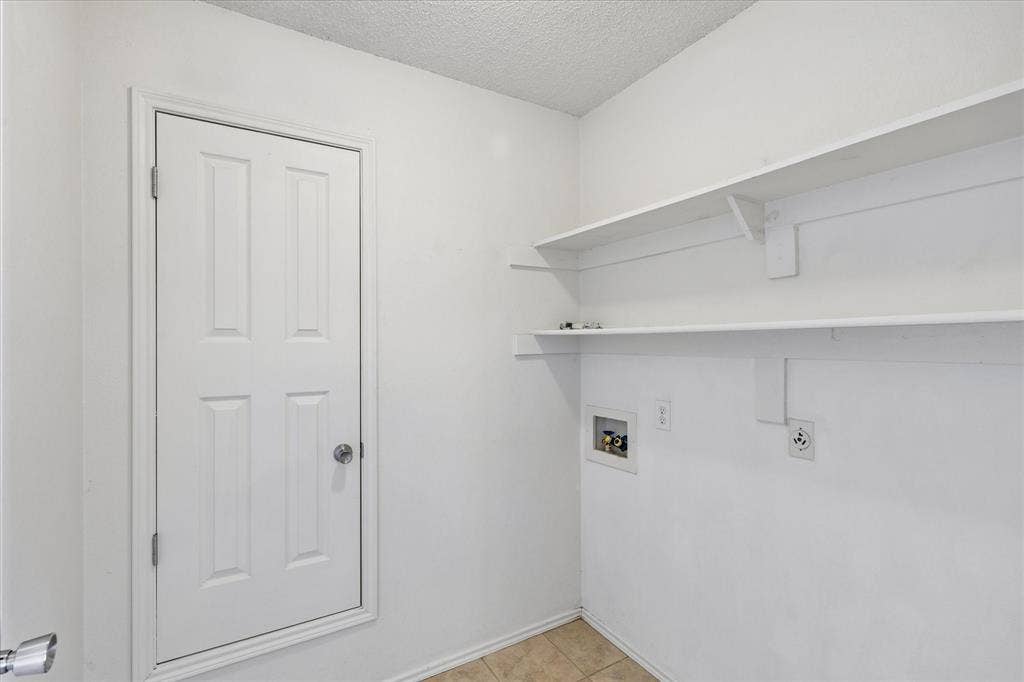
| Laundry Features: | Electric Dryer Hookup, Utility Room, Washer Hookup |
| Levels: | One |
| Lot Size Area: | 0.1320 |
| Patio And Porch Features: | Covered, Deck |
| Pets Allowed: | No Pets Allowed |
| Property Attached?: | No |
| Smart Home Features Appor Pass Y: | 0 |
| Vegetation: | Grassed |
| Window Features: | Bay Window(s), Window Coverings |
Listing Courtesy of: Coldwell Banker Realty Plano
Listing Agent: Thynn Lim
650-201-6291
All listings featuring the  icon are provided courtesy of North Texas Real Estate Information Systems, Inc. (NTREIS), Copyright 2026. All rights reserved.
All information is believed accurate but not guaranteed. The properties displayed may not be all of the properties available through the IDX Program. Any use of this site other than by potential buyers or sellers is strictly prohibited.
North Texas Real Estate Information Systems, Inc. data last updated on November 12, 2026 03:00 AM - CT
Property Last Updated: November 12, 2026 03:00 AM - CT
