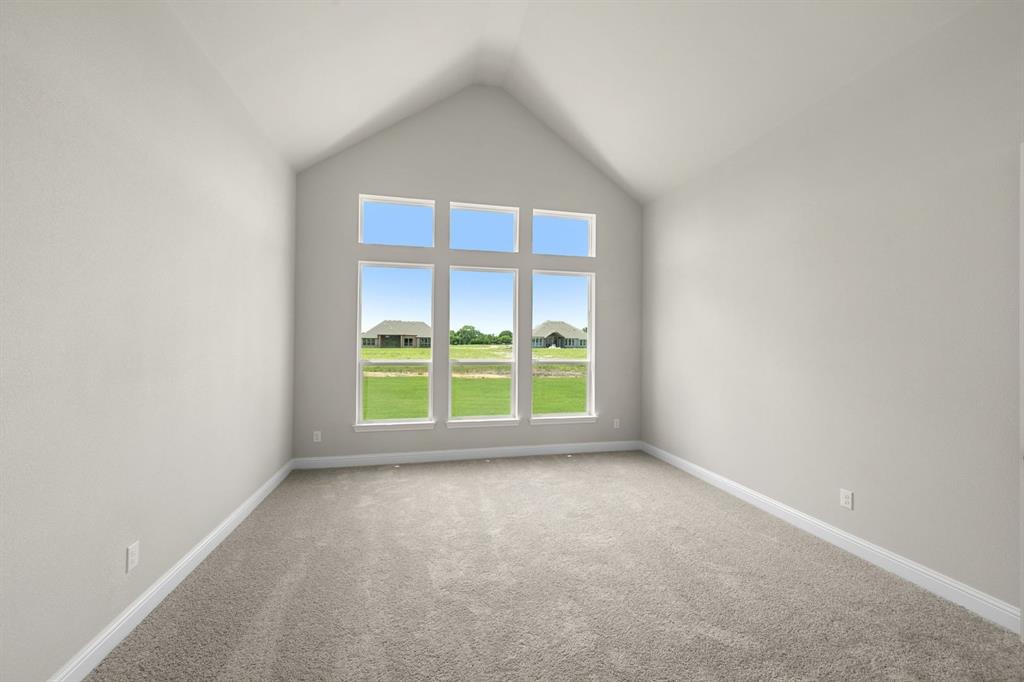
8700 Dove Hollow Lane
New Fairview, TX 76247
$802,367
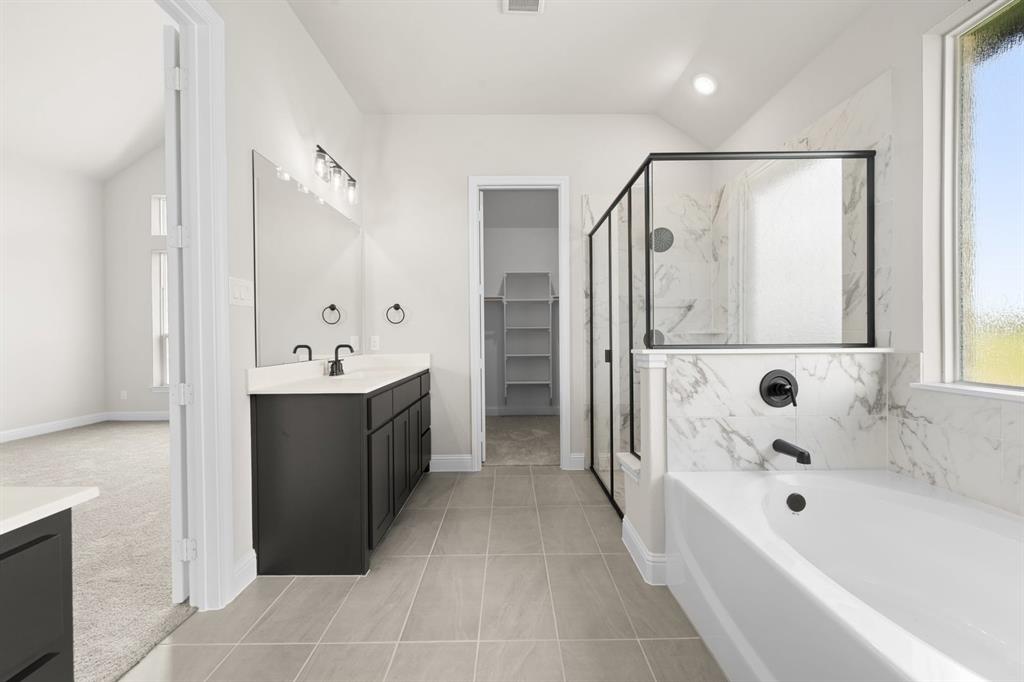
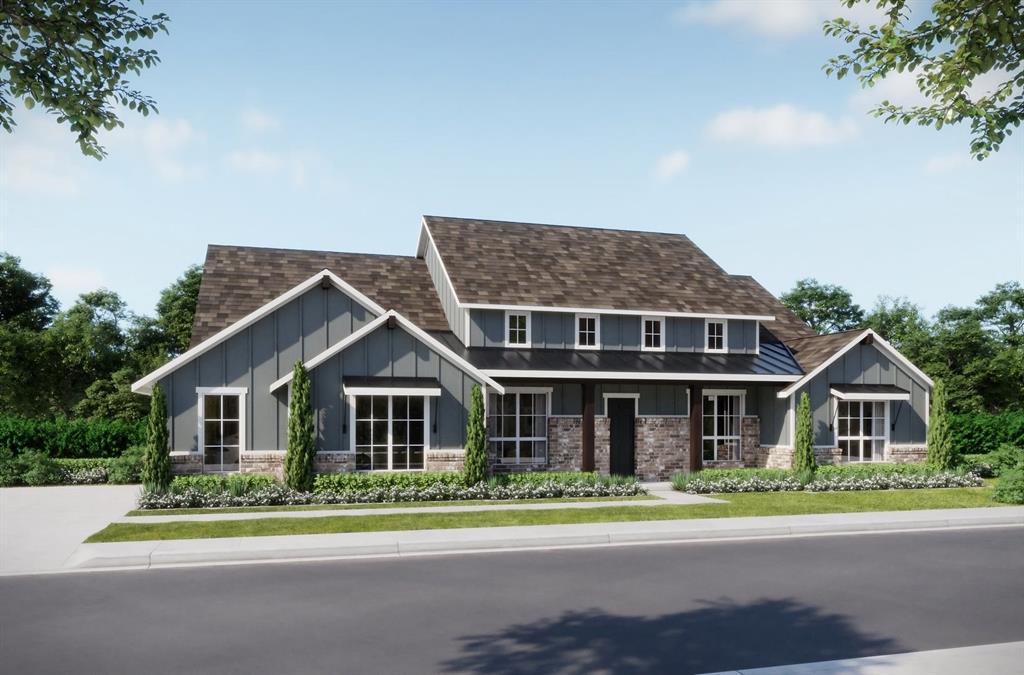
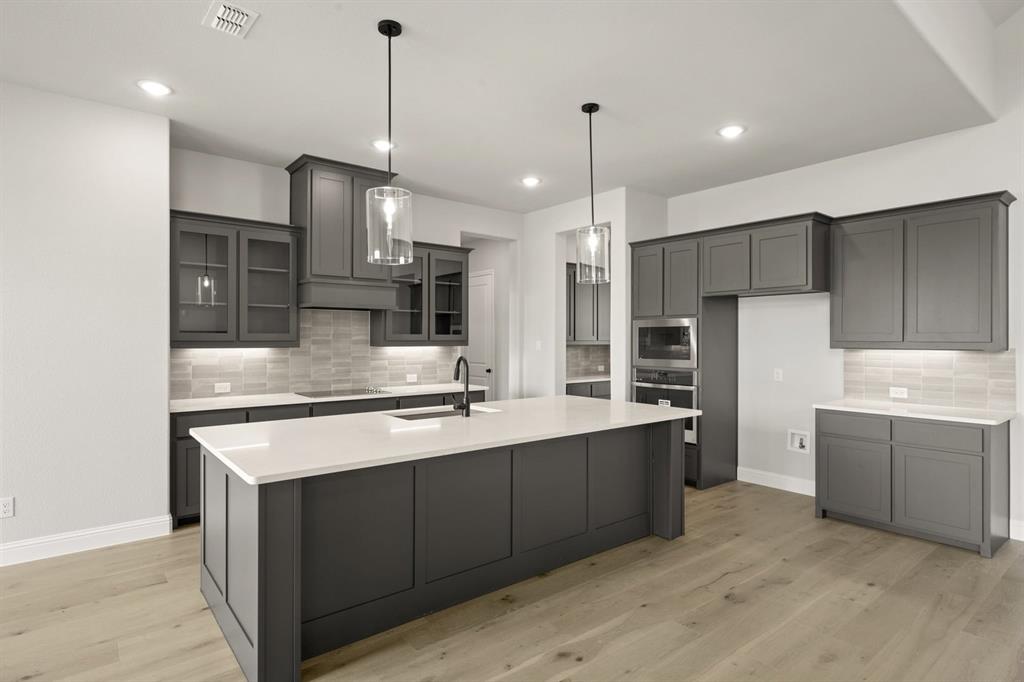
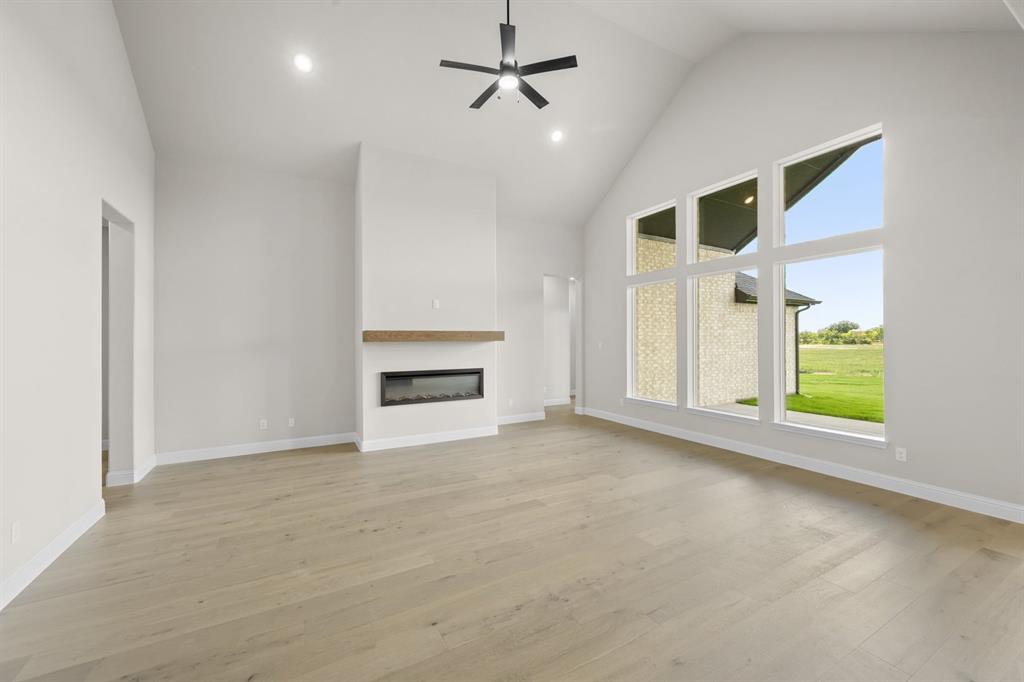
MLS# 21438516 - Built by Risewell Homes - January 2027 completion ~ This spacious single-story home offers four bedrooms, three baths, a front study, formal dining room, rear flex room, and three-car garage. A double-door entry welcomes you into a thoughtfully arranged layout with distinct spaces for work, gathering, and relaxation. The open-concept kitchen features a large island, walk-in pantry, and butler's pantry, connecting easily to the dining room, breakfast nook, and family room. A wood-burning fireplace brings warmth and character to the family room, while the covered patio provides an inviting setting for outdoor dining and entertaining. Privately situated, the primary suite features a luxury bath with a soaking tub, separate shower, dual vanities, and generous walk-in closet. Three secondary bedrooms each offer walk-in closets, with two additional full baths nearby. The study and formal dining room at the front of the home provide dedicated spaces for productivity and special occasions. Tucked toward the rear, the versatile flex room is ideal for a media room, playroom, or hobby space. A spacious utility room and three-car garage add everyday convenience, completing a home designed for comfort, flexibility, and memorable gatherings. Every space is designed with everyday living in mind.
| Mls Number: | 21438516 |
|---|---|
| List Price: | $802,367 |
| Property Type: | Residential |
| Property Sub Type: | Single Family Residence |
| Status: | Active |
| Beds Total: | 4 |
| Baths Full: | 3 |
| Sq Ft Total: | 3,402 |
| Association Fee: | $500 |
| Lot Size Area Sqft: | 43,560.0000 |
| Lot Size Area: | 1.0 |
| Building Style: | Traditional |
| City: | New Fairview |
| County Or Parish: | Denton |
| Subdivision Name: | Paloma Ranch |
| Postal Code: | 76247 |
| Year Built: | 2022 |
| Accessory Unit?: | No |
| Appliances?: | Dishwasher,Disposal,Gas Cooktop,Gas Oven,Microwave |
| Association Fee Frequency: | Annually |
| Association Fee Includes: | Maintenance Grounds, Management Fees, Utilities |
| Association Type: | Mandatory |
| Community Features: | Jogging Path/Bike Path |
| Construction Materials: | Board & Batten Siding, Brick, Rock/Stone |
| Directions: | From the intersection of I35 and HWY 114 go West on 114. Then take a right onto South County Line Road. Take a right on Hunters Way. Model is located at 9300 Hunters Court, New Fairview, TX. |
| Dock Permitted?: | No |
| Elementary School Name: | Alan and Andra Perrin |
| Middle School Name: | Chisholmtr |
| School District: | Northwest ISD |
| Exterior Features: | Covered Patio/Porch, Rain Gutters, Lighting, Private Yard |
| Fireplace Features: | Family Room |
| Fireplaces Total: | 1 |
| Flooring: | Carpet, Ceramic Tile, Wood |
| Foundation Details: | No |
| Foundation Details: | Slab |
| Garage Dimensions: | 20x30 |
| Green Energy Efficient: | 12 inch+ Attic Insulation, Appliances, HVAC, Insulation, Low Flow Commode, Mechanical Fresh Air, Rain / Freeze Sensors, Thermostat |
| Heating: | Central, Electric, ENERGY STAR Qualified Equipment, Heat Pump, Zoned |
| Interior Features: | Decorative Lighting, Kitchen Island, Open Floorplan, Walk-In Closet(s) |
| Lake Pump: | No |
| Lot Size: | 1 to < 3 Acres |
| Lot Size Source: | Builder |
| Lot Size Units: | Acres |
| Multi Parcel ID: | No |
| Municipal Utility District?: | No |
| Number Of Dining Areas: | 2 |
| Number Of Living Areas: | 1 |
| Number Of Parking Spaces: | 3 |
| Parking Features: | Epoxy Flooring, Garage Door Opener, Garage Faces Side |
| Parking Spaces Garage: | 3 |
| Permit Avmyn: | false |
| Permit Comments Reviews Yn: | false |
| Pool?: | No |
| Possession: | Closing/Funding |
| Roof: | Composition |
| Room Count: | 11 |
| Security Features: | Burglar, Carbon Monoxide Detector(s), Security System Owned |
| Structural Style: | Single Detached |
| Transaction Type: | For Sale |
| Utilities: | Aerobic Septic, City Water, Community Mailbox |
| Will Subdivide: | No |
| Year Built Details: | New Construction - Incomplete |
| Hoa Management Company: | GloboLink Management |
| Hoa Management Company Phone: | 817-741-0827 |
| Senior Community Yn: | No |
| Accessibility Features Yn: | No |
| Attached Garage?: | Yes |
| Bathrooms Total Decimal: | 3.00 |
| Bathrooms Total Integer: | 3 |
| Cooling: | Ceiling Fan(s), Central Air, Electric, ENERGY STAR Qualified Equipment |
| Covered Spaces: | 3 |
| Elementary School Name: | Alan and Andra Perrin |
| Garage?: | Yes |
| Green Water Conservation: | Low-Flow Fixtures |
| High School Name: | Northwest |
| Horse Permitted Yn: | No |
| Laundry Features: | Electric Dryer Hookup, Full Size W/D Area, Washer Hookup |
| Levels: | One |
| Lot Size Area: | 1.0000 |
| Patio And Porch Features: | Covered |
| Property Attached?: | No |
| Smart Home Features Appor Pass Y: | 0 |
| Special Taxing Entities: | 0 |
Listing Courtesy of: HomesUSA.com
Listing Agent: Ben Caballero
888-872-6006
Mortgage Calculator
All listings featuring the  icon are provided courtesy of North Texas Real Estate Information Systems, Inc. (NTREIS), Copyright 2026. All rights reserved.
All information is believed accurate but not guaranteed. The properties displayed may not be all of the properties available through the IDX Program. Any use of this site other than by potential buyers or sellers is strictly prohibited.
North Texas Real Estate Information Systems, Inc. data last updated on November 17, 2026 05:05 PM - CT
Property Last Updated: November 17, 2026 05:05 PM - CT