8614 Campbell Drive
Rowlett, TX 75089
$475,000
Open Houses
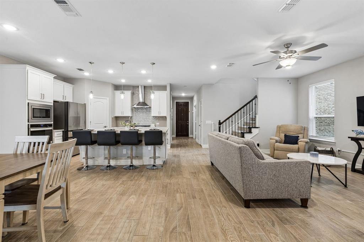
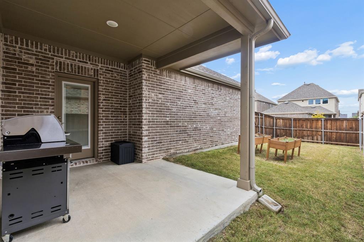
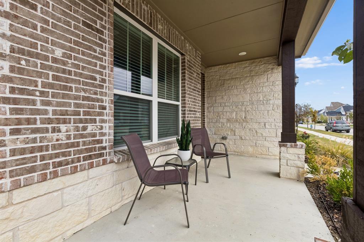
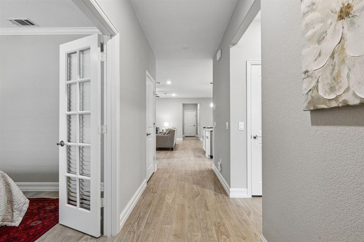
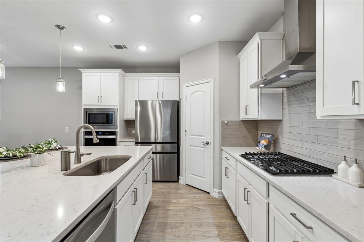
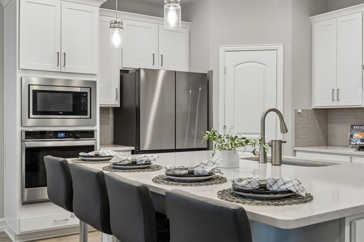
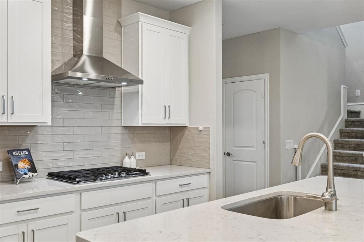
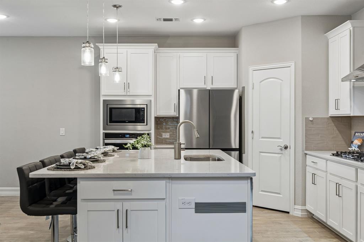
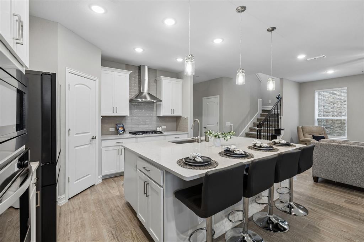
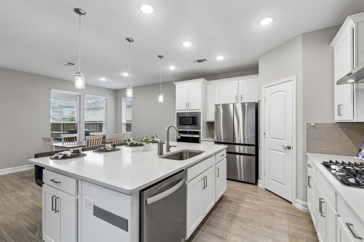
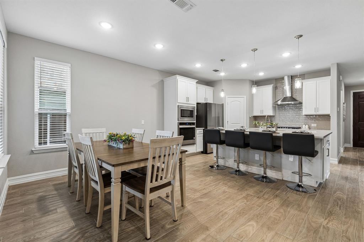
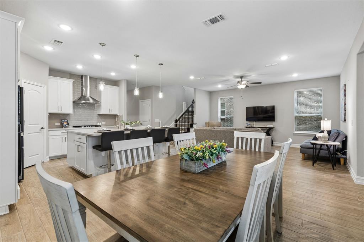
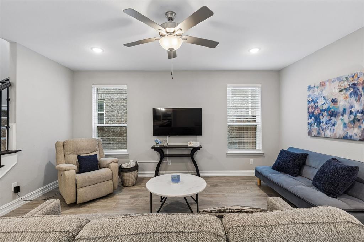
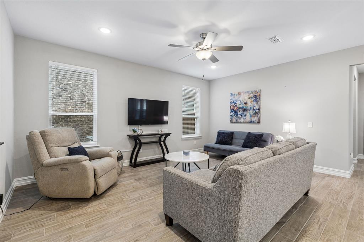
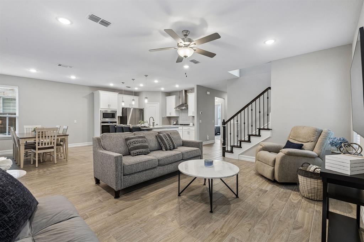
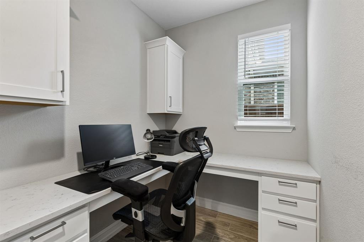
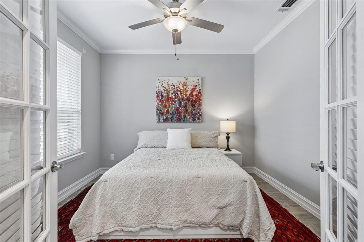
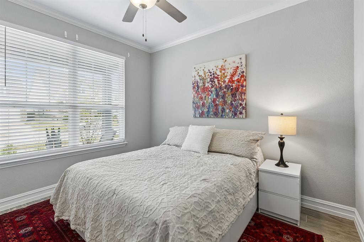
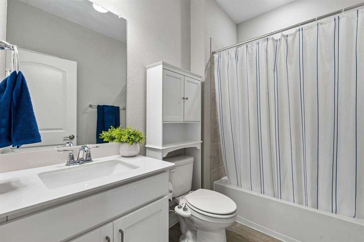
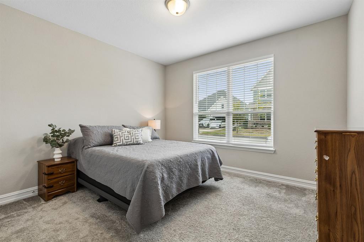
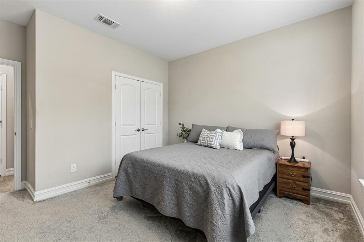
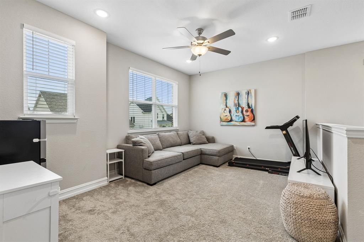
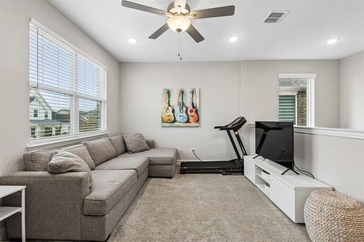
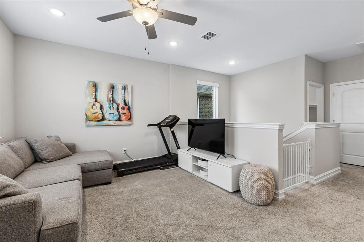
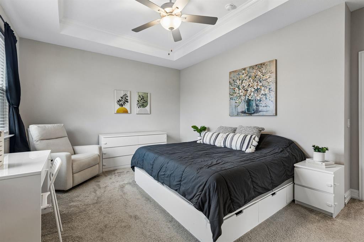
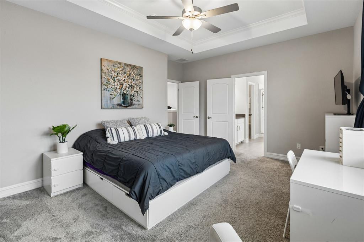
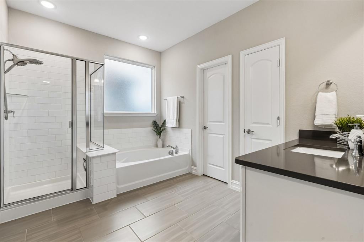
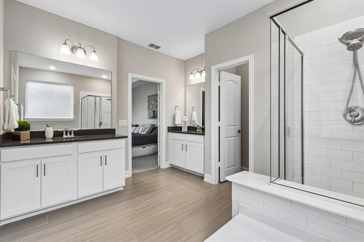
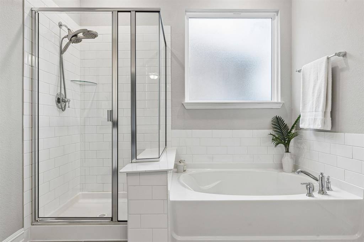
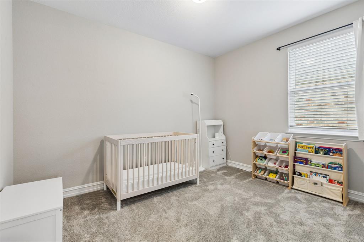
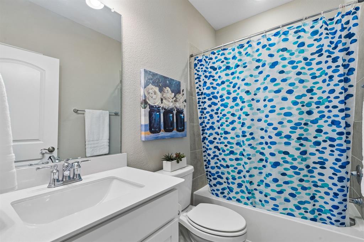
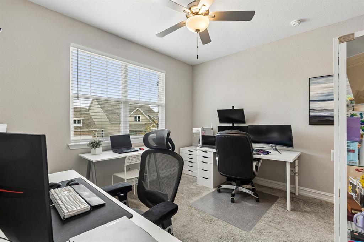
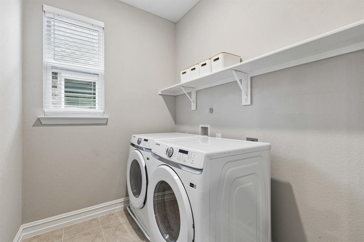
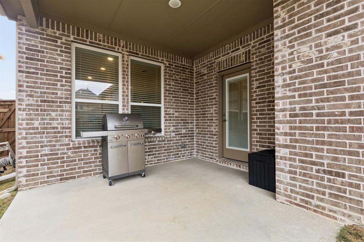
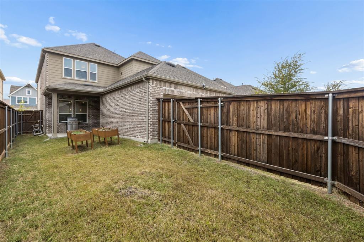
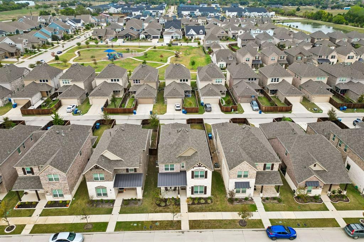
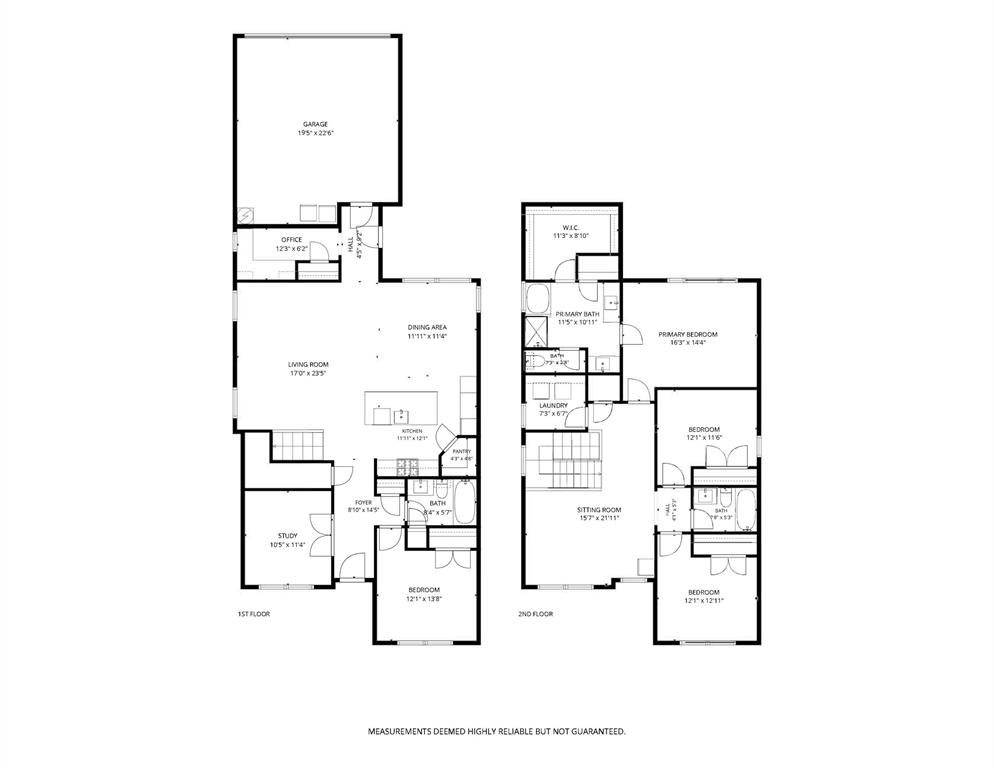
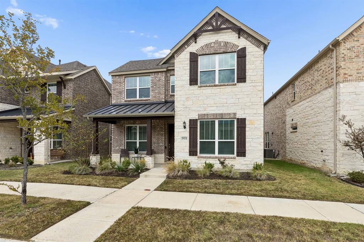
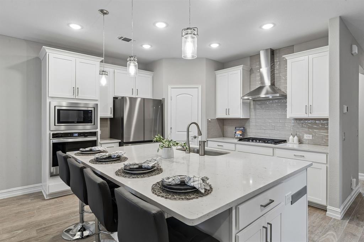
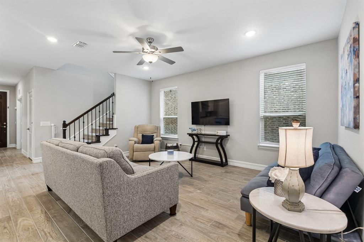
The Kitchen Draws You In - The Floor Plan and Finishes Make You Stay. Built in 2023 and barely lived in, this beautifully kept home in Merritt Village offers extensive upgrades just one street from the central park. Brick, stone, decorative gables, and a metal-roofed front porch create welcoming curb appeal. Upgraded wood-look tile flows through the entry, study, kitchen, dining area, and family room. The kitchen features 42-inch white shaker cabinets, quartz countertops, a glossy subway tile backsplash, and pendant lighting. An upgraded Whirlpool stainless appliance package includes a five-burner gas cooktop, canopy hood, built-in oven, microwave, and dishwasher. The sweeping island adds breakfast-bar seating, a single-bowl undermount sink, and storage. An open family room offers flexible furniture arrangements and room to gather comfortably with guests. Tall windows brighten the dining area overlooking the patio and backyard. French doors open to the dedicated study, while a separate built-in workstation offers an L-shaped desk, drawers, and upper cabinets. A downstairs bedroom and nearby full bath give guests their own space. Metal stair balusters lead to an upstairs game room for movies, hobbies, or relaxing. The primary suite features an upgraded tray ceiling with crown molding and a large walk-in closet. Its bath offers split quartz-top vanities, a garden tub, and a subway-tiled shower with a seat. Upstairs laundry and abundant storage simplify daily routines. Low-E dual-pane windows, radiant barrier roof sheathing, and LED lighting add energy-conscious features; CAT6 wiring supports ...
+ Read More| Mls Number: | 21425960 |
|---|---|
| List Price: | $475,000 |
| Property Type: | Residential |
| Property Sub Type: | Single Family Residence |
| Status: | Active |
| Beds Total: | 4 |
| Baths Full: | 3 |
| Sq Ft Total: | 2,450 |
| Association Fee: | $950 |
| Unexempt Taxes: | $11,978 |
| Lot Size Area Sqft: | 4,399.5600 |
| Lot Size Area: | 0.101 |
| Building Style: | Traditional |
| City: | Rowlett |
| County Or Parish: | Dallas |
| Subdivision Name: | Merritt Village |
| Postal Code: | 75089 |
| Year Built: | 2023 |
| Appliances?: | Dishwasher,Disposal,Electric Oven,Gas Cooktop,Gas Water Heater,Microwave,Plumbed For Gas in Kitchen |
| Association Fee Frequency: | Annually |
| Association Fee Includes: | Full Use of Facilities |
| Association Type: | Mandatory |
| Community Features: | Fishing, Greenbelt, Jogging Path/Bike Path, Lake, Park, Perimeter Fencing, Playground, Sidewalks |
| Construction Materials: | Brick |
| Directions: | From PGBT-190 Exit Firewheel Parkway and head South. Turn Left onto Castle. Right on Thomas Way, Right on Earl, Left on Campbell Dr. House is on the left. |
| Easements: | Utilities |
| Elementary School Name: | Choice Of School |
| Middle School Name: | Choice Of School |
| School District: | Garland ISD |
| Exterior Features: | Covered Patio/Porch, Rain Gutters |
| Fencing: | Wood |
| Flooring: | Carpet, Ceramic Tile |
| Foundation Details: | No |
| Foundation Details: | Slab |
| Garage Dimensions: | 23x19 |
| Green Energy Efficient: | 12 inch+ Attic Insulation, Appliances, Construction, Doors, Thermostat, Windows |
| Heating: | Central, Natural Gas |
| Interior Features: | Built-in Features, Cable TV Available, Eat-in Kitchen, Flat Screen Wiring, Granite Counters, High Speed Internet Available, In-Law Suite Floorplan, Kitchen Island, Loft, Open Floorplan, Pantry, Smart Home System, Walk-In Closet(s) |
| Lot Features: | Few Trees, Interior Lot, Sprinkler System, Subdivision |
| Lot Size: | Less Than .5 Acre (not Zero) |
| Lot Size Dimensions: | 110x40 |
| Lot Size Source: | Public Records |
| Lot Size Units: | Acres |
| Multi Parcel ID: | No |
| Municipal Utility District?: | No |
| Number Of Dining Areas: | 2 |
| Number Of Living Areas: | 2 |
| Number Of Parking Spaces: | 2 |
| Parking Features: | Alley Access, Driveway, Garage, Garage Door Opener, Garage Faces Rear |
| Parking Spaces Garage: | 2 |
| Permit Avmyn: | false |
| Permit Comments Reviews Yn: | false |
| Pool?: | No |
| Possession: | Negotiable |
| Postal Code Plus 4: | 1410 |
| Roof: | Composition |
| Room Count: | 12 |
| Security Features: | Smoke Detector(s) |
| Structural Style: | Single Detached |
| Transaction Type: | For Sale |
| Utilities: | Alley, Cable Available, City Sewer, City Water |
| Will Subdivide: | No |
| Year Built Details: | Preowned |
| Consent for Visitors to Record: | None |
| Hoa Management Company: | Merritt Village Homeowners Association |
| Hoa Management Company Phone: | 972-359-1548 |
| Notice Surveillance Devices Pres: | Audio, Video |
| Senior Community Yn: | No |
| Accessibility Features Yn: | No |
| Attached Garage?: | Yes |
| Bathrooms Total Decimal: | 3.00 |
| Bathrooms Total Integer: | 3 |
| Cooling: | Ceiling Fan(s), Central Air, Electric |
| Covered Spaces: | 2 |
| Elementary School Name: | Choice Of School |
| Exclusions: | None |
| Garage?: | Yes |
| High School Name: | Choice Of School |
| Horse Permitted Yn: | No |
| Laundry Features: | Electric Dryer Hookup, Utility Room, Full Size W/D Area, Dryer Hookup, Washer Hookup |
| Levels: | Two |
| Listing Terms: | Cash, Conventional, FHA, VA Loan |
| Lot Size Area: | 0.1010 |
| Patio And Porch Features: | Covered, Front Porch, Patio |
| Property Attached?: | No |
| Smart Home Features Appor Pass Y: | 1 |
| Special Taxing Entities: | 0 |
| Window Features: | Window Coverings |
Listing Courtesy of: Coldwell Banker Apex, REALTORS
Listing Agent: Cindy Dunnican
214-403-8448
Mortgage Calculator
All listings featuring the  icon are provided courtesy of North Texas Real Estate Information Systems, Inc. (NTREIS), Copyright 2026. All rights reserved.
All information is believed accurate but not guaranteed. The properties displayed may not be all of the properties available through the IDX Program. Any use of this site other than by potential buyers or sellers is strictly prohibited.
North Texas Real Estate Information Systems, Inc. data last updated on November 17, 2026 12:25 AM - CT
Property Last Updated: November 17, 2026 12:25 AM - CT