8401 Sterling Drive
Denton, TX 76207
$624,900
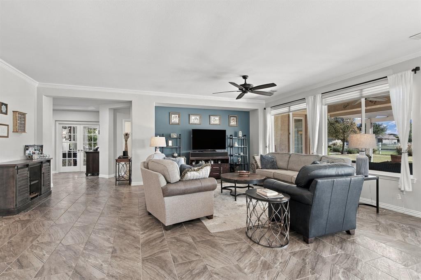
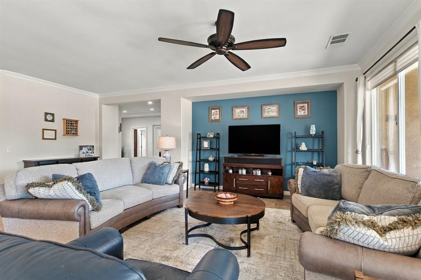
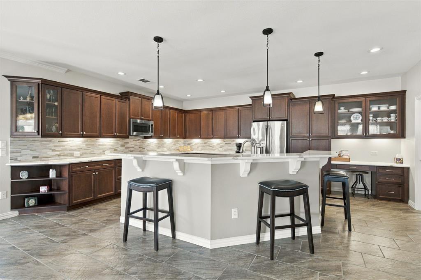
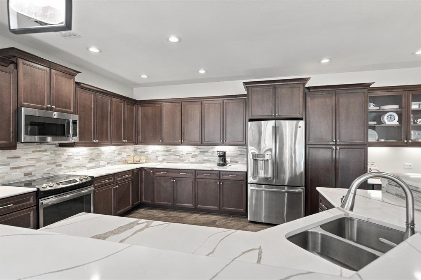
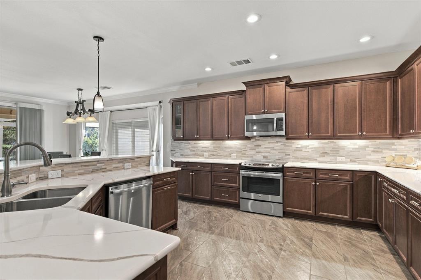
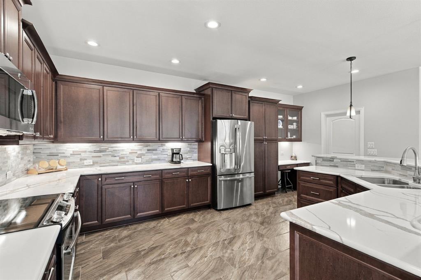
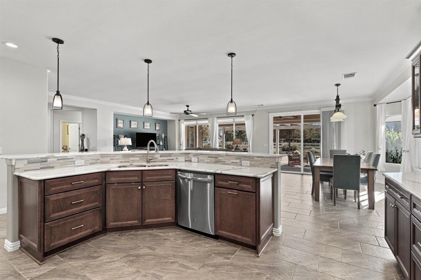
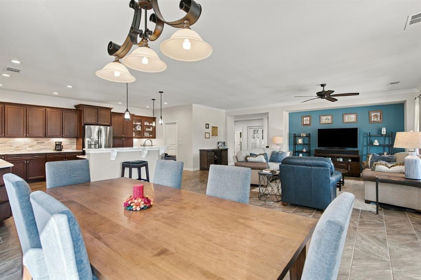
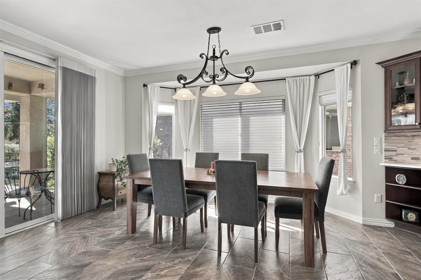
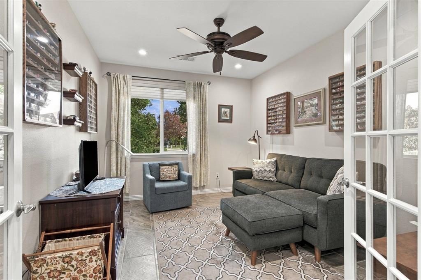
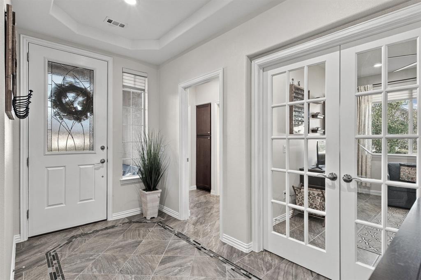
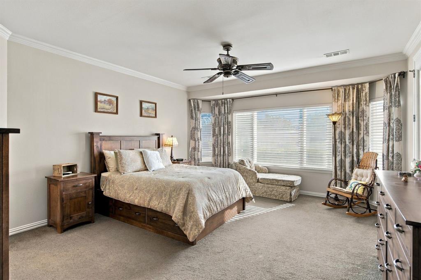
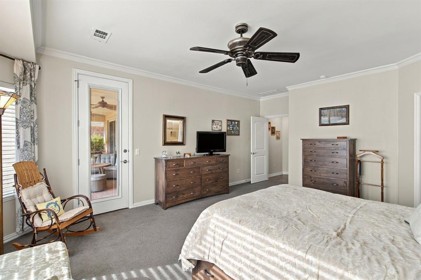
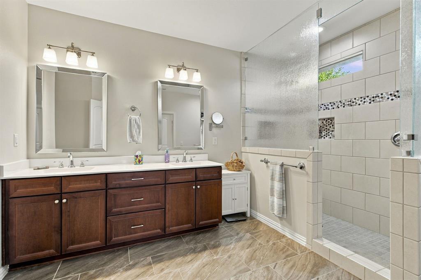
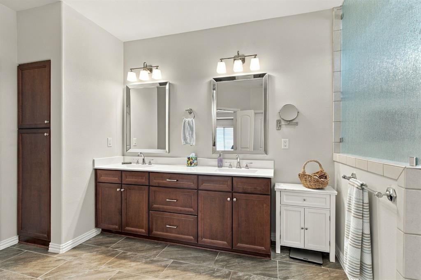
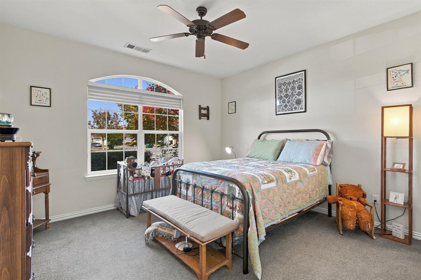
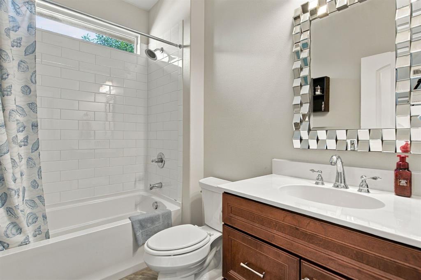
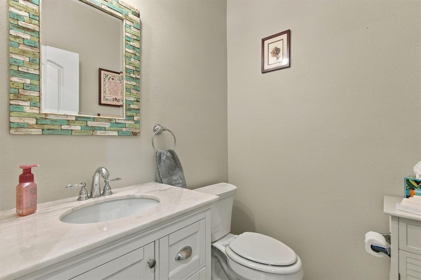
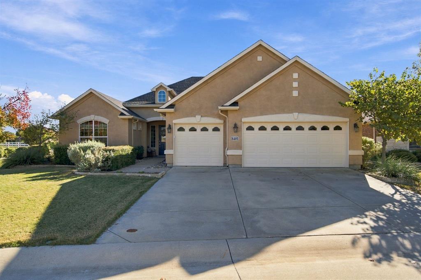
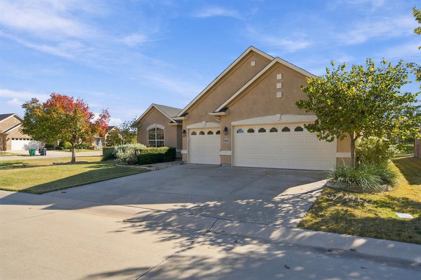
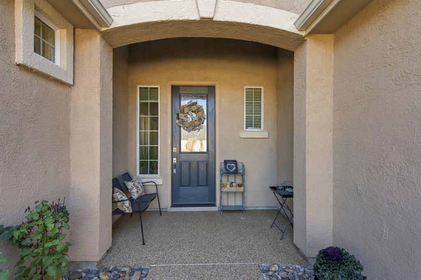
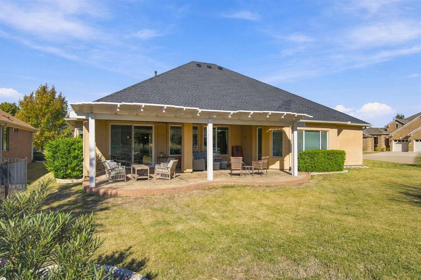
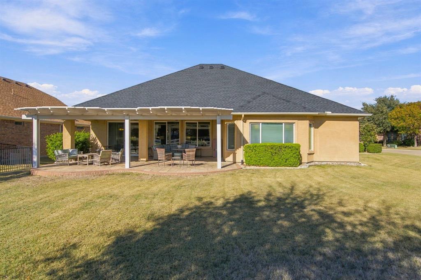
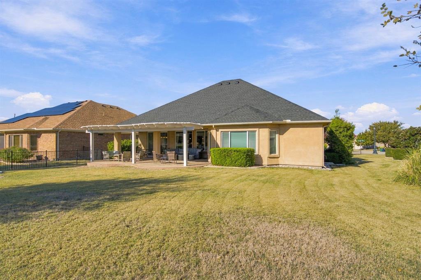
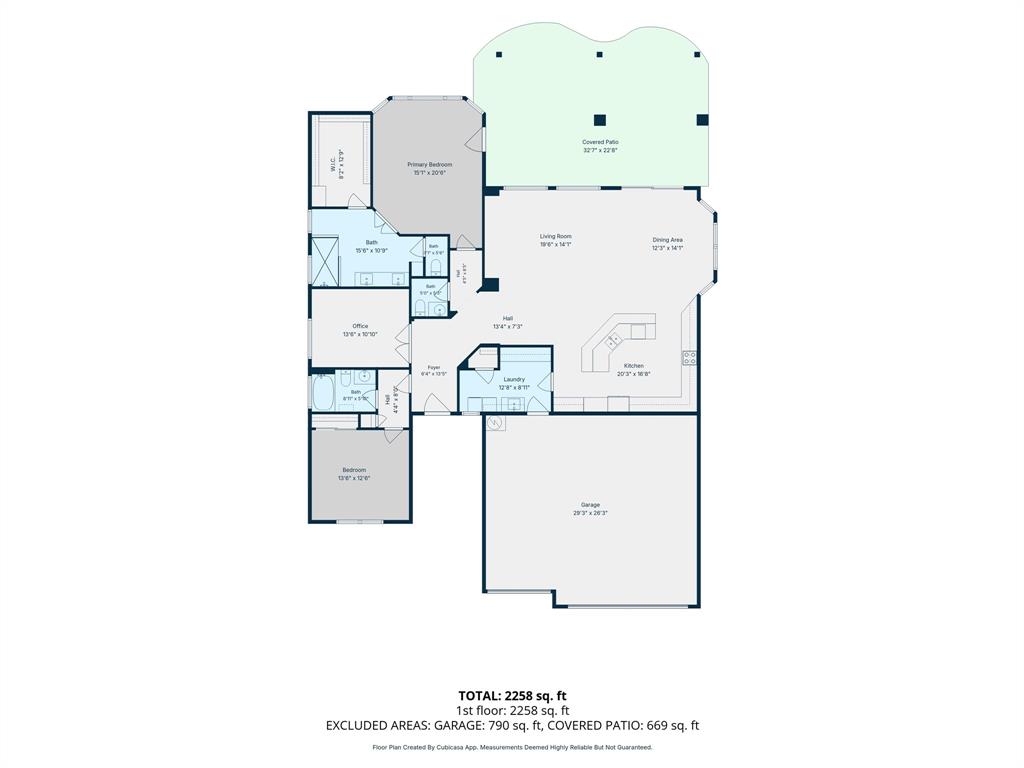
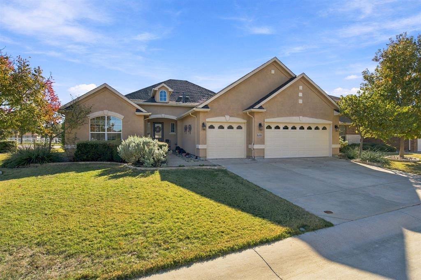
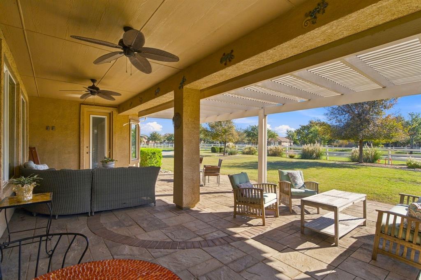
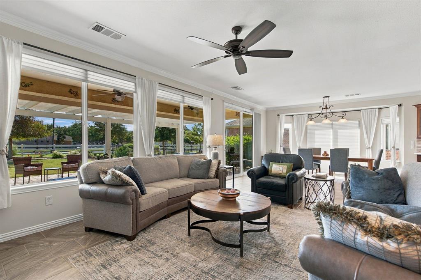
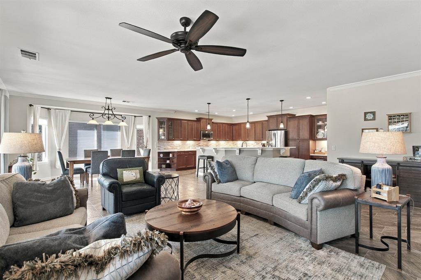
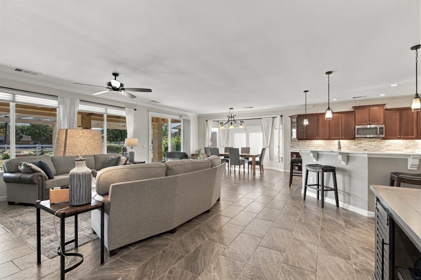
Experience resort-style living in the highly desirable, gated 55+ community of Robson Ranch! This beautifully maintained, Talavera Plan offers 2,258 sq. ft. of thoughtfully designed living space with 2 bedrooms, 2.5 baths, a private office with French doors, and an oversized 3-car garage. The spacious open floor plan features a welcoming living area, generous dining space, and a beautifully appointed kitchen with granite countertops, abundant cabinetry, stainless steel appliances, breakfast bar, and built-in desk. The primary suite offers a comfortable retreat with a large walk-in closet, dual vanities, and an oversized walk-in shower. A split guest bedroom provides additional privacy. Enjoy outdoor living on the expansive covered patio with ceiling fans, extended pergola, and peaceful views of the beautifully landscaped green space and neighborhood beyond. Perfect for relaxing or entertaining! Robson Ranch offers an exceptional active-adult lifestyle with 27 holes of championship golf, pickleball and tennis courts, indoor and outdoor pools, fitness centers, clubhouse, restaurant, walking trails, creative arts facilities, and an incredible variety of clubs and social activities. Enjoy the perfect combination of comfortable living, outstanding amenities, and an active community lifestyle!
| Mls Number: | 21438536 |
|---|---|
| List Price: | $624,900 |
| Property Type: | Residential |
| Property Sub Type: | Single Family Residence |
| Status: | Active |
| Beds Total: | 2 |
| Baths Full: | 2 |
| Baths Half: | 1 |
| Sq Ft Total: | 2,258 |
| Association Fee: | $1,988 |
| Unexempt Taxes: | $12,488 |
| Lot Size Area Sqft: | 12,937.3200 |
| Lot Size Area: | 0.297 |
| Building Style: | Traditional |
| City: | Denton |
| County Or Parish: | Denton |
| Subdivision Name: | Robson Ranch 25 |
| Postal Code: | 76207 |
| Year Built: | 2015 |
| Appliances?: | Dishwasher,Microwave |
| Association Fee Frequency: | Semi-Annual |
| Association Fee Includes: | Full Use of Facilities, Management Fees |
| Association Type: | Mandatory |
| Community Features: | Club House, Community Pool, Fitness Center, Golf, Jogging Path/Bike Path, Park, Pickle Ball Court, Pool, Restaurant, Spa, Tennis Court(s) |
| Construction Materials: | Stucco |
| Directions: | Please use GPS |
| Elementary School Name: | EP Rayzor |
| Middle School Name: | Tom Harpool |
| School District: | Denton ISD |
| Exterior Features: | Covered Patio/Porch |
| Fencing: | Partial |
| Flooring: | Carpet, Ceramic Tile |
| Foundation Details: | No |
| Foundation Details: | Slab |
| Garage Dimensions: | 26x29 |
| Heating: | Central, Natural Gas |
| Interior Features: | Double Vanity, Eat-in Kitchen, Kitchen Island, Walk-In Closet(s) |
| Lot Features: | Corner Lot, Landscaped, Lrg. Backyard Grass, Sprinkler System |
| Lot Size: | Less Than .5 Acre (not Zero) |
| Lot Size Dimensions: | Corner |
| Lot Size Source: | Assessor |
| Lot Size Units: | Acres |
| Multi Parcel ID: | No |
| Municipal Utility District?: | No |
| Number Of Dining Areas: | 1 |
| Number Of Living Areas: | 1 |
| Number Of Parking Spaces: | 3 |
| Parking Features: | Garage |
| Parking Spaces Garage: | 3 |
| Permit Avmyn: | false |
| Permit Comments Reviews Yn: | false |
| Pool?: | No |
| Possession: | Closing/Funding |
| Postal Code Plus 4: | 1445 |
| Roof: | Composition |
| Room Count: | 7 |
| Security Features: | Gated Community |
| Structural Style: | Single Detached |
| Transaction Type: | For Sale |
| Utilities: | City Sewer, City Water |
| Will Subdivide: | No |
| Year Built Details: | Preowned |
| Hoa Management Company: | Robson Ranch Denton Homeowners Association |
| Hoa Management Company Phone: | (940) 246-1028 |
| Senior Community Yn: | Yes |
| Accessibility Features Yn: | No |
| Attached Garage?: | Yes |
| Bathrooms Total Decimal: | 2.10 |
| Bathrooms Total Integer: | 3 |
| Cooling: | Central Air, Electric |
| Covered Spaces: | 3 |
| Elementary School Name: | EP Rayzor |
| Exclusions: | Display cases on wall in the office and mounted tv's |
| Garage?: | Yes |
| High School Name: | Guyer |
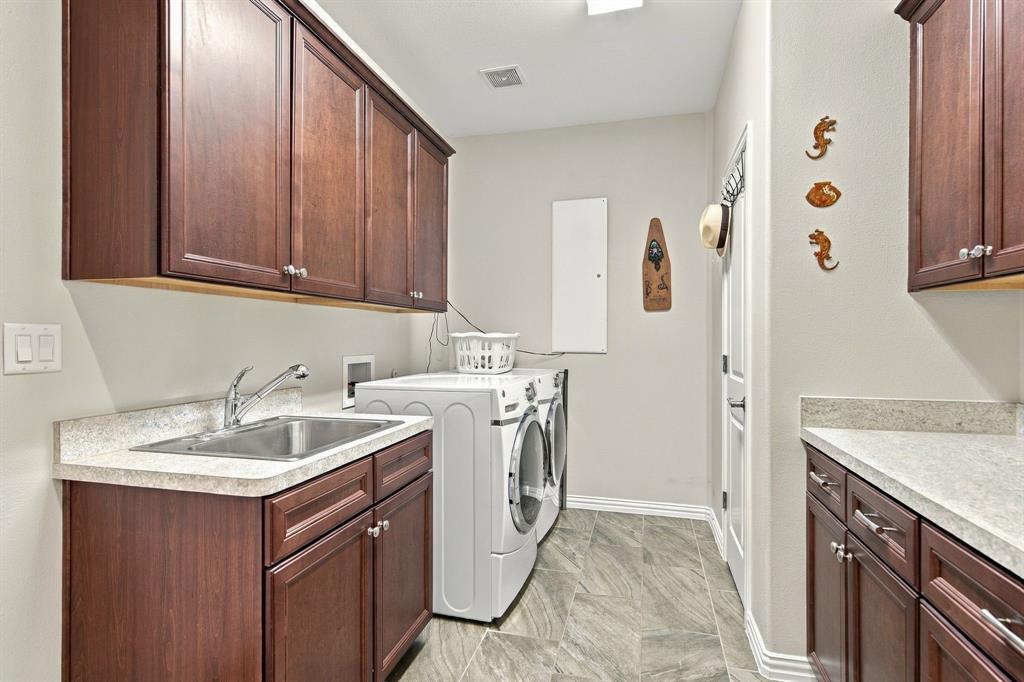
| Laundry Features: | Full Size W/D Area |
| Levels: | One |
| Listing Terms: | Cash, Conventional, FHA, VA Loan |
| Lot Size Area: | 0.2970 |
| Patio And Porch Features: | Covered, Patio |
| Property Attached?: | No |
| Smart Home Features Appor Pass Y: | 0 |
Listing Courtesy of: ERA Myers & Myers Realty
Listing Agent: Brent W Myers
469-630-1525
Mortgage Calculator
All listings featuring the  icon are provided courtesy of North Texas Real Estate Information Systems, Inc. (NTREIS), Copyright 2026. All rights reserved.
All information is believed accurate but not guaranteed. The properties displayed may not be all of the properties available through the IDX Program. Any use of this site other than by potential buyers or sellers is strictly prohibited.
North Texas Real Estate Information Systems, Inc. data last updated on November 19, 2026 11:01 PM - CT
Property Last Updated: November 19, 2026 11:01 PM - CT