840 Ridge Point Drive
Grand Prairie, TX 75052
$375,000
Open Houses
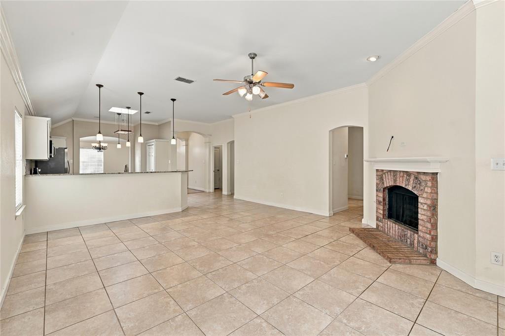
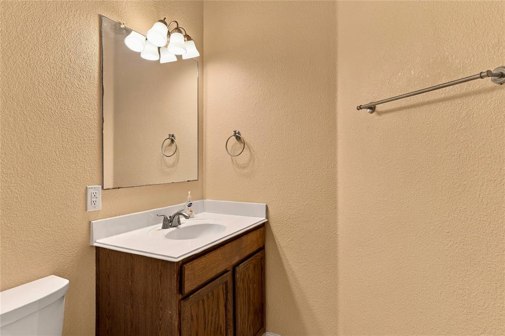
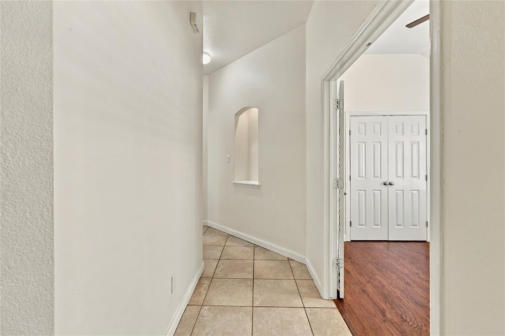
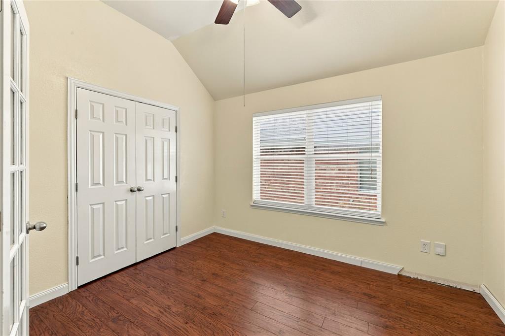
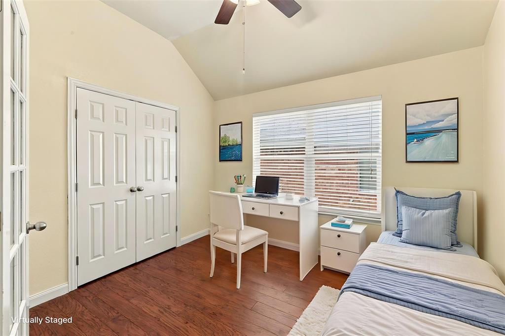
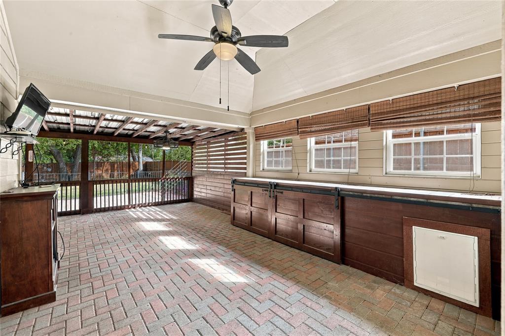
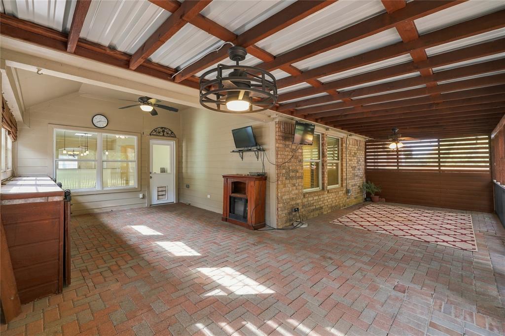
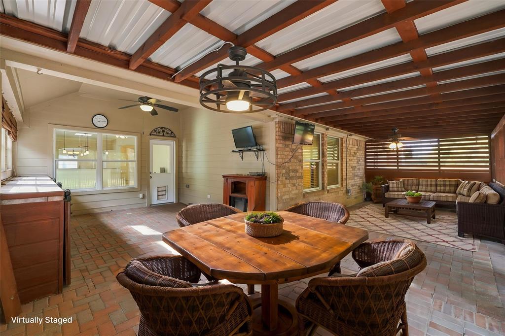
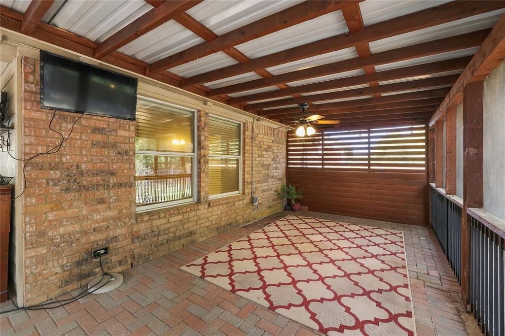
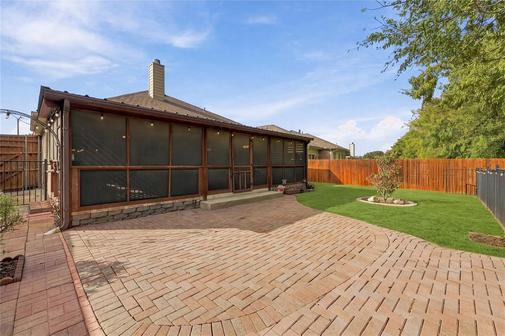
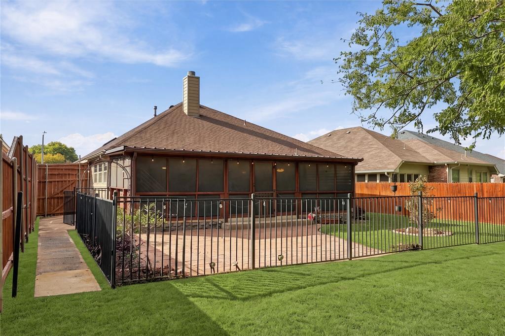
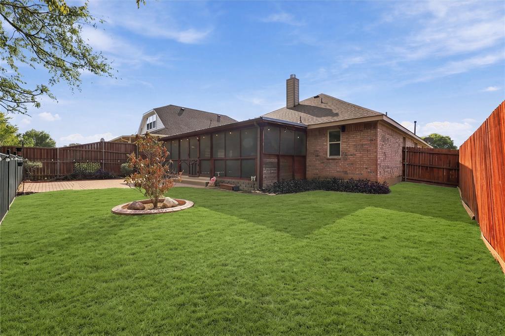
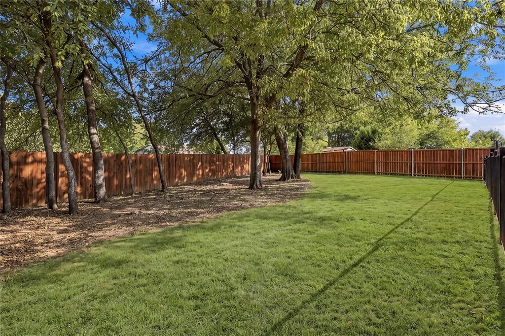
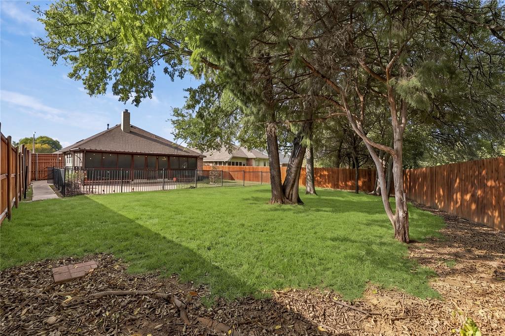
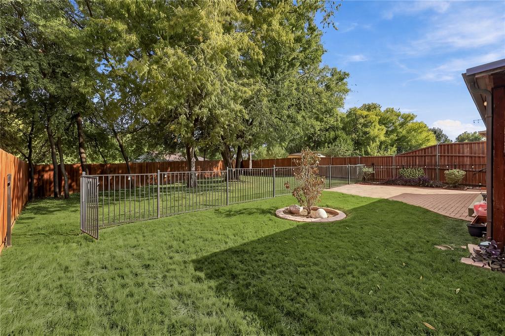
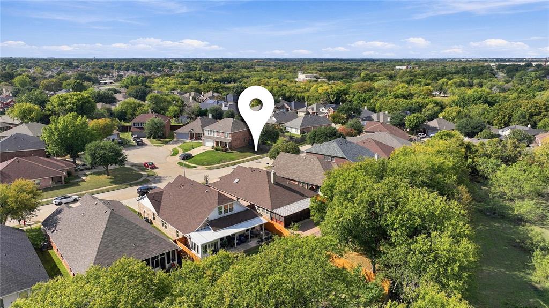
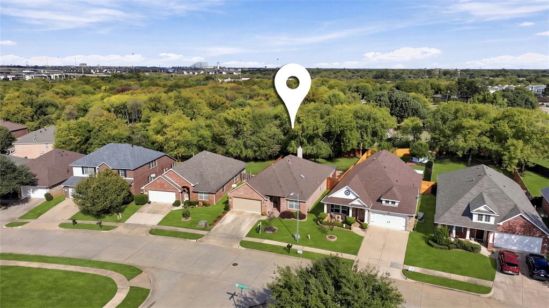
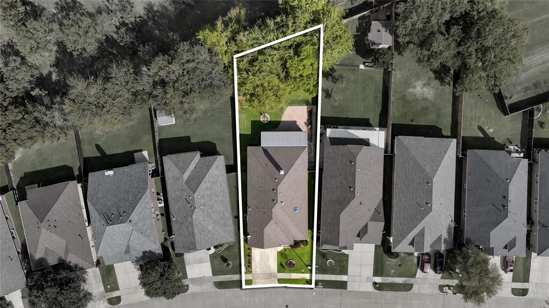
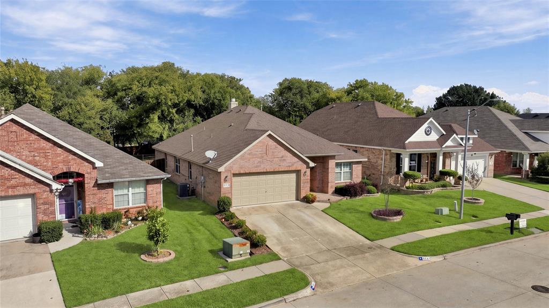
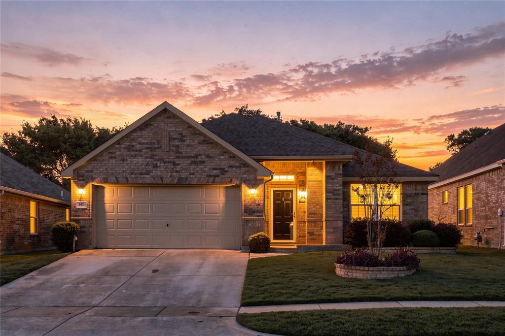
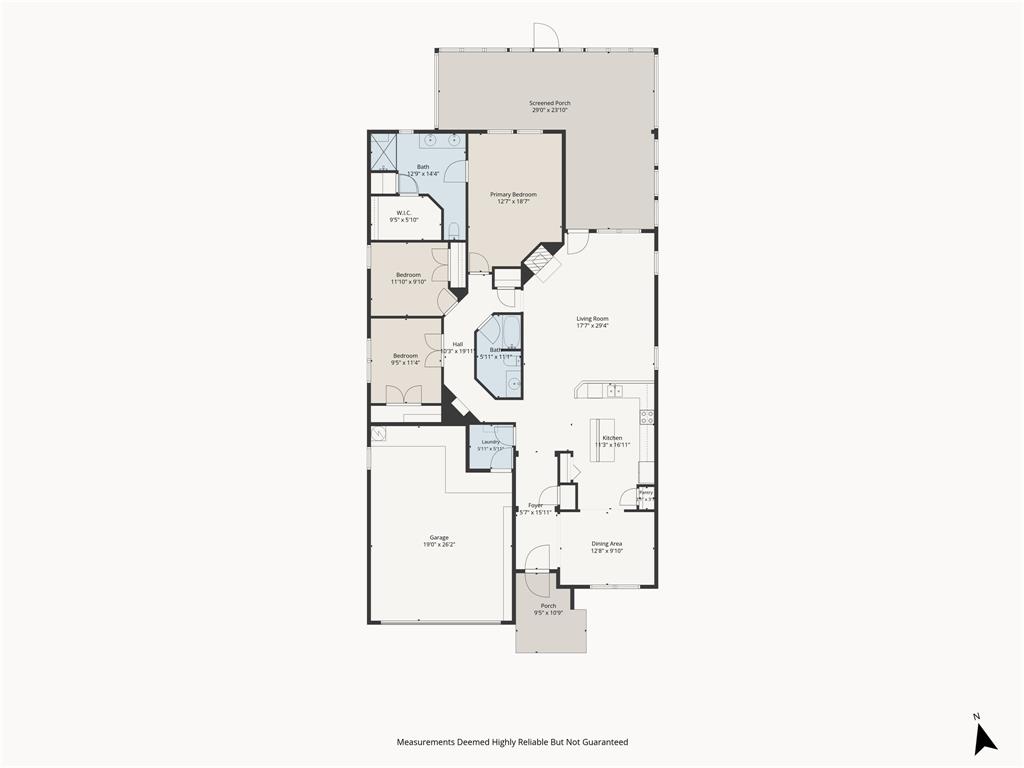
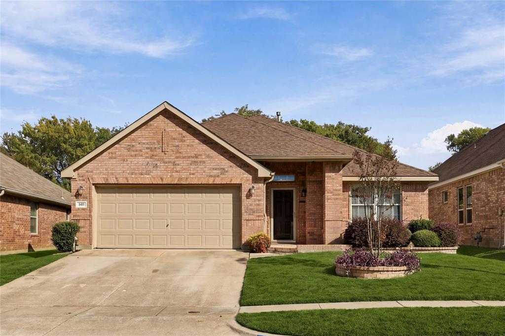
Welcome to 840 Ridge Point Drive, a one story home lovingly cared for by the same owners for over 20 years! One of the true highlights of this property is the incredible outdoor living space, designed for relaxing, entertaining, and enjoying the beauty of nature. Situated on a .2-acre lot with 14 mature trees and a wood privacy fence, the backyard offers a wonderful retreat. The spacious screened-in porch is an extension of the home, featuring brick paver flooring, a ceiling fan, electric fireplace, 2 wall-mounted TVs, and a generous serving area with ample storage. Thoughtfully designed with pets in mind, a doggie door leads to a separately iron-fenced outdoor area with access to the backyard, while another section just off the patio provides a dog-free space. Enjoy nearby Friendship Park, offering trails, tennis courts, a playground, and a peaceful pond—another wonderful opportunity to enjoy the outdoors! Another wonderful benefit is Grand Prairie ISD's Schools of Choice program, offering specialized educational opportunities including fine arts, leadership, and dual language programs. With over two decades of ownership and outdoor spaces designed to be enjoyed year-round, this is a home ready for its next chapter!
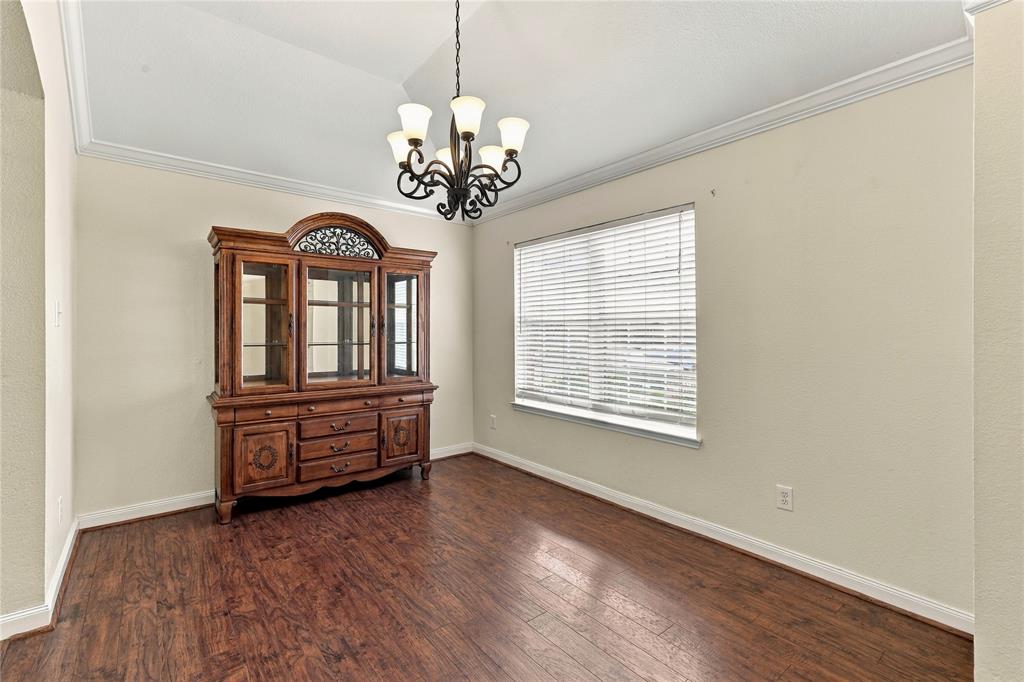
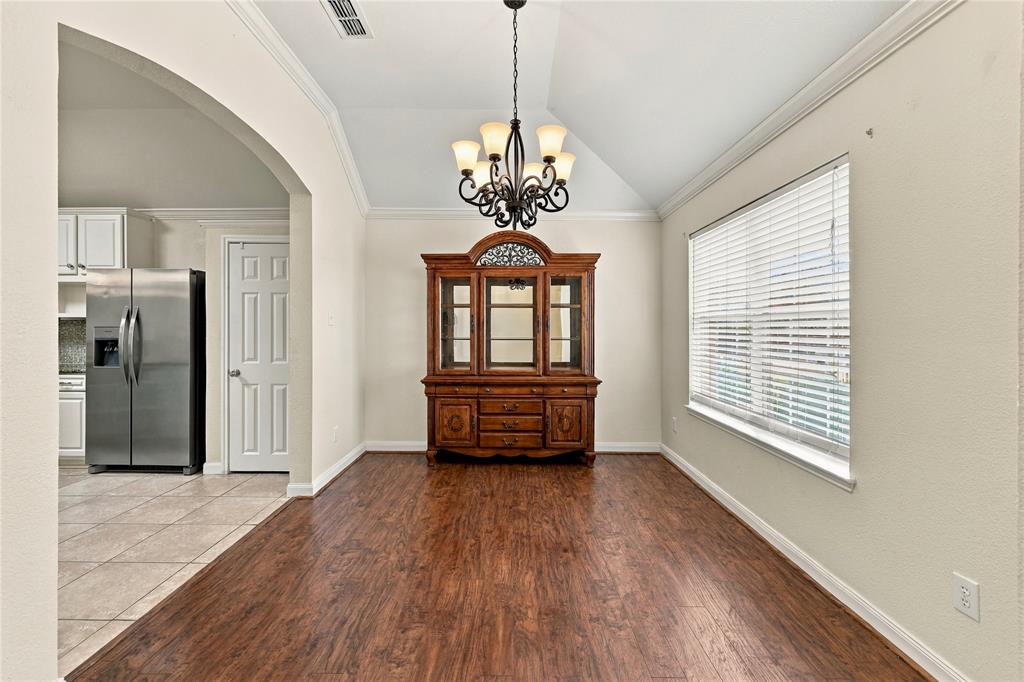
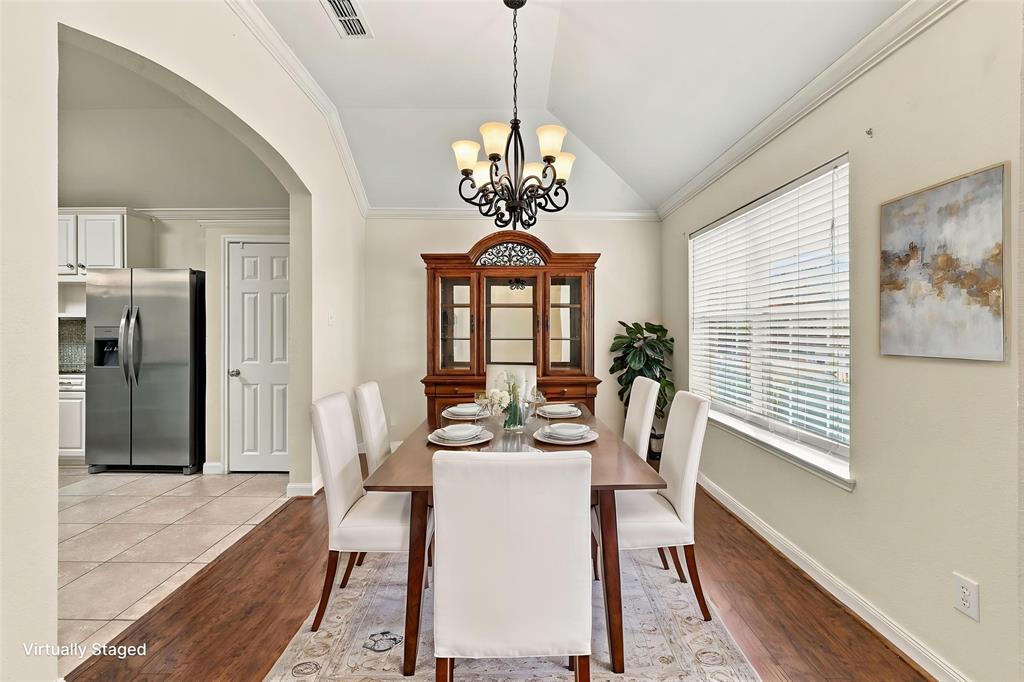
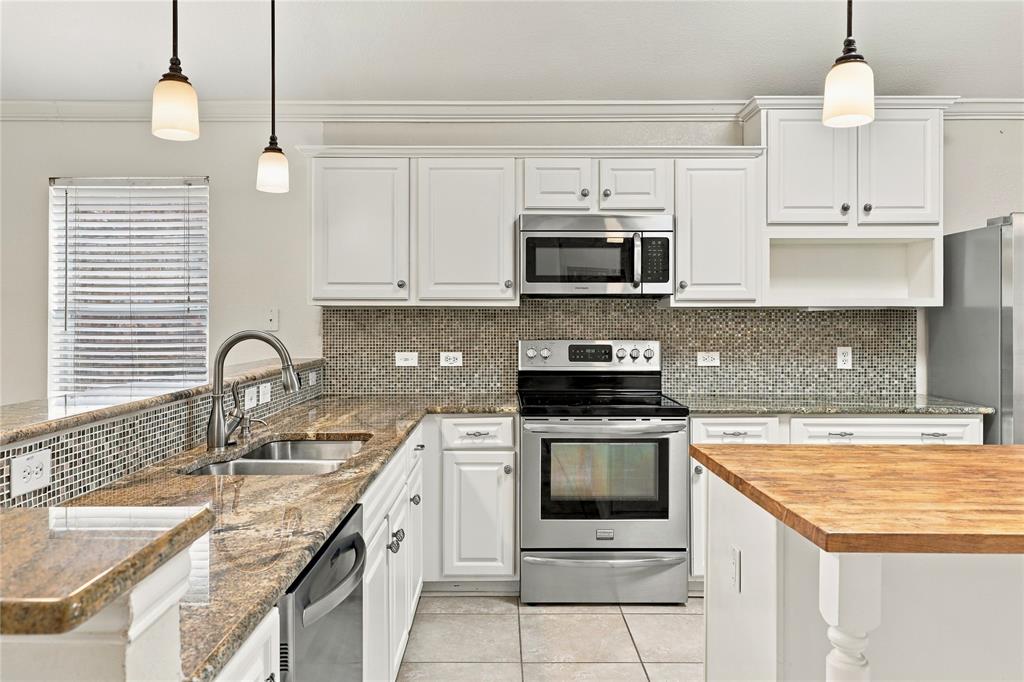
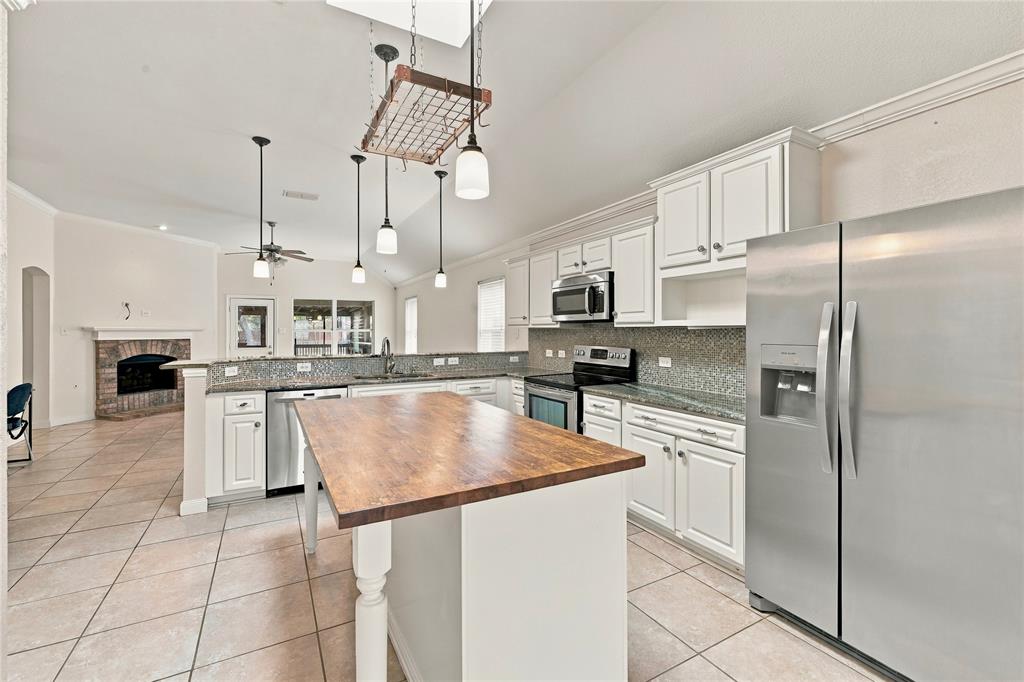
Refrigerator, dining room furniture, TVs and electric fireplace on screened in patio convey with the house.
| Mls Number: | 21425192 |
|---|---|
| List Price: | $375,000 |
| Property Type: | Residential |
| Property Sub Type: | Single Family Residence |
| Status: | Active |
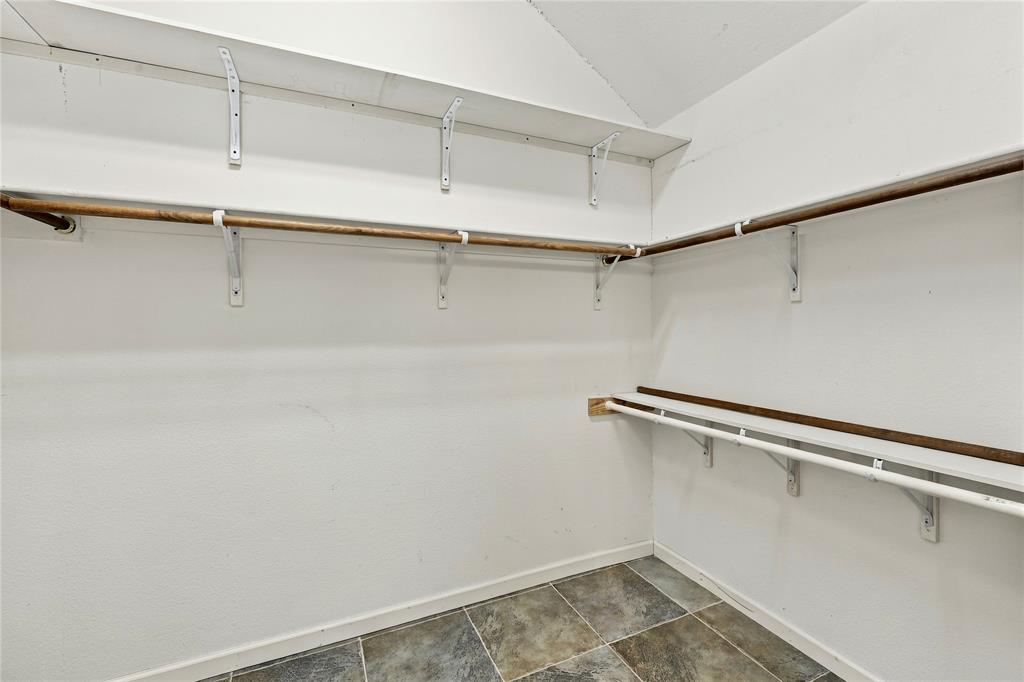
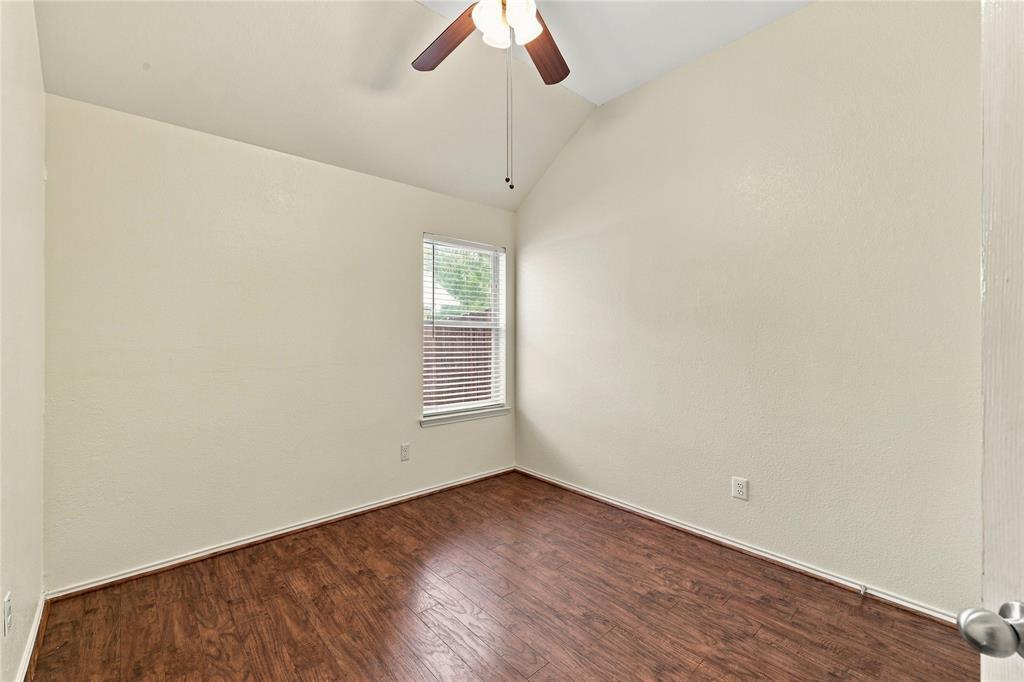
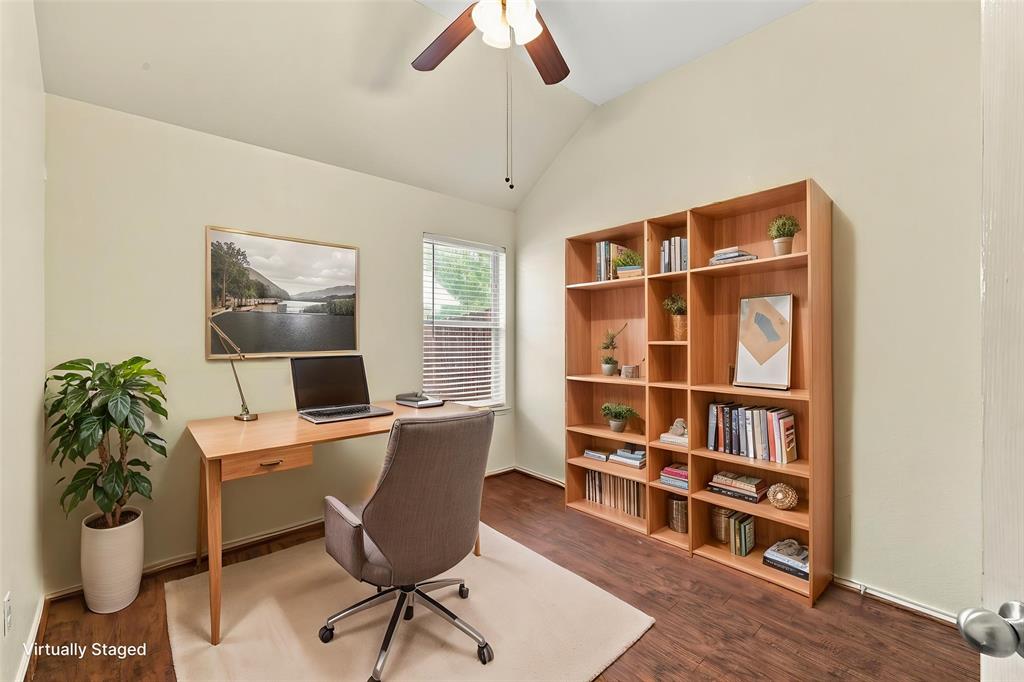
| Beds Total: | 3 |
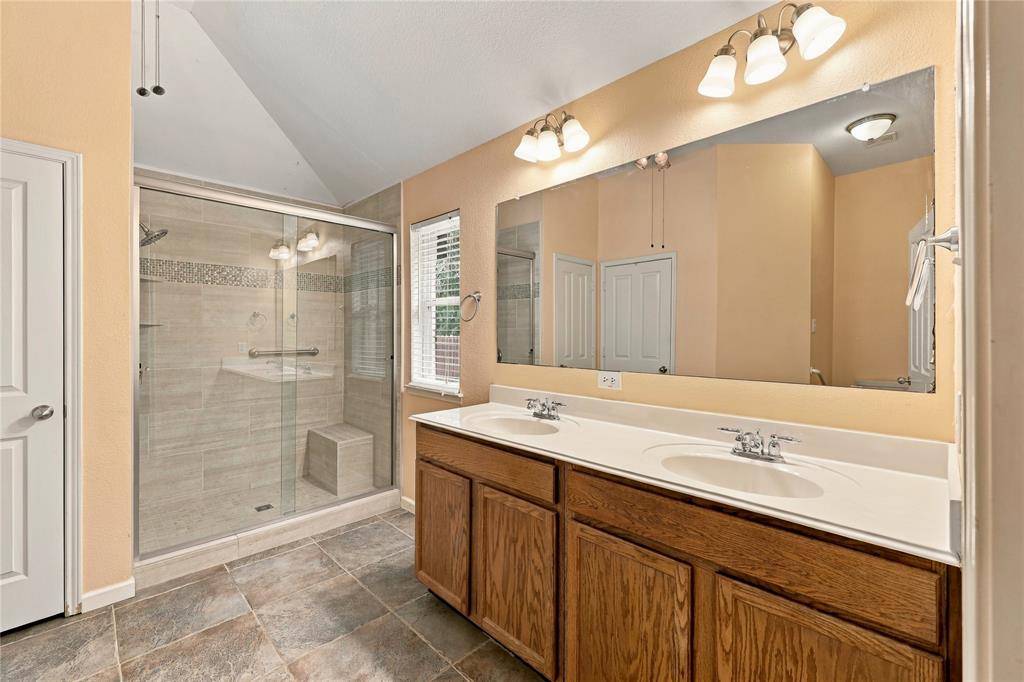
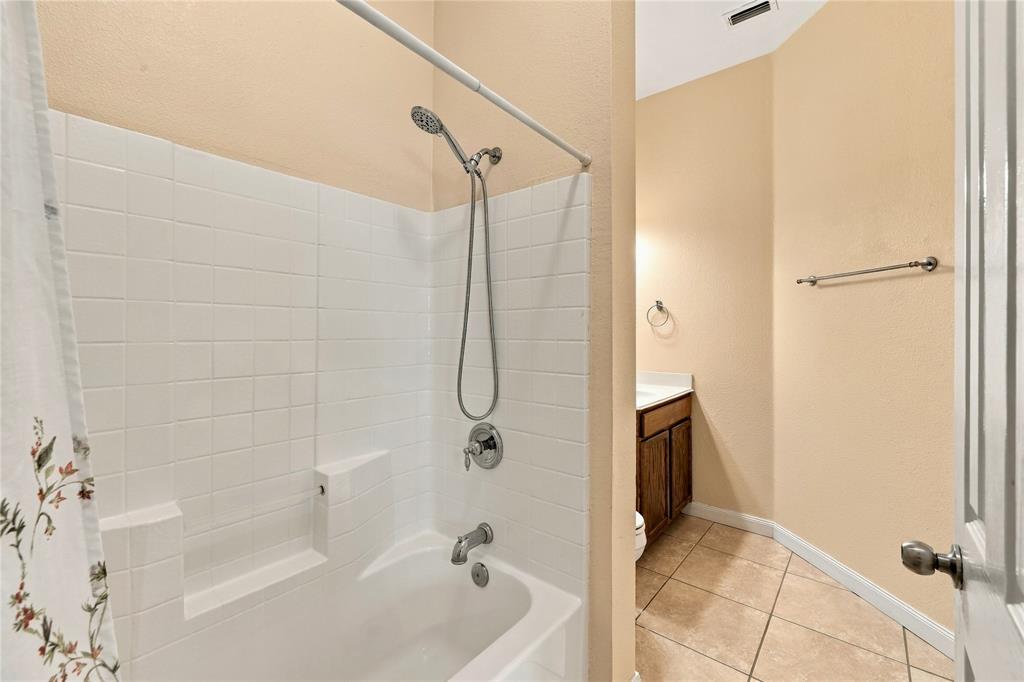
| Baths Full: | 2 |
| Sq Ft Total: | 2,094 |
| Unexempt Taxes: | $8,489 |
| Lot Size Area Sqft: | 8,755.5600 |
| Lot Size Area: | 0.201 |
| Building Style: | Traditional |
| City: | Grand Prairie |
| County Or Parish: | Dallas |
| Subdivision Name: | Enclave At Westchester |
| Postal Code: | 75052 |
| Year Built: | 2005 |
| Appliances?: | Disposal,Electric Cooktop,Electric Oven,Refrigerator |
| Association Type: | None |
| Community Features: | Curbs, Sidewalks |
| Construction Materials: | Brick, Siding |
| Directions: | Follow GPS. |
| Elementary School Name: | Hill |
| Middle School Name: | Truman |
| School District: | Grand Prairie ISD |
| Exterior Features: | Covered Patio/Porch |
| Fencing: | Back Yard, Wood, Wrought Iron |
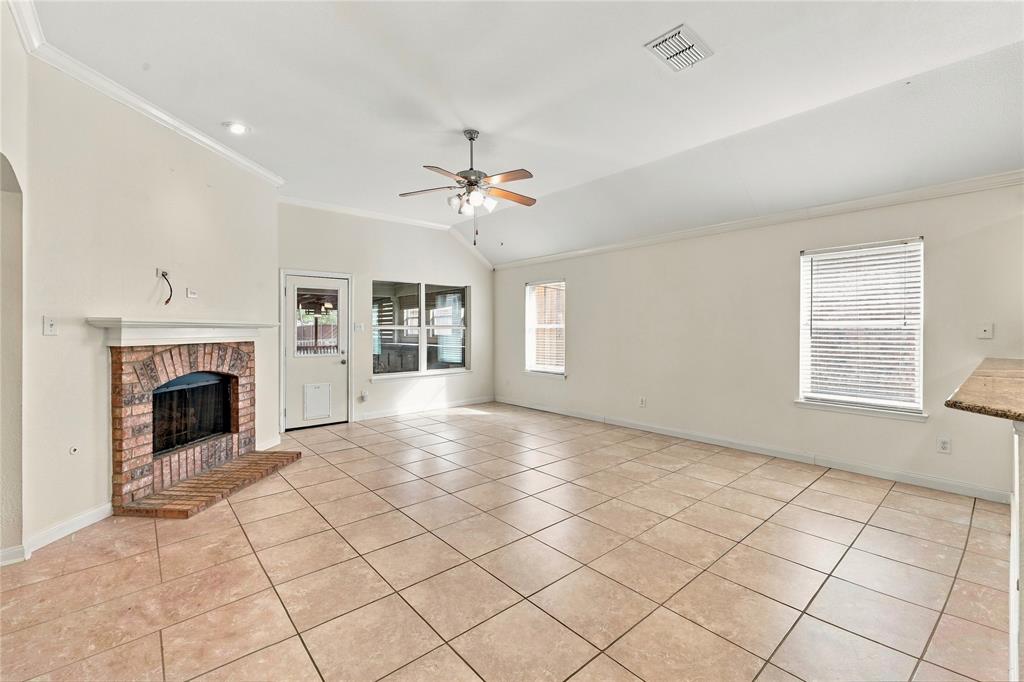
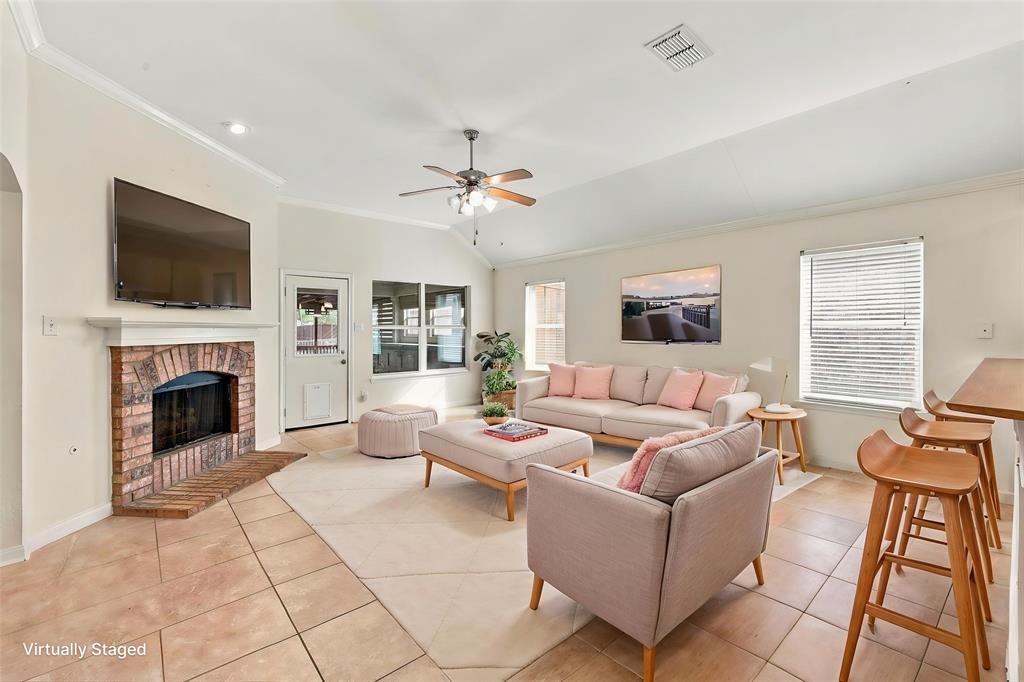
| Fireplace Features: | Brick, Gas Logs, Living Room |
| Fireplaces Total: | 1 |
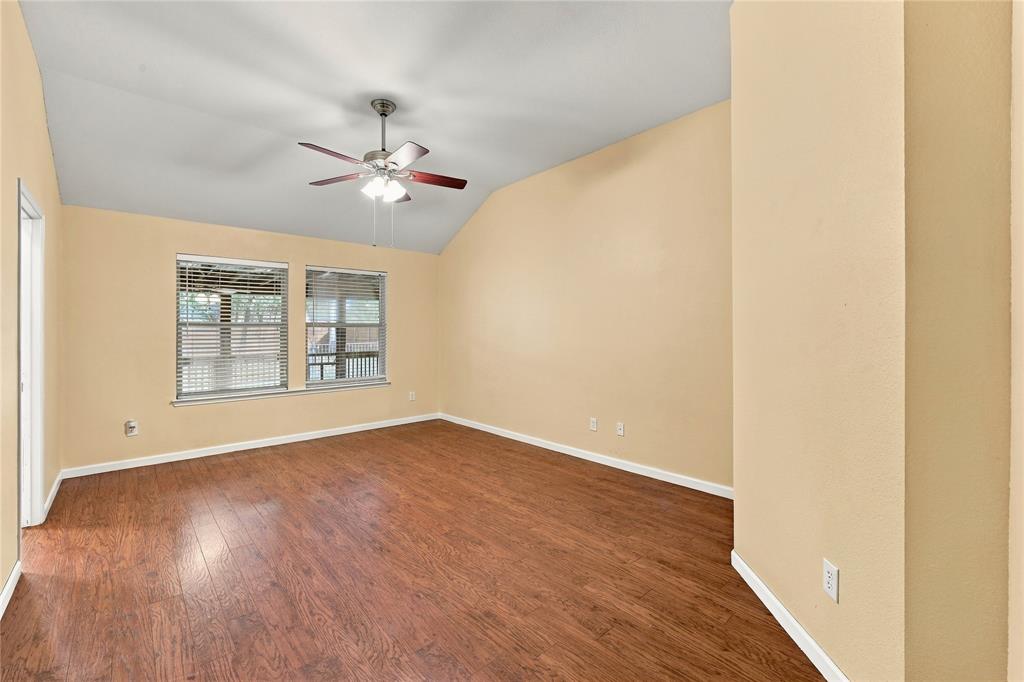
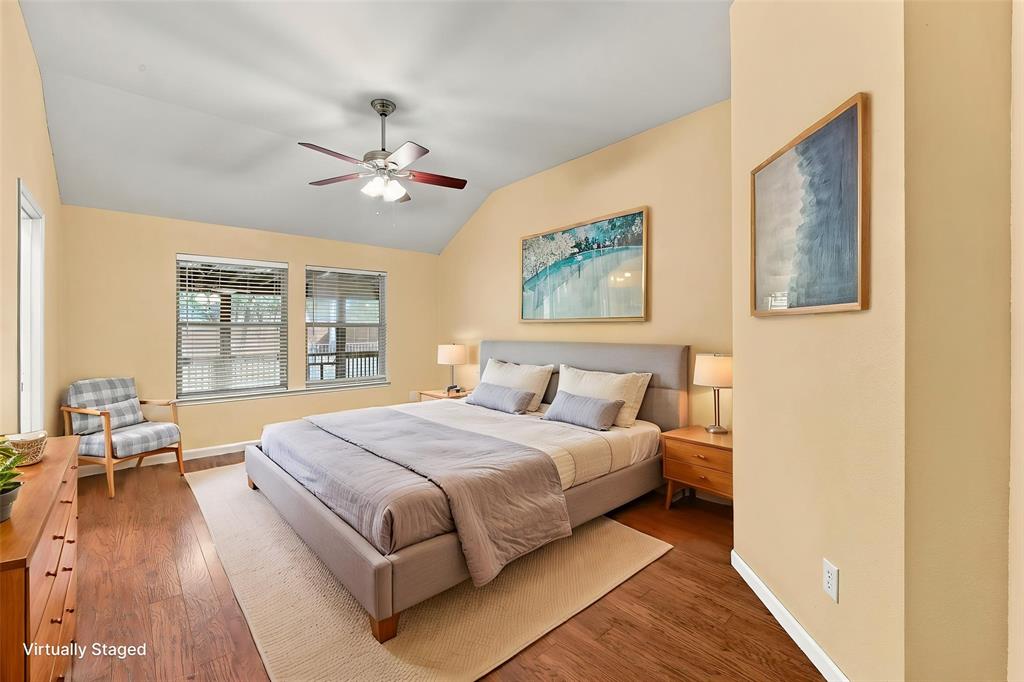
| Flooring: | Ceramic Tile, Laminate |
| Foundation Details: | No |
| Foundation Details: | Slab |
| Heating: | Central, Fireplace(s), Natural Gas |
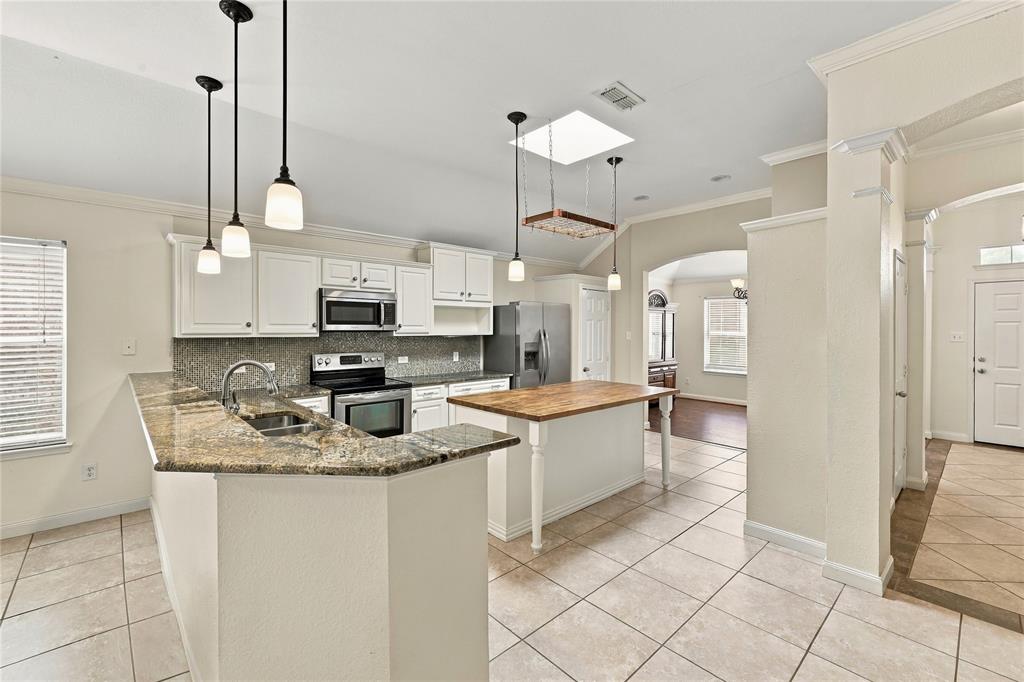
| Interior Features: | Eat-in Kitchen, Granite Counters, Kitchen Island, Open Floorplan |
| Lot Features: | Many Trees, Subdivision |
| Lot Size: | Less Than .5 Acre (not Zero) |
| Lot Size Source: | Assessor |
| Lot Size Units: | Acres |
| Multi Parcel ID: | No |
| Municipal Utility District?: | No |
| Number Of Dining Areas: | 1 |
| Number Of Living Areas: | 1 |
| Number Of Parking Spaces: | 2 |
| Parking Features: | Garage, Garage Door Opener, Garage Faces Front, Garage Single Door |
| Parking Spaces Garage: | 2 |
| Permit Avmyn: | false |
| Permit Comments Reviews Yn: | false |
| Pool?: | No |
| Possession: | Closing/Funding |
| Postal Code Plus 4: | 1414 |
| Roof: | Shingle |
| Room Count: | 9 |
| Security Features: | Security System Owned |
| Soil Type: | Unknown |
| Structural Style: | Single Detached |
| Transaction Type: | For Sale |
| Utilities: | Asphalt, City Sewer, City Water, Curbs, Sidewalk |
| Will Subdivide: | No |
| Year Built Details: | Preowned |
| Accessibility Features Yn: | No |
| Attached Garage?: | Yes |
| Bathrooms Total Decimal: | 2.00 |
| Bathrooms Total Integer: | 2 |
| Cooling: | Central Air, Electric |
| Covered Spaces: | 2 |
| Elementary School Name: | Hill |
| Garage?: | Yes |
| High School Name: | South Grand Prairie |
| Levels: | One |
| Listing Terms: | Cash, Conventional, FHA, VA Loan |
| Lot Size Area: | 0.2010 |
| Patio And Porch Features: | Covered |
| Property Attached?: | No |
| Smart Home Features Appor Pass Y: | 0 |
| Vegetation: | Partially Wooded |
Listing Courtesy of: Compass RE Texas, LLC
Listing Agent: Christy Sloan
972-672-6505
Mortgage Calculator
All listings featuring the  icon are provided courtesy of North Texas Real Estate Information Systems, Inc. (NTREIS), Copyright 2026. All rights reserved.
All information is believed accurate but not guaranteed. The properties displayed may not be all of the properties available through the IDX Program. Any use of this site other than by potential buyers or sellers is strictly prohibited.
North Texas Real Estate Information Systems, Inc. data last updated on November 12, 2026 11:31 PM - CT
Property Last Updated: November 12, 2026 11:31 PM - CT