8369 Alderon Lane
Frisco, TX 75036
$989,000
Open Houses
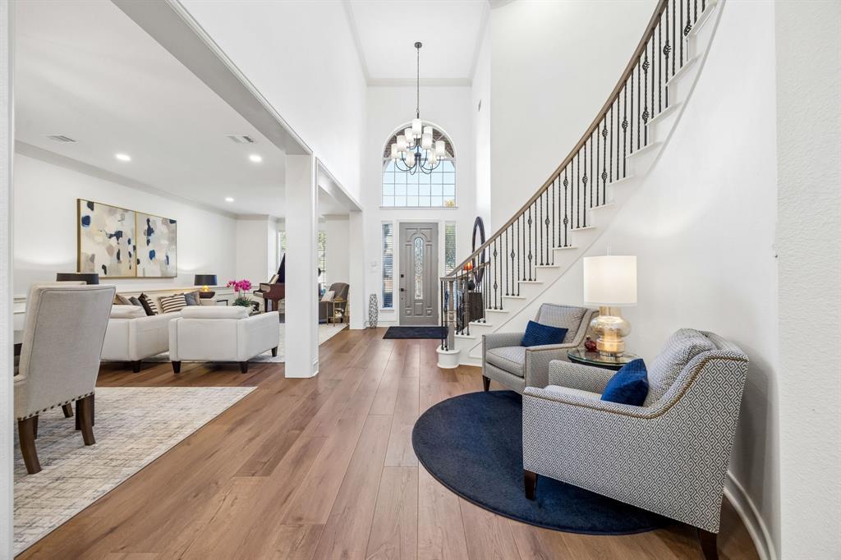
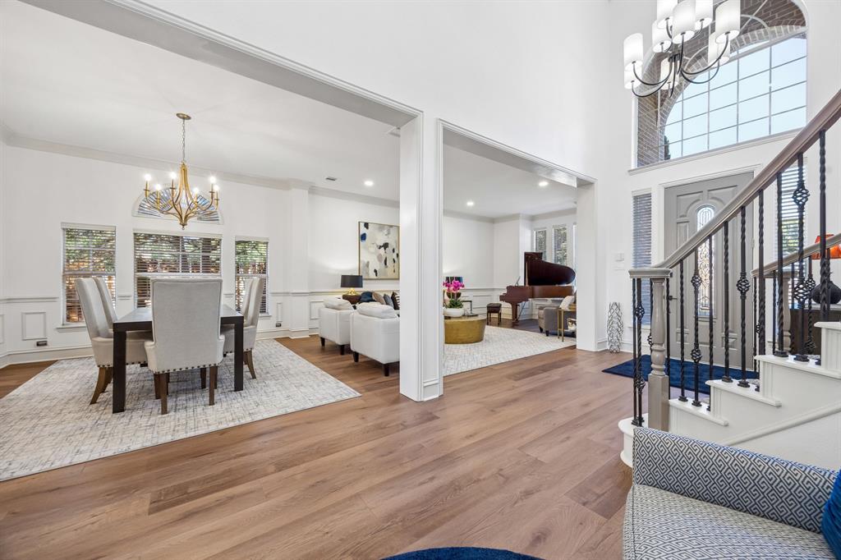
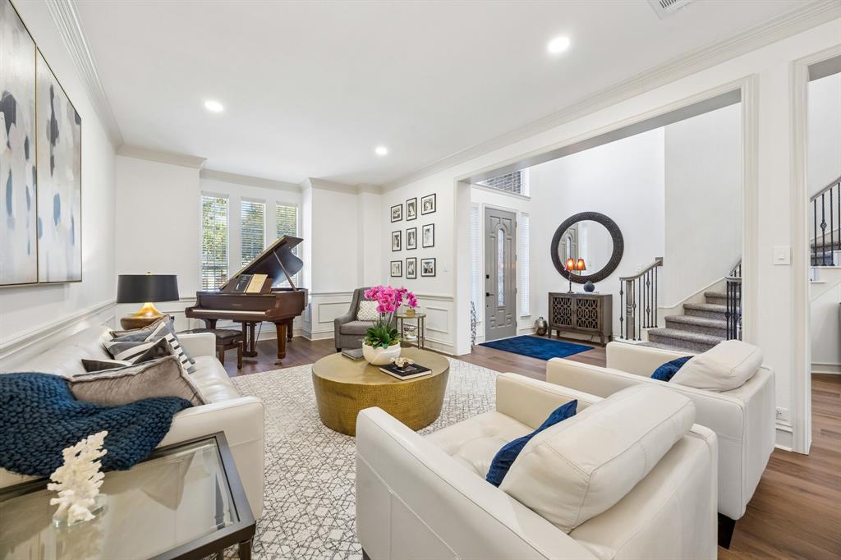
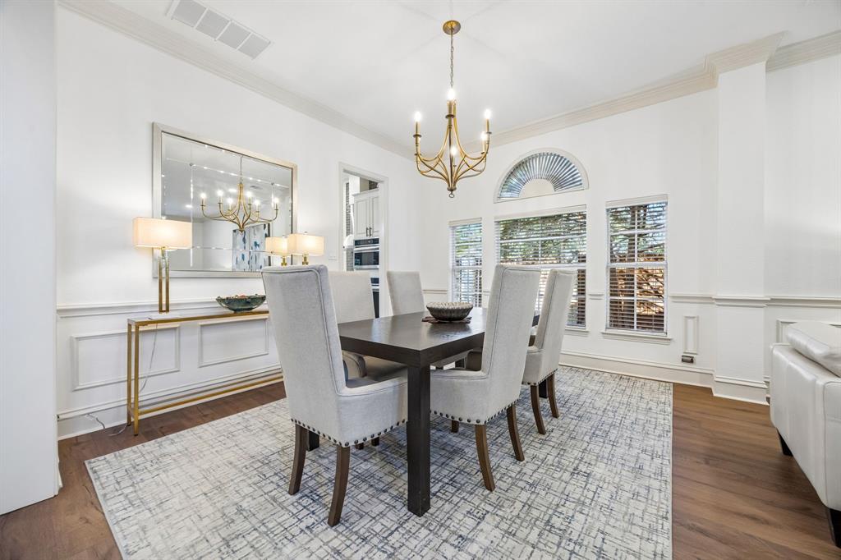
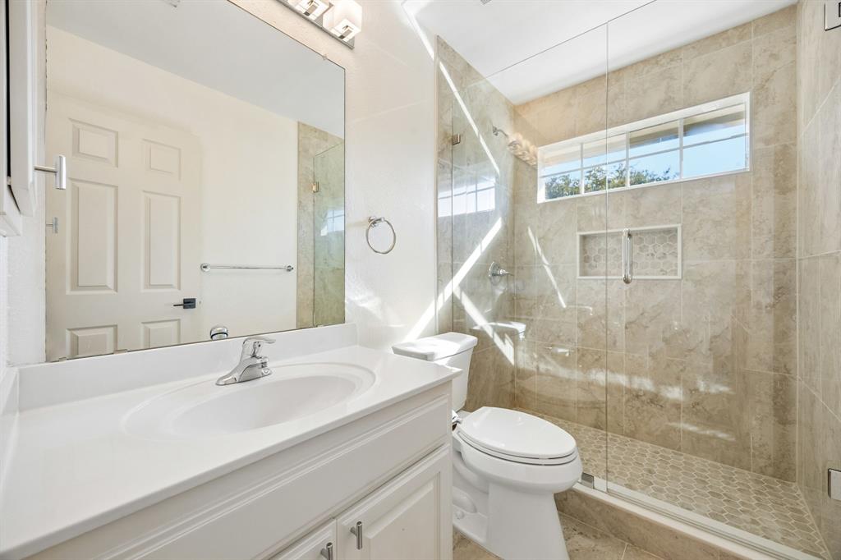
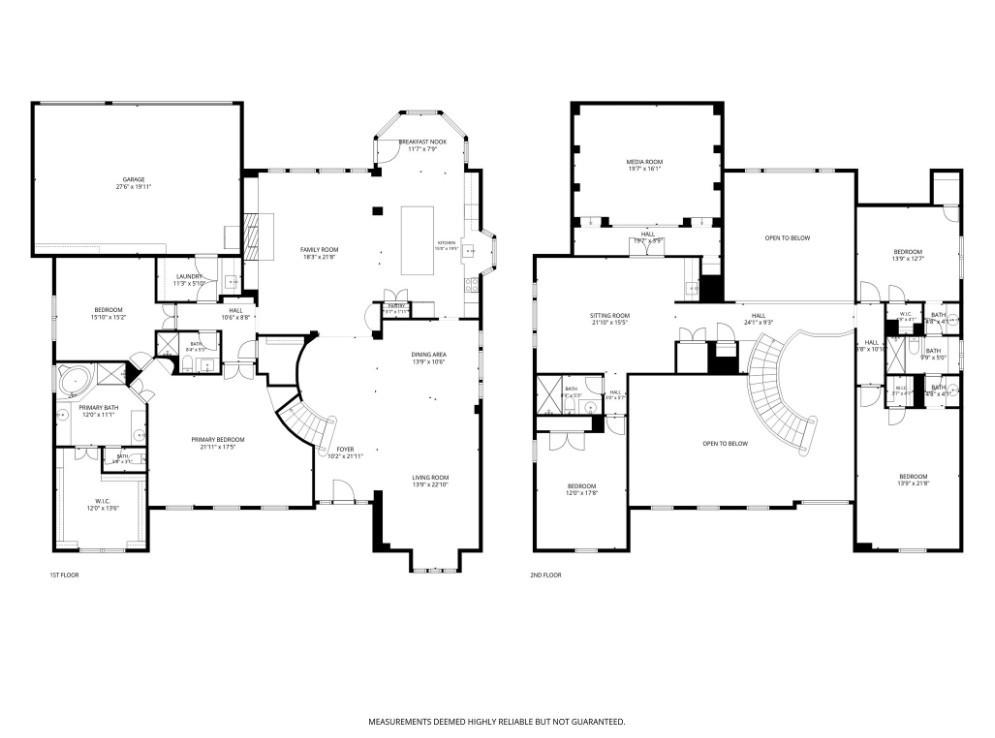
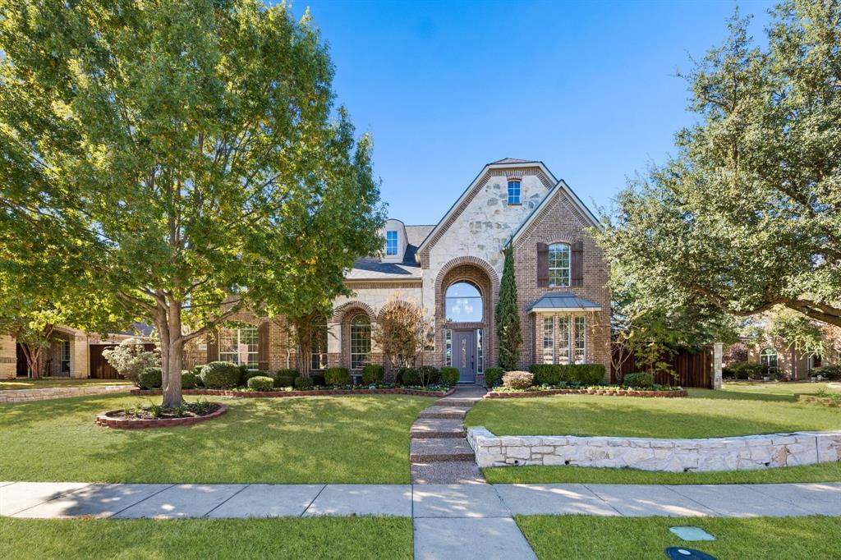
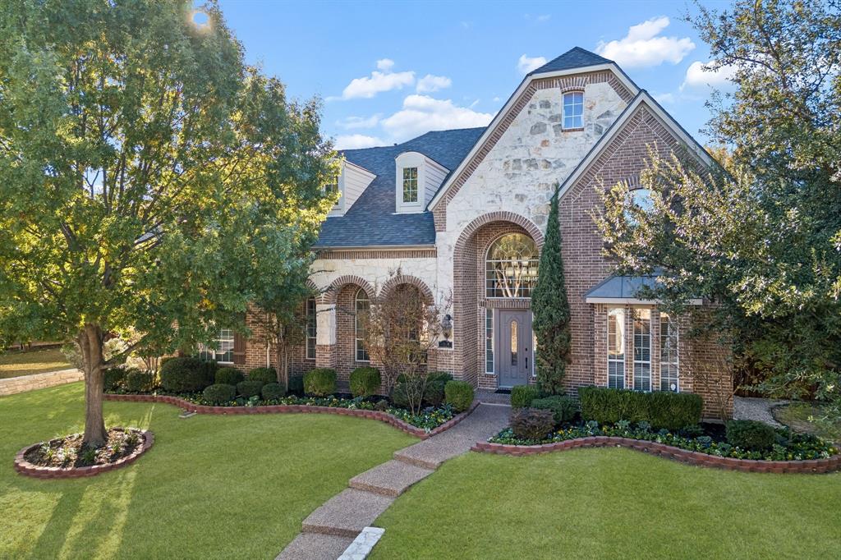
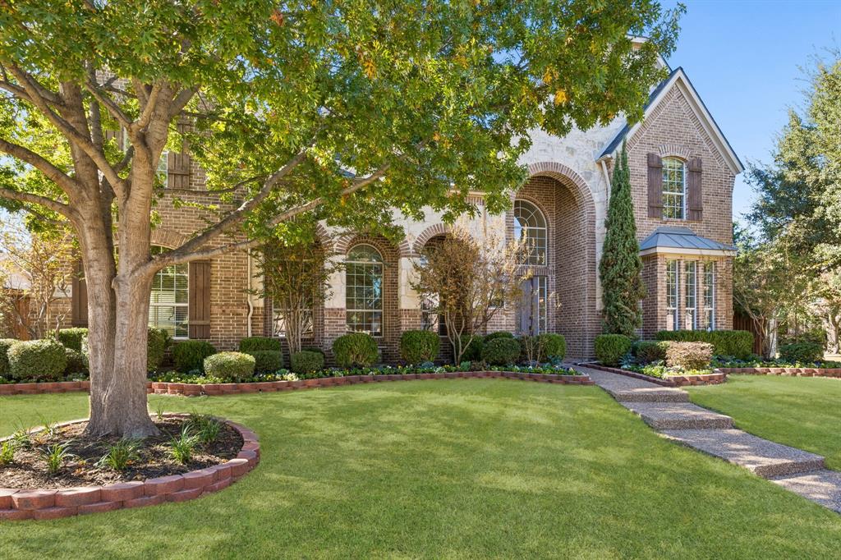
Nestled among mature trees in Frisco's Westfalls Village, this beautifully remodeled Drees home combines timeless architecture with sophisticated, inviting interiors. Offering 4,747 square feet per appraisal, four bedrooms, four full baths, and a three-car garage, the thoughtfully designed floor plan flows effortlessly between elegant gathering spaces and comfortable everyday living.
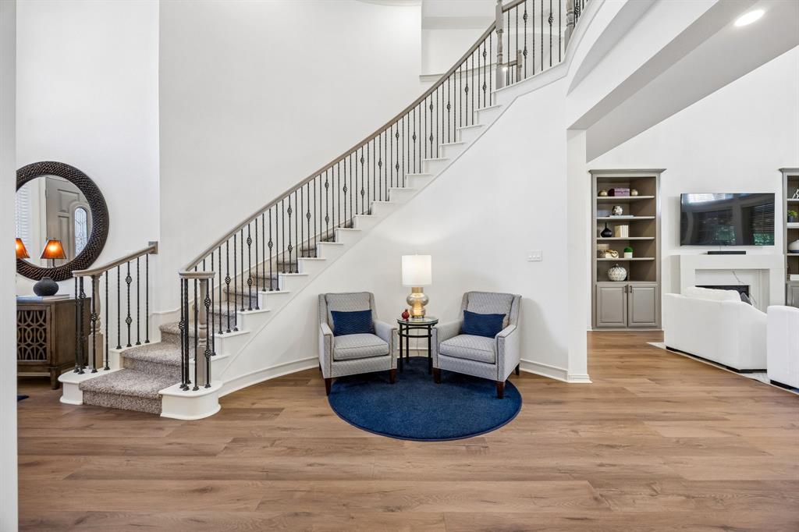
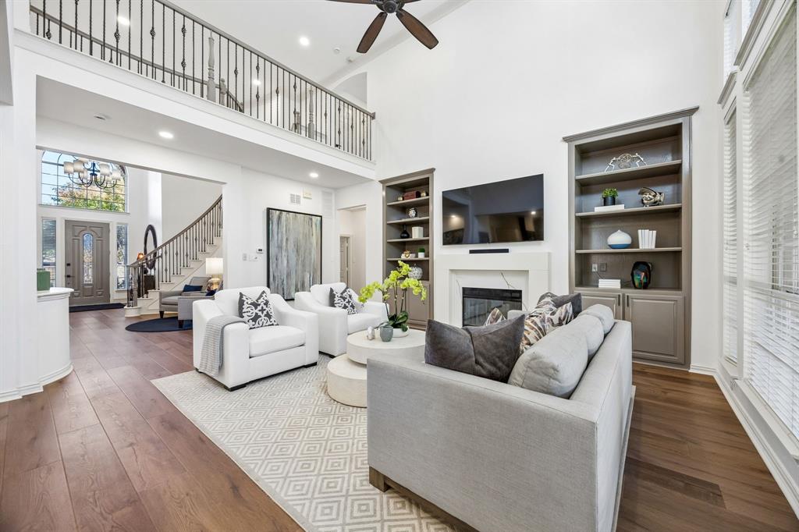
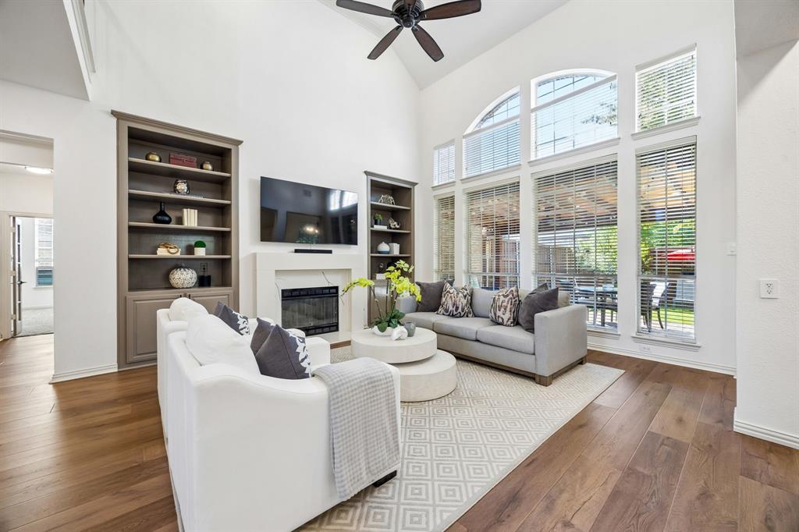
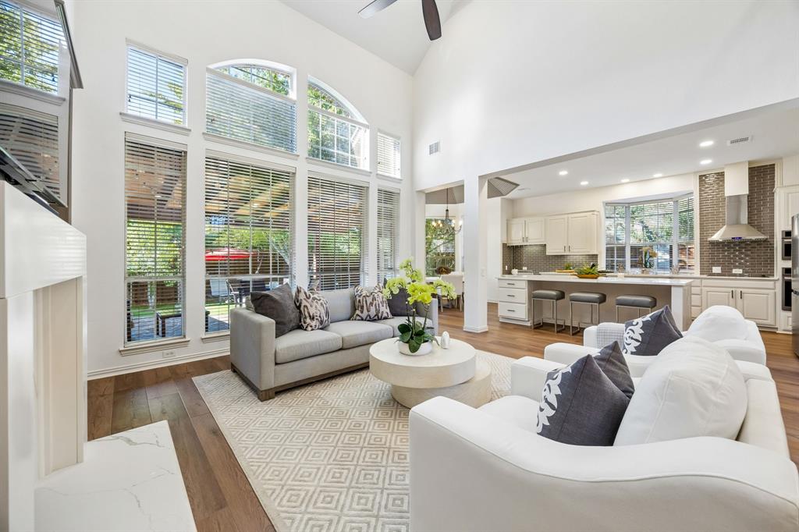
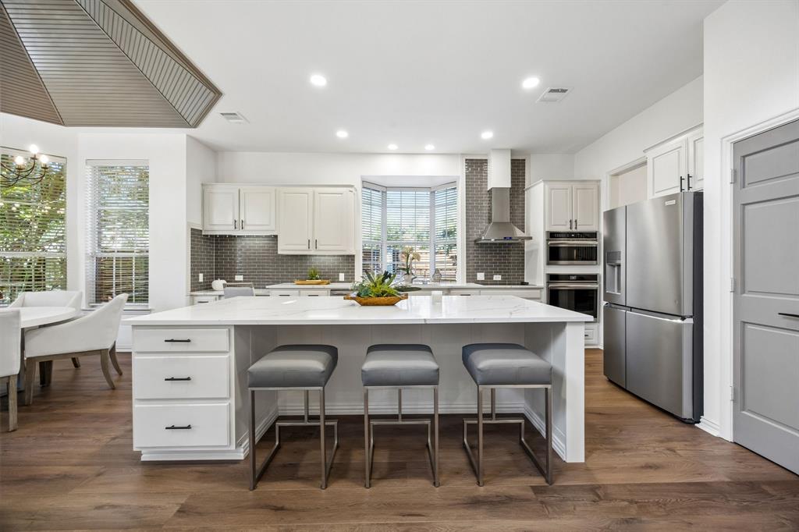
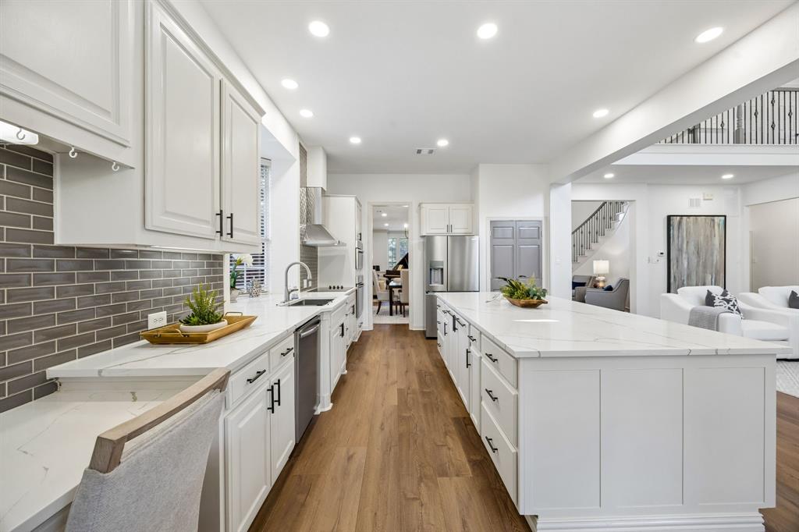
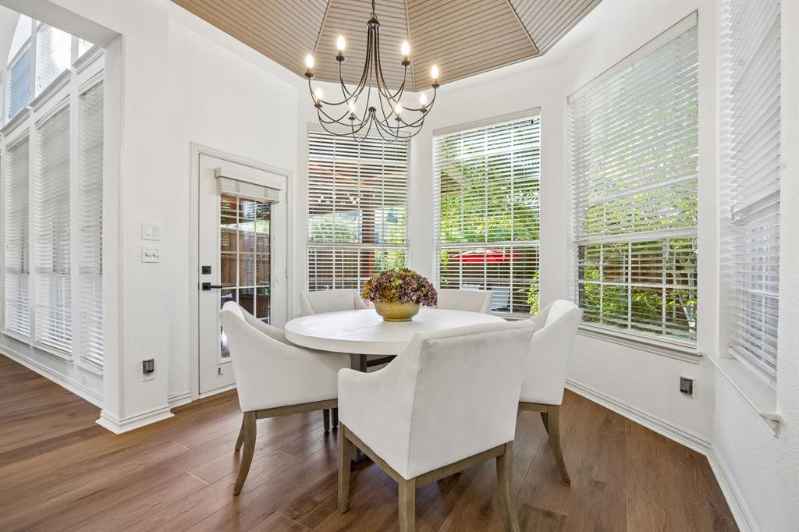
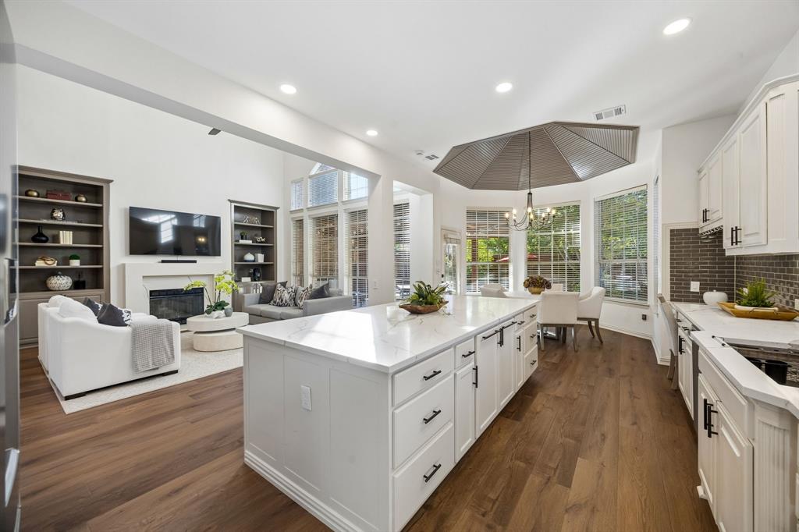
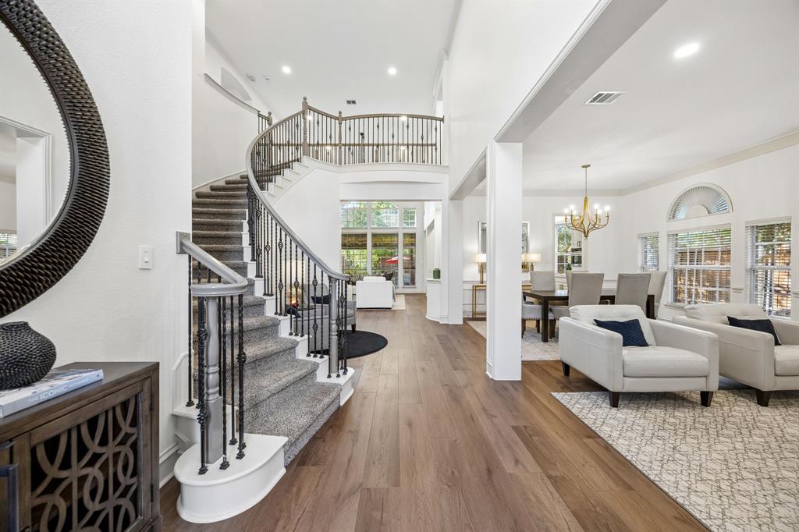
A dramatic two-story entry and sweeping staircase introduce light-filled interiors with fresh paint, updated lighting, rich wood-look flooring, and carefully selected finishes throughout. The spacious kitchen features quartz countertops, a generous island, updated hardware, and a Frigidaire Gallery appliance suite, opening to the breakfast area and family room with fireplace, custom built-ins, and soaring ceilings.
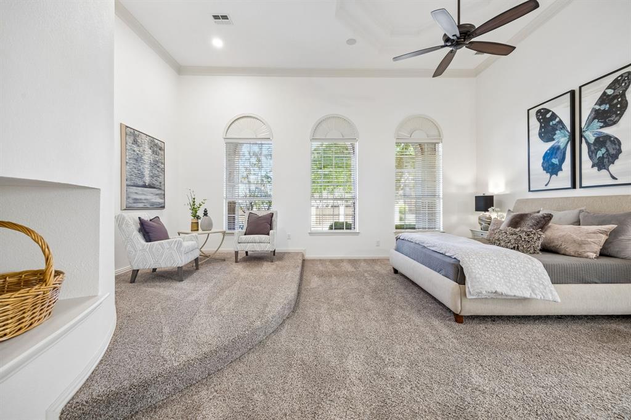
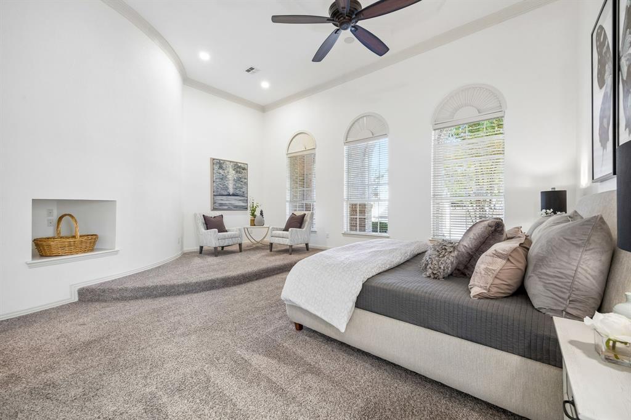
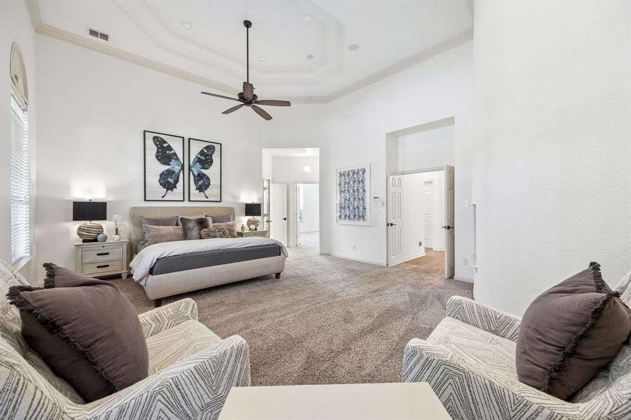
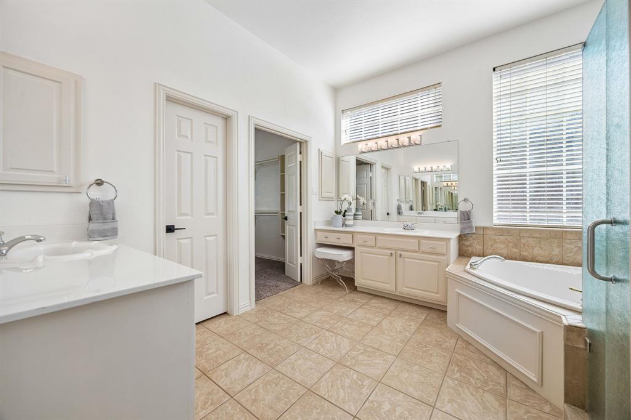
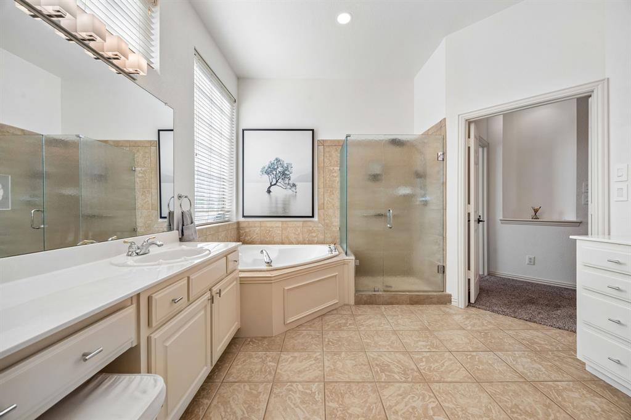
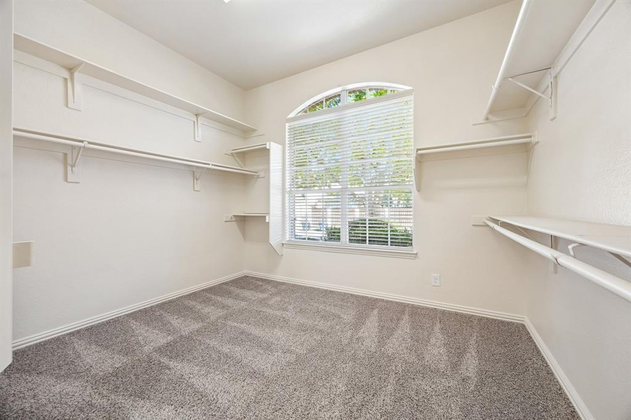
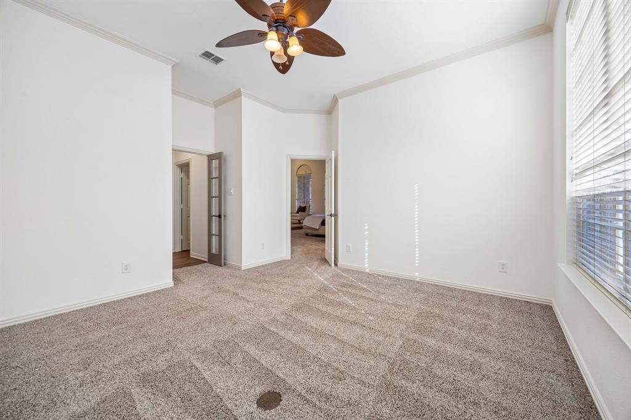
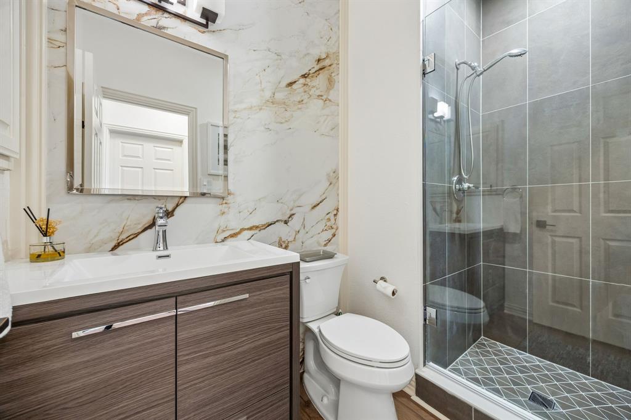
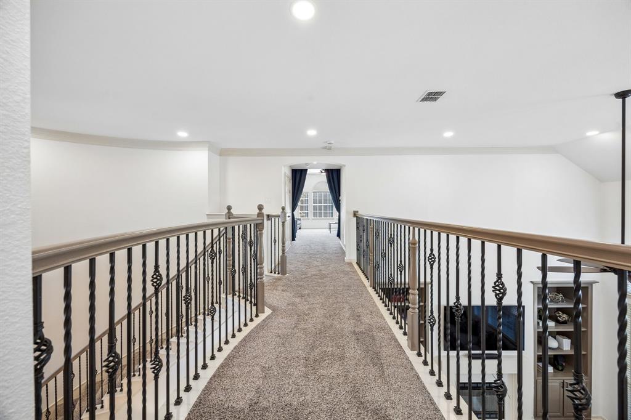
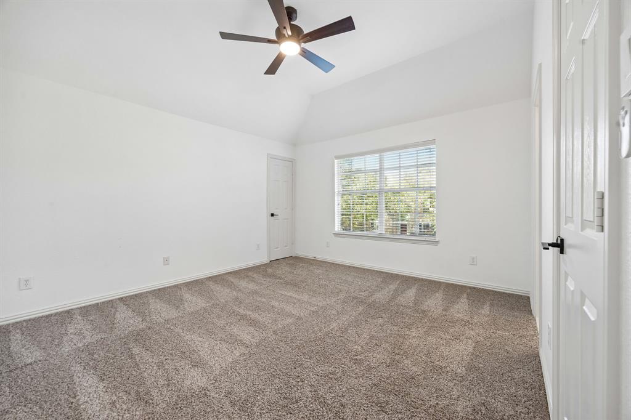
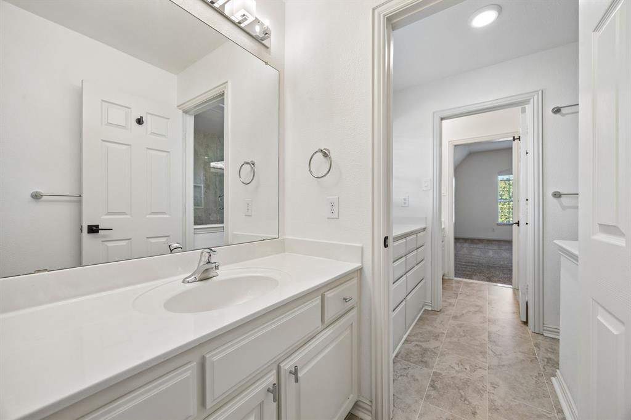
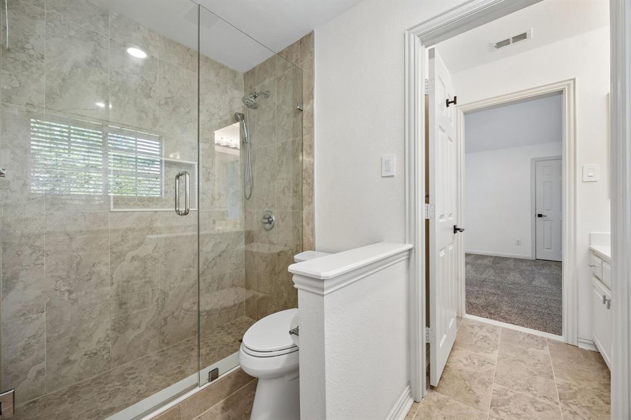
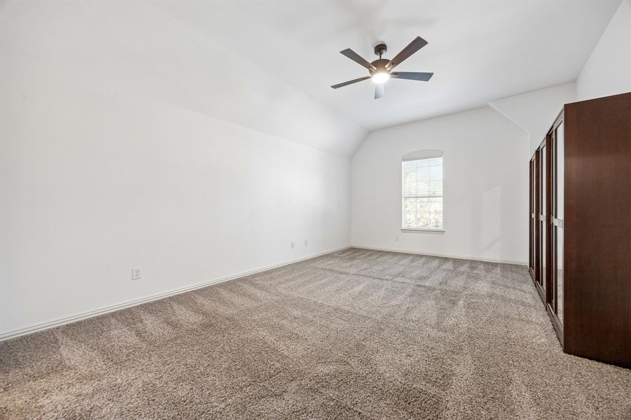
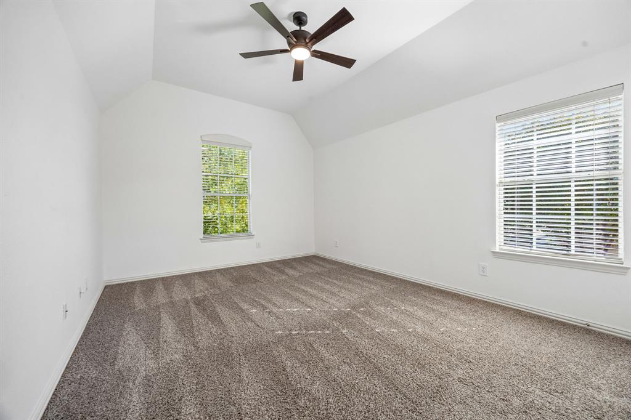
The generous first-floor primary suite offers a peaceful retreat, while an adjoining bonus room provides remarkable flexibility as a study, fitness room, nursery, or creative space, with convenient access to a full bath. Upstairs, three additional bedrooms and two full baths provide comfortable accommodations and privacy.
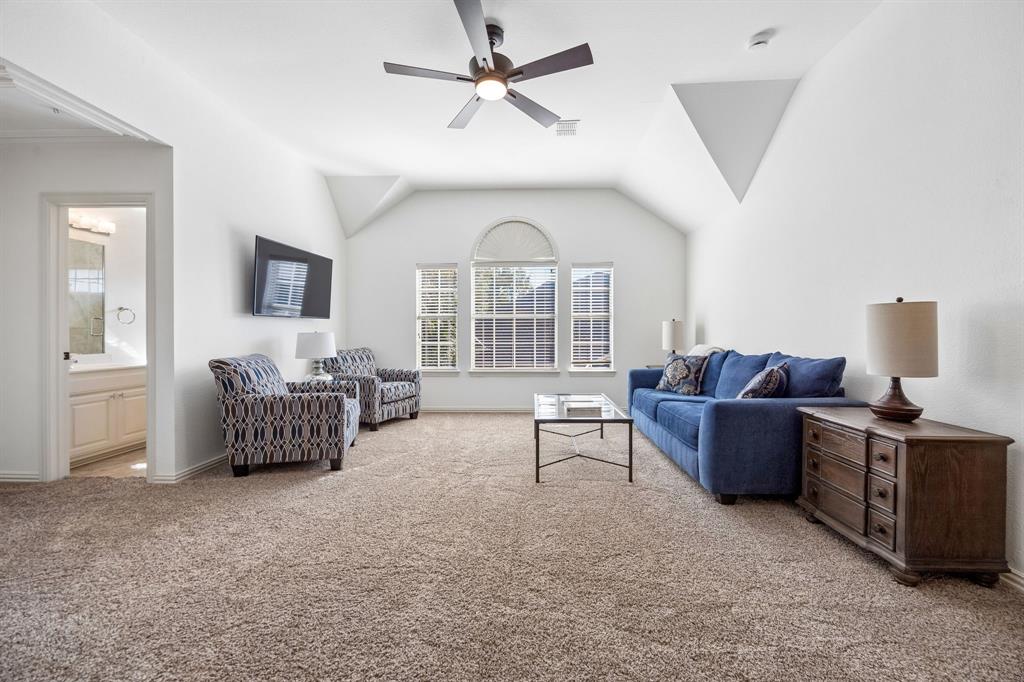
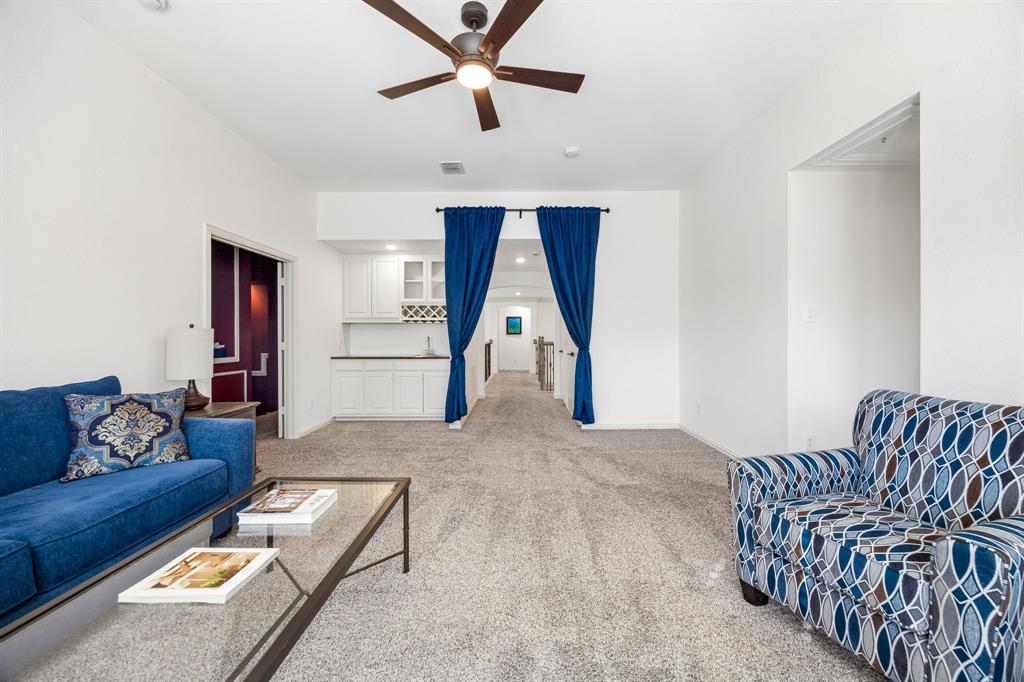
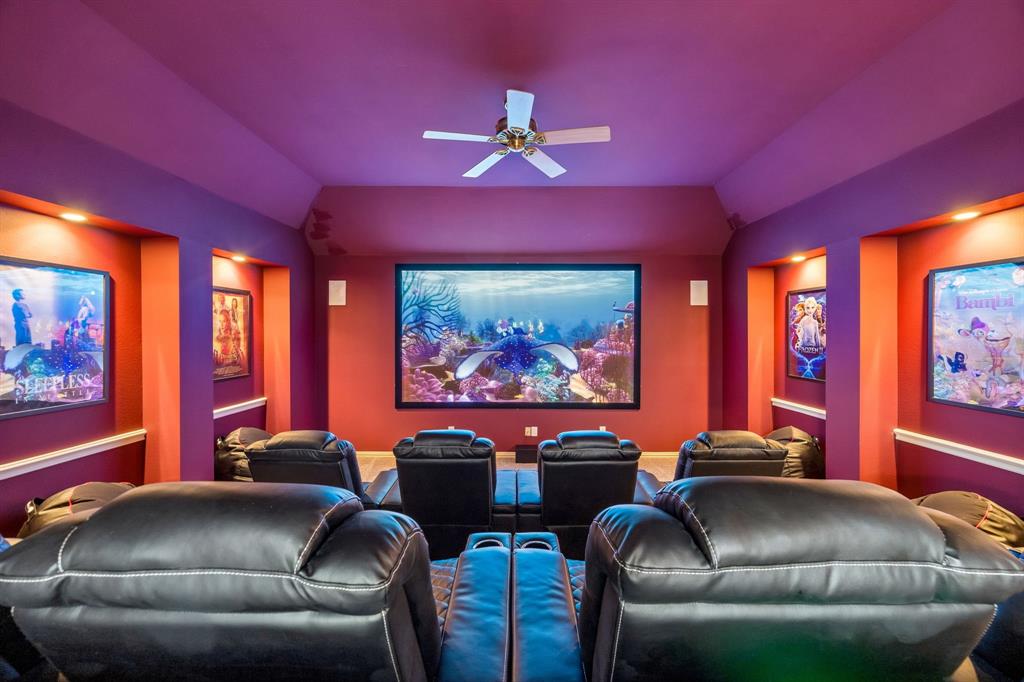
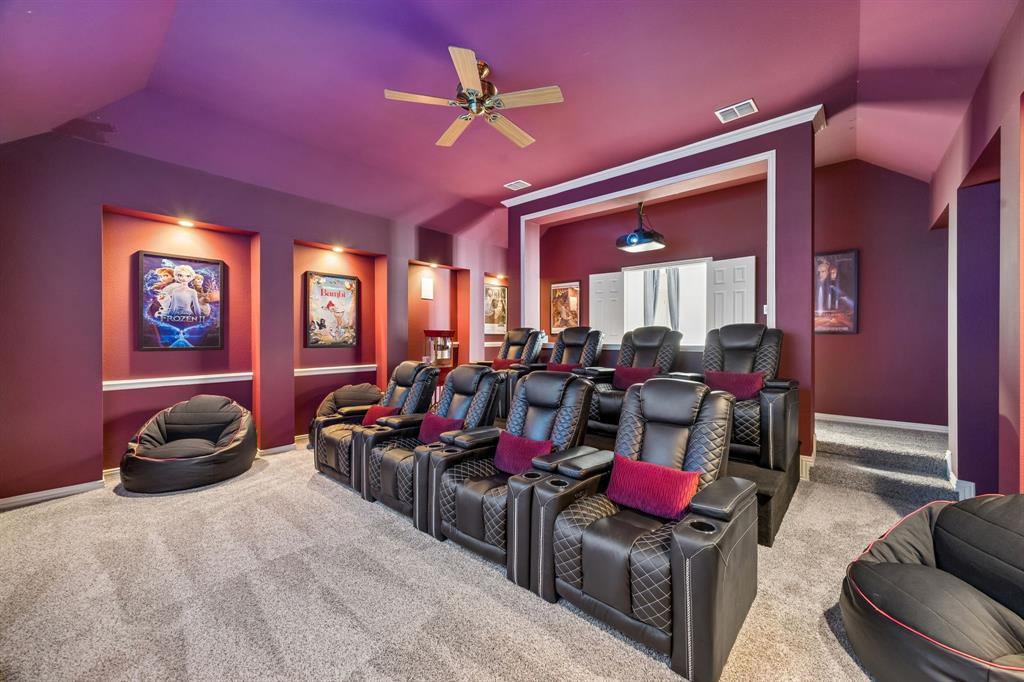
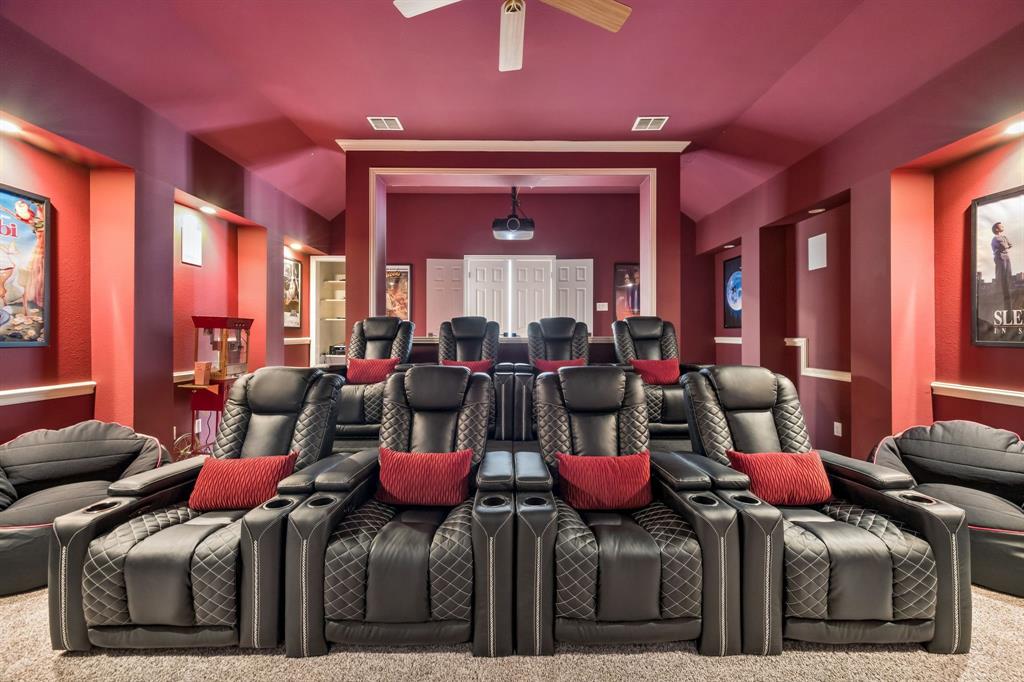
An expansive game room and spectacular dedicated media room create an entertainment destination of their own. The theater comes fully equipped with a 140-inch screen, Epson projector, eight powered reclining seats with accent lighting, additional lounge seating, and even a popcorn machine.
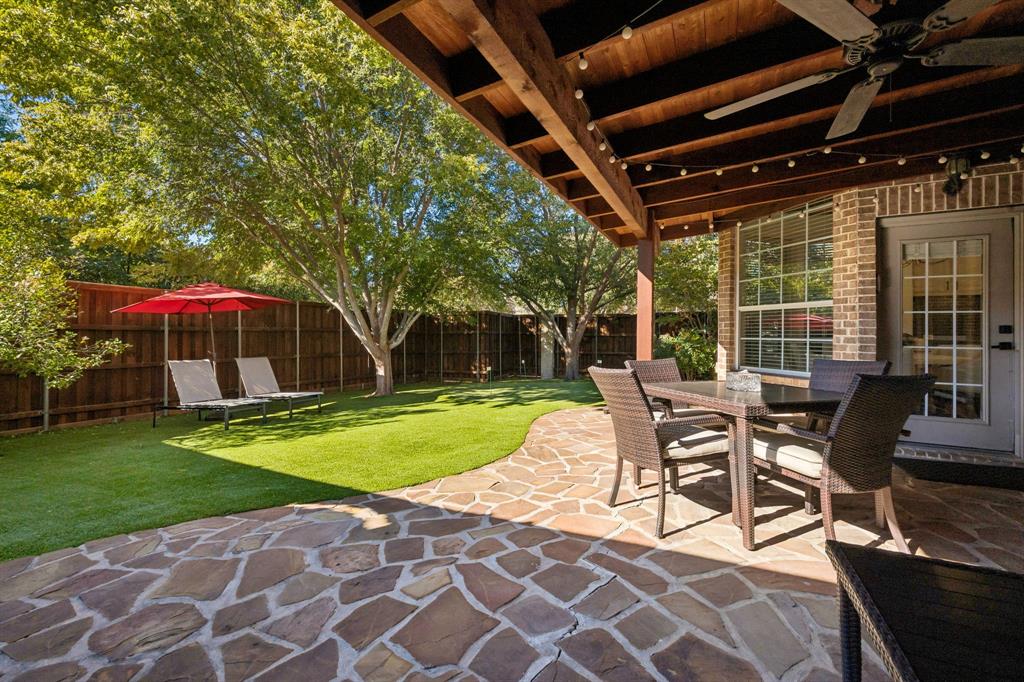
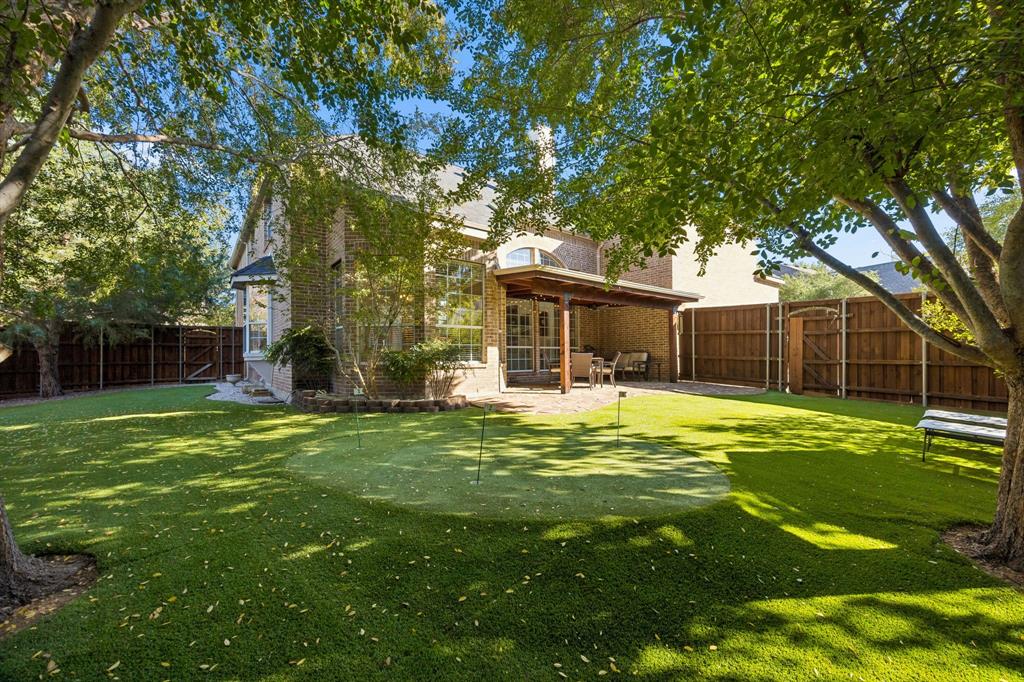
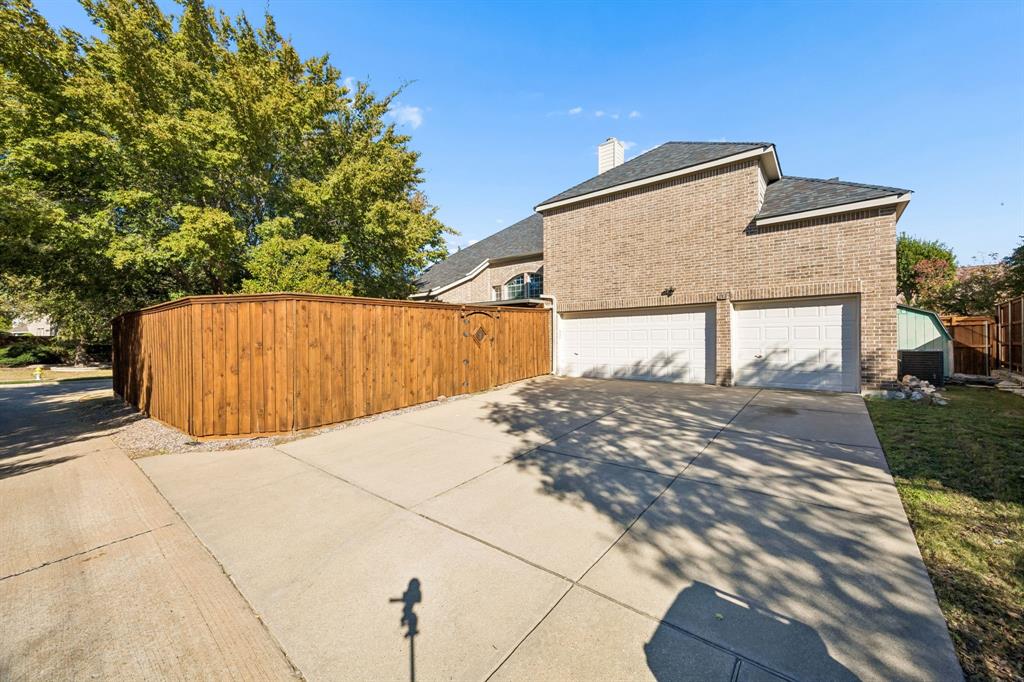
Outdoors, an expansive covered patio overlooks a private, tree-shaded backyard with low-maintenance turf, putting green, and eight-foot board-on-board fencing—an ideal setting for relaxing or entertaining.
Beautifully refreshed and designed for the way people live today, this exceptional home offers space to gather, room to retreat, and memorable amenities at every turn.
| Mls Number: | 21435855 |
|---|---|
| List Price: | $989,000 |
| Property Type: | Residential |
| Property Sub Type: | Single Family Residence |
| Status: | Active |
| Beds Total: | 4 |
| Baths Full: | 4 |
| Sq Ft Total: | 4,747 |
| Association Fee: | $750 |
| Lot Size Area Sqft: | 10,454.4000 |
| Lot Size Area: | 0.24 |
| Building Style: | Traditional |
| City: | Frisco |
| County Or Parish: | Denton |
| Subdivision Name: | Westfalls Village Ph 3 |
| Postal Code: | 75036 |
| Year Built: | 2002 |
| Accessory Unit?: | No |
| Appliances?: | Dishwasher,Disposal,Electric Cooktop,Electric Oven,Gas Water Heater,Microwave,Refrigerator |
| Association Fee Frequency: | Annually |
| Association Fee Includes: | Full Use of Facilities, Management Fees |
| Association Type: | Mandatory |
| Community Features: | Community Pool |
| Construction Materials: | Brick |
| Directions: | Use GPS |
| Easements: | Utilities |
| Elementary School Name: | Sparks |
| Middle School Name: | Pioneer |
| School District: | Frisco ISD |
| Exterior Features: | Covered Patio/Porch, Rain Gutters, Lighting |
| Fencing: | Back Yard, Fenced, Full, High Fence, Rock/Stone, Wood |
| Fireplace Features: | Family Room, Gas, Gas Logs, Gas Starter |
| Fireplaces Total: | 1 |
| Flooring: | Carpet, Tile, Vinyl |
| Foundation Details: | No |
| Foundation Details: | Slab |
| Garage Dimensions: | 20x27 |
| Heating: | Central, Natural Gas, Zoned |
| Interior Features: | Chandelier, Decorative Lighting, Double Vanity, Flat Screen Wiring, Kitchen Island, Open Floorplan, Pantry, Wainscoting, Walk-In Closet(s), Wet Bar |
| Lot Features: | Corner Lot, Landscaped, Many Trees, Other, Sprinkler System |
| Lot Size: | Less Than .5 Acre (not Zero) |
| Lot Size Units: | Acres |
| Multi Parcel ID: | No |
| Municipal Utility District?: | No |
| Number Of Dining Areas: | 2 |
| Number Of Living Areas: | 3 |
| Number Of Parking Spaces: | 3 |
| Other Equipment: | Irrigation Equipment |
| Parking Features: | Alley Access, Driveway, Garage Door Opener, Garage Double Door, Garage Faces Rear, Garage Single Door, Side By Side |
| Parking Spaces Garage: | 3 |
| Permit Avmyn: | false |
| Permit Comments Reviews Yn: | false |
| Pool?: | No |
| Possession: | Closing/Funding, Negotiable |
| Postal Code Plus 4: | 7857 |
| Roof: | Composition |
| Room Count: | 17 |
| Security Features: | Security System Owned, Smoke Detector(s) |
| Soil Type: | Unknown |
| Structural Style: | Single Detached |
| Transaction Type: | For Sale |
| Utilities: | Alley, City Sewer, City Water, Concrete, Curbs, Electricity Connected, Individual Gas Meter, Individual Water Meter, Sidewalk, Underground Utilities |
| Will Subdivide: | No |
| Year Built Details: | Preowned |
| Consent for Visitors to Record: | Audio, Video |
| Hoa Management Company: | Westfalls Village Homeowners Association |
| Hoa Management Company Phone: | 866-473-2573 |
| Notice Surveillance Devices Pres: | None |
| Senior Community Yn: | No |
| Accessibility Features Yn: | No |
| Attached Garage?: | Yes |
| Bathrooms Total Decimal: | 4.00 |
| Bathrooms Total Integer: | 4 |
| Cooling: | Ceiling Fan(s), Central Air, Electric, Zoned |
| Covered Spaces: | 3 |
| Elementary School Name: | Sparks |
| Exclusions: | No Exclusions |
| Garage Height: | 10 |
| Garage?: | Yes |
| High School Name: | Reedy |
| Laundry Features: | Electric Dryer Hookup, Full Size W/D Area, Washer Hookup |
| Levels: | Two |
| Listing Terms: | Cash, Conventional |
| Lot Size Area: | 0.2400 |
| Patio And Porch Features: | Covered |
| Property Attached?: | No |
| Smart Home Features Appor Pass Y: | 0 |
| Special Taxing Entities: | 0 |
| Window Features: | Window Coverings |
Listing Courtesy of: Compass RE Texas, LLC.
Listing Agent: Tonya Cain
469-233-2182
Mortgage Calculator
All listings featuring the  icon are provided courtesy of North Texas Real Estate Information Systems, Inc. (NTREIS), Copyright 2026. All rights reserved.
All information is believed accurate but not guaranteed. The properties displayed may not be all of the properties available through the IDX Program. Any use of this site other than by potential buyers or sellers is strictly prohibited.
North Texas Real Estate Information Systems, Inc. data last updated on November 14, 2026 02:27 AM - CT
Property Last Updated: November 14, 2026 02:27 AM - CT