Open Houses
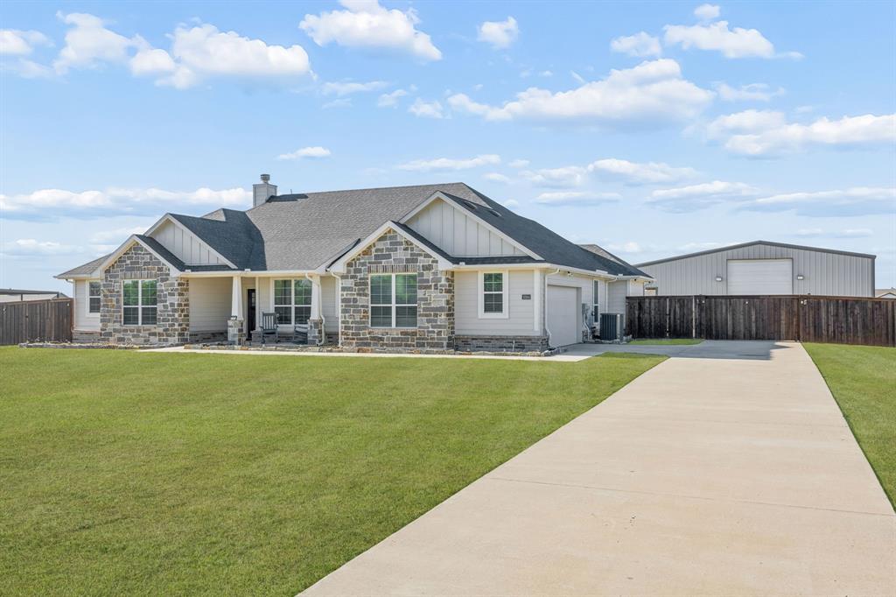
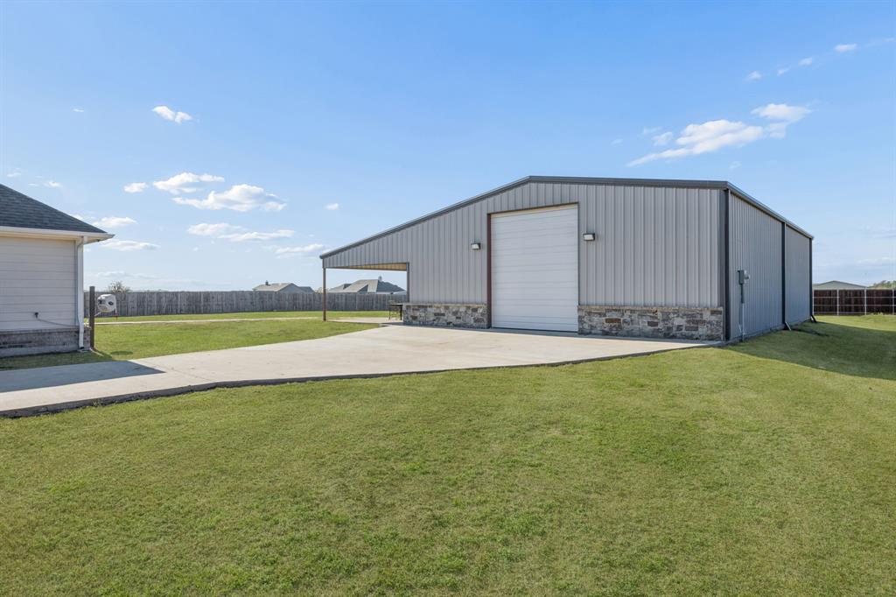
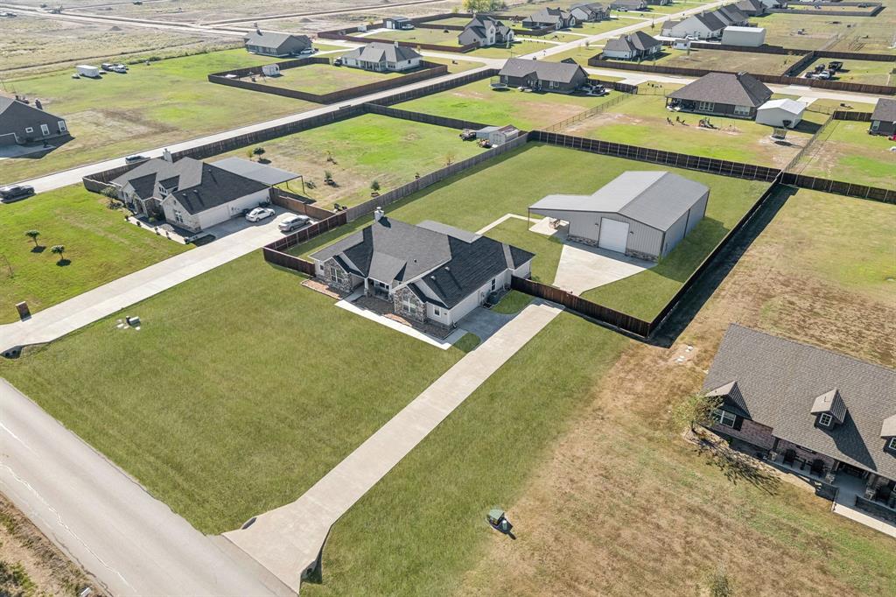
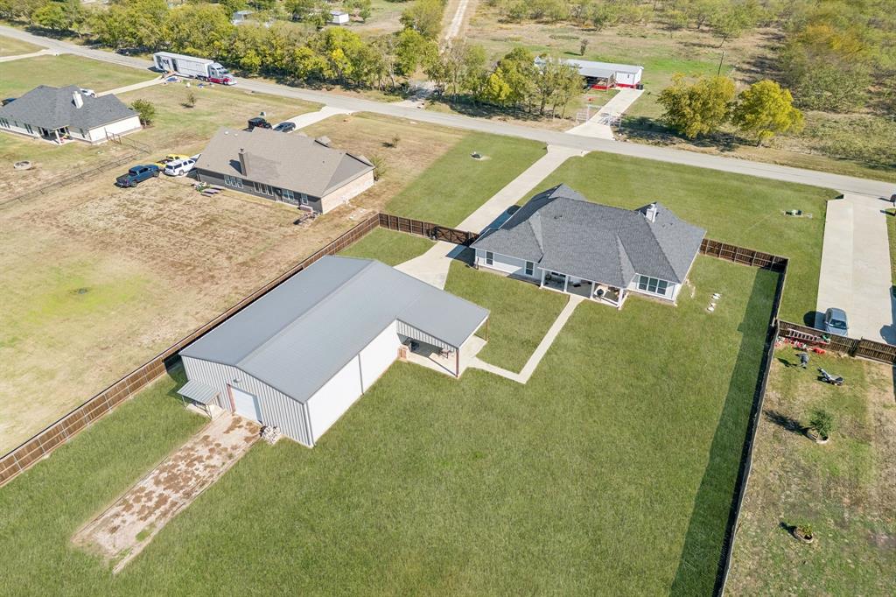
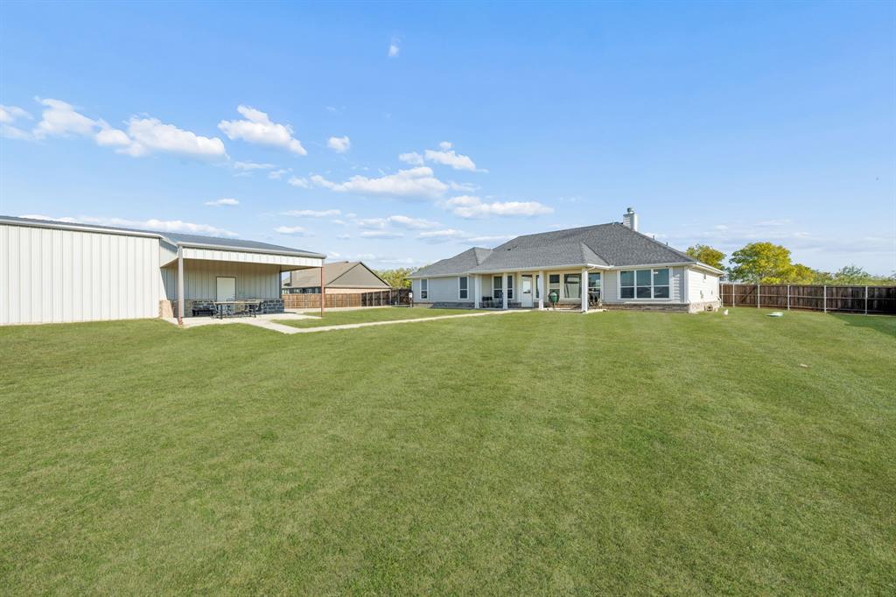
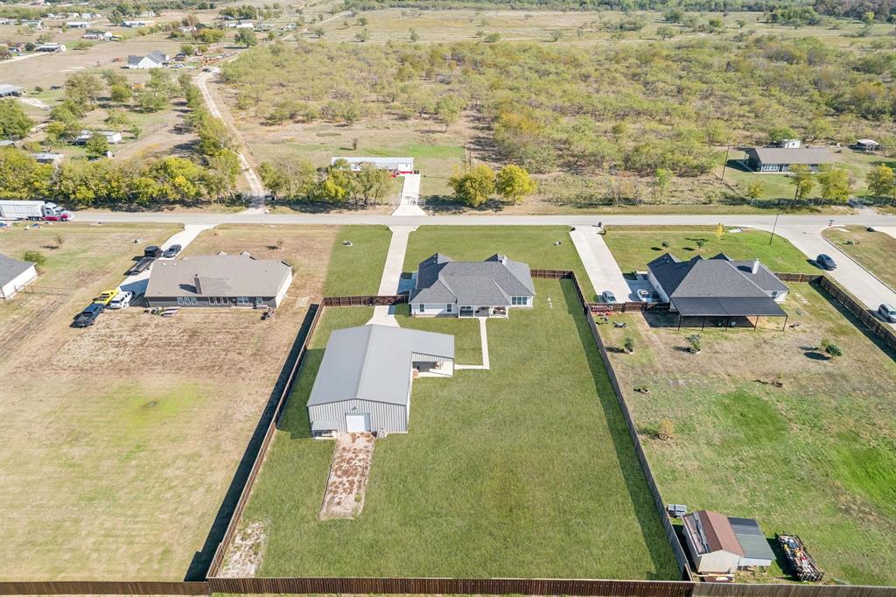
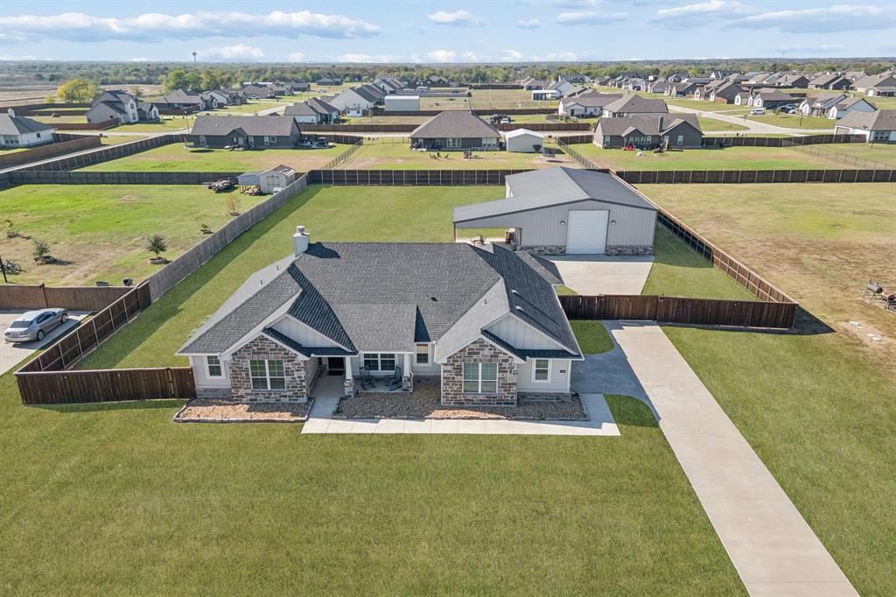
SPACIOUS LIVING. ONE ACRE. INCREDIBLE 40x60 SHOP!
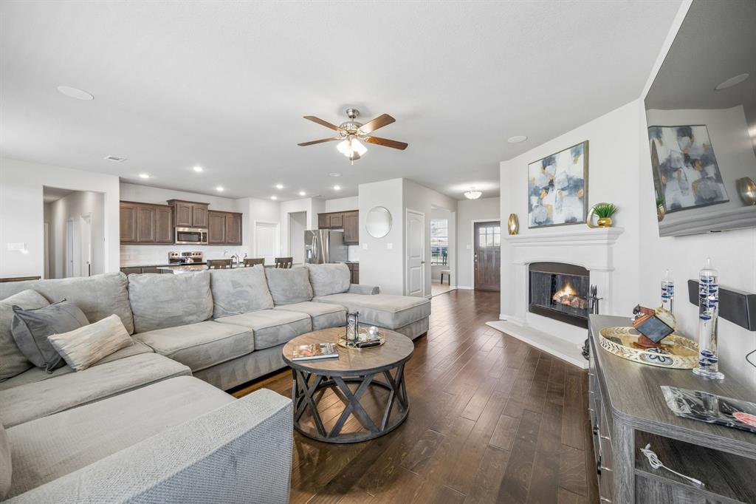
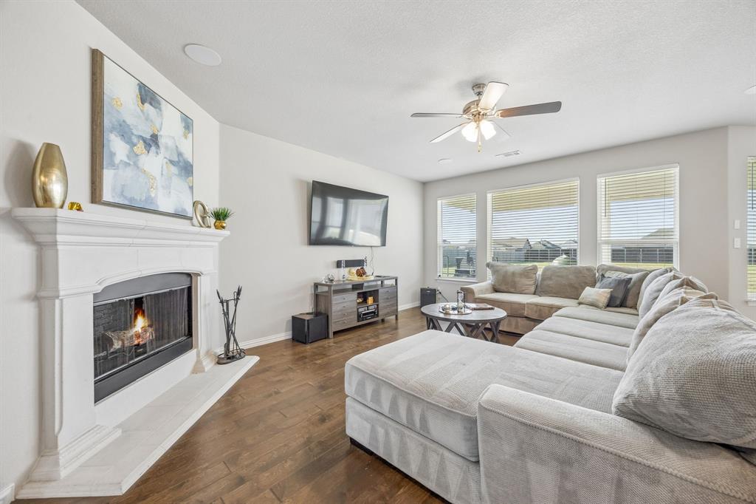
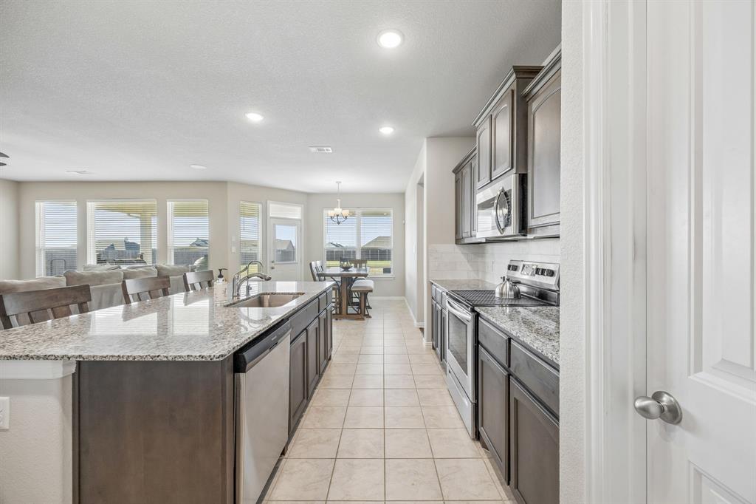
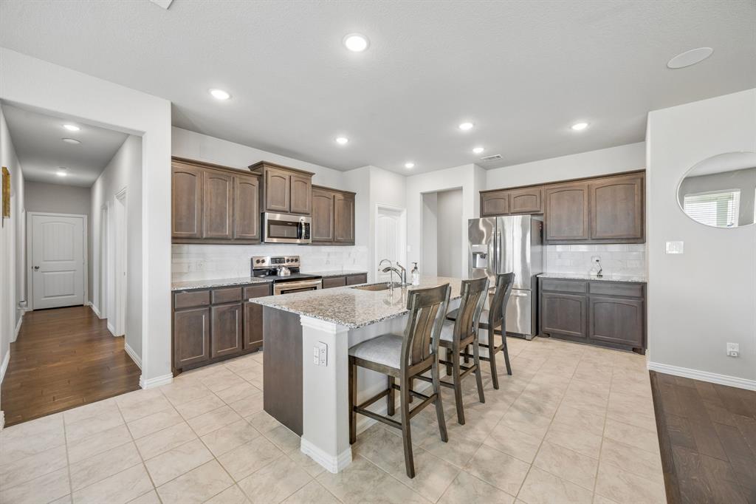
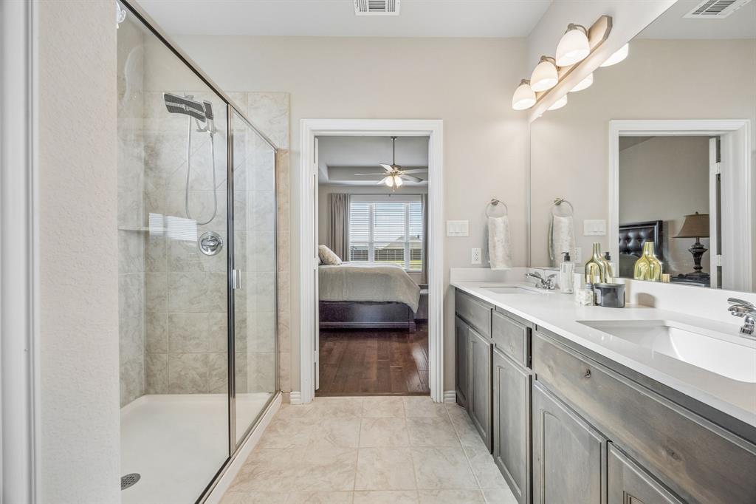
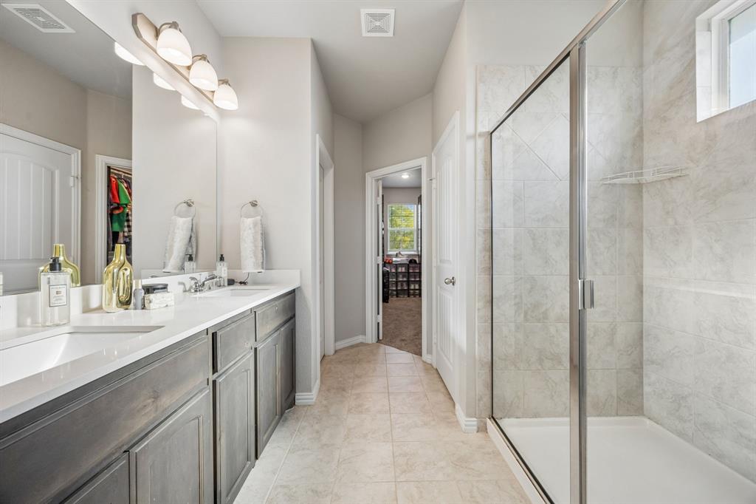
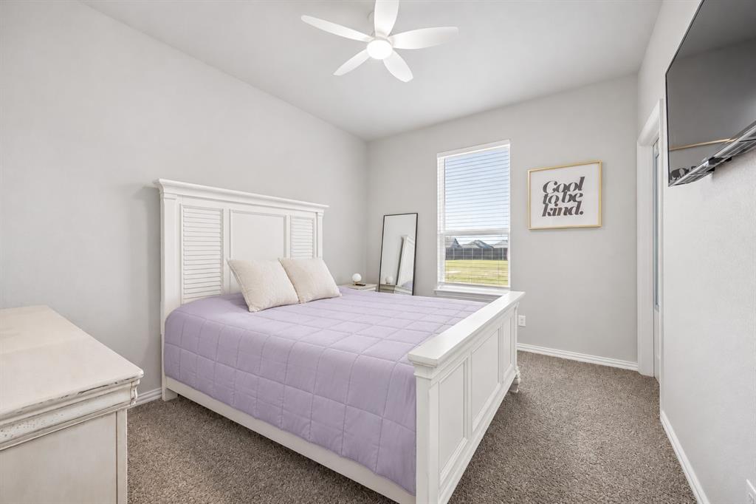
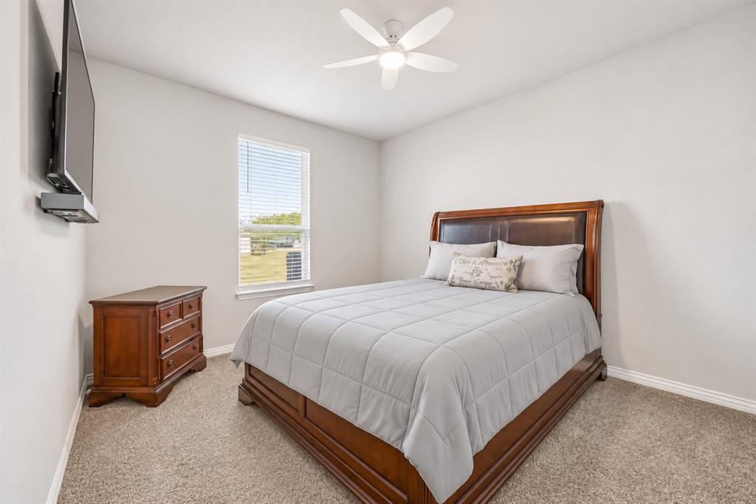
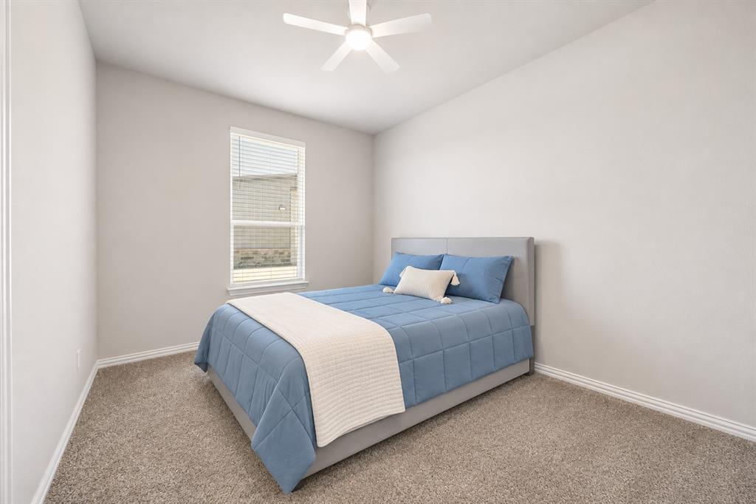
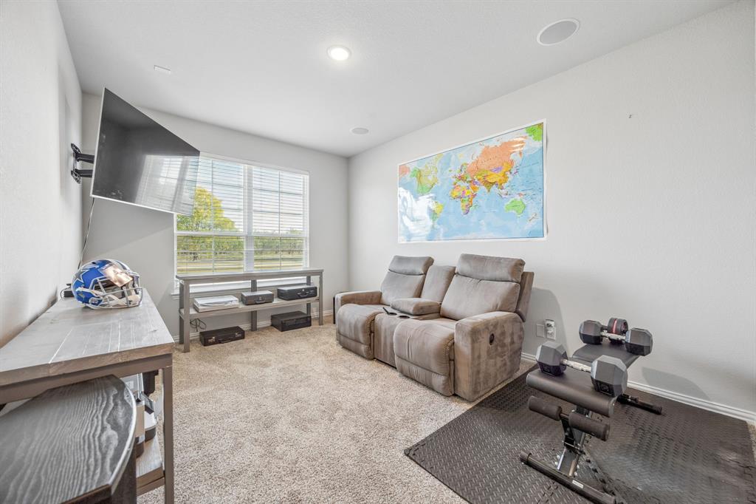
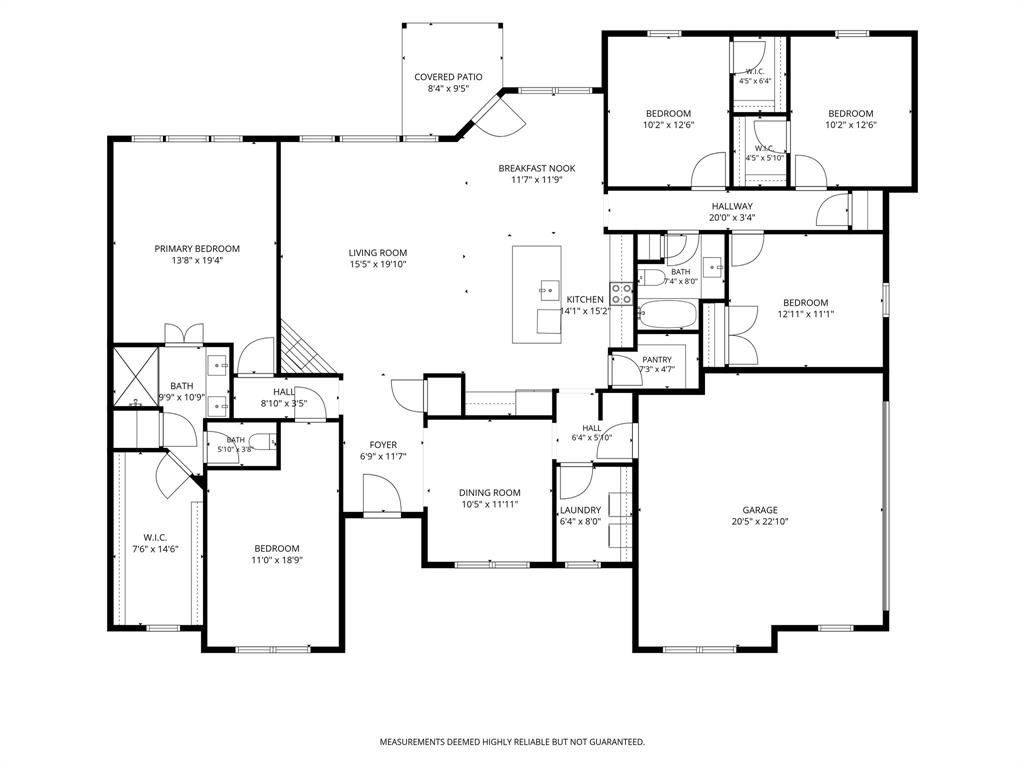
Welcome to this beautiful 4-bedroom home situated on a sprawling 1-acre lot, offering the perfect combination of comfort, functionality, and space! The inviting open floor plan features a spacious living room with a wood-burning fireplace, seamlessly flowing into a well-appointed kitchen complete with granite countertops, an oversized island, stainless steel appliances, large wall in pantry, and abundant space for gathering and entertaining. A versatile BONUS ROOM provides endless possibilities as a second living area, home office, game room, or flex space to fit your lifestyle.
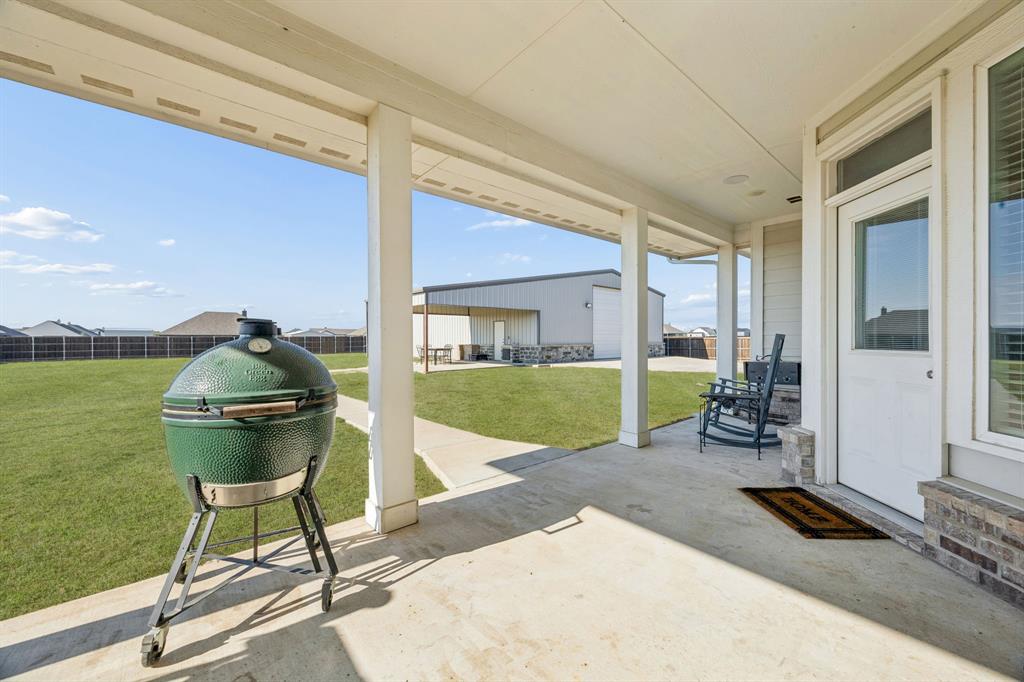
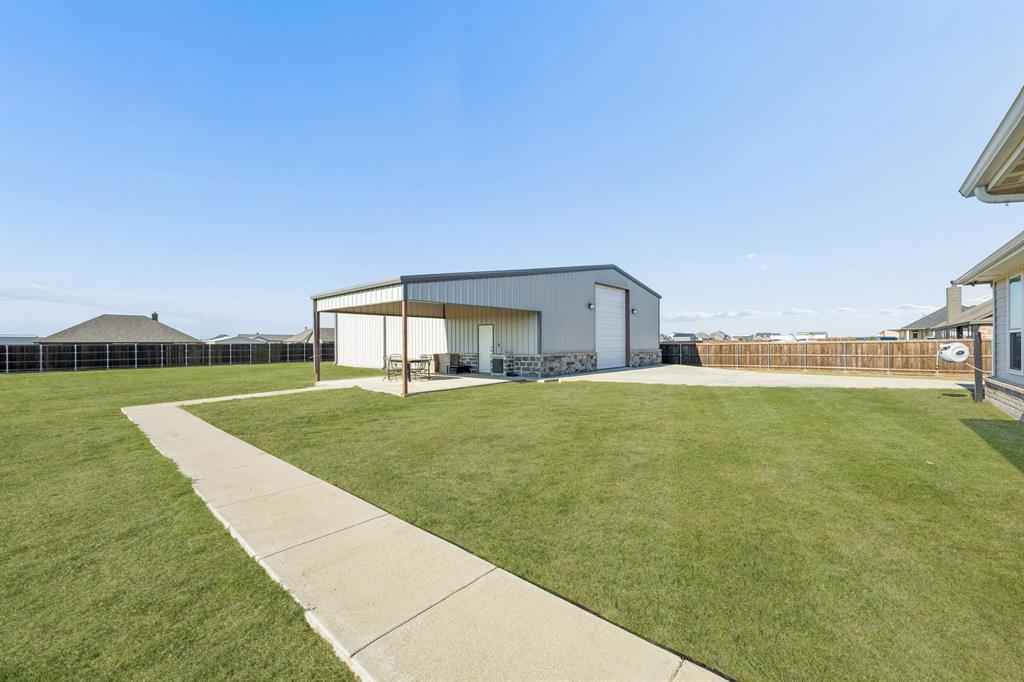
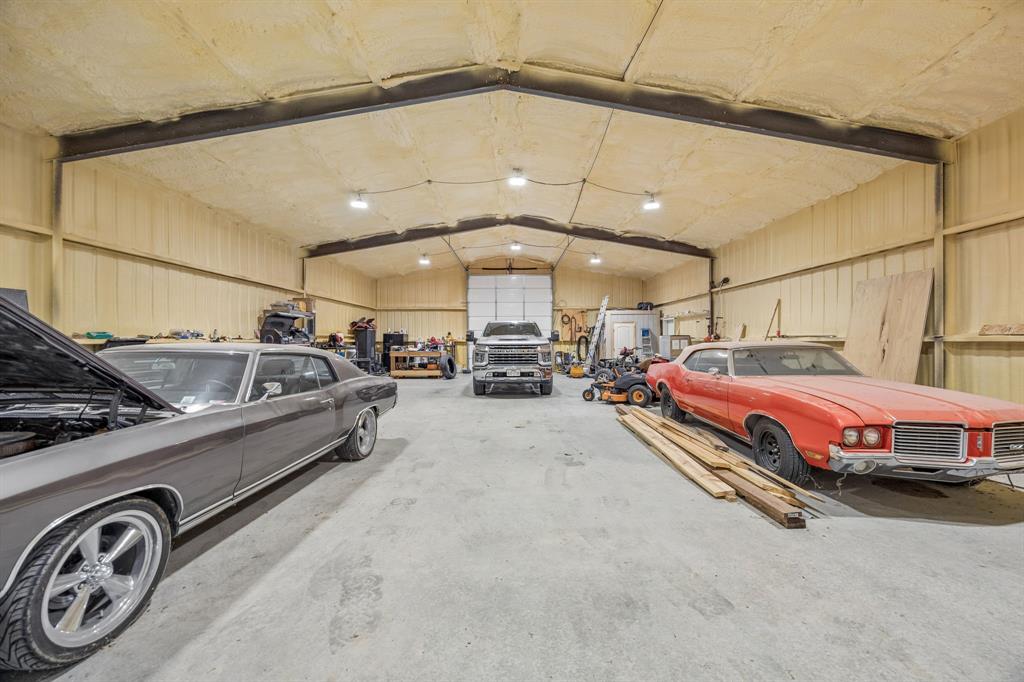
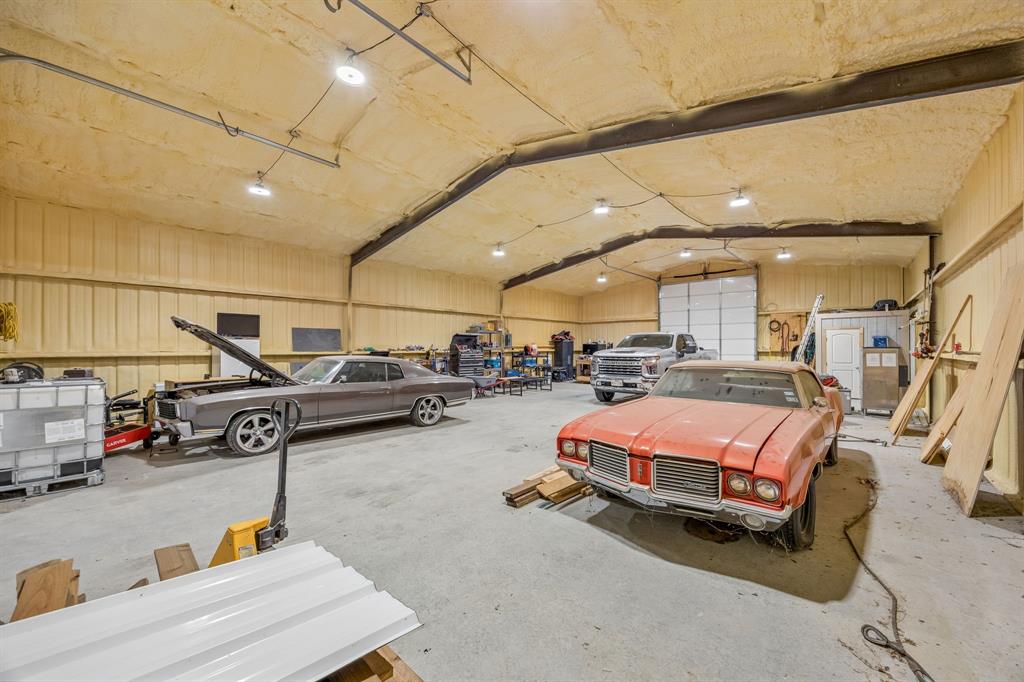
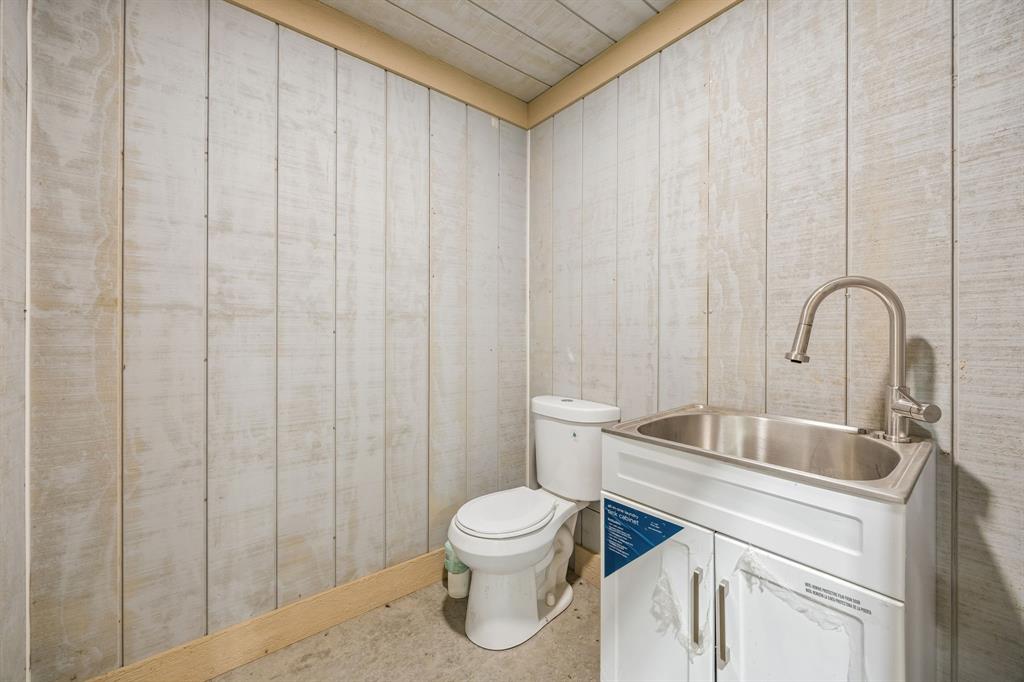
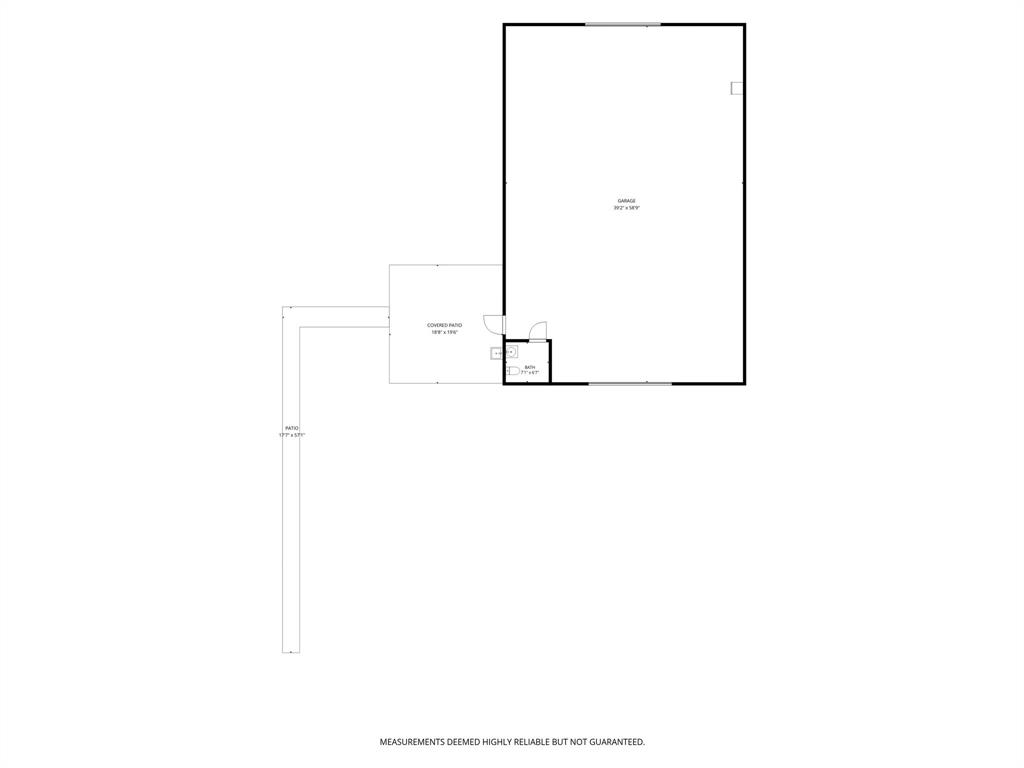
This home is packed with thoughtful upgrades, including a whole-house water softening and filtration system, whole-house sound system, and an electrical connection for a generator. THE SHOWSTOPPER? An impressive 40x60 SHOP complete with electricity and its own bathroom! Perfect for hobbyists, car enthusiasts, a workshop, or additional storage. Don't miss the board on board wood fence with electric gate. With a full acre to enjoy, exceptional amenities, and room to spread out, this property offers a rare combination of comfortable living and versatility. Don't miss this exceptional opportunity!
| Mls Number: | 21431580 |
|---|---|
| List Price: | $559,000 |
| Property Type: | Residential |
| Property Sub Type: | Single Family Residence |
| Status: | Active |
| Beds Total: | 4 |
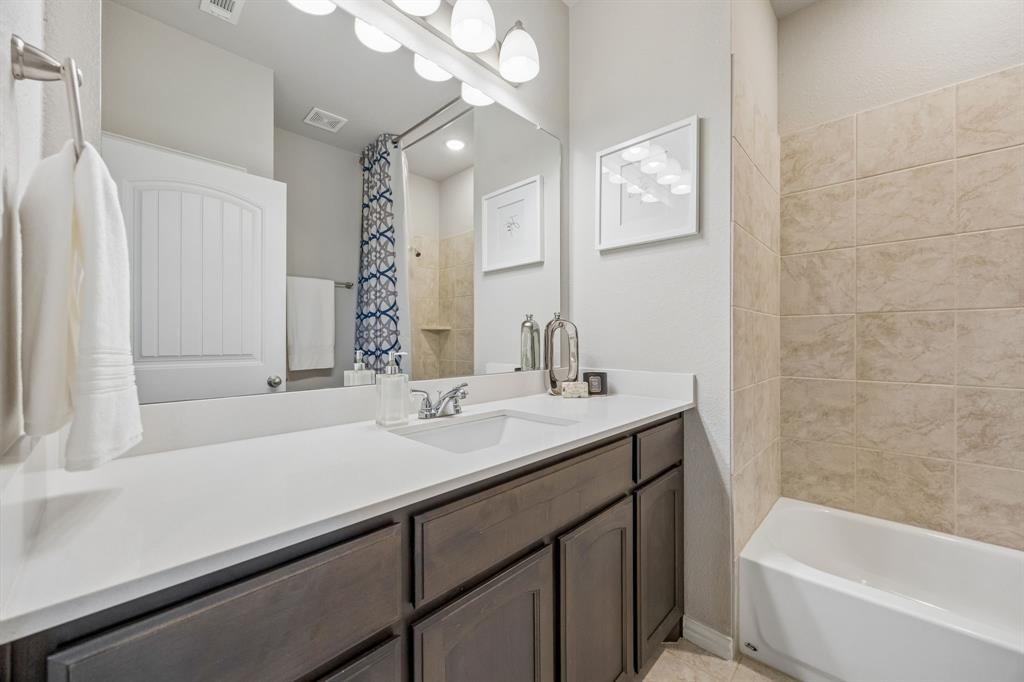
| Baths Full: | 2 |
| Sq Ft Total: | 2,426 |
| Unexempt Taxes: | $9,013 |
| Lot Size Area Sqft: | 44,997.4800 |
| Lot Size Area: | 1.033 |
| Building Style: | Traditional |
| City: | Oak Ridge |
| County Or Parish: | Kaufman |
| Subdivision Name: | Oak Ridge |
| Postal Code: | 75161 |
| Year Built: | 2021 |
| Accessory Unit?: | Yes |
| Accessory Unit Type: | Other |
| Appliances?: | Dishwasher,Disposal,Electric Oven,Electric Range,Microwave,Vented Exhaust Fan,Water Filter,Water Purifier,Water Softener |
| Association Type: | None |
| Construction Materials: | Brick, Fiberglass Siding, Rock/Stone |
| Directions: | See GPS. |
| Easements: | Utilities |
| Intermediate School Name: | Wood |
| Middle School Name: | Furlough |
| School District: | Terrell ISD |
| Exterior Features: | Covered Patio/Porch, Rain Gutters |
| Fencing: | Full, Wood |
| Fireplace Features: | Wood Burning |
| Fireplaces Total: | 1 |
| Flooring: | Carpet, Ceramic Tile, Wood |
| Foundation Details: | No |
| Foundation Details: | Slab |
| Garage Dimensions: | 20x23 |
| Heating: | Central, Electric, Fireplace(s) |
| Interior Features: | Built-in Features, Cable TV Available, Decorative Lighting, Eat-in Kitchen, Flat Screen Wiring, Granite Counters, High Speed Internet Available, Kitchen Island, Open Floorplan, Pantry, Sound System Wiring, Vaulted Ceiling(s), Walk-In Closet(s) |
| Lake Pump: | No |
| Lot Features: | Acreage, Few Trees, Sprinkler System |
| Lot Size: | 1 to < 3 Acres |
| Lot Size Source: | Public Records |
| Lot Size Units: | Acres |
| Multi Parcel ID: | No |
| Municipal Utility District?: | No |
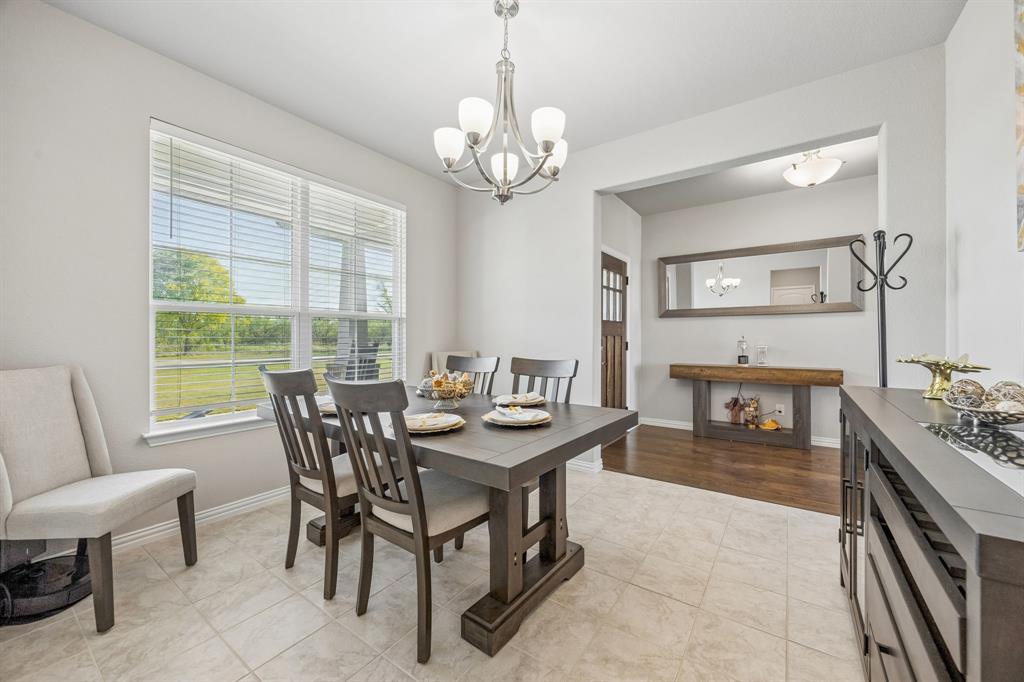
| Number Of Dining Areas: | 2 |
| Number Of Living Areas: | 2 |
| Number Of Parking Spaces: | 2 |
| Other Equipment: | Compressor, Irrigation Equipment |
| Parking Features: | Additional Parking, Driveway, Electric Gate, Garage Door Opener, Garage Faces Side |
| Parking Spaces Garage: | 2 |
| Permit Avmyn: | false |
| Permit Comments Reviews Yn: | false |
| Pool?: | No |
| Possession: | Closing/Funding |
| Postal Code Plus 4: | 8162 |
| Restrictions: | Deed |
| Roof: | Composition |
| Room Count: | 12 |
| Security Features: | Prewired, Smoke Detector(s) |
| Soil Type: | Unknown |
| Structural Style: | Single Detached |
| Transaction Type: | For Sale |
| Utilities: | Aerobic Septic, Co-op Electric, Community Mailbox, Underground Utilities |
| Will Subdivide: | No |
| Year Built Details: | Preowned |
| Accessory Unit Sf: | 2,400 |
| Consent for Visitors to Record: | Audio, Video |
| Notice Surveillance Devices Pres: | Video |
| Senior Community Yn: | No |
| Accessibility Features Yn: | No |
| Attached Garage?: | Yes |
| Bathrooms Total Decimal: | 2.00 |
| Bathrooms Total Integer: | 2 |
| Cooling: | Ceiling Fan(s), Central Air |
| Covered Spaces: | 2 |
| Garage?: | Yes |
| High School Name: | Terrell |
| Laundry Features: | Utility Room, Full Size W/D Area |
| Levels: | One |
| Listing Terms: | Cash, Conventional, FHA, VA Loan |
| Lot Size Area: | 1.0330 |
| Other Structures: | Outbuilding, Workshop w/Electric |
| Patio And Porch Features: | Covered, Front Porch, Rear Porch |
| Property Attached?: | No |
| Smart Home Features Appor Pass Y: | 0 |
| Special Taxing Entities: | 0 |
| Window Features: | Window Coverings |
Listing Courtesy of: Coldwell Banker Apex, REALTORS
Listing Agent: Tami Rexrode
214-418-8332
Mortgage Calculator
All listings featuring the  icon are provided courtesy of North Texas Real Estate Information Systems, Inc. (NTREIS), Copyright 2026. All rights reserved.
All information is believed accurate but not guaranteed. The properties displayed may not be all of the properties available through the IDX Program. Any use of this site other than by potential buyers or sellers is strictly prohibited.
North Texas Real Estate Information Systems, Inc. data last updated on November 12, 2026 03:00 AM - CT
Property Last Updated: November 12, 2026 03:00 AM - CT