Open Houses
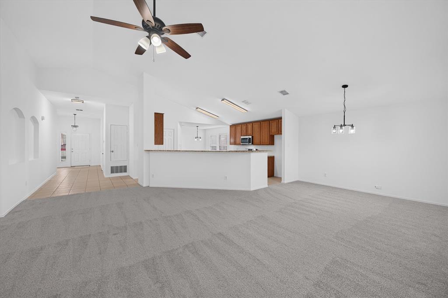
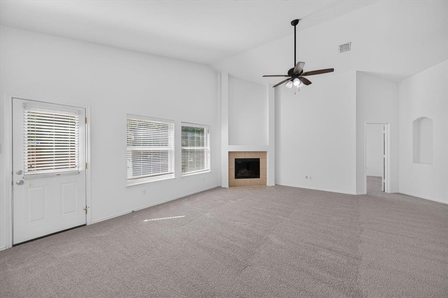
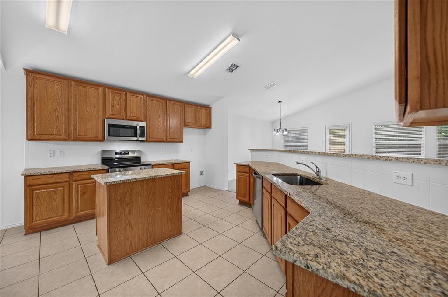
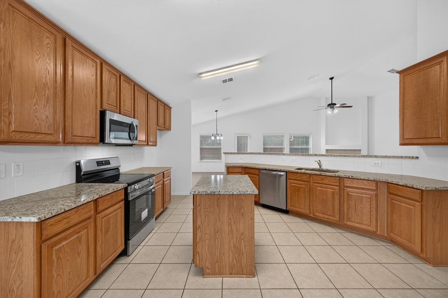
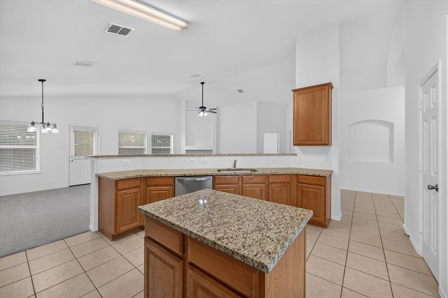
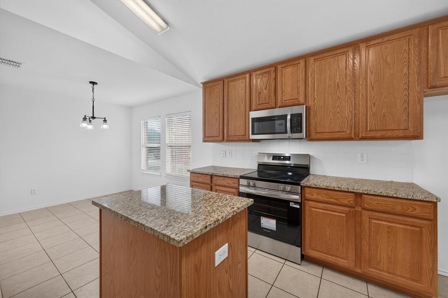
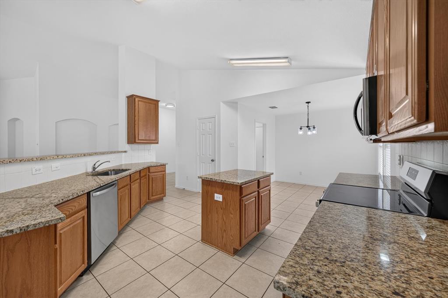
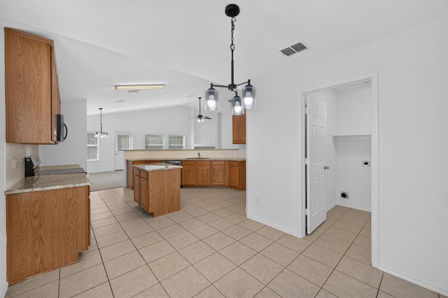
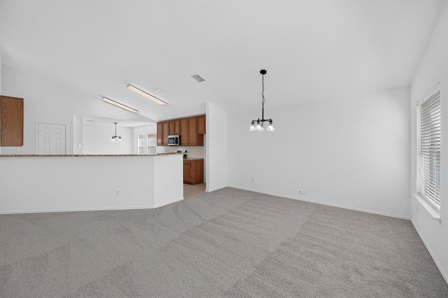
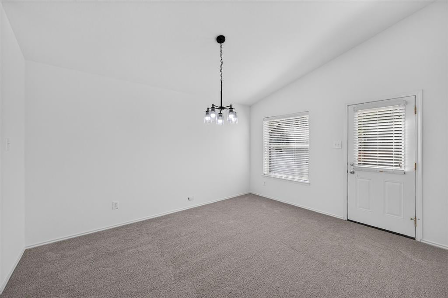
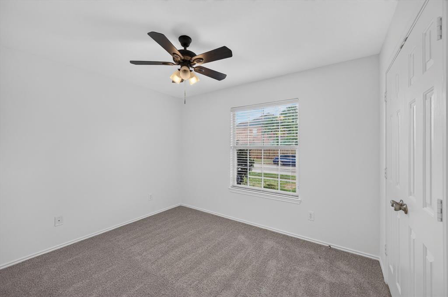
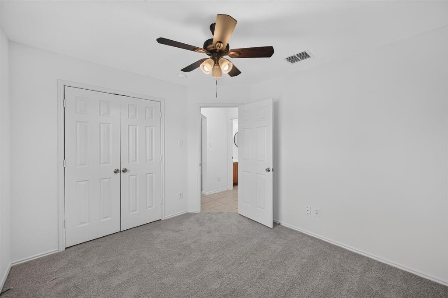
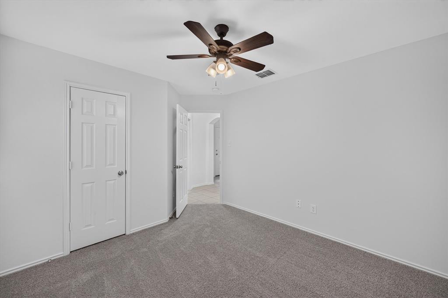
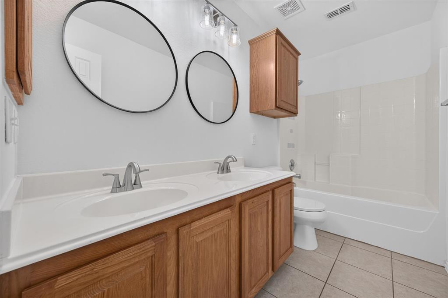
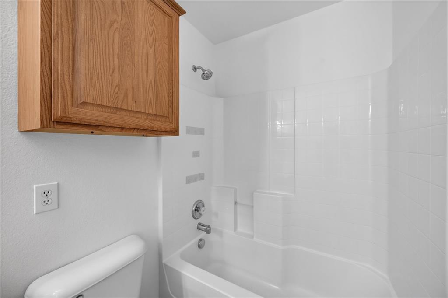
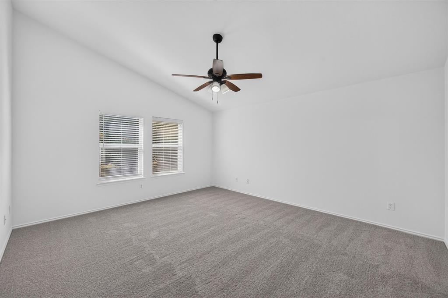
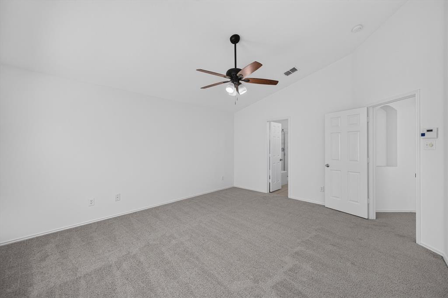
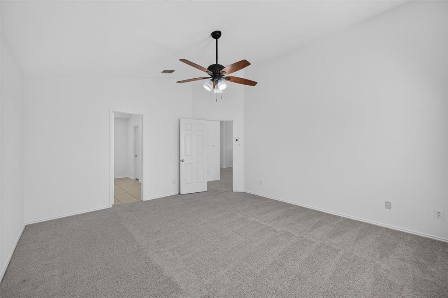
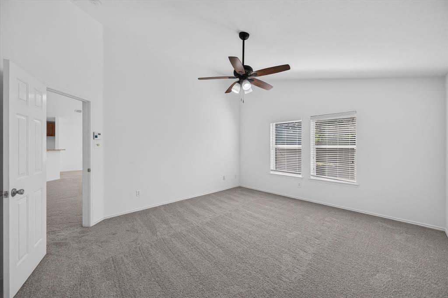
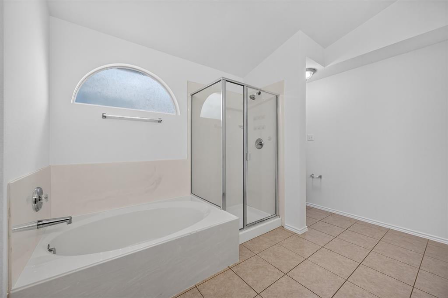
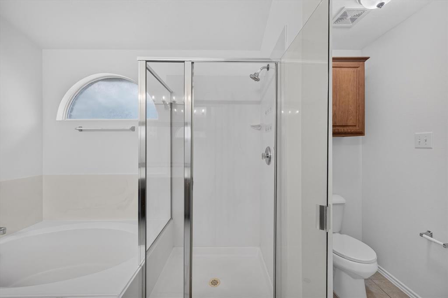
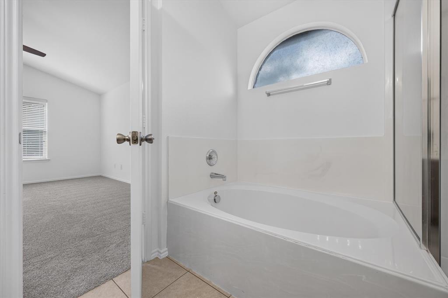
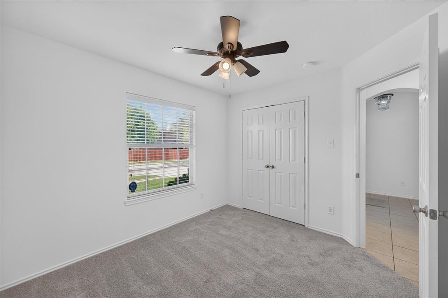
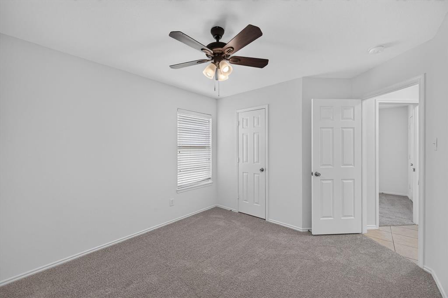
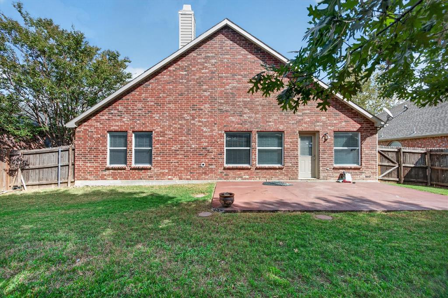
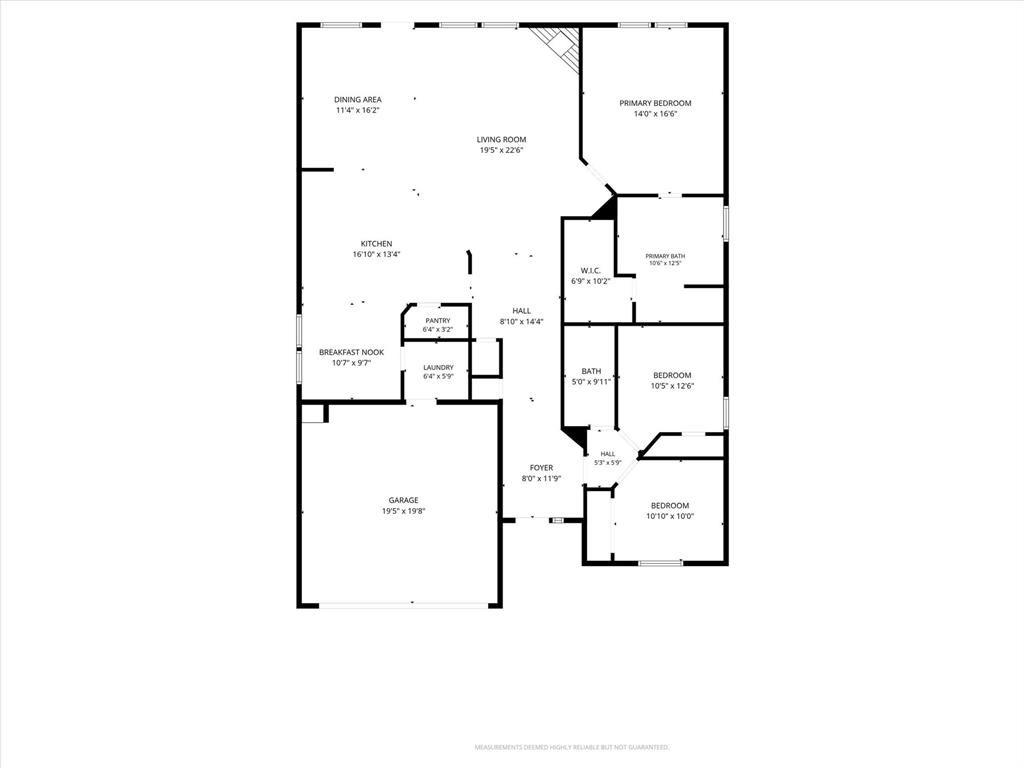
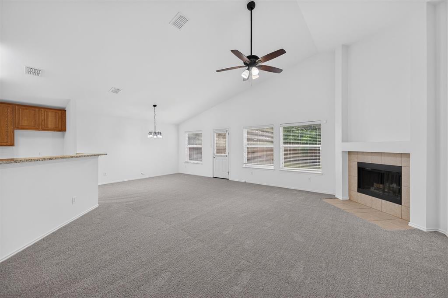
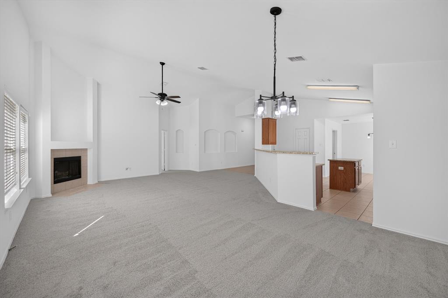
Vaulted ceilings and sunlight streaming through the windows give the living room an airy feel, with plenty of space to settle in or have friends over. The open floor plan connects the living area to the updated kitchen, where granite countertops, a center island and generous prep space make it easy to cook while keeping the conversation going. The adjoining breakfast nook is a cozy spot for a slow morning or a quick weeknight dinner. The spacious primary suite features an en suite bath with dual sinks beneath a framed mirror, a garden tub and a separate shower. The home has fresh paint and new carpet, and a new roof is scheduled for installation on Friday, November 13. Out back, there’s room to set up a grill and a dining table on the large patio, with space left over to pull up a few extra chairs. A few trees offer shady spots in the backyard, leaving plenty of open lawn to enjoy.
| Mls Number: | 21434348 |
|---|---|
| List Price: | $335,000 |
| Property Type: | Residential |
| Property Sub Type: | Single Family Residence |
| Status: | Active |
| Beds Total: | 3 |
| Baths Full: | 2 |
| Sq Ft Total: | 1,962 |
| Unexempt Taxes: | $7,050 |
| Lot Size Area Sqft: | 7,579.4400 |
| Lot Size Area: | 0.174 |
| Building Style: | Traditional |
| City: | Arlington |
| County Or Parish: | Tarrant |
| Subdivision Name: | Harris Crossing Ph I |
| Postal Code: | 76002 |
| Year Built: | 2004 |
| Appliances?: | Dishwasher,Disposal,Electric Range,Microwave |
| Association Type: | None |
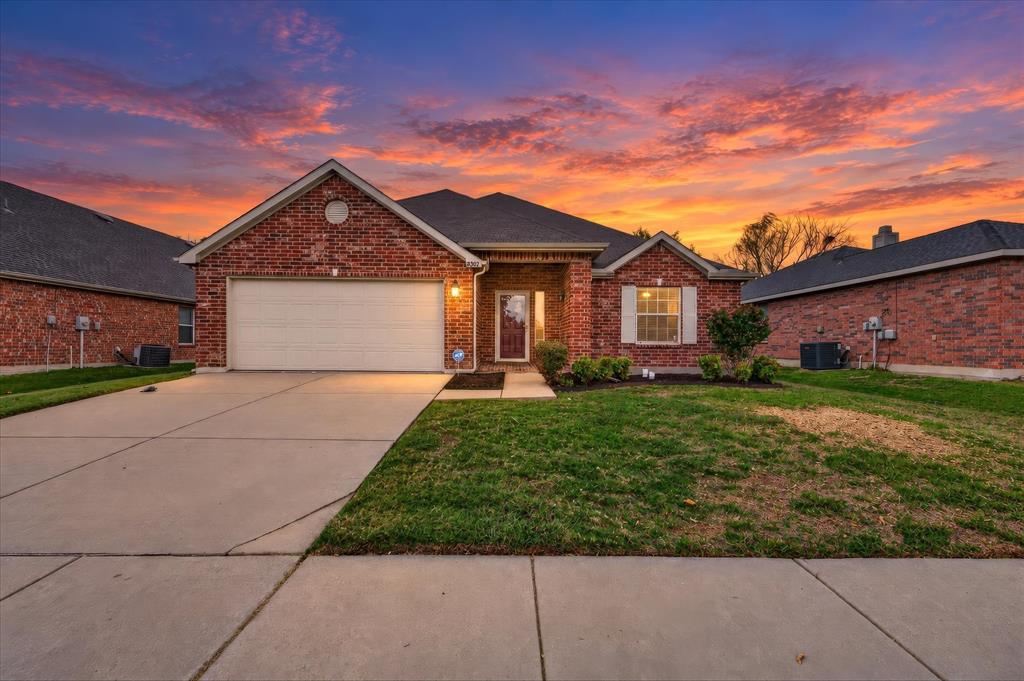
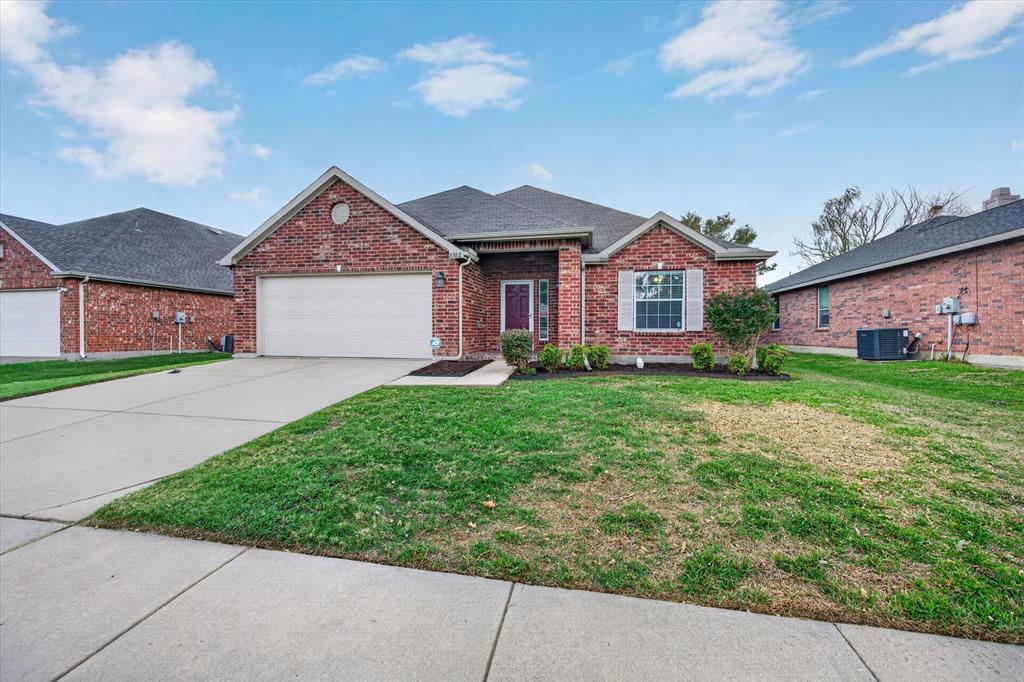
| Construction Materials: | Brick |
| Directions: | From TX-360 S, exit at Debbie Ln and turn right. Turn left onto Sandberry St, then left onto Atherton St. Continue to 8302 Atherton St. |
| Easements: | Water Lines |
| Elementary School Name: | Reid |
| Intermediate School Name: | Alma Martinez |
| Middle School Name: | Wester |
| School District: | Mansfield ISD |
| Fencing: | Back Yard, Wood |
| Fireplace Features: | Living Room, Wood Burning |
| Fireplaces Total: | 1 |
| Flooring: | Carpet, Ceramic Tile |
| Foundation Details: | No |
| Foundation Details: | Slab |
| Garage Dimensions: | 20x20 |
| Heating: | Central, Electric |
| Interior Features: | Cable TV Available, Decorative Lighting, Granite Counters, High Speed Internet Available, Kitchen Island, Open Floorplan, Pantry, Walk-In Closet(s) |
| Lot Features: | Interior Lot, Landscaped, Subdivision |
| Lot Size: | Less Than .5 Acre (not Zero) |
| Lot Size Source: | Public Records |
| Lot Size Units: | Acres |
| Multi Parcel ID: | No |
| Municipal Utility District?: | No |
| Number Of Dining Areas: | 2 |
| Number Of Living Areas: | 1 |
| Number Of Parking Spaces: | 2 |
| Parking Features: | Garage, Garage Door Opener, Garage Faces Front, Garage Single Door |
| Parking Spaces Garage: | 2 |
| Permit Avmyn: | false |
| Permit Comments Reviews Yn: | true |
| Pool?: | No |
| Possession: | Closing/Funding |
| Postal Code Plus 4: | 4506 |
| Restrictions: | No Known Restriction(s) |
| Roof: | Shingle |
| Room Count: | 9 |
| Security Features: | Smoke Detector(s) |
| Soil Type: | Unknown |
| Structural Style: | Single Detached |
| Transaction Type: | For Sale |
| Utilities: | Cable Available, City Sewer, City Water, Electricity Connected, Sidewalk |
| Will Subdivide: | Yes |
| Year Built Details: | Preowned |
| Accessibility Features Yn: | No |
| Attached Garage?: | Yes |
| Bathrooms Total Decimal: | 2.00 |
| Bathrooms Total Integer: | 2 |
| Cooling: | Attic Fan, Ceiling Fan(s), Central Air |
| Covered Spaces: | 2 |
| Elementary School Name: | Reid |
| Garage?: | No |
| High School Name: | Mansfield |
| Laundry Features: | Electric Dryer Hookup, Utility Room, Full Size W/D Area, Dryer Hookup, Washer Hookup |
| Levels: | One |
| Listing Terms: | Cash, Conventional, FHA, VA Loan |
| Lot Size Area: | 0.1740 |
| Property Attached?: | No |
| Smart Home Features Appor Pass Y: | 0 |
| Special Taxing Entities: | 0 |
| Window Features: | Window Coverings |
Listing Courtesy of: Path
Listing Agent: Deandre Sloan
817-576-1390
Mortgage Calculator
All listings featuring the  icon are provided courtesy of North Texas Real Estate Information Systems, Inc. (NTREIS), Copyright 2026. All rights reserved.
All information is believed accurate but not guaranteed. The properties displayed may not be all of the properties available through the IDX Program. Any use of this site other than by potential buyers or sellers is strictly prohibited.
North Texas Real Estate Information Systems, Inc. data last updated on November 12, 2026 11:31 PM - CT
Property Last Updated: November 12, 2026 11:31 PM - CT