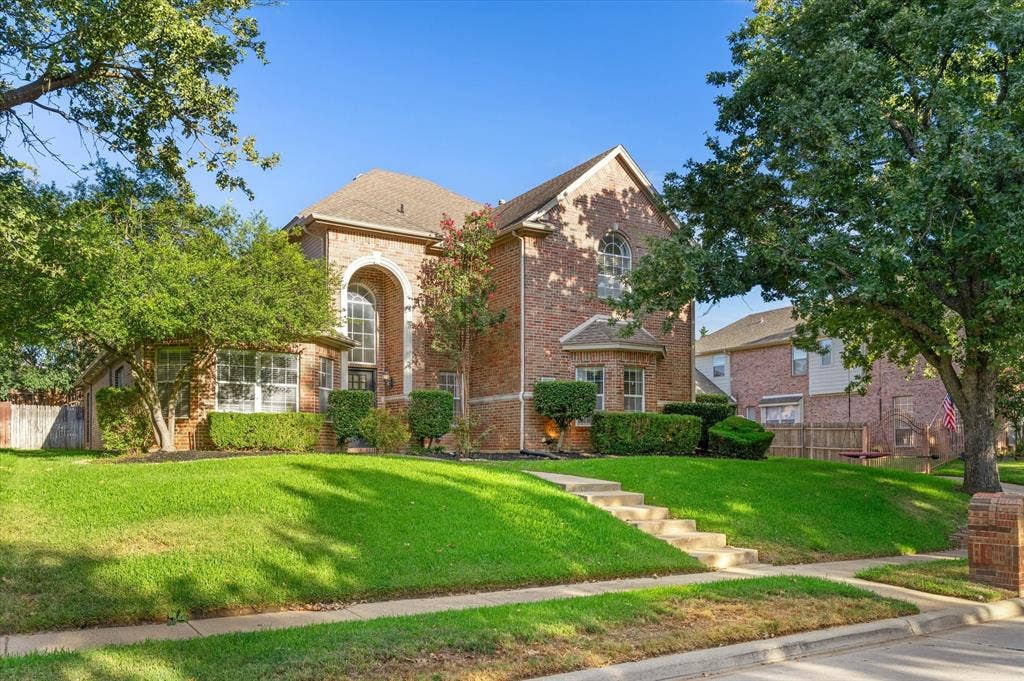
8212 Hallmark Drive
North Richland Hills, TX 76182
$750,000
Open Houses
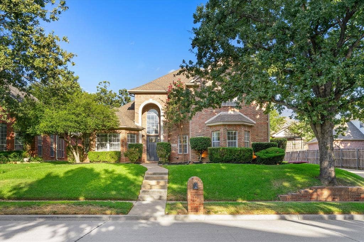
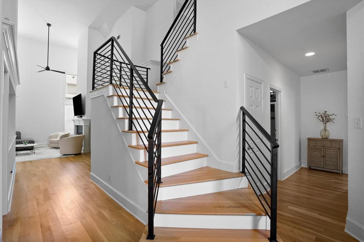
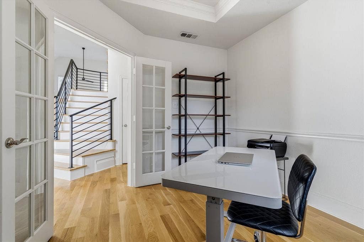
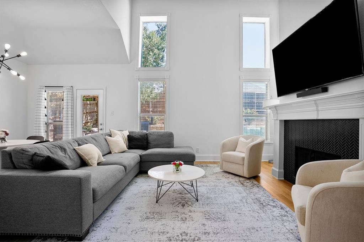
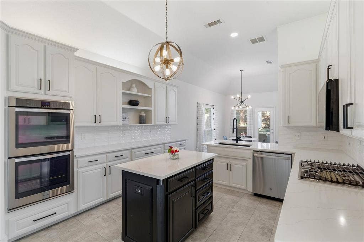
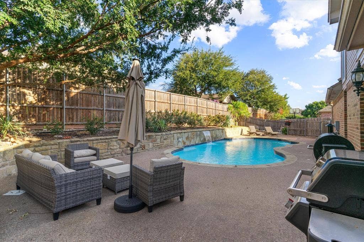
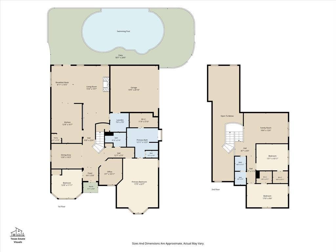
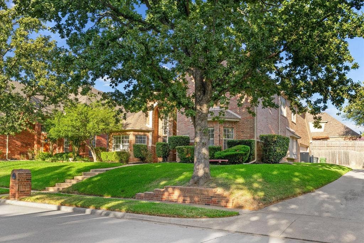
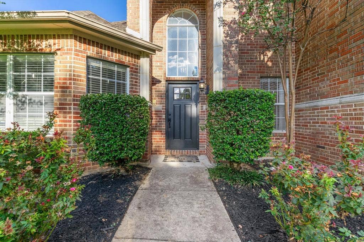
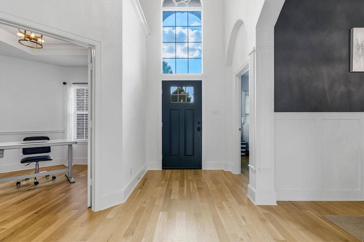
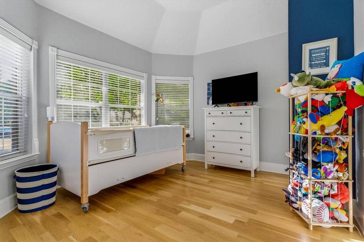
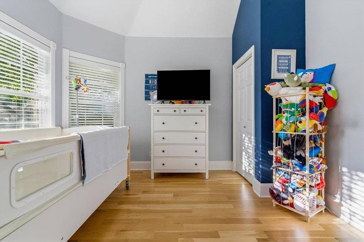
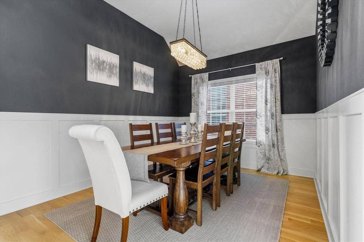
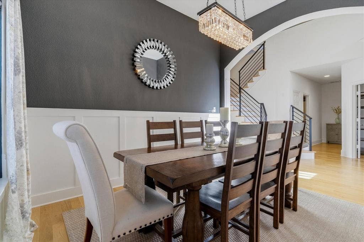
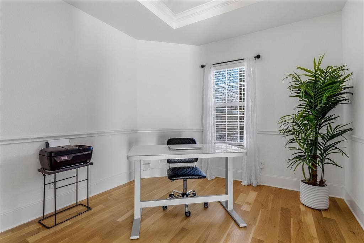
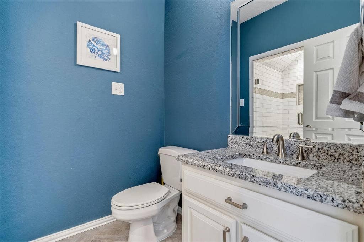
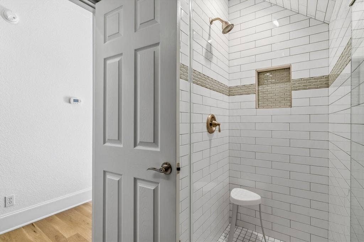
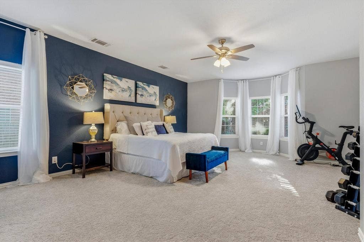
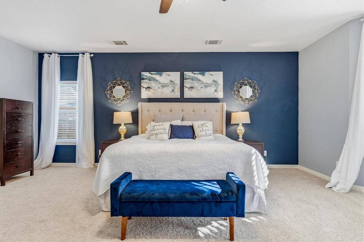
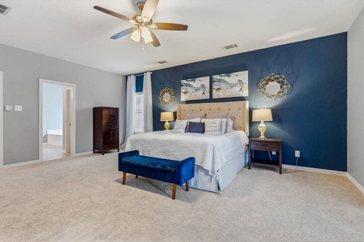
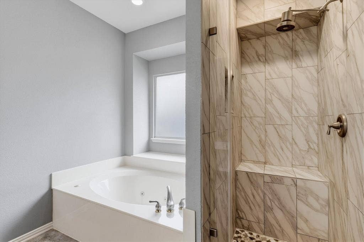
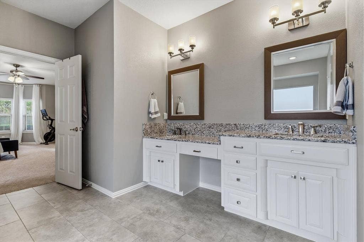
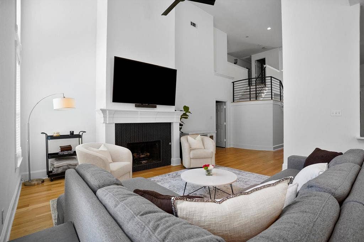
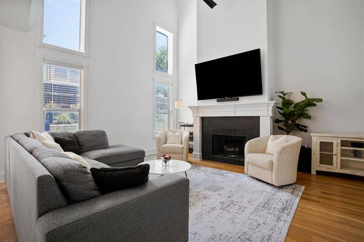
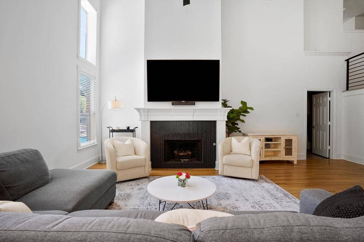
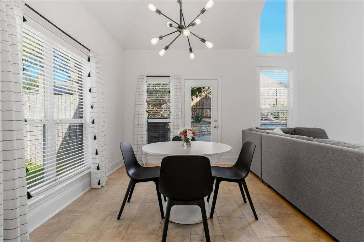
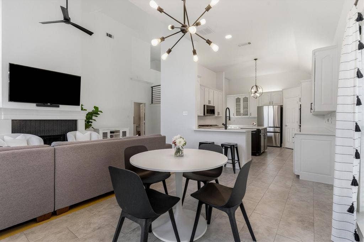
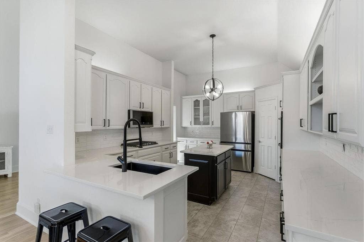
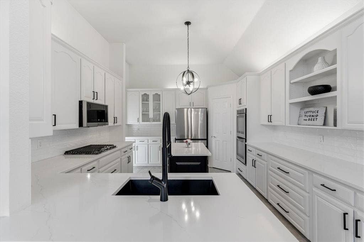
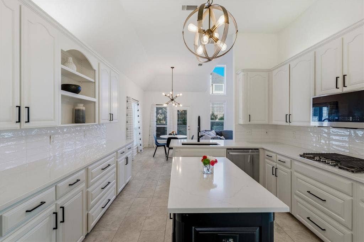
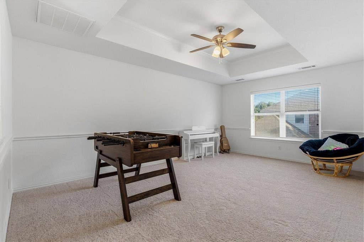
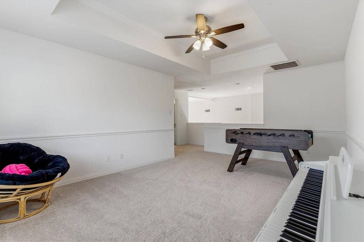
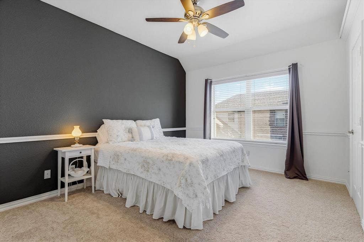
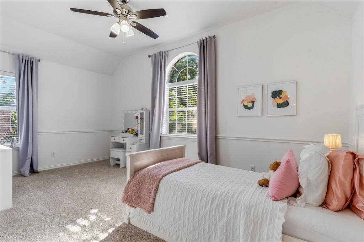
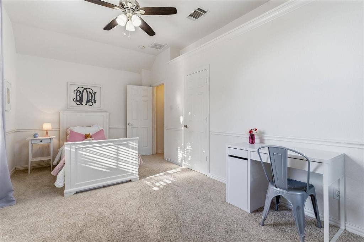
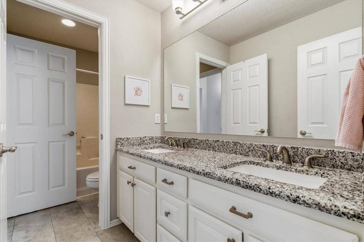
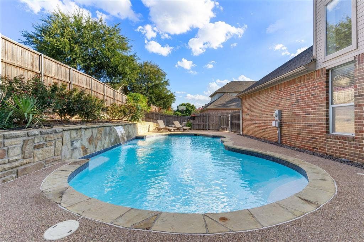
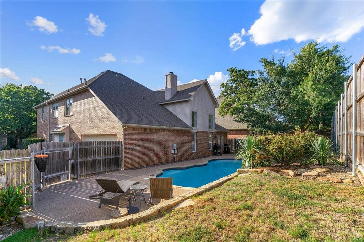
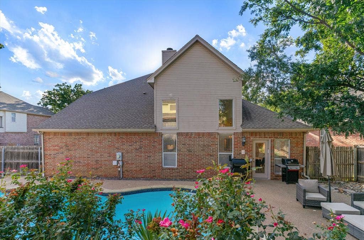
POOL - REMODELED KITCHEN - TWO BEDROOMS DOWN - NEW ROOF INSTALLED BEFORE CLOSING - NEW GAS WATER HEATER NOV 2026 - ZONED FOR LIBERTY ELEMENTARY and SO MUCH MORE! This Thornbridge Estates home has Mature shade trees, a rear side-facing garage, and striking curb appeal create a welcoming first impression. Refined modern touches are found throughout, including updated sleek metal balusters, natural finished nail-down hardwoods & an inviting blend of open, light-filled spaces. The gracious entry leads to a private office with French doors and a flexible front bedroom that could easily serve as a guest suite, playroom, or additional living space. A formal dining area provides an elegant setting for gatherings, while the impressive living room showcases soaring ceilings, abundant natural light, and a decorative gas fireplace. The adjoining breakfast area flows seamlessly into the beautifully updated white kitchen, featuring quartz countertops, stainless steel appliances, double ovens, a gas cooktop, painted island, decorative cabinetry, and extended counter space. The expansive first level primary suite offers a private retreat with a generous walk-in closet, dual sinks, a soaking tub, and designer-inspired shower. A secondary bedroom and full bath down take the stairs out of the picture for your guests. Upstairs, a spacious game room provides an additional gathering space alongside two bedrooms and a conveniently positioned split-entry bath. Step outside to a private backyard designed for both relaxation and entertaining. The in-ground chlorine pool is complemented by a ...
+ Read More| Mls Number: | 21439887 |
|---|---|
| List Price: | $750,000 |
| Property Type: | Residential |
| Property Sub Type: | Single Family Residence |
| Status: | Active |
| Beds Total: | 4 |
| Baths Full: | 3 |
| Sq Ft Total: | 3,045 |
| Association Fee: | $325 |
| Unexempt Taxes: | $13,149 |
| Lot Size Area Sqft: | 9,583.2000 |
| Lot Size Area: | 0.22 |
| Building Style: | Traditional |
| City: | North Richland Hills |
| County Or Parish: | Tarrant |
| Subdivision Name: | Thornbridge East Add |
| Postal Code: | 76182 |
| Year Built: | 1999 |
| Appliances?: | Dishwasher,Disposal,Electric Oven,Gas Cooktop,Gas Water Heater,Microwave,Double Oven |
| Association Fee Frequency: | Annually |
| Association Fee Includes: | Management Fees |
| Association Type: | Mandatory |
| Construction Materials: | Brick, Wood |
| Directions: | From Precinct Line Road, turn WEST on Edgemont Drive. RIGHT on Hallmark Drive. Home will be on RIGHT. |
| Elementary School Name: | Liberty |
| Intermediate School Name: | Bear Creek |
| Middle School Name: | Keller |
| School District: | Keller ISD |
| Exterior Features: | Rain Gutters |
| Fencing: | Wood |
| Fireplace Features: | Decorative, Gas Logs, Gas Starter, Living Room |
| Fireplaces Total: | 1 |
| Flooring: | Carpet, Ceramic Tile, Wood |
| Foundation Details: | No |
| Foundation Details: | Slab |
| Heating: | Central, Natural Gas |
| Interior Features: | Built-in Features, Cable TV Available, Decorative Lighting, Granite Counters, High Speed Internet Available, Kitchen Island, Walk-In Closet(s) |
| Lot Features: | Few Trees, Interior Lot, Landscaped, Sloped, Sprinkler System, Subdivision |
| Lot Size: | Less Than .5 Acre (not Zero) |
| Lot Size Units: | Acres |
| Multi Parcel ID: | No |
| Municipal Utility District?: | No |
| Number Of Dining Areas: | 2 |
| Number Of Living Areas: | 2 |
| Number Of Parking Spaces: | 2 |
| Parking Features: | Driveway, Garage, Garage Door Opener, Garage Faces Side |
| Parking Spaces Garage: | 2 |
| Permit Avmyn: | false |
| Permit Comments Reviews Yn: | false |
| Pool?: | Yes |
| Pool Features: | Gunite, In Ground, Pool Sweep, Pump, Water Feature |
| Possession: | Negotiable |
| Postal Code Plus 4: | 8646 |
| Roof: | Composition |
| Room Count: | 14 |
| Security Features: | Carbon Monoxide Detector(s), Smoke Detector(s) |
| Structural Style: | Single Detached |
| Transaction Type: | For Sale |
| Utilities: | City Sewer, City Water |
| Will Subdivide: | No |
| Year Built Details: | Preowned |
| Hoa Management Company: | Compass Rose Management |
| Hoa Management Company Phone: | 214-910-1115 |
| Accessibility Features Yn: | No |
| Attached Garage?: | Yes |
| Bathrooms Total Decimal: | 3.00 |
| Bathrooms Total Integer: | 3 |
| Cooling: | Ceiling Fan(s), Central Air, Electric |
| Covered Spaces: | 2 |
| Elementary School Name: | Liberty |
| Exclusions: | Per Exclusions Addendum |
| Garage?: | Yes |
| High School Name: | Keller |
| Levels: | Two |
| Listing Terms: | Cash, Conventional |
| Lot Size Area: | 0.2200 |
| Property Attached?: | No |
| Smart Home Features Appor Pass Y: | 0 |
Listing Courtesy of: Keller Williams Realty
Listing Agent: Angelo Puma
817-946-0086
Mortgage Calculator
All listings featuring the  icon are provided courtesy of North Texas Real Estate Information Systems, Inc. (NTREIS), Copyright 2026. All rights reserved.
All information is believed accurate but not guaranteed. The properties displayed may not be all of the properties available through the IDX Program. Any use of this site other than by potential buyers or sellers is strictly prohibited.
North Texas Real Estate Information Systems, Inc. data last updated on November 19, 2026 11:01 PM - CT
Property Last Updated: November 19, 2026 11:01 PM - CT
