Open Houses
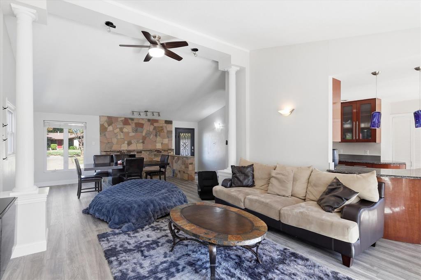
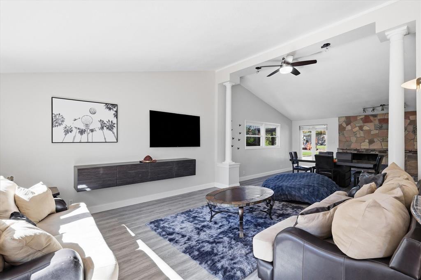
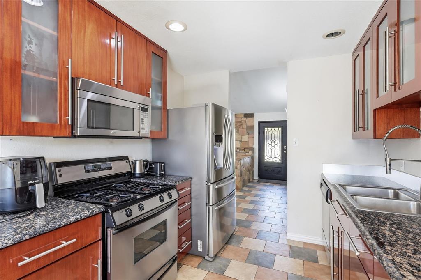
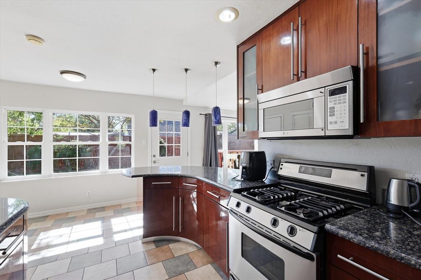
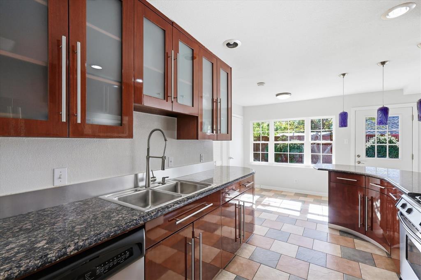
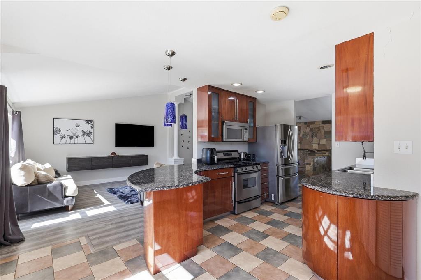
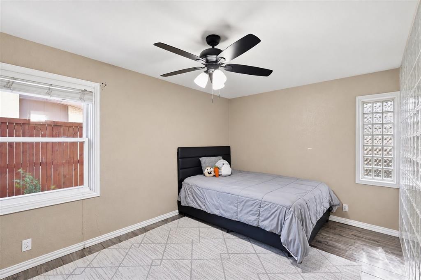
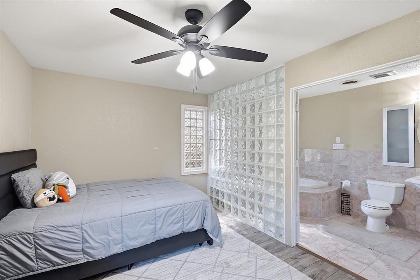
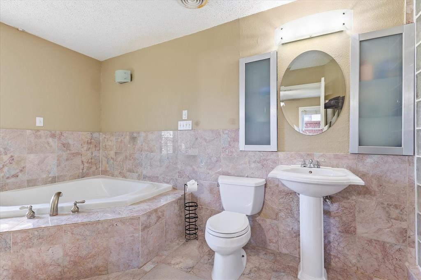
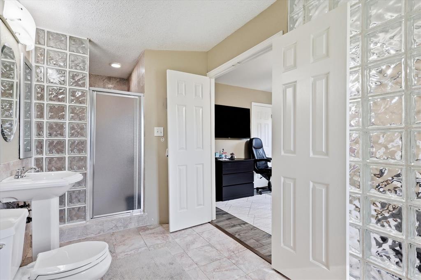
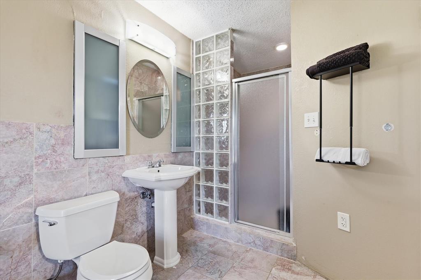
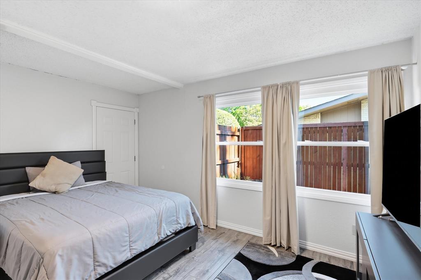
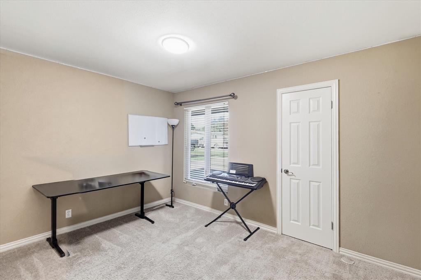
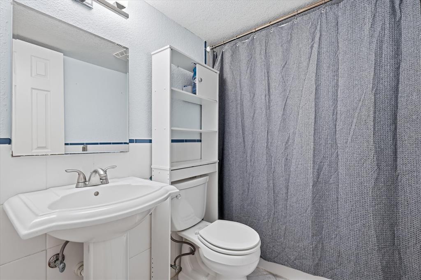
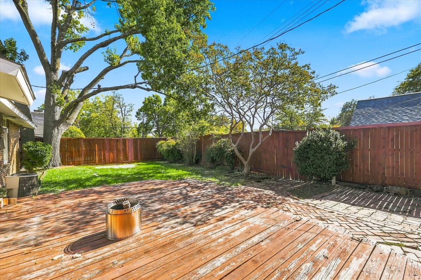
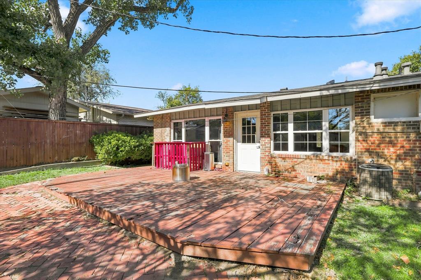
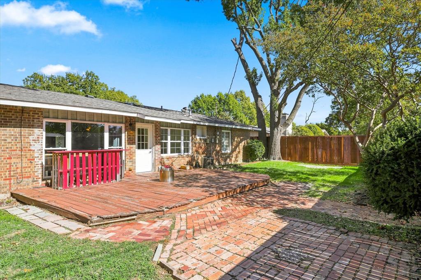
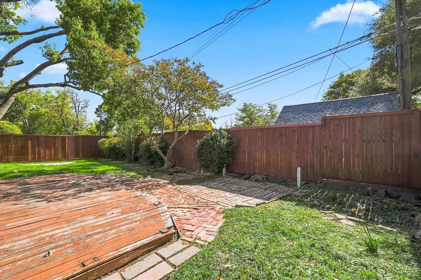
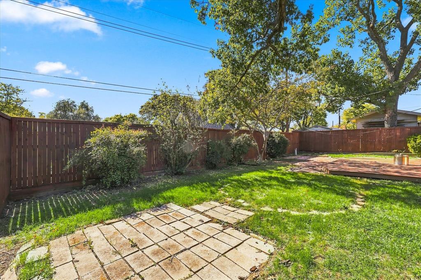
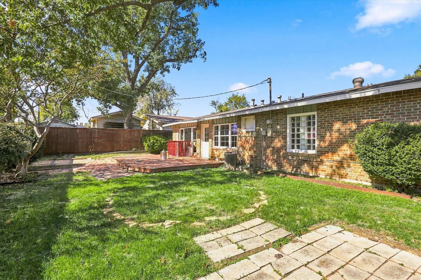
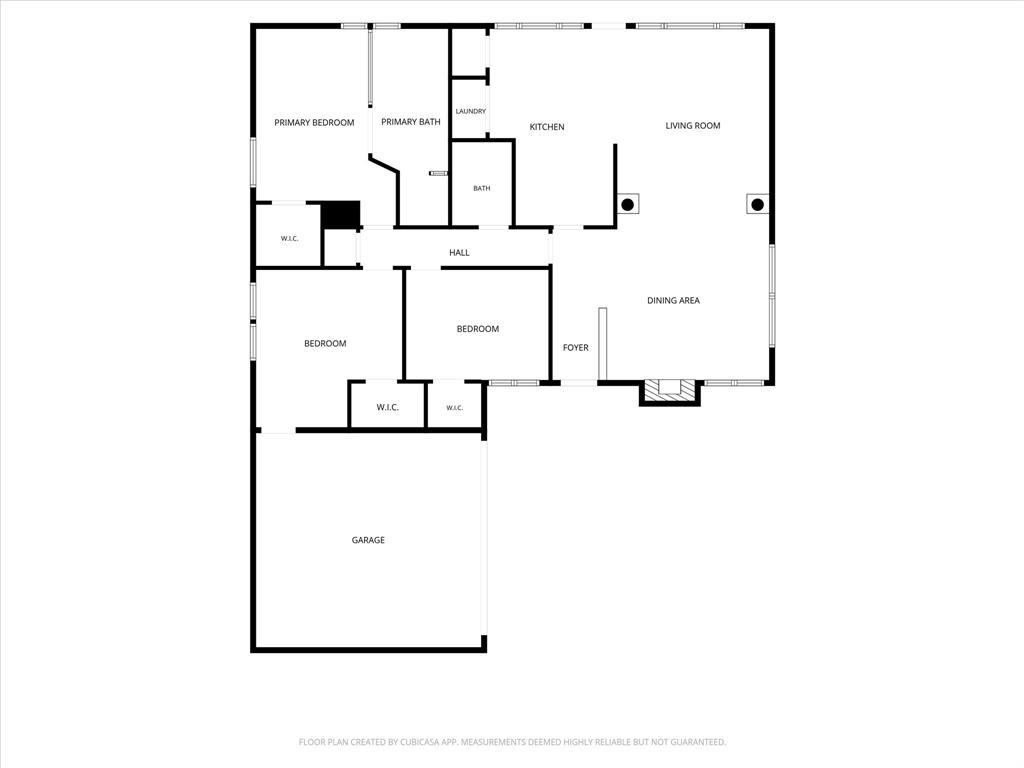
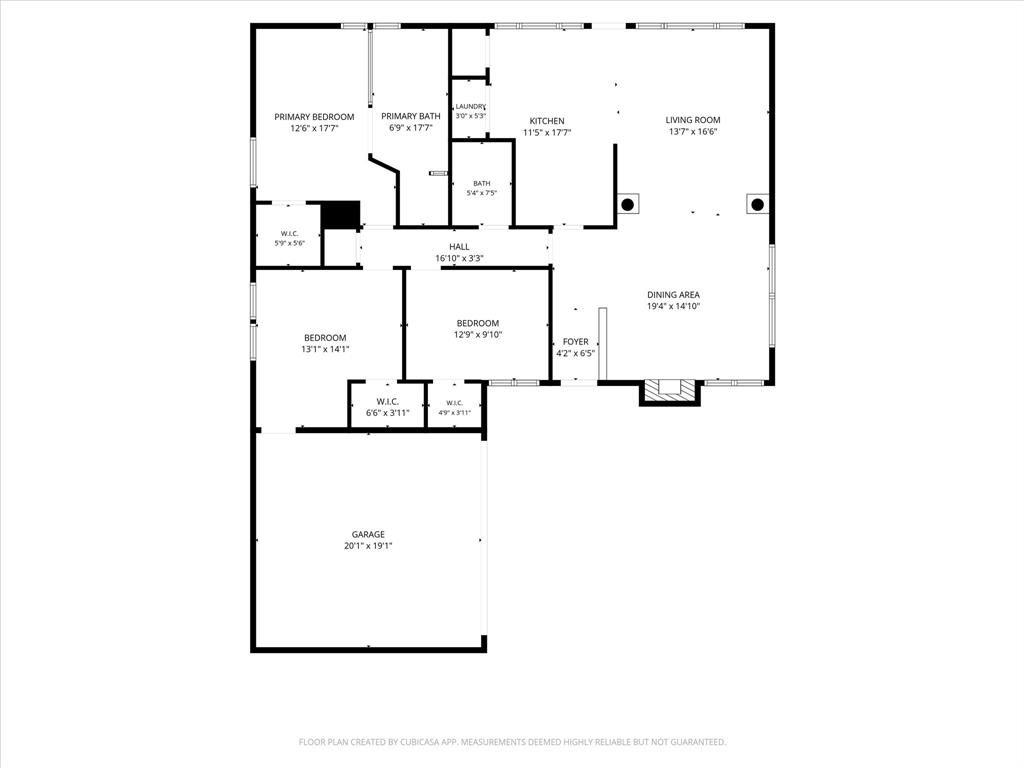
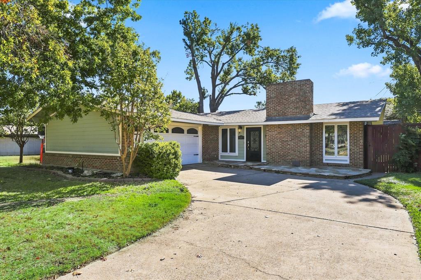
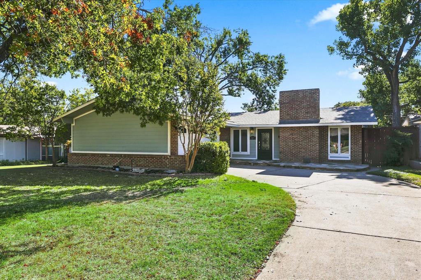
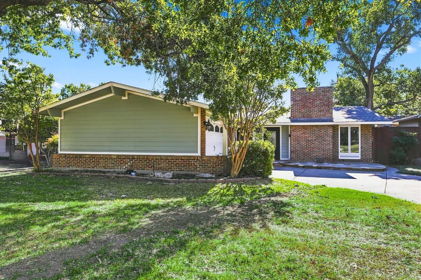
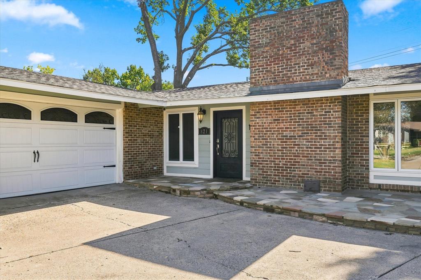
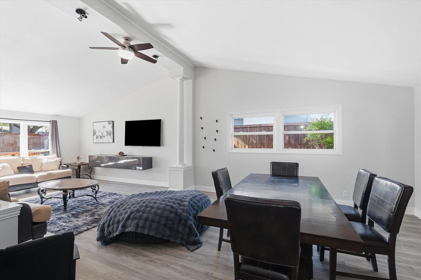
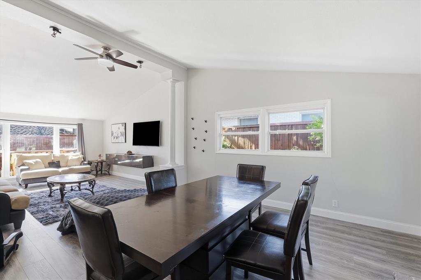
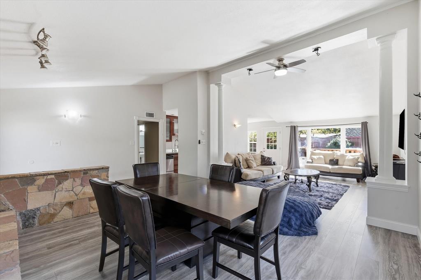
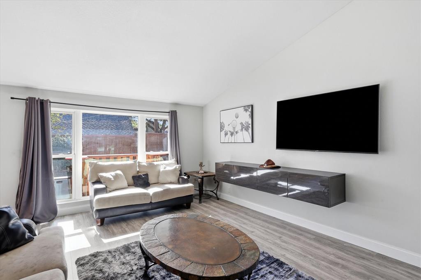
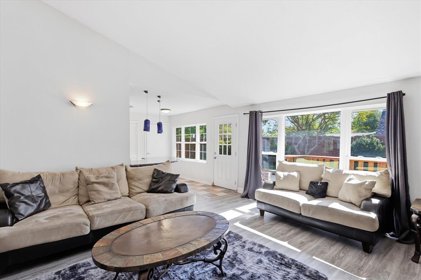
This charming 3-bedroom, 3-bath home in Richardson’s Greenwood Hills neighborhood is about a 3-minute drive from the University of Texas at Dallas (UTD). Inside, an open floor plan connects the kitchen, dining, and living areas. Natural light and new flooring brighten the space, while a stone surround gives the wood-burning fireplace its character. The kitchen features granite countertops and stainless steel appliances, and the primary suite has a jetted tub and separate shower. Step outside to a large patio with room for an outdoor dining table and a spacious fenced backyard shaded by mature trees. A new AC system, a recently inspected roof, and a roomy two-car garage round out the home, close to shopping dining and entertaining
| Mls Number: | 21427901 |
|---|---|
| List Price: | $450,000 |
| Property Type: | Residential |
| Property Sub Type: | Single Family Residence |
| Status: | Active |
| Beds Total: | 3 |
| Baths Full: | 2 |
| Sq Ft Total: | 1,689 |
| Unexempt Taxes: | $9,492 |
| Lot Size Area Sqft: | 7,927.9200 |
| Lot Size Area: | 0.182 |
| Building Style: | Traditional |
| City: | Richardson |
| County Or Parish: | Dallas |
| Subdivision Name: | Greenwood Hills 02 |
| Postal Code: | 75080 |
| Year Built: | 1960 |
| Appliances?: | Dishwasher,Disposal,Dryer,Gas Cooktop,Gas Oven,Microwave,Refrigerator |
| Association Type: | None |
| Directions: | From Eastbound West Campbell Road turn right onto West Shore Drive. Turn right onto Fontana Avenue and continue to the property on your right. |
| Elementary School Name: | Mohawk |
| Junior High School Name: | Richardson North |
| School District: | Richardson ISD |
| Fireplace Features: | Living Room, Wood Burning |
| Fireplaces Total: | 1 |
| Flooring: | Laminate, Tile |
| Foundation Details: | No |
| Heating: | Central |
| Interior Features: | Eat-in Kitchen, Flat Screen Wiring, High Speed Internet Available, Open Floorplan, Walk-In Closet(s) |
| Lot Size: | Less Than .5 Acre (not Zero) |
| Lot Size Units: | Acres |
| Multi Parcel ID: | No |
| Municipal Utility District?: | No |
| Number Of Dining Areas: | 1 |
| Number Of Living Areas: | 1 |
| Number Of Parking Spaces: | 2 |
| Parking Features: | Garage, Garage Door Opener, Garage Faces Front, Garage Faces Side, Garage Single Door |
| Parking Spaces Garage: | 2 |
| Permit Avmyn: | false |
| Permit Comments Reviews Yn: | false |
| Pool?: | No |
| Possession: | Closing/Funding |
| Postal Code Plus 4: | 3003 |
| Roof: | Shingle |
| Room Count: | 9 |
| Structural Style: | Single Detached |
| Transaction Type: | For Sale |
| Utilities: | Cable Available, City Sewer, City Water, Electricity Available, Electricity Connected |
| Will Subdivide: | No |
| Accessibility Features Yn: | No |
| Attached Garage?: | Yes |
| Bathrooms Total Decimal: | 2.00 |
| Bathrooms Total Integer: | 2 |
| Cooling: | Ceiling Fan(s), Central Air |
| Covered Spaces: | 2 |
| Elementary School Name: | Mohawk |
| Garage?: | Yes |
| High School Name: | Pearce |
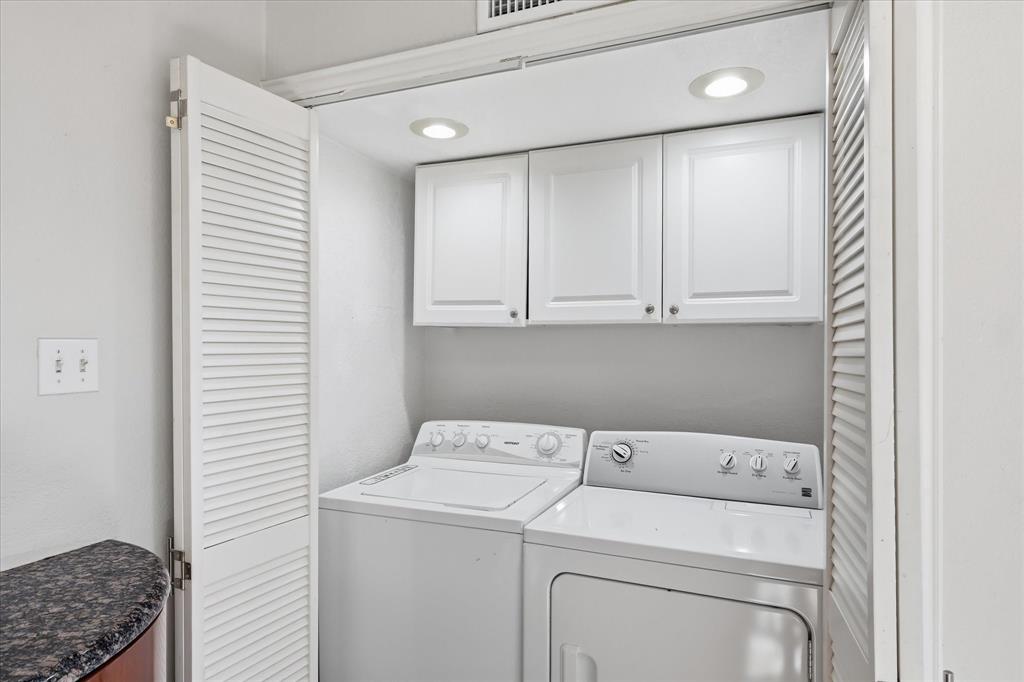
| Laundry Features: | Full Size W/D Area, Stacked W/D Area |
| Levels: | One |
| Listing Terms: | Cash, Conventional, FHA, VA Loan |
| Lot Size Area: | 0.1820 |
| Property Attached?: | No |
| Smart Home Features Appor Pass Y: | 0 |
Listing Courtesy of: Keller Williams Realty-FM
Listing Agent: Dana Merhi
817-881-0583
Mortgage Calculator
All listings featuring the  icon are provided courtesy of North Texas Real Estate Information Systems, Inc. (NTREIS), Copyright 2026. All rights reserved.
All information is believed accurate but not guaranteed. The properties displayed may not be all of the properties available through the IDX Program. Any use of this site other than by potential buyers or sellers is strictly prohibited.
North Texas Real Estate Information Systems, Inc. data last updated on November 10, 2026 11:19 AM - CT
Property Last Updated: November 10, 2026 11:19 AM - CT