8136 Flintrock Drive
Frisco, TX 75036
$789,000
Open Houses
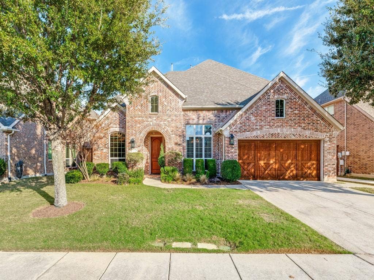
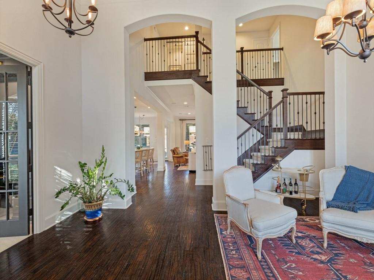
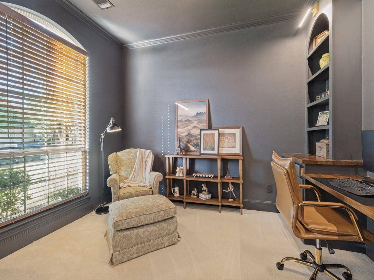
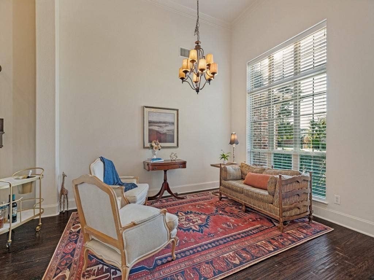
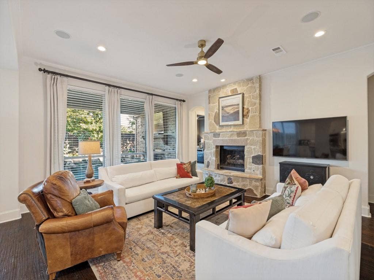
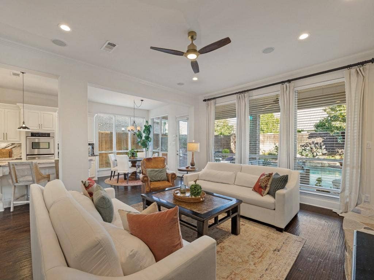
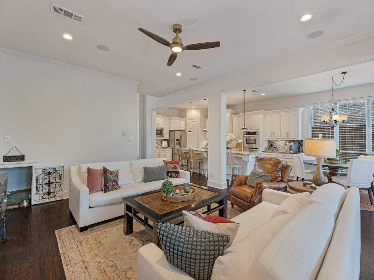
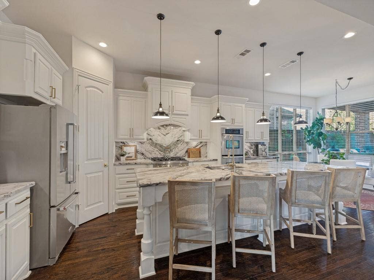
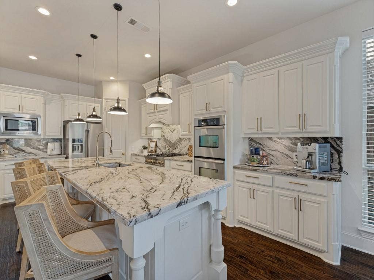
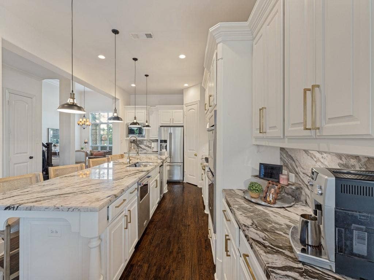
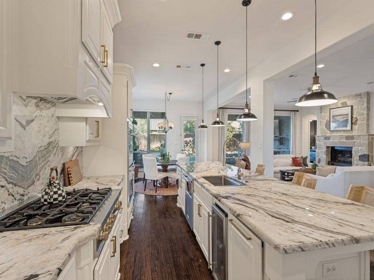
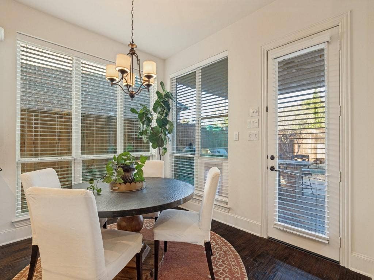
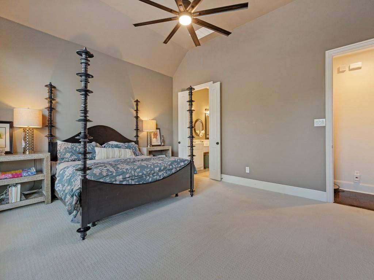
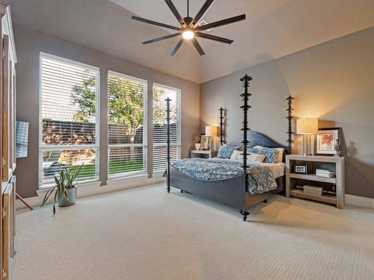
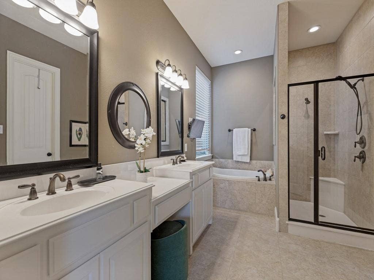
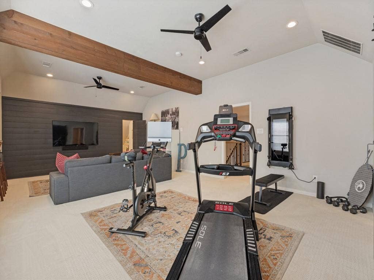
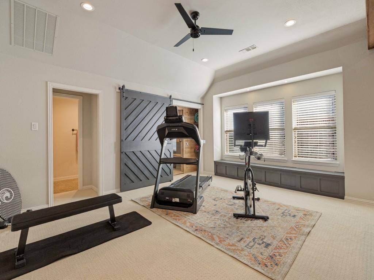
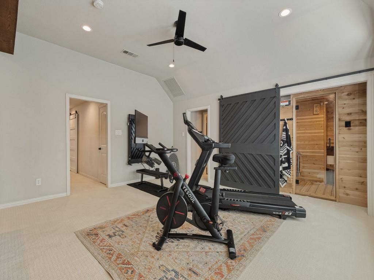
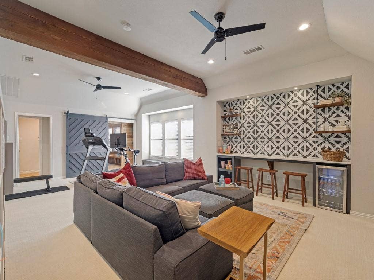
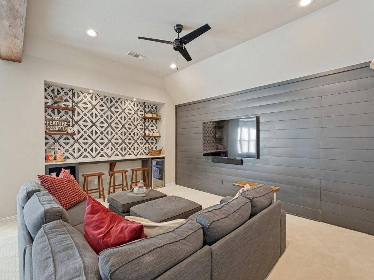
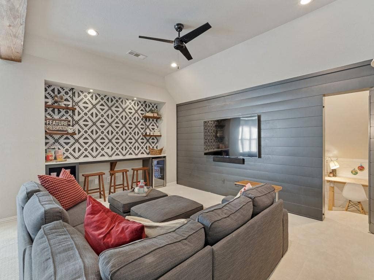
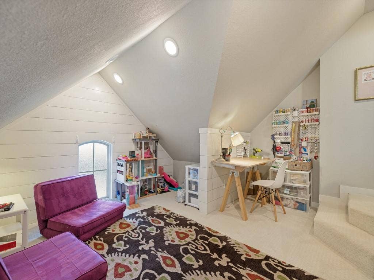
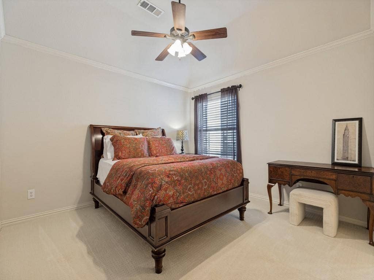
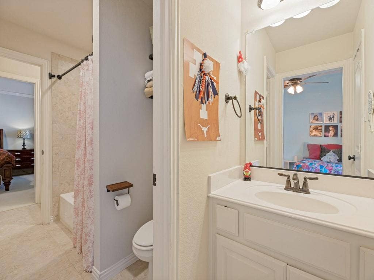
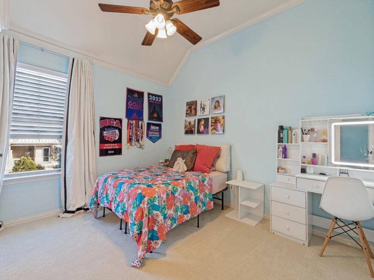
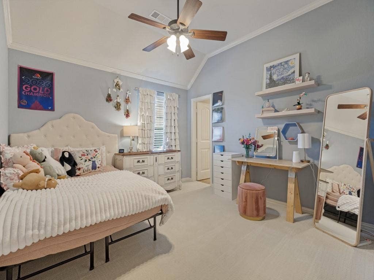
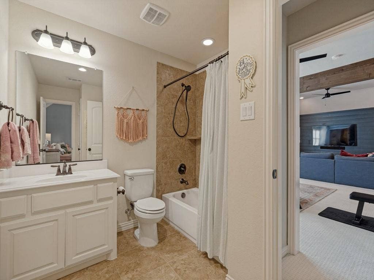
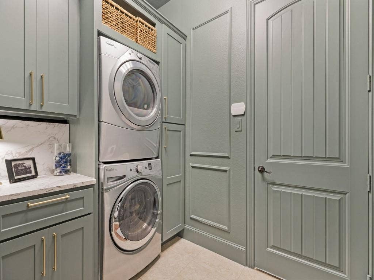
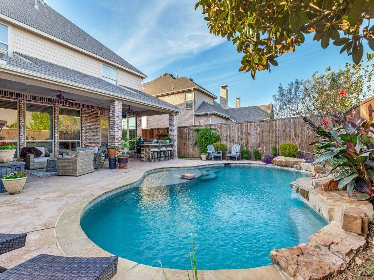
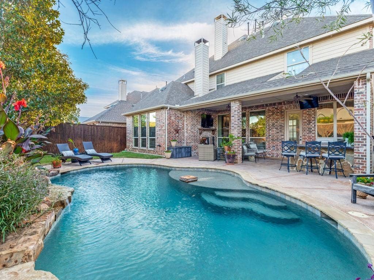
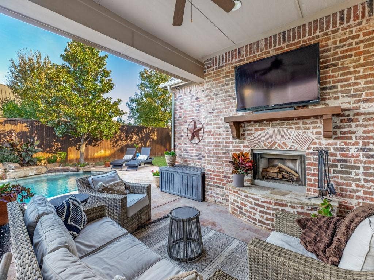
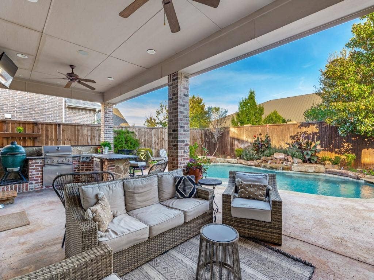
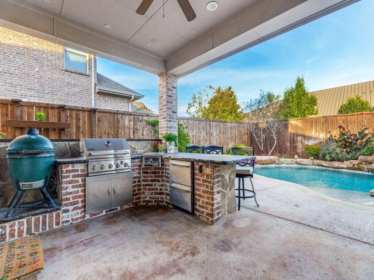
Built by Highland Homes and lovingly maintained by its original owners, this Frisco ISD home offers the kind of thoughtful updates and one-of-a-kind spaces that are rarely found together. Designer paint colors throughout, creating a fresh, modern backdrop for any style. Work from home in the updated office with custom built-ins, a space that is as polished as it is practical. The updated kitchen is the heart of the home. It has new quartzite countertops and backsplash, updated lighting, high-end appliances and a built-in beverage fridge, so cooking and entertaining are easy. Even chores feel elevated in the updated laundry room, which has custom cabinetry for storage and organization. Upstairs, the extra-large game room includes a built-in sauna, ready to be your wellness retreat, home gym or all-purpose flex space. Behind a hidden door you’ll find a surprise: the secret room tucked out of sight. It’s perfect as a crafting studio, a toy hideaway or a cozy reading nook. Step outside to your own backyard oasis. It has a large swimming pool with a cascading waterfall and tanning deck, an outdoor kitchen with grill and fridge, and a covered patio with a built-in fireplace for year-round evenings outdoors. Beautiful landscaping frames both the front and back yards. All TVs are included! The home is ideally located near PGA Frisco, The Star, Downtown Frisco, Stonebriar Centre, the Universal Kids Resort and nearby lakes and parks. Homes with this level of upgrades ...
+ Read More| Mls Number: | 21435753 |
|---|---|
| List Price: | $789,000 |
| Property Type: | Residential |
| Property Sub Type: | Single Family Residence |
| Status: | Active |
| Beds Total: | 4 |
| Baths Full: | 3 |
| Baths Half: | 1 |
| Sq Ft Total: | 3,615 |
| Association Fee: | $265 |
| Unexempt Taxes: | $12,374 |
| Lot Size Area Sqft: | 7,666.5600 |
| Lot Size Area: | 0.176 |
| Building Style: | Traditional |
| City: | Frisco |
| County Or Parish: | Denton |
| Subdivision Name: | Stonewater Crossing Ph One |
| Postal Code: | 75036 |
| Year Built: | 2011 |
| Appliances?: | Built-in Gas Range,Dishwasher,Disposal,Gas Cooktop,Microwave,Double Oven,Plumbed For Gas in Kitchen,Vented Exhaust Fan |
| Association Fee Frequency: | Quarterly |
| Association Fee Includes: | Full Use of Facilities, Maintenance Grounds, Maintenance Structure, Management Fees |
| Association Type: | Mandatory |
| Community Features: | Fishing, Lake, Playground, Pool, Sidewalks |
| Construction Materials: | Brick |
| Directions: | From Dallas North Tollway, Go North, exit Stonebrook Pkwy. Go West, left. Turn right on Frisco Lakes Blvd, Right on Sleepy Creek Dr., Left on Flintrock Dr., Home is on your right. |
| Elementary School Name: | Fisher |
| Middle School Name: | Cobb |
| School District: | Frisco ISD |
| Exterior Features: | Attached Grill, Built-in Barbecue, Covered Patio/Porch, Rain Gutters, Lighting, Outdoor Kitchen, Outdoor Living Center |
| Fireplace Features: | Family Room, Outside |
| Fireplaces Total: | 2 |
| Flooring: | Carpet, Tile, Wood |
| Foundation Details: | No |
| Foundation Details: | Slab |
| Garage Dimensions: | 38x28 |
| Heating: | Central |
| Interior Features: | Built-in Features, Built-in Wine Cooler, Cable TV Available, Chandelier, Decorative Lighting, Eat-in Kitchen, Granite Counters, High Speed Internet Available, Kitchen Island, Open Floorplan, Pantry, Sound System Wiring, Walk-In Closet(s) |
| Lot Size: | Less Than .5 Acre (not Zero) |
| Lot Size Units: | Acres |
| Multi Parcel ID: | No |
| Municipal Utility District?: | No |
| Number Of Dining Areas: | 2 |
| Number Of Living Areas: | 2 |
| Number Of Parking Spaces: | 3 |
| Parking Features: | Additional Parking, Direct Access, Driveway, Garage Door Opener, Garage Double Door, On Street, Tandem |
| Parking Spaces Garage: | 3 |
| Permit Avmyn: | false |
| Permit Comments Reviews Yn: | false |
| Pool?: | Yes |
| Pool Features: | Gunite, In Ground, Outdoor Pool, Water Feature, Waterfall |
| Possession: | Closing/Funding |
| Postal Code Plus 4: | 8797 |
| Restrictions: | Deed |
| Roof: | Composition |
| Room Count: | 8 |
| Structural Style: | Single Detached |
| Transaction Type: | For Sale |
| Utilities: | All Weather Road, Cable Available, City Sewer, City Water, Concrete, Curbs, Electricity Available, Electricity Connected, Individual Gas Meter, Individual Water Meter, Natural Gas Available, Sewer Available, Sidewalk |
| Will Subdivide: | No |
| Year Built Details: | Preowned |
| Consent for Visitors to Record: | Audio, Video |
| Hoa Management Company: | CMA Management |
| Hoa Management Company Phone: | 972-943-2800 |
| Notice Surveillance Devices Pres: | Audio, Video |
| Accessibility Features Yn: | No |
| Attached Garage?: | Yes |
| Bathrooms Total Decimal: | 3.10 |
| Bathrooms Total Integer: | 4 |
| Cooling: | Central Air |
| Covered Spaces: | 3 |
| Elementary School Name: | Fisher |
| Exclusions: | Green Egg Smoker |
| Garage?: | Yes |
| High School Name: | Wakeland |
| Laundry Features: | Utility Room, Dryer Hookup, Washer Hookup |
| Levels: | Two |
| Listing Terms: | Cash, Conventional, FHA, VA Loan |
| Lot Size Area: | 0.1760 |
| Patio And Porch Features: | Covered, Rear Porch |
| Property Attached?: | No |
| Smart Home Features Appor Pass Y: | 1 |
| Window Features: | Window Coverings |
Listing Courtesy of: Lisa Henderson Realty LLC
Listing Agent: Lisa Henderson
(214) 755-0890
Mortgage Calculator
All listings featuring the  icon are provided courtesy of North Texas Real Estate Information Systems, Inc. (NTREIS), Copyright 2026. All rights reserved.
All information is believed accurate but not guaranteed. The properties displayed may not be all of the properties available through the IDX Program. Any use of this site other than by potential buyers or sellers is strictly prohibited.
North Texas Real Estate Information Systems, Inc. data last updated on November 17, 2026 12:25 AM - CT
Property Last Updated: November 17, 2026 12:25 AM - CT
