813 Pelican Drive
Sherman, TX 75092
$2,200
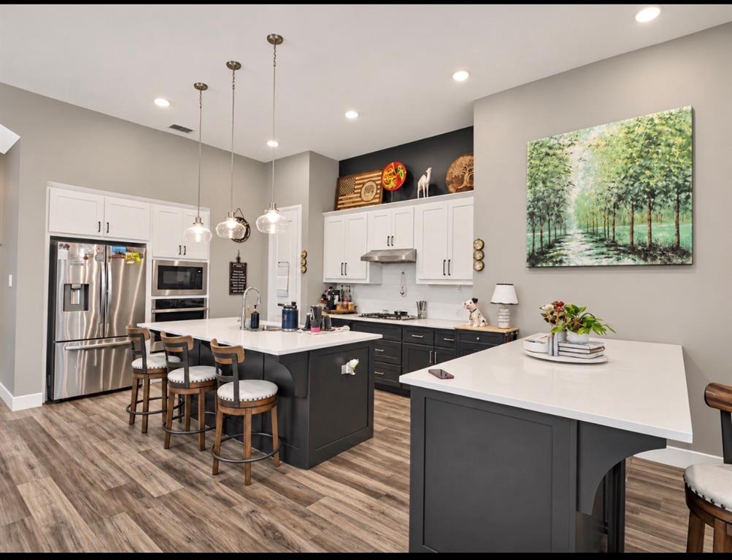
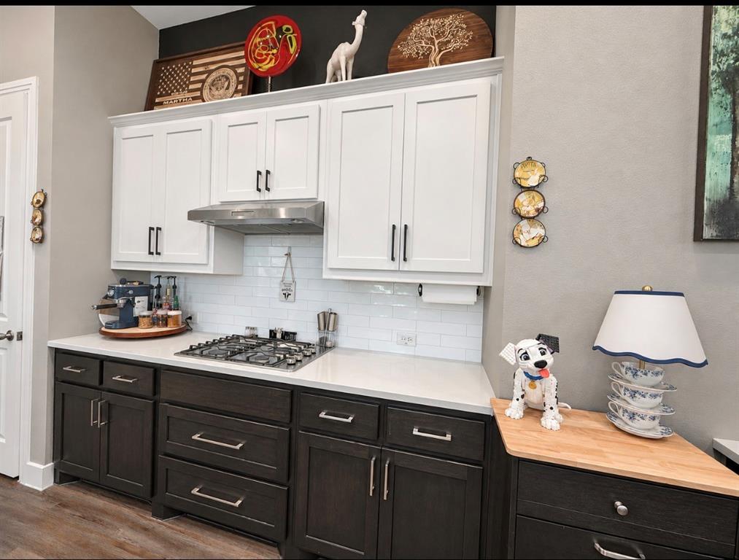
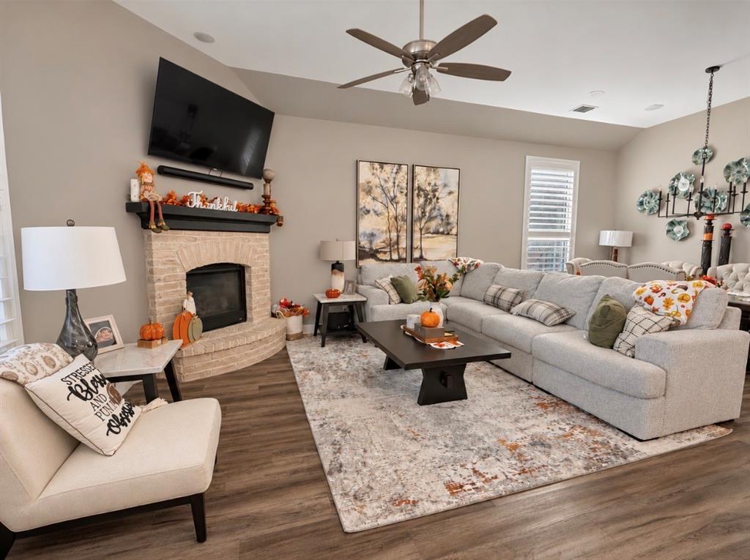
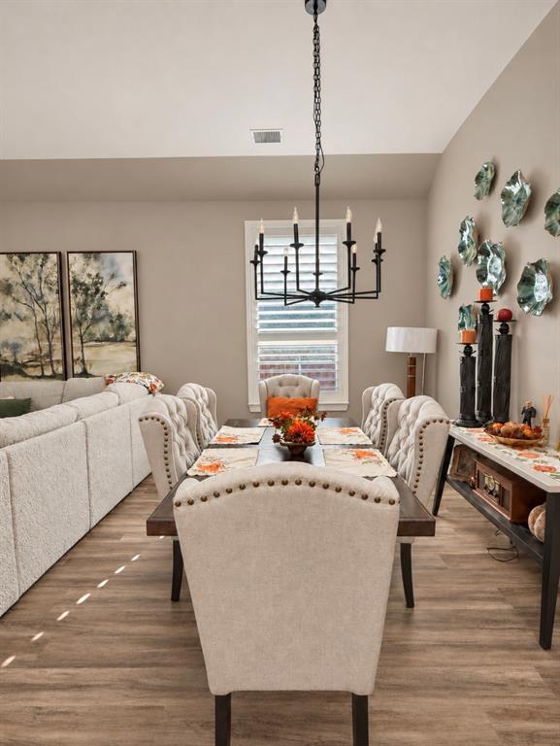
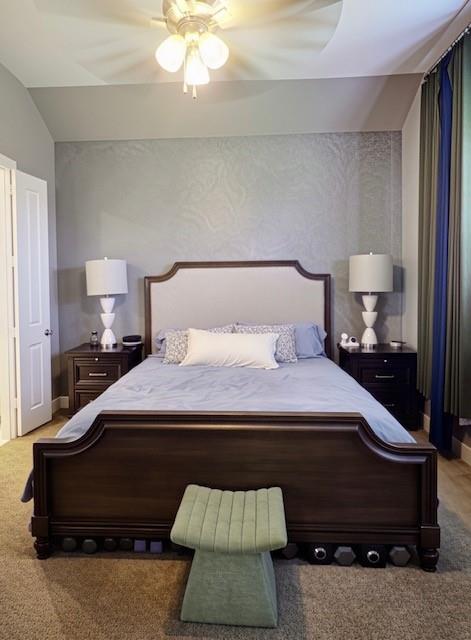
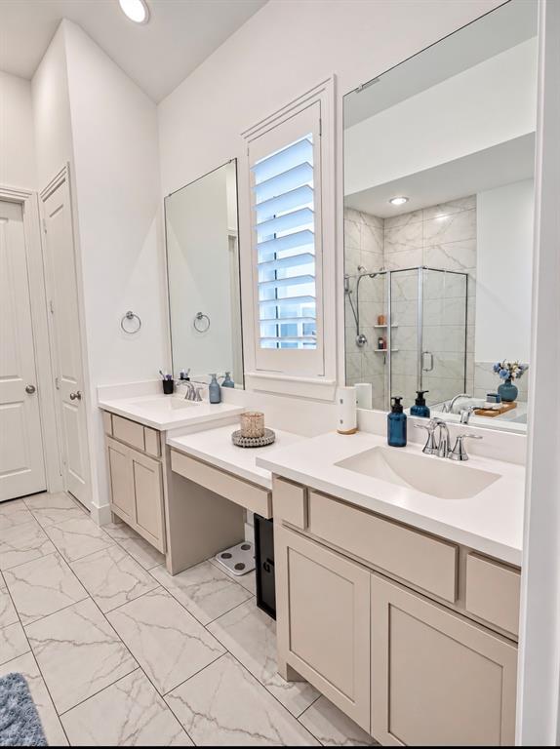
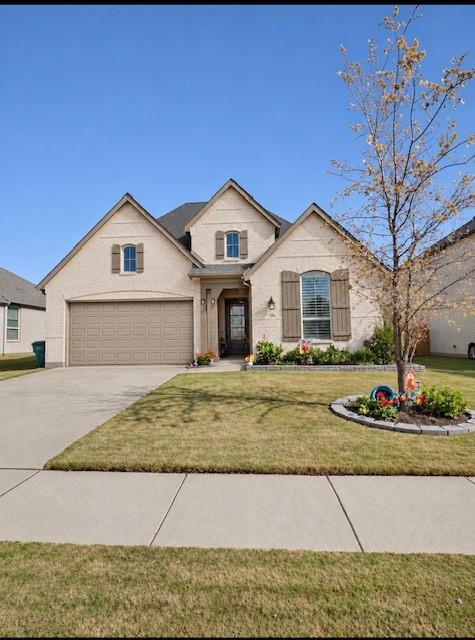
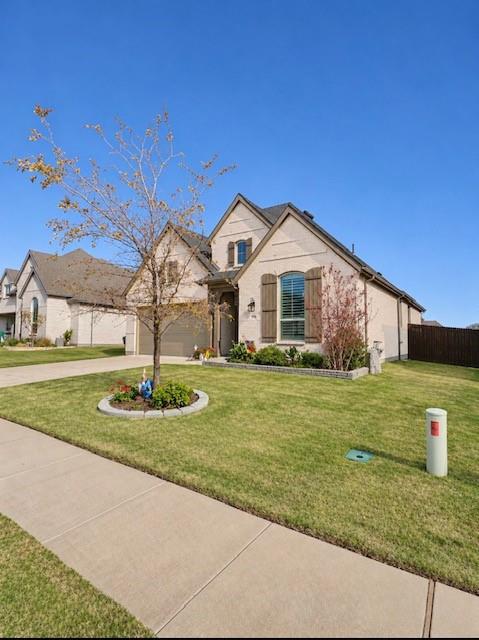
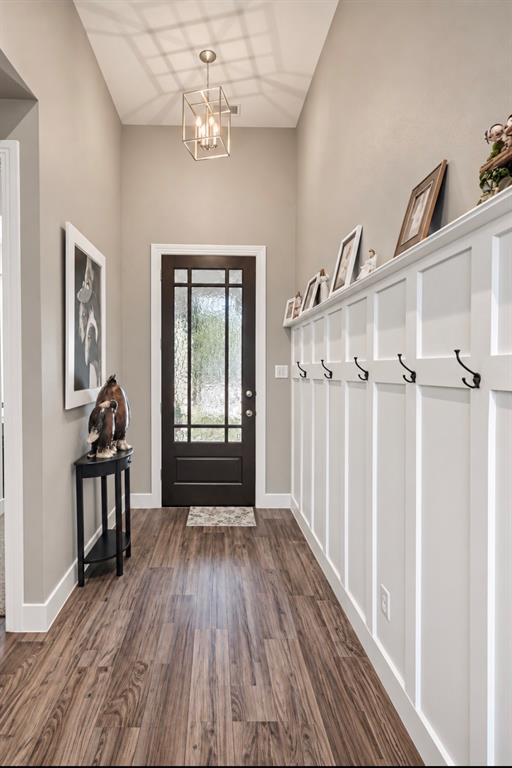
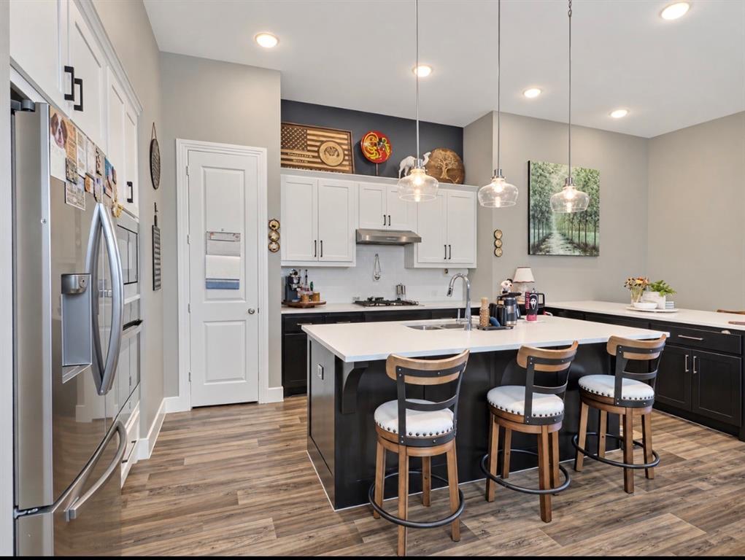
FOR LEASE – $2,200 PER MONTH! Welcome home to this beautiful Highland Homes residence in the desirable Preserve community of Sherman! This thoughtfully designed 3-bedroom, 2-bathroom home offers approximately 1,842 square feet of comfortable living space with an open-concept floor plan, impressive 11-foot ceilings, and a spacious living area perfect for relaxing or entertaining. The inviting kitchen features painted cabinetry, quartz countertops, and built-in appliances. Additional highlights include luxury vinyl plank flooring throughout the main living areas, a tankless water heater, energy-efficient HVAC system, smart home features, and an attached two-car garage.
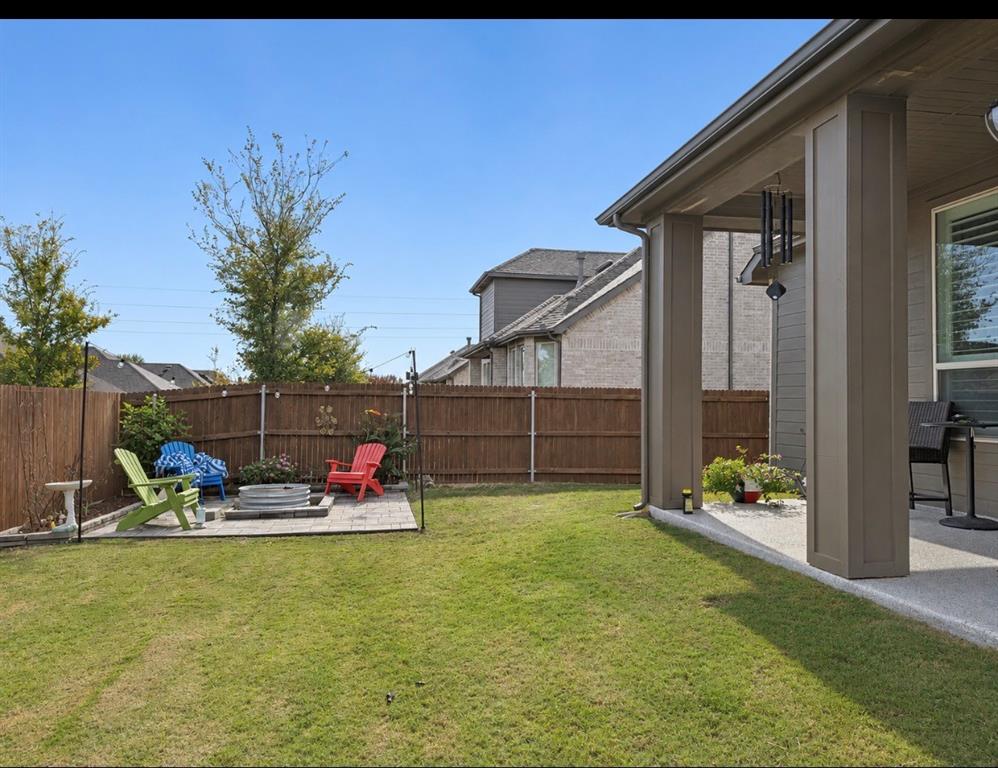
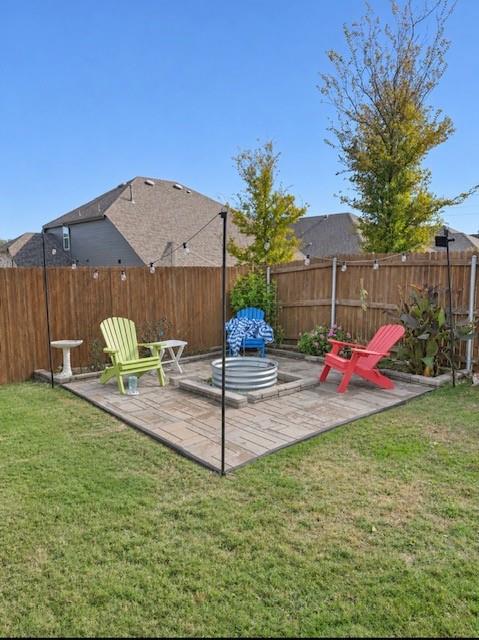
Step outside and enjoy your own private backyard retreat! The fully fenced backyard features a charming paver patio and cozy fire pit, creating the perfect setting for morning coffee, relaxing evenings, or entertaining friends and family. Located in a quiet neighborhood, this home offers a wonderful combination of comfort, style, and outdoor enjoyment. Don't miss the opportunity to make this beautiful home yours! Offered for lease at $2,200 per month
| Mls Number: | 21441231 |
|---|---|
| List Price: | $2,200 |
| Property Type: | Residential Lease |
| Property Sub Type: | Single Family Residence |
| Status: | Active |
| Beds Total: | 3 |
| Baths Full: | 2 |
| Sq Ft Total: | 1,859 |
| Lot Size Area Sqft: | 6,882.4800 |
| Lot Size Area: | 0.158 |
| Building Style: | Traditional |
| City: | Sherman |
| County Or Parish: | Grayson |
| Subdivision Name: | Preserve |
| Postal Code: | 75092 |
| Year Built: | 2021 |
| Appliances?: | Built-in Gas Range,Dishwasher,Disposal,Dryer,Microwave,Refrigerator,Washer |
| Association Fee Frequency: | Annually |
| Association Type: | Mandatory |
| Construction Materials: | Brick |
| Deposit Amount: | $2,200 |
| Deposit Pet: | $500 |
| Directions: | see GPS |
| Elementary School Name: | Henry W Sory |
| Middle School Name: | Piner |
| School District: | Sherman ISD |
| Exterior Features: | Covered Patio/Porch, Fire Pit |
| Fencing: | Privacy, Wood |
| Fireplace Features: | Gas, Living Room |
| Fireplaces Total: | 1 |
| Flooring: | Carpet, Wood |
| Foundation Details: | No |
| Foundation Details: | Slab |
| Furnished?: | No |
| Heating: | Central |
| Interior Features: | Built-in Features, Cable TV Available, Decorative Lighting, Double Vanity, Eat-in Kitchen, High Speed Internet Available, Kitchen Island, Open Floorplan, Vaulted Ceiling(s), Walk-In Closet(s) |
| Lease Conditions: | Application Fee, Credit Report, Written Application (+) |
| Lease Term: | 12 Months |
| Lease Type: | 1 Year Plus |
| Lot Features: | Interior Lot, Landscaped, Sprinkler System |
| Lot Size: | Less Than .5 Acre (not Zero) |
| Lot Size Units: | Acres |
| Monies Required: | First Months Rent, Pet Deposit, Security Deposit |
| Multi Parcel ID: | No |
| Municipal Utility District?: | No |
| Non Refundable Pet Fee?: | Yes |
| Number Of Days Guests Allowed: | 14 |
| Number Of Dining Areas: | 1 |
| Number Of Living Areas: | 1 |
| Number Of Parking Spaces: | 2 |
| Number Of Pets Allowed: | 1 |
| Number Of Vehicles: | 2 |
| Parking Features: | Garage, Garage Faces Front |
| Parking Spaces Carport: | 2 |
| Parking Spaces Garage: | 2 |
| Permit Avmyn: | true |
| Permit Comments Reviews Yn: | true |
| Pool?: | No |
| Postal Code Plus 4: | 3379 |
| Restrictions: | Pet Restrictions |
| Roof: | Composition |
| Room Count: | 4 |
| Structural Style: | Single Detached |
| Tenant Pays: | All Utilities |
| Transaction Type: | For Lease |
| Utilities: | City Sewer, City Water |
| Will Subdivide: | No |
| Application Fee Amount: | $100 |
| Consent for Visitors to Record: | Audio, Video |
| Hoa Management Company: | Guardian Association Management |
| Hoa Management Company Phone: | 972-458-2200 |
| Notice Surveillance Devices Pres: | Audio, Video |
| Senior Community Yn: | No |
| Accessibility Features Yn: | No |
| Attached Garage?: | Yes |
| Availability Date: | 2026-12-15 |
| Bathrooms Total Decimal: | 2.00 |
| Bathrooms Total Integer: | 2 |
| Cooling: | Ceiling Fan(s), Central Air |
| Elementary School Name: | Henry W Sory |
| Garage?: | Yes |
| High School Name: | Sherman |
| Horse Permitted Yn: | No |
| Laundry Features: | Full Size W/D Area |
| Lease Term Description: | 12 months |
| Levels: | One |
| Lot Size Area: | 0.1580 |
| Patio And Porch Features: | Covered |
| Pets Allowed: | Yes Pets Allowed, Breed Restrictions, Number Limit, Size Limit |
| Property Attached?: | No |
| Smart Home Features Appor Pass Y: | 0 |
| Window Features: | Window Coverings |
Listing Courtesy of: LIV Realty, LLC
Listing Agent: Melissa Henley
972-214-9044
All listings featuring the  icon are provided courtesy of North Texas Real Estate Information Systems, Inc. (NTREIS), Copyright 2026. All rights reserved.
All information is believed accurate but not guaranteed. The properties displayed may not be all of the properties available through the IDX Program. Any use of this site other than by potential buyers or sellers is strictly prohibited.
North Texas Real Estate Information Systems, Inc. data last updated on November 22, 2026 02:56 PM - CT
Property Last Updated: November 22, 2026 02:56 PM - CT