8124 Snow Egret Way
Fort Worth, TX 76118
$499,000
Open Houses
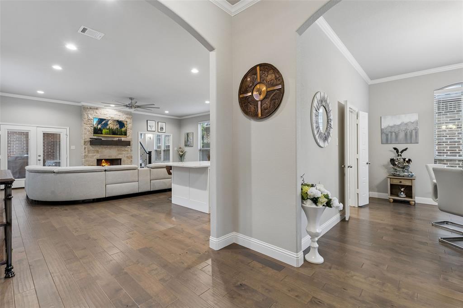
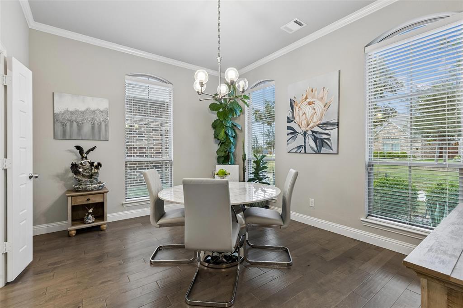
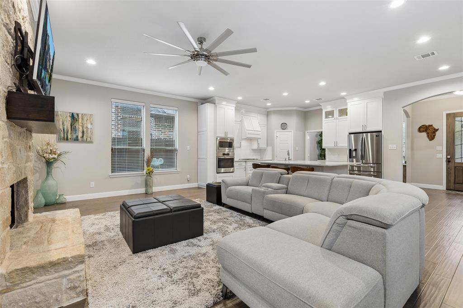
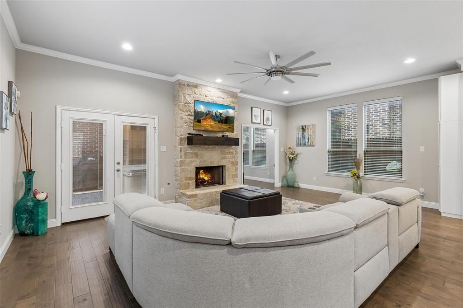
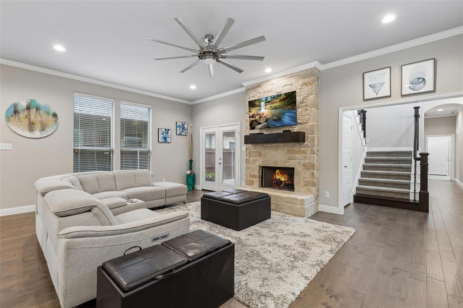
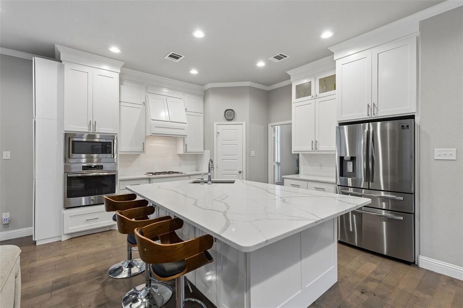
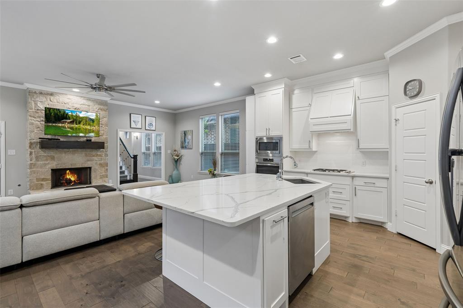
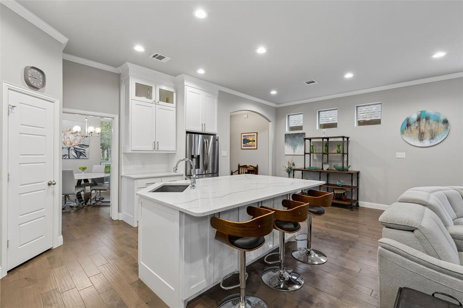
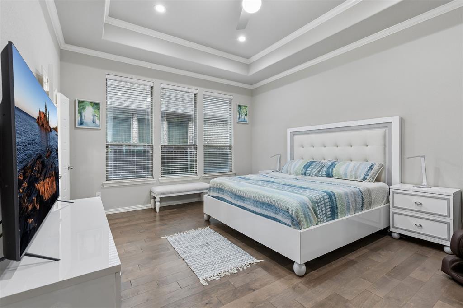
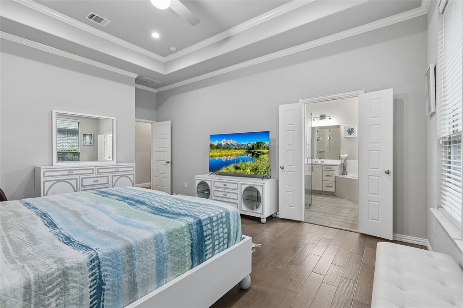
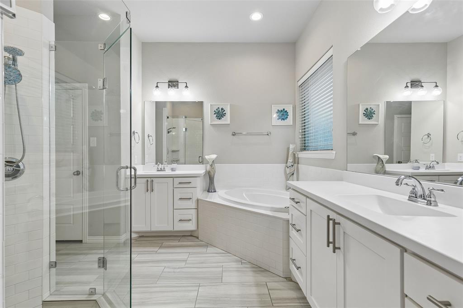
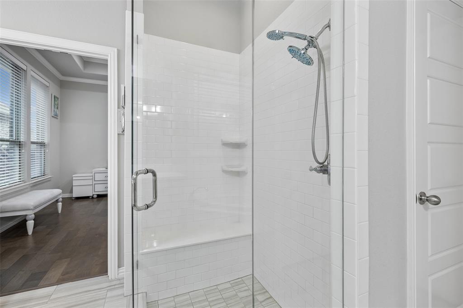
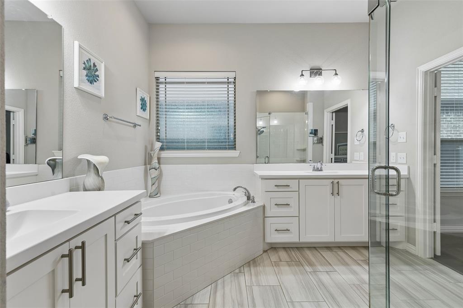
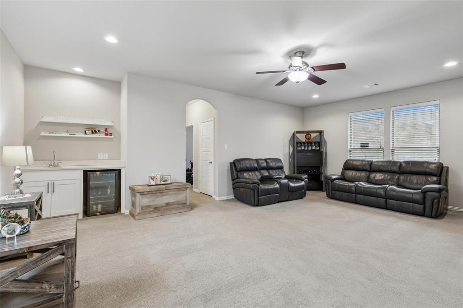
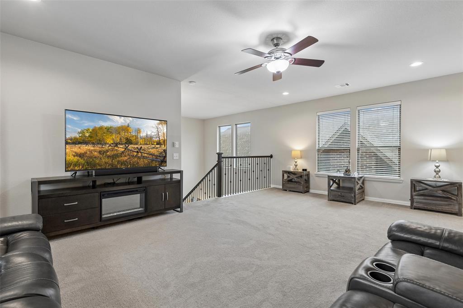
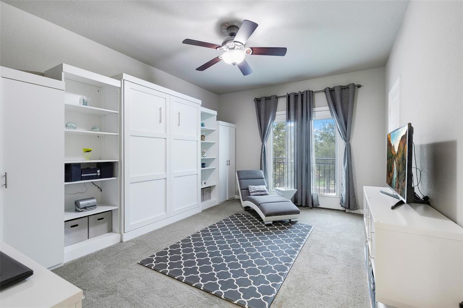
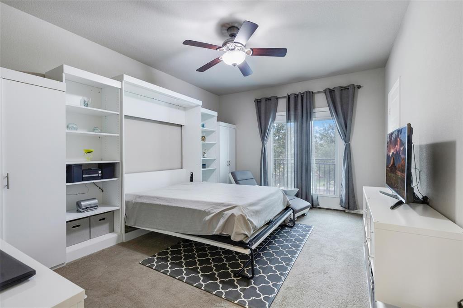
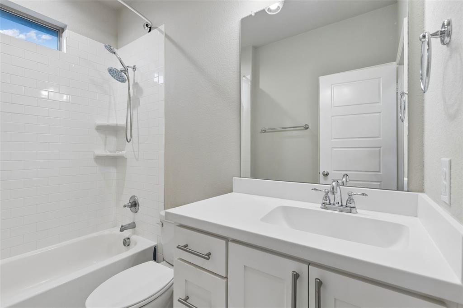
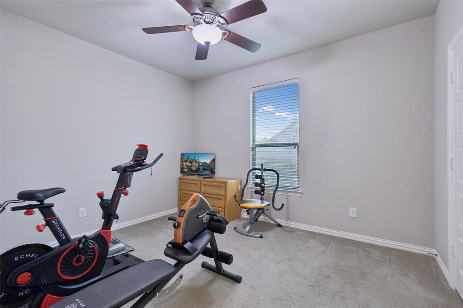
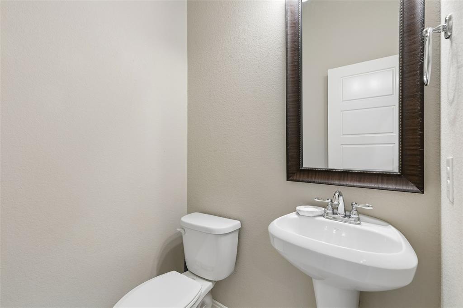
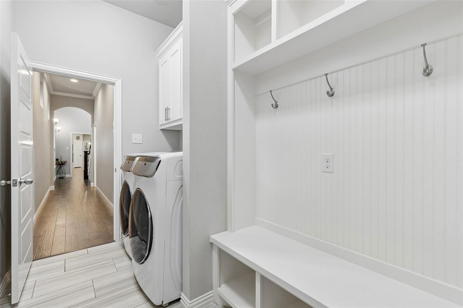
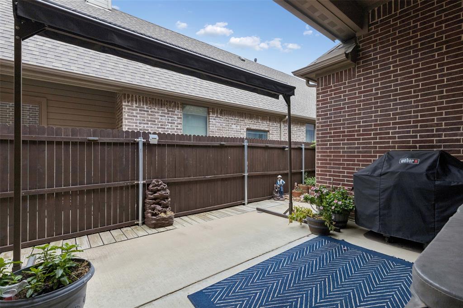
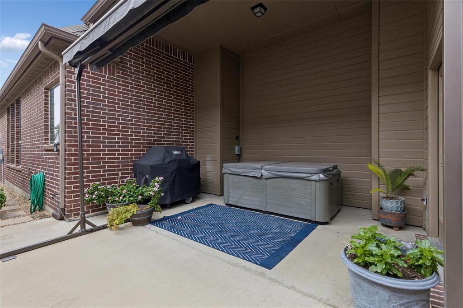
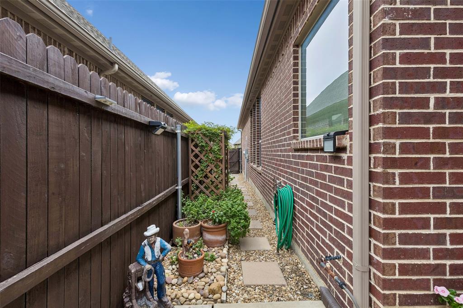
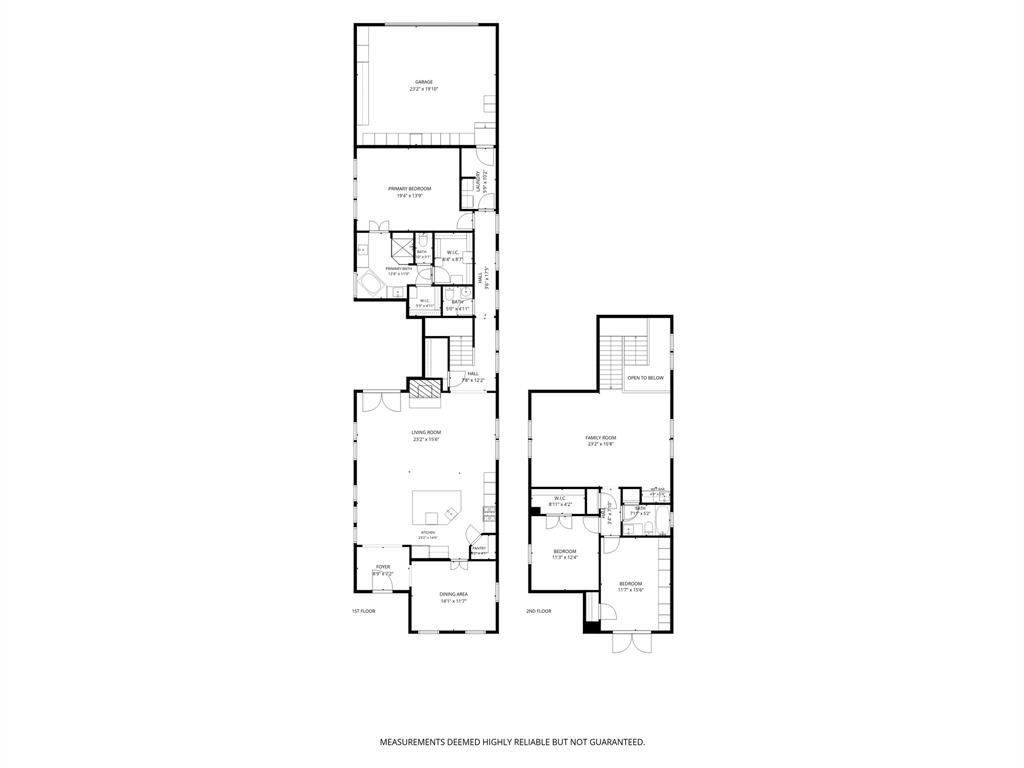
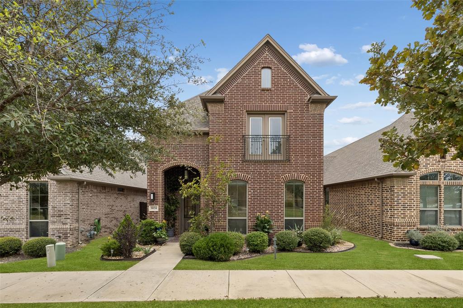
Natural light, custom craftsmanship, and inviting indoor-outdoor living define 8124 Snow Egret Way in the Lakes of River Trails West community. This 3-bedroom, 2.5-bath Trinity Custom Home features an open-concept two-story design with thoughtful details and generous spaces for entertaining. The formal dining room connects to the stunning kitchen through a convenient pass-through, while the kitchen itself features quartz countertops, a large island, built-in appliances, and custom cabinetry. The kitchen flows naturally into the inviting living room, where a cozy fireplace creates a welcoming focal point. French doors open to a large covered patio overlooking the private, beautifully maintained backyard, complete with a hot tub and space for outdoor entertaining. Engineered wood flooring throughout the main living areas and upgraded light fixtures add warmth and character. The downstairs primary suite offers a private retreat with an ensuite bath featuring separate vanities, a spacious shower, soaking tub, and walk-in closet. Upstairs, the spacious secondary bedrooms share the second level with a large family room featuring a built-in wet bar and access to a balcony overlooking the greenbelt. Beyond the home, Lakes of River Trails West offers scenic lakes, walking and hiking trails, and convenient proximity to the West Fork Trinity River. With its custom-built design, well-appointed kitchen, versatile living spaces, and inviting backyard retreat, this home offers a wonderful combination of comfort, character, and outdoor enjoyment. 3D tour available online!
| Mls Number: | 21429194 |
|---|---|
| List Price: | $499,000 |
| Property Type: | Residential |
| Property Sub Type: | Single Family Residence |
| Status: | Active |
| Beds Total: | 3 |
| Baths Full: | 2 |
| Baths Half: | 1 |
| Sq Ft Total: | 2,791 |
| Association Fee: | $33 |
| Unexempt Taxes: | $10,651 |
| Lot Size Area Sqft: | 3,963.9600 |
| Lot Size Area: | 0.091 |
| City: | Fort Worth |
| County Or Parish: | Tarrant |
| Subdivision Name: | Lakes Of River Trails Add |
| Postal Code: | 76118 |
| Year Built: | 2017 |
| Appliances?: | Built-in Gas Range,Dishwasher,Disposal,Electric Oven,Gas Cooktop,Gas Water Heater,Microwave,Tankless Water Heater,Vented Exhaust Fan |
| Association Fee Frequency: | Quarterly |
| Association Fee Includes: | Maintenance Grounds, Management Fees |
| Association Type: | Mandatory |
| Directions: | Head north on I-820 N Take exit 25 for Trinity Blvd Slight right to merge onto Trinity Blvd At the traffic circle, take the 2nd exit and stay on Trinity Blvd Turn right onto Trinity Lakes Dr Turn right onto Snow Egret Way |
| Elementary School Name: | Rivertrail |
| Junior High School Name: | Hurst |
| School District: | Hurst-Euless-Bedford ISD |
| Fireplace Features: | Propane |
| Fireplaces Total: | 1 |
| Flooring: | Engineered Wood |
| Foundation Details: | No |
| Foundation Details: | Slab |
| Garage Dimensions: | 23x19 |
| Heating: | Central, Natural Gas |
| Interior Features: | Kitchen Island, Open Floorplan, Pantry, Walk-In Closet(s), Wet Bar |
| Lot Size: | Less Than .5 Acre (not Zero) |
| Lot Size Units: | Acres |
| Multi Parcel ID: | No |
| Municipal Utility District?: | No |
| Number Of Dining Areas: | 1 |
| Number Of Living Areas: | 2 |
| Number Of Parking Spaces: | 2 |
| Parking Features: | Garage, Garage Door Opener, Garage Faces Rear |
| Parking Spaces Garage: | 2 |
| Permit Avmyn: | true |
| Permit Comments Reviews Yn: | false |
| Pool?: | No |
| Possession: | Closing/Funding |
| Postal Code Plus 4: | 7633 |
| Roof: | Shingle |
| Room Count: | 10 |
| Security Features: | Carbon Monoxide Detector(s), Smoke Detector(s) |
| Structural Style: | Single Detached |
| Transaction Type: | For Sale |
| Utilities: | City Sewer, City Water |
| Will Subdivide: | No |
| Year Built Details: | Preowned |
| Hoa Management Company: | Goodwin HOA |
| Hoa Management Company Phone: | 855-289-6007 |
| Accessibility Features Yn: | No |
| Attached Garage?: | Yes |
| Bathrooms Total Decimal: | 2.10 |
| Bathrooms Total Integer: | 3 |
| Cooling: | Central Air, Electric |
| Covered Spaces: | 2 |
| Elementary School Name: | Rivertrail |
| Garage?: | Yes |
| High School Name: | Bell |
| Levels: | Two |
| Listing Terms: | Cash, Conventional, FHA, VA Loan |
| Lot Size Area: | 0.0910 |
| Property Attached?: | No |
| Smart Home Features Appor Pass Y: | 0 |
Listing Courtesy of: Redfin Corporation
Listing Agent: Leeza Hanson
972-954-4791
Mortgage Calculator
All listings featuring the  icon are provided courtesy of North Texas Real Estate Information Systems, Inc. (NTREIS), Copyright 2026. All rights reserved.
All information is believed accurate but not guaranteed. The properties displayed may not be all of the properties available through the IDX Program. Any use of this site other than by potential buyers or sellers is strictly prohibited.
North Texas Real Estate Information Systems, Inc. data last updated on November 12, 2026 03:14 AM - CT
Property Last Updated: November 12, 2026 03:14 AM - CT