810 Glen Hollow Drive
Garland, TX 75044
$829,000
Open Houses
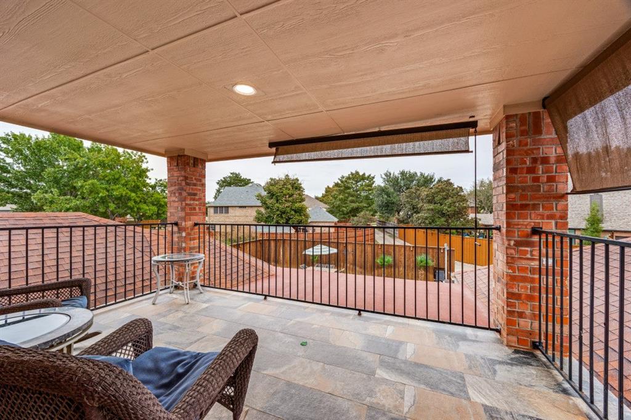
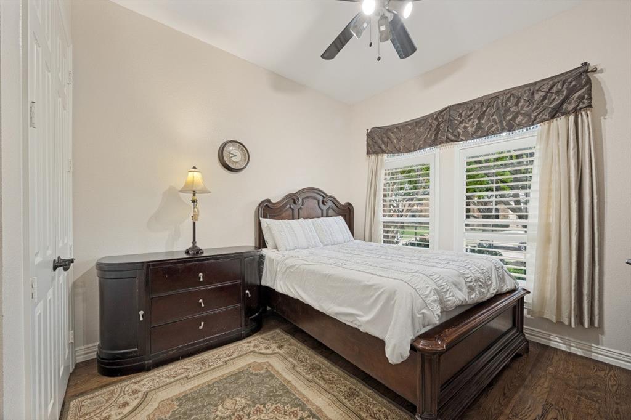
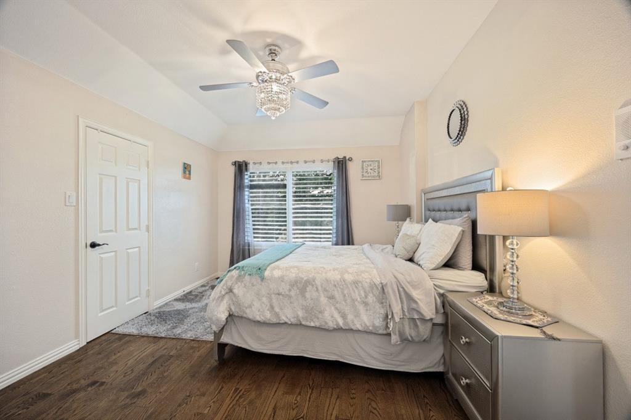
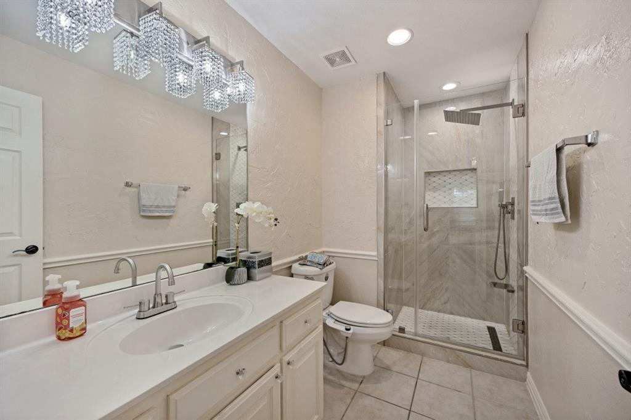
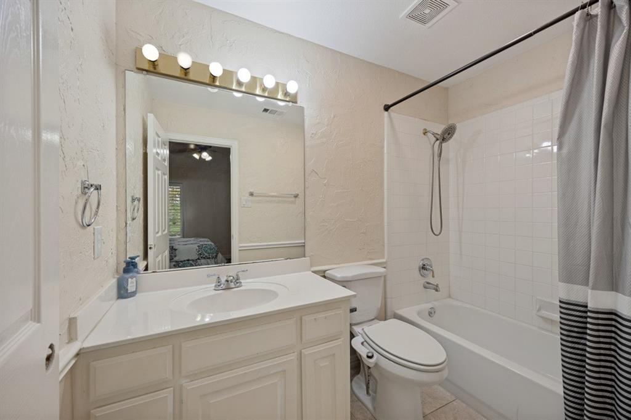
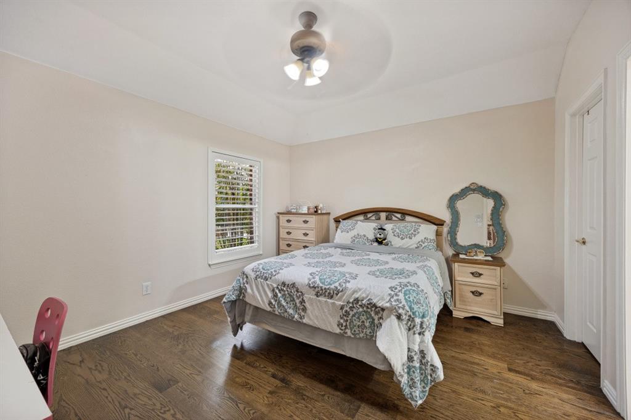
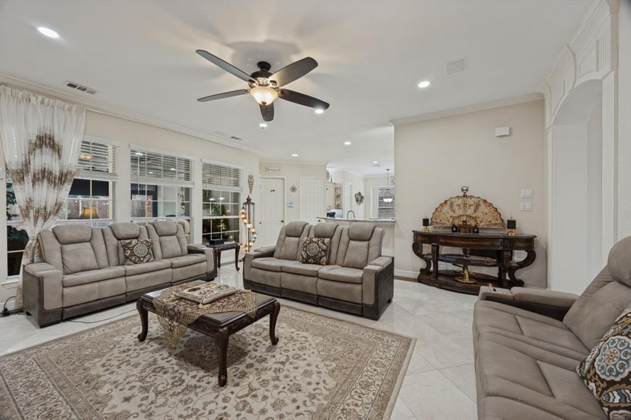
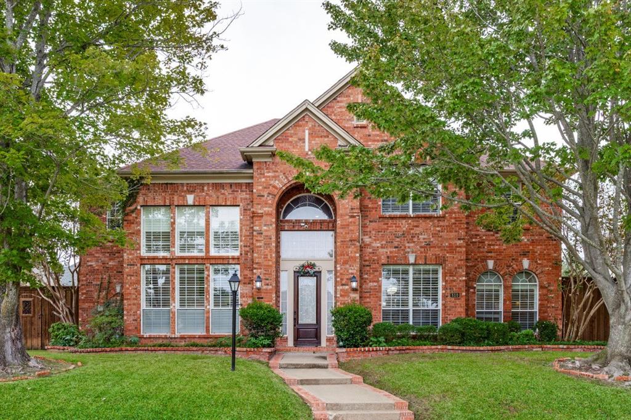
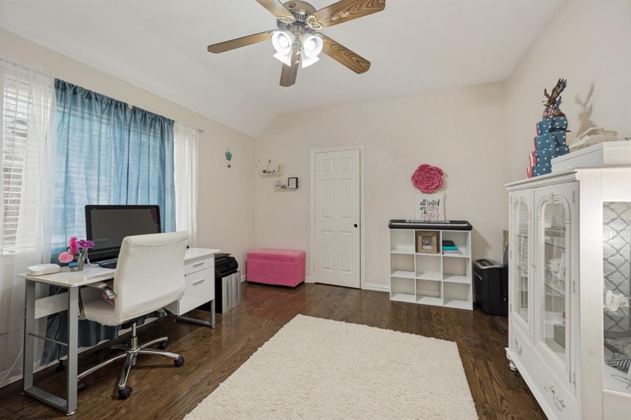
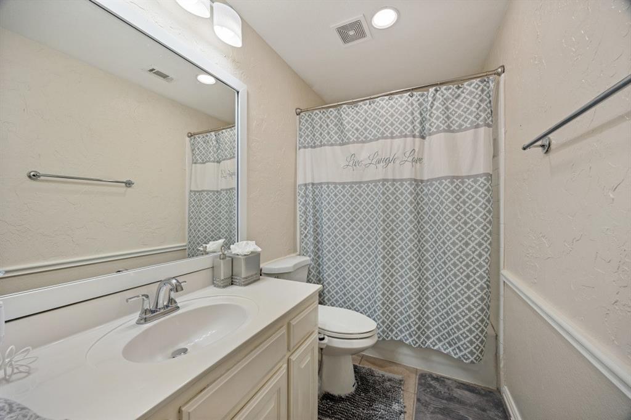
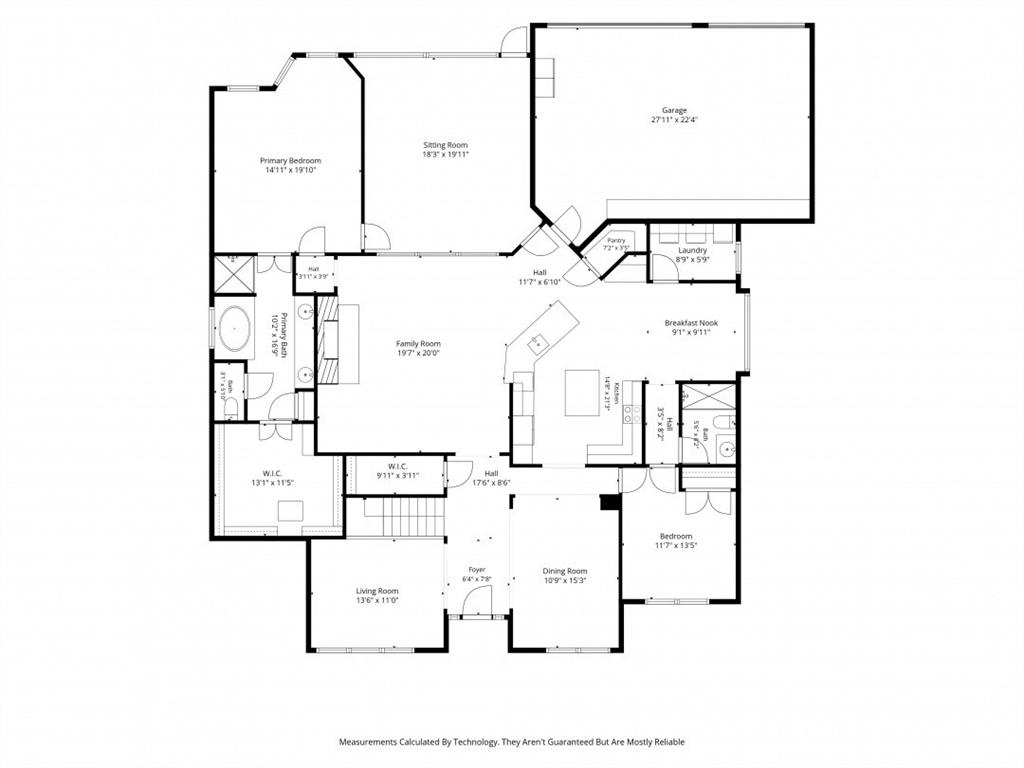
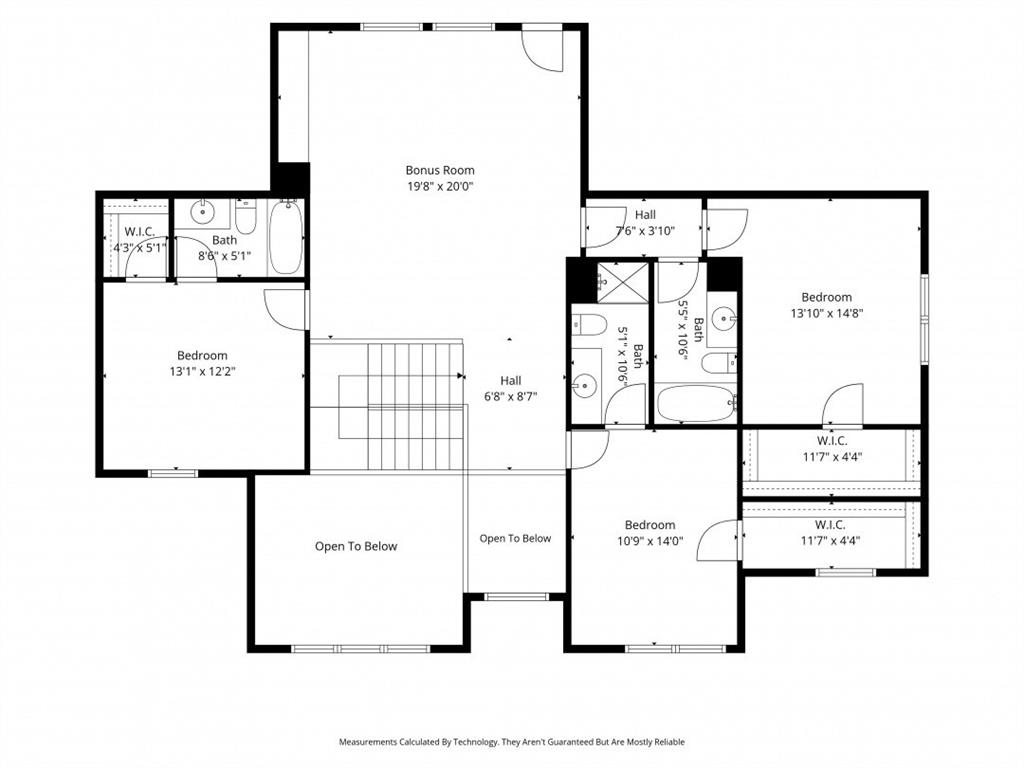
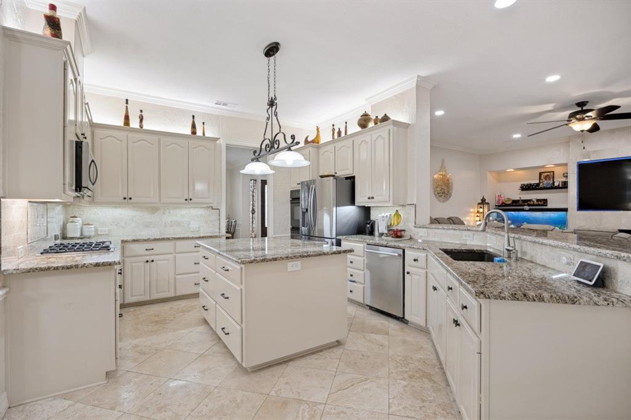
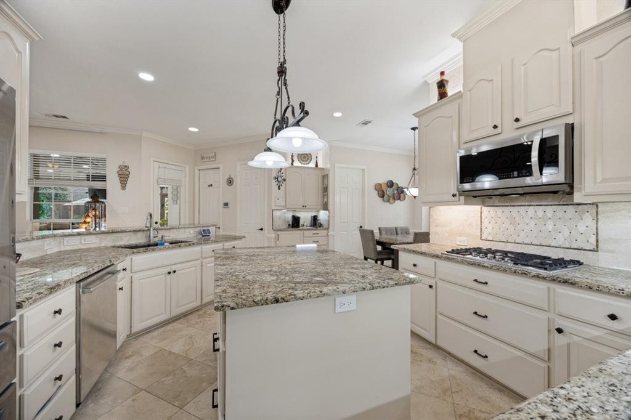
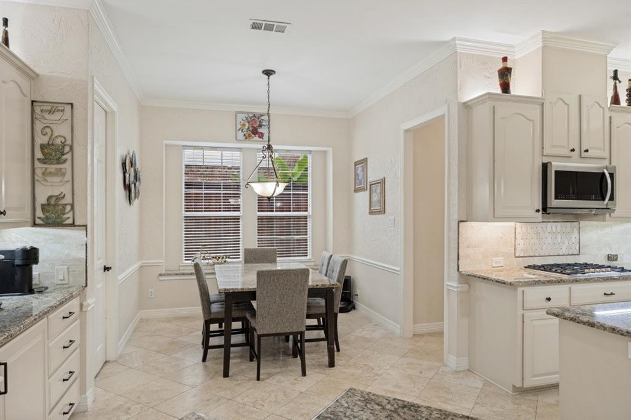
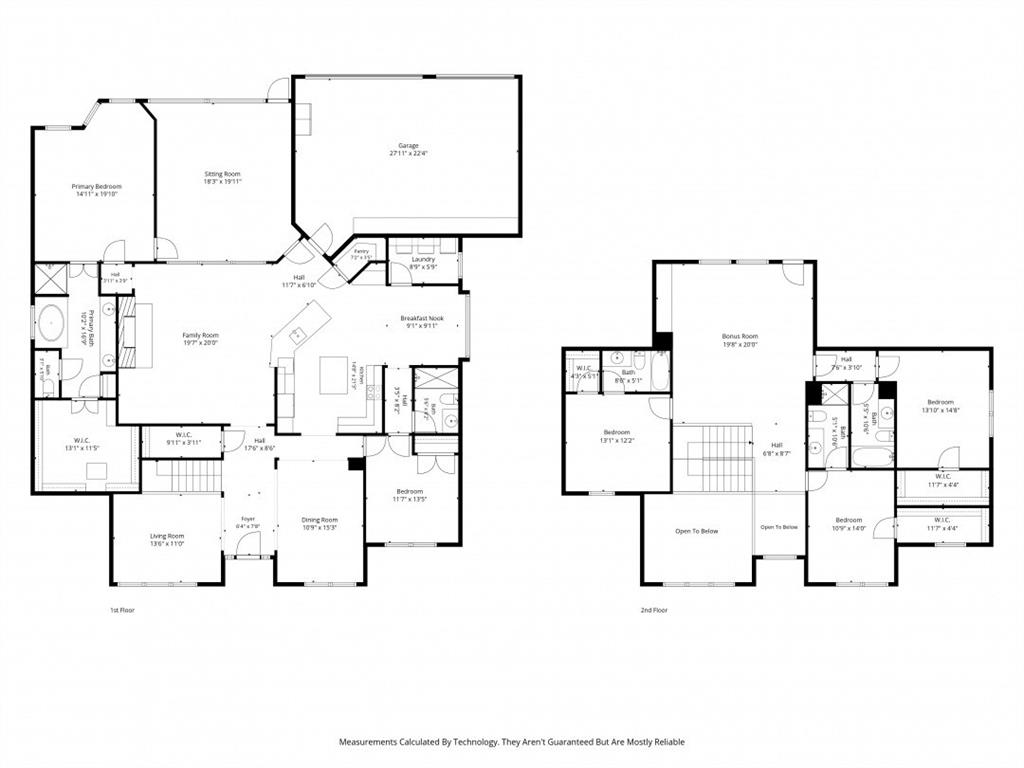
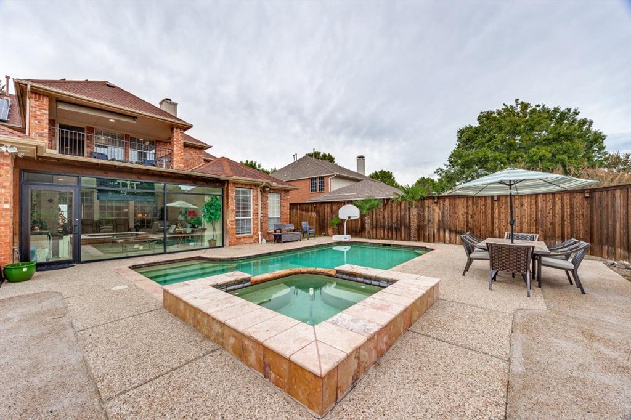
Exceptional floor plan, the basis of every great family home. This beautifully updated home features five private ensuite bedrooms, each with spacious walk-in closets. Two bedrooms on the main level and three upstairs, along with a generous game room that opens to a 135-square-foot covered balcony overlooking the pool and backyard. The gourmet kitchen open to living, feature elegant countertops, designer tile backsplash, a Bosch dishwasher, touch-sensor faucet, walk-in pantry, and a charming breakfast room complete with a built-in window bench.
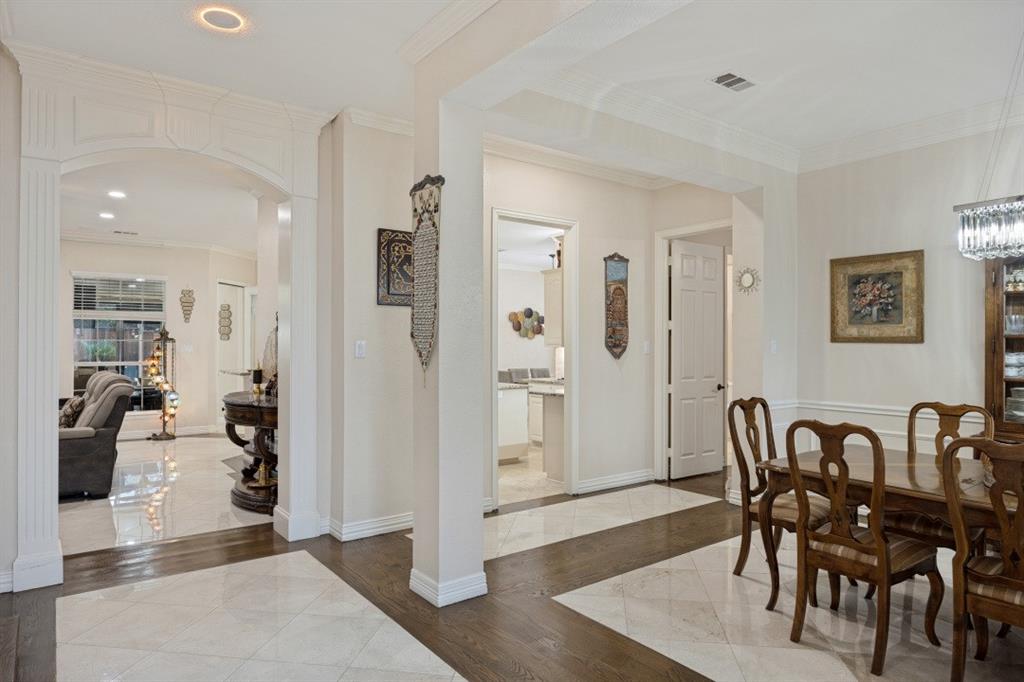
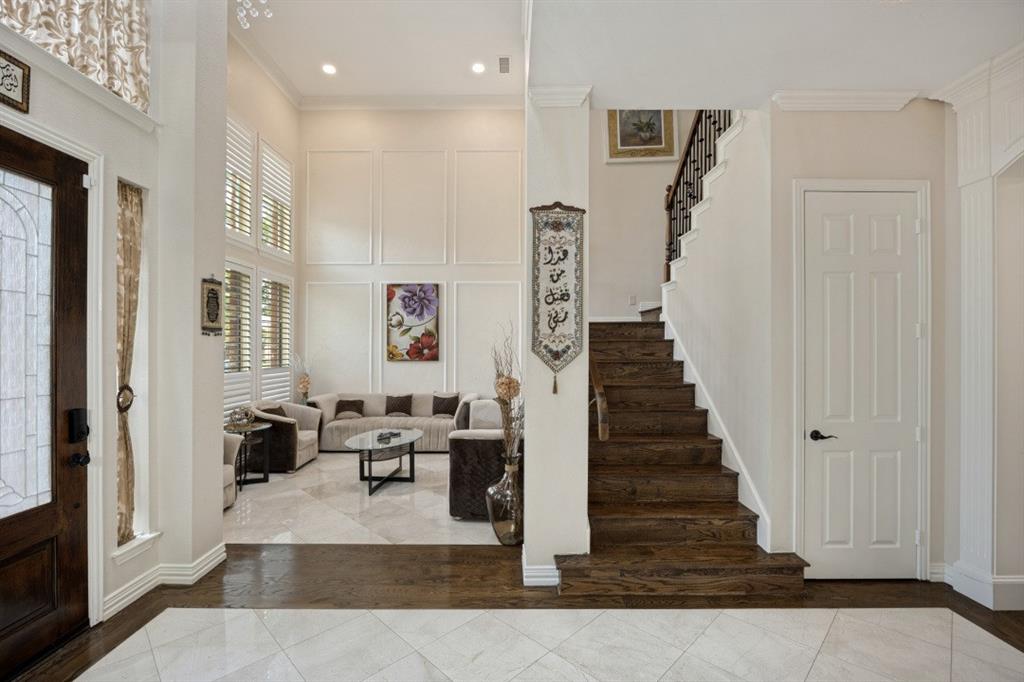
Throughout the main level, you'll find hardwood floors accented with marble tile inlays. All wood flooring throughout upper level.
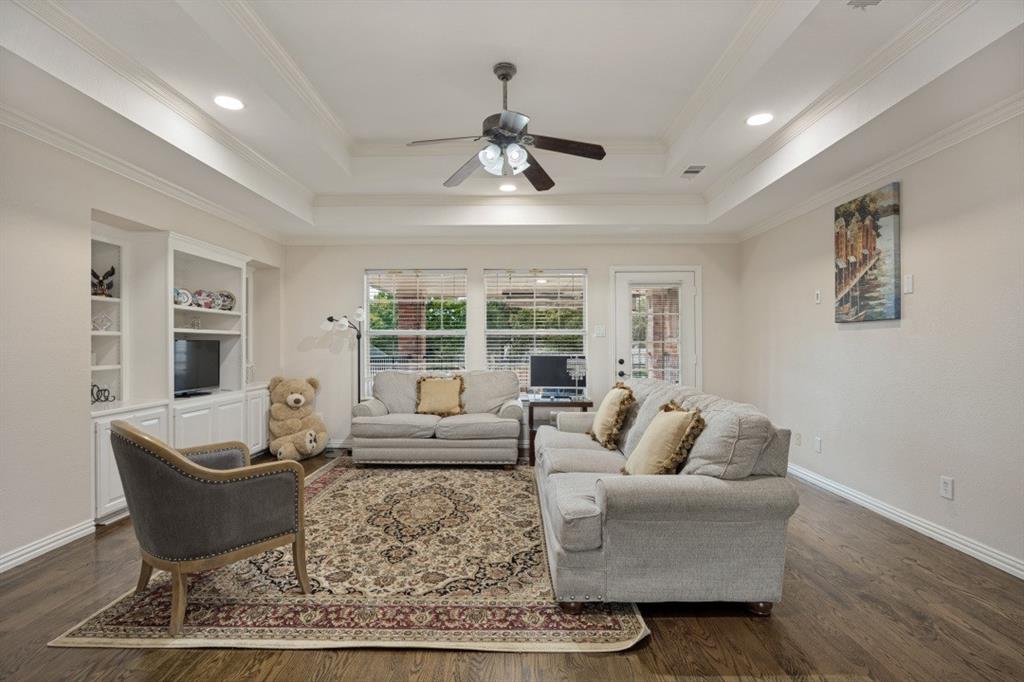
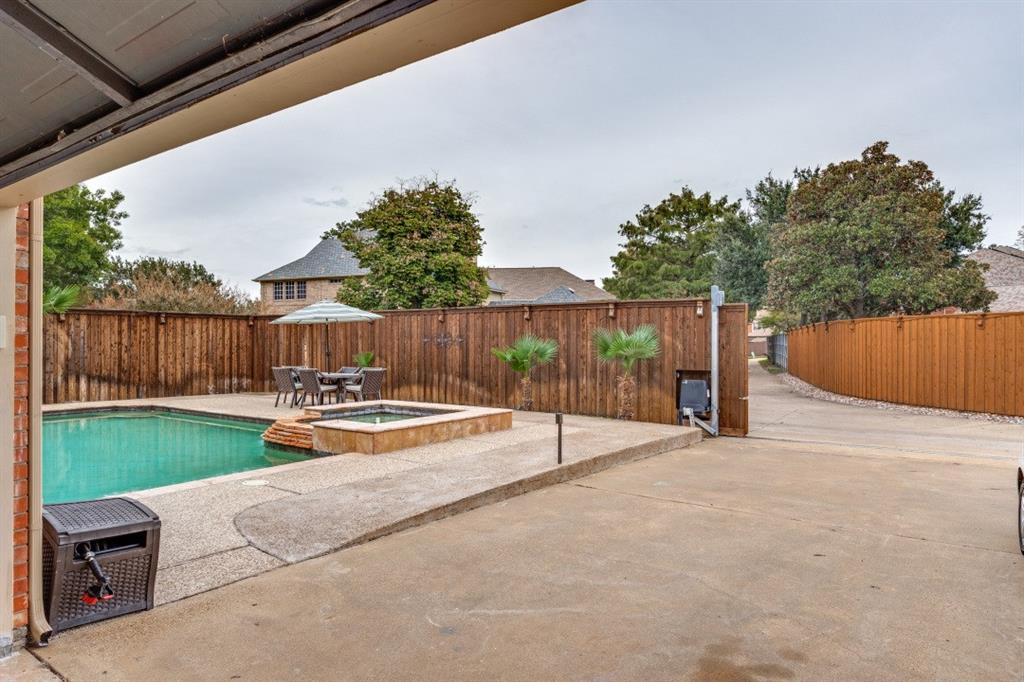
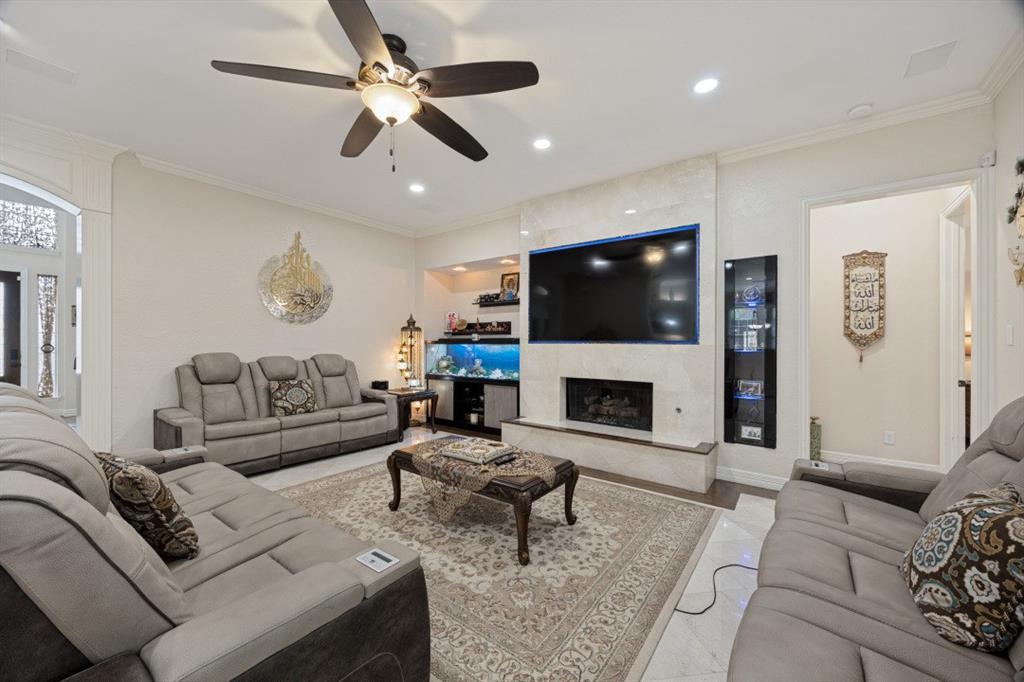
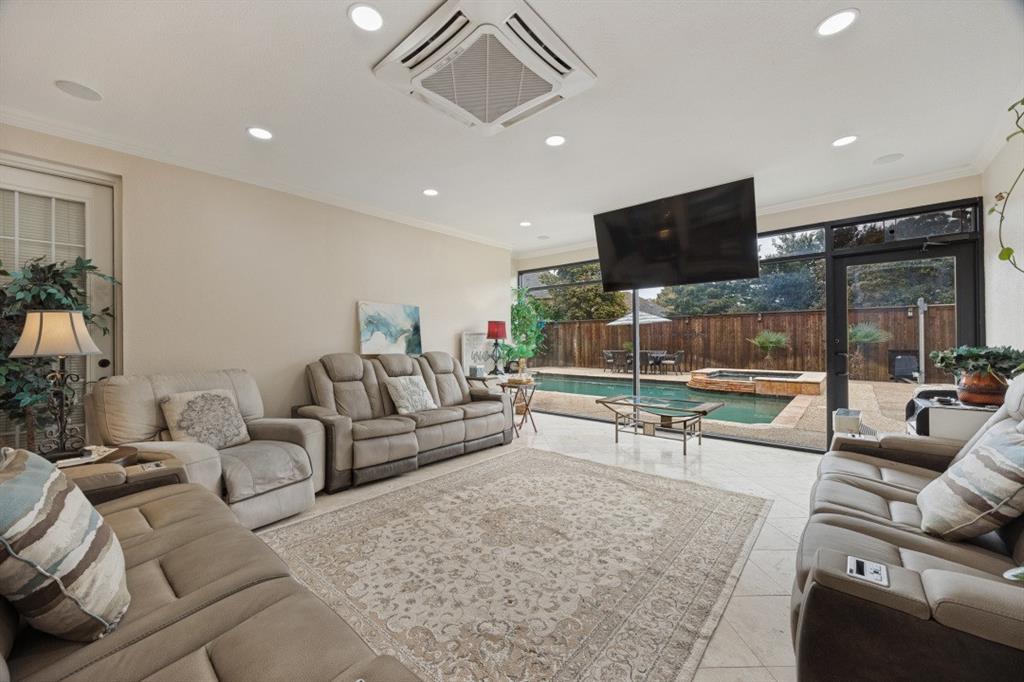
An additional downstairs family room provides direct access to the pool area and serves as a favorite gathering space filled with natural sunlight.
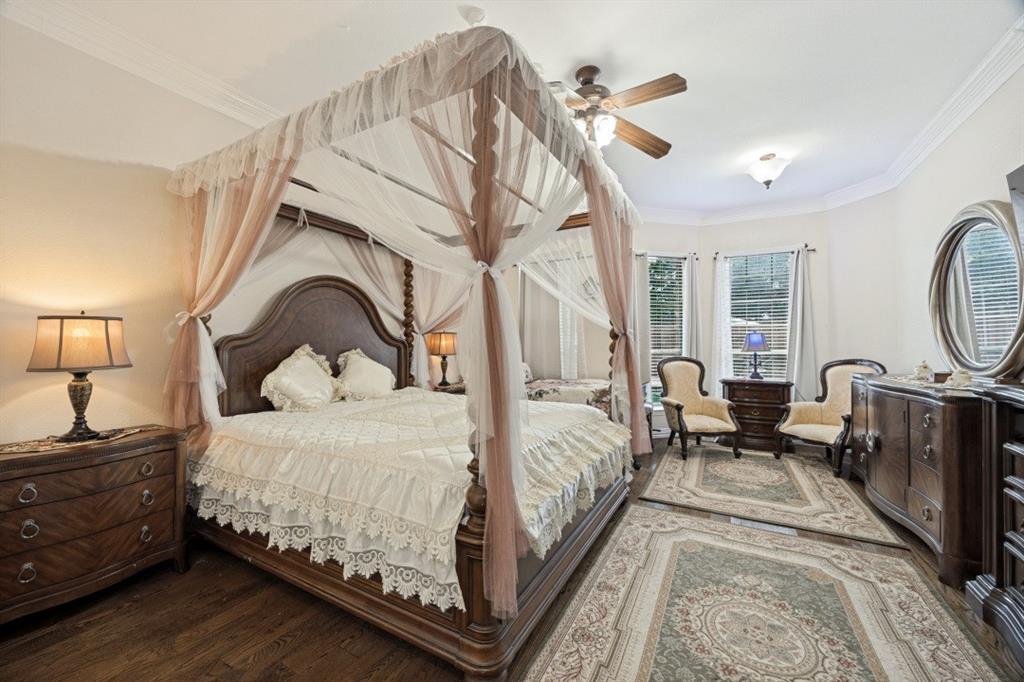
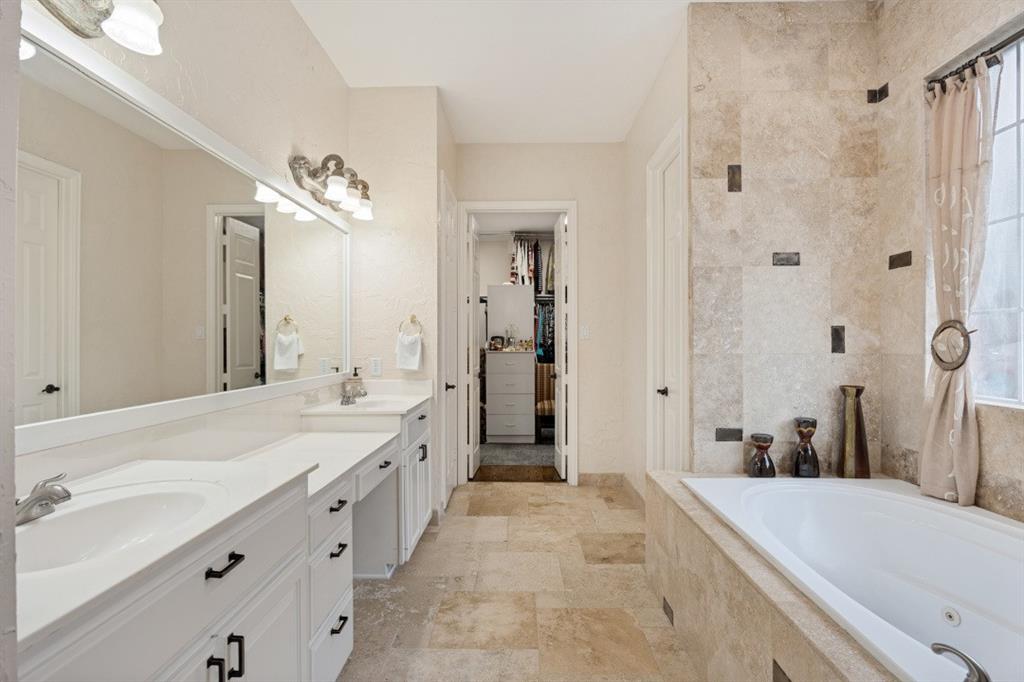
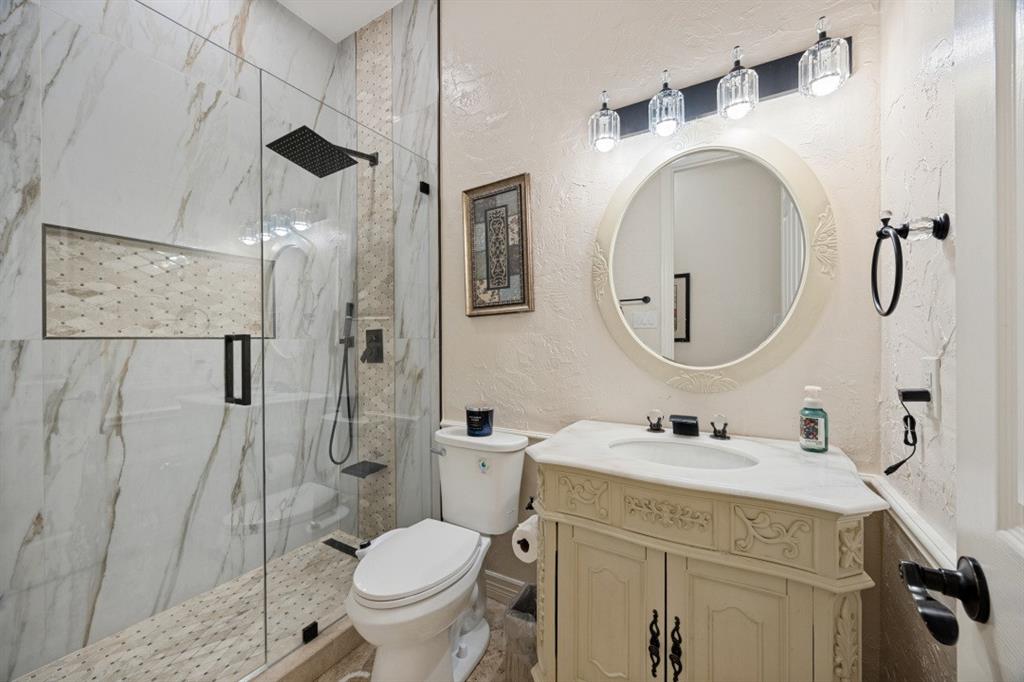
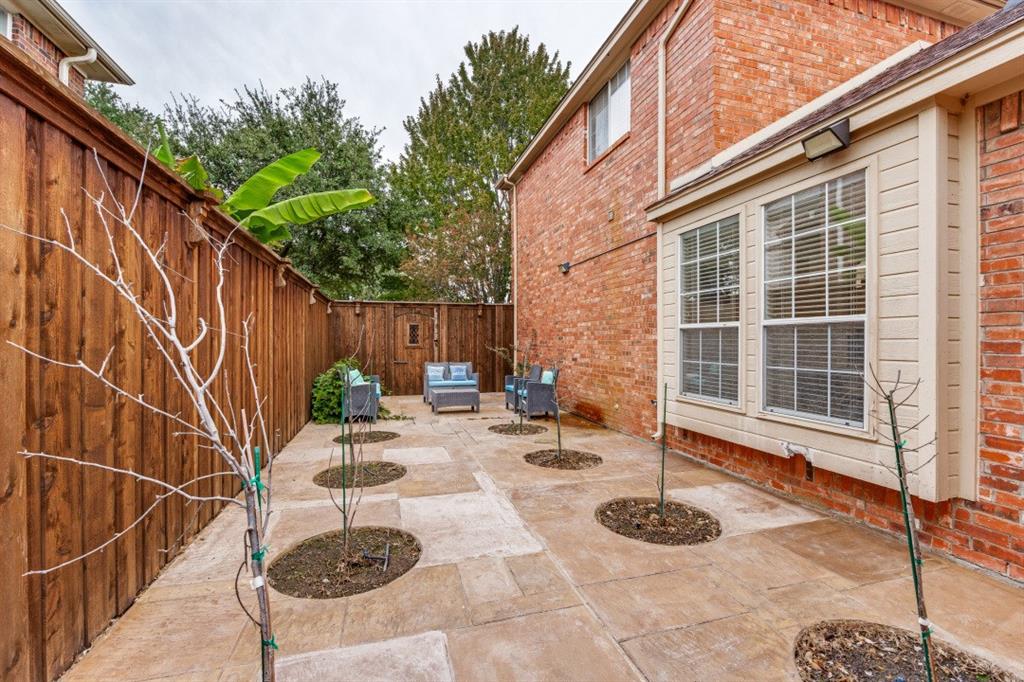
Primary suite with tranquil views of the backyard and pool. The bathroom includes a jetted soaking tub, separate shower, and an oversized walk-in closet. The private backyard is secured with an electric gate leading to a three-car garage. Garage has wall-to-wall built-in cabinetry for storage and surfaced flooring. Adding to the property's unique appeal, the owners created a private courtyard retreat with fruit trees, offering the perfect setting for quiet relaxation, reading, or enjoying your morning coffee. Additional features include solar panels for improved energy efficiency and reduced utility costs, abundant natural light, and plantation shutters throughout the home. Ideally located just minutes from schools, shopping, and Firewheel Town Center, with several premier golf courses nearby. This is ...
| Mls Number: | 21425119 |
|---|---|
| List Price: | $829,000 |
| Property Type: | Residential |
| Property Sub Type: | Single Family Residence |
| Status: | Active |
| Beds Total: | 5 |
| Baths Full: | 5 |
| Sq Ft Total: | 4,329 |
| Association Fee: | $350 |
| Unexempt Taxes: | $10,964 |
| Lot Size Area Sqft: | 11,064.2400 |
| Lot Size Area: | 0.254 |
| Building Style: | Traditional |
| City: | Garland |
| County Or Parish: | Dallas |
| Subdivision Name: | Greens 06 |
| Postal Code: | 75044 |
| Year Built: | 1998 |
| Accessory Unit?: | No |
| Appliances?: | Dishwasher,Disposal,Gas Cooktop,Gas Water Heater,Microwave,Double Oven,Refrigerator,Trash Compactor |
| Association Fee Frequency: | Annually |
| Association Fee Includes: | Management Fees |
| Association Type: | Mandatory |
| Construction Materials: | Brick |
| Directions: | Going East on Campbell, take a right on Brand, then left on Glen Hollow Dr. Home will be on your right |
| Easements: | Electric |
| Elementary School Name: | Choice Of School |
| Middle School Name: | Choice Of School |
| School District: | Garland ISD |
| Exterior Features: | Balcony, Courtyard, Garden(s), Rain Gutters, Lighting, Private Yard |
| Fencing: | Back Yard, Fenced, Gate, Privacy, Wood |
| Fireplace Features: | Decorative, Gas, Gas Logs |
| Fireplaces Total: | 1 |
| Flooring: | Ceramic Tile, Laminate, Marble, Wood |
| Foundation Details: | No |
| Foundation Details: | Slab |
| Garage Dimensions: | 20x28 |
| Green Energy Efficient: | Appliances |
| Heating: | Active Solar, Electric, Fireplace(s), Solar |
| Interior Features: | Cable TV Available, Cathedral Ceiling(s), Decorative Lighting, Flat Screen Wiring, High Speed Internet Available, Smart Home System, Sound System Wiring |
| Lot Features: | Few Trees, Interior Lot, Sprinkler System, Subdivision |
| Lot Size: | Less Than .5 Acre (not Zero) |
| Lot Size Dimensions: | 82 x 135 |
| Lot Size Source: | Public Records |
| Lot Size Units: | Acres |
| Multi Parcel ID: | No |
| Municipal Utility District?: | No |
| Number Of Dining Areas: | 2 |
| Number Of Living Areas: | 5 |
| Number Of Parking Spaces: | 3 |
| Other Equipment: | Call Listing Agent |
| Parking Features: | Attached Carport, Concrete, Driveway, Electric Gate, Garage Door Opener, Storage, Workshop in Garage |
| Parking Spaces Garage: | 3 |
| Permit Avmyn: | false |
| Permit Comments Reviews Yn: | false |
| Pool?: | Yes |
| Pool Features: | Gunite, Heated, Outdoor Pool, Pool Sweep, Pool/Spa Combo, Water Feature |
| Possession: | Negotiable |
| Postal Code Plus 4: | 3493 |
| Roof: | Composition, Shingle |
| Room Count: | 15 |
| Security Features: | Burglar, Carbon Monoxide Detector(s), Fire Alarm, Key Card Entry, Security System, Smoke Detector(s) |
| Soil Type: | Black |
| Structural Style: | Single Detached |
| Transaction Type: | For Sale |
| Utilities: | Cable Available, City Sewer, City Water |
| Will Subdivide: | No |
| Year Built Details: | Preowned |
| Consent for Visitors to Record: | Video |
| Hoa Management Company: | Principal Manage Group |
| Hoa Management Company Phone: | 8334623627 |
| Senior Community Yn: | No |
| Accessibility Features Yn: | No |
| Attached Garage?: | Yes |
| Bathrooms Total Decimal: | 5.00 |
| Bathrooms Total Integer: | 5 |
| Cooling: | Attic Fan, Ceiling Fan(s), Central Air, Gas, Window Unit(s) |
| Elementary School Name: | Choice Of School |
| Garage Height: | 10 |
| Garage?: | Yes |
| Green Energy Generation: | Solar |
| High School Name: | Choice Of School |
| Levels: | Two |
| Listing Terms: | 1031 Exchange, Cash, Contact Agent, Contract, Conventional, FHA, VA Loan |
| Lot Size Area: | 0.2540 |
| Patio And Porch Features: | Covered |
| Property Attached?: | No |
| Smart Home Features Appor Pass Y: | 0 |
| Special Taxing Entities: | 0 |
| Window Features: | Shutters |
Listing Courtesy of: Coldwell Banker Realty
Listing Agent: Crystal Pienaar
214-453-1850
Mortgage Calculator
All listings featuring the  icon are provided courtesy of North Texas Real Estate Information Systems, Inc. (NTREIS), Copyright 2026. All rights reserved.
All information is believed accurate but not guaranteed. The properties displayed may not be all of the properties available through the IDX Program. Any use of this site other than by potential buyers or sellers is strictly prohibited.
North Texas Real Estate Information Systems, Inc. data last updated on November 14, 2026 02:27 AM - CT
Property Last Updated: November 14, 2026 02:27 AM - CT