809 Shorecrest Drive
Southlake, TX 76092
$1,485,000
Open Houses
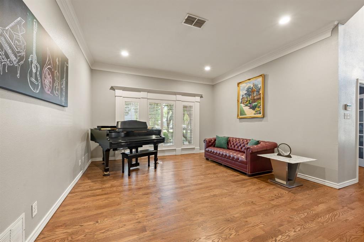
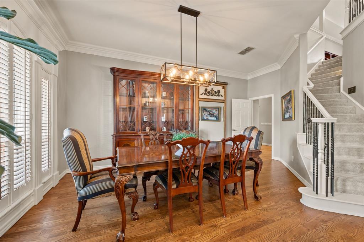
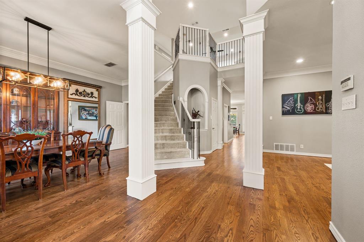
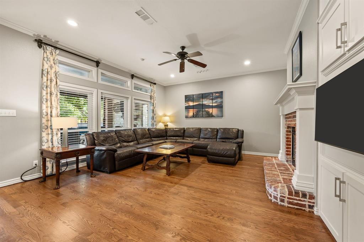
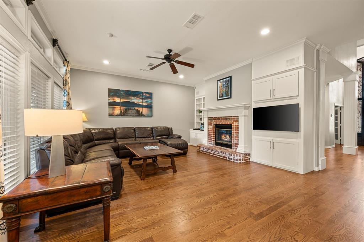
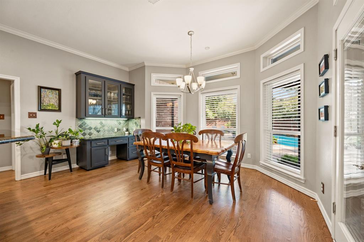
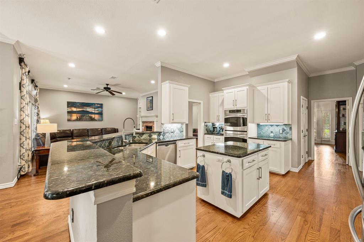
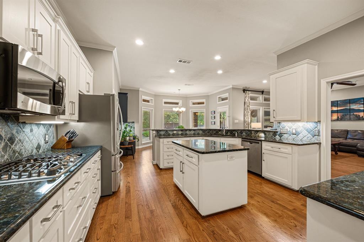
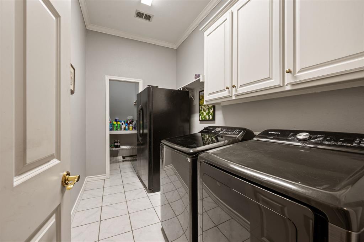
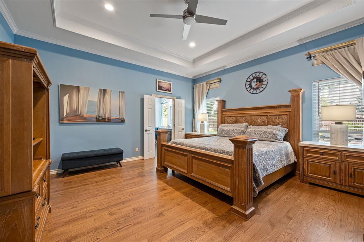
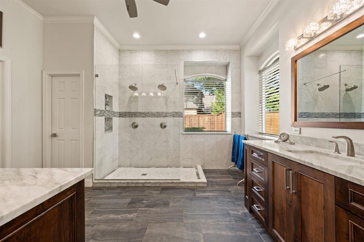
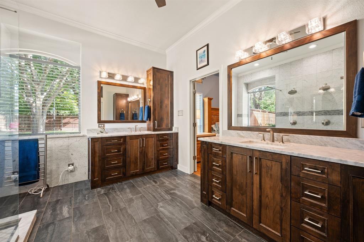
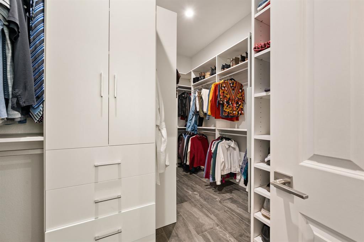
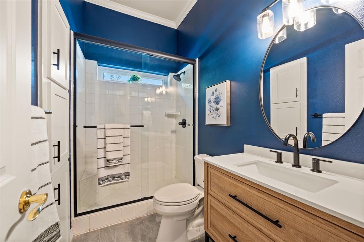
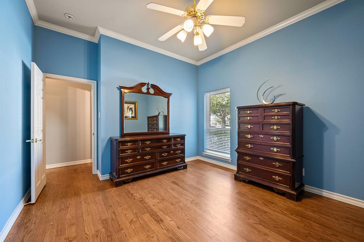
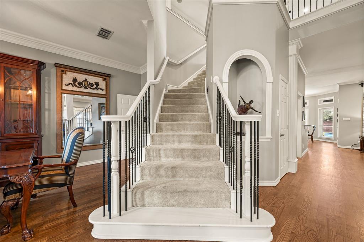
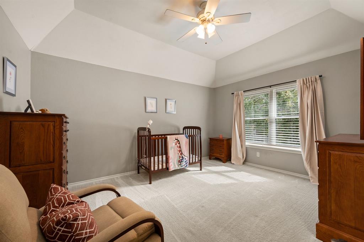
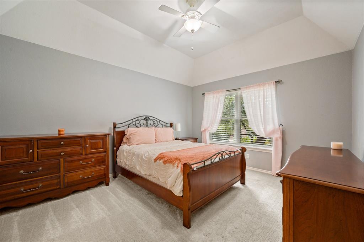
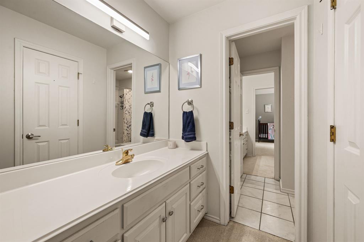
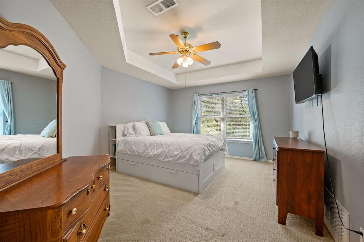
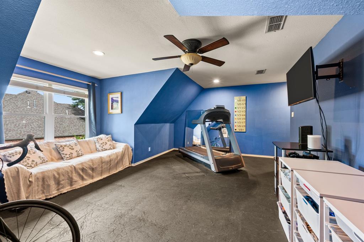
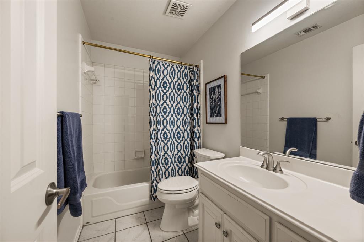
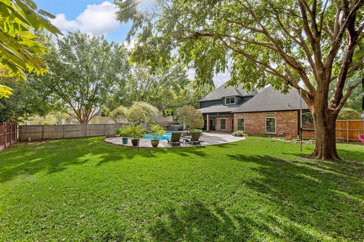
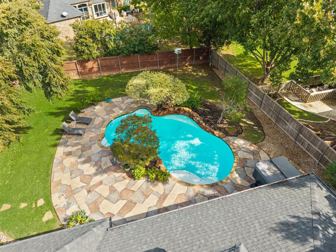
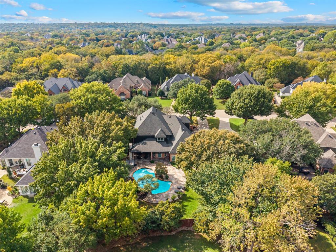
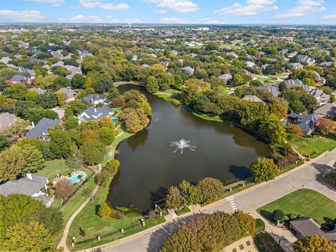
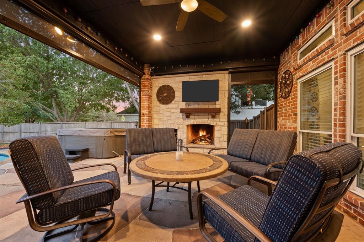
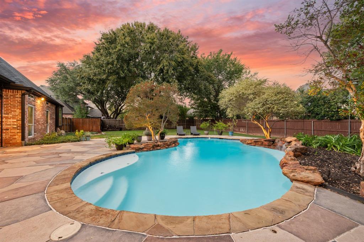
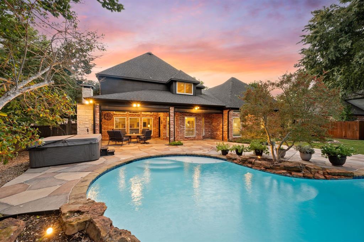
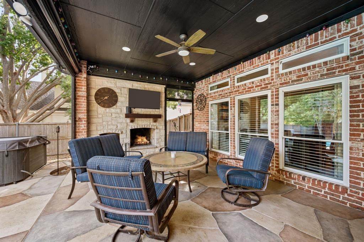
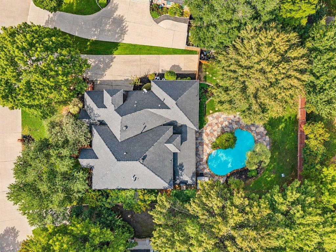
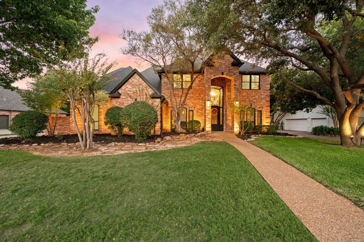
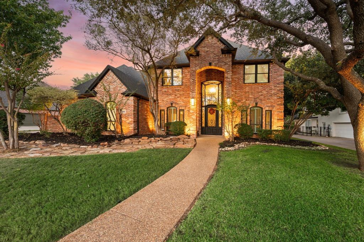
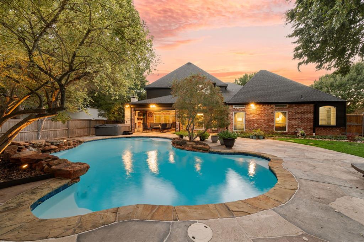
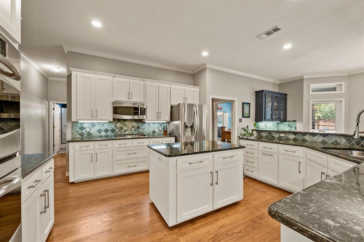
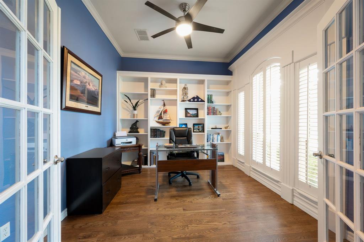
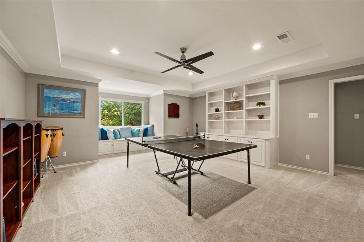
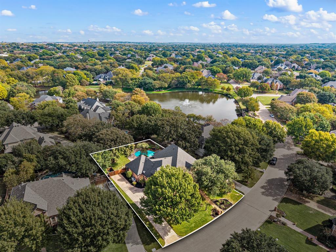
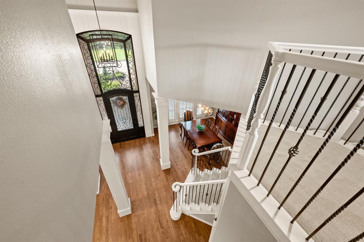
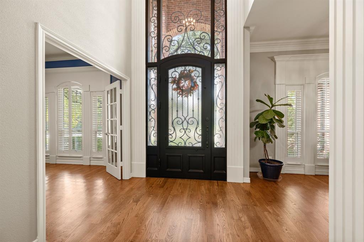
Welcome to this beautifully maintained 5-bedroom, 4-full-bathroom home in the desirable Timber Lake Addition, featuring picturesque views of the community pond & fountain from the backyard! A stunning wrought iron front door creates an inviting first impression as you step inside to soaring ceilings, beautiful wood floors & an abundance of thoughtfully designed living spaces. A dedicated home office provides the perfect work-from-home setup & seamlessly connects to one of the multiple living & dining areas, showcasing timeless details and plenty of room to gather and entertain. The downstairs primary suite offers a private retreat, complete with an updated ensuite bathroom featuring a glass-enclosed walk-in shower with two shower heads & an expansive California walk-in closet with exceptional storage. A second downstairs bedroom & full bathroom provide an ideal setup for guests or multigenerational living. The spacious eat-in kitchen is designed for both everyday living & entertaining, featuring granite countertops, a center island, gas cooktop, dual ovens & a built-in desk with additional shelving. The bright breakfast nook is surrounded by windows, bringing in beautiful natural light. Additional convenience can be found in the generously sized laundry room, offering space for a second refrigerator or freezer, along with a large closet ideal for additional storage or clothes drying. Upstairs, you'll find three additional bedrooms, an expansive flex space with built-in shelving, an extra room for storage & a separate bonus room perfect for a game room, home gym, or additional ...
+ Read More| Mls Number: | 21417268 |
|---|---|
| List Price: | $1,485,000 |
| Property Type: | Residential |
| Property Sub Type: | Single Family Residence |
| Status: | Active |
| Beds Total: | 5 |
| Baths Full: | 4 |
| Sq Ft Total: | 4,351 |
| Association Fee: | $657 |
| Unexempt Taxes: | $18,262 |
| Lot Size Area Sqft: | 17,380.4400 |
| Lot Size Area: | 0.399 |
| Building Style: | Traditional |
| City: | Southlake |
| County Or Parish: | Tarrant |
| Subdivision Name: | Timber Lake Add |
| Postal Code: | 76092 |
| Year Built: | 1997 |
| Appliances?: | Dishwasher,Disposal,Gas Cooktop,Microwave,Double Oven |
| Association Fee Frequency: | Semi-Annual |
| Association Fee Includes: | Management Fees |
| Association Type: | Mandatory |
| Community Features: | Community Pool |
| Construction Materials: | Brick |
| Directions: | For optimal directions from your location, please consult GPS. |
| Elementary School Name: | Rockenbaug |
| Intermediate School Name: | Eubanks |
| Middle School Name: | Dawson |
| Senior High School Name: | Carroll |
| School District: | Carroll ISD |
| Exterior Features: | Covered Patio/Porch |
| Fencing: | Back Yard, Wood |
| Fireplace Features: | Brick, Gas Logs, Living Room, Outside |
| Fireplaces Total: | 2 |
| Flooring: | Carpet, Hardwood, Tile |
| Foundation Details: | No |
| Foundation Details: | Slab |
| Heating: | Central, Natural Gas |
| Interior Features: | Built-in Features, Cable TV Available, Kitchen Island, Pantry, Walk-In Closet(s) |
| Lake Pump: | No |
| Lot Features: | Few Trees, Interior Lot, Lrg. Backyard Grass |
| Lot Size: | Less Than .5 Acre (not Zero) |
| Lot Size Source: | Public Records |
| Lot Size Units: | Acres |
| Multi Parcel ID: | No |
| Municipal Utility District?: | No |
| Number Of Dining Areas: | 2 |
| Number Of Living Areas: | 3 |
| Number Of Parking Spaces: | 3 |
| Parking Features: | Driveway, Garage, Garage Door Opener, Garage Faces Side |
| Parking Spaces Garage: | 3 |
| Permit Avmyn: | true |
| Permit Comments Reviews Yn: | false |
| Pool?: | Yes |
| Pool Features: | In Ground |
| Possession: | Closing/Funding |
| Postal Code Plus 4: | 8488 |
| Roof: | Composition |
| Room Count: | 19 |
| Security Features: | Smoke Detector(s) |
| Soil Type: | Unknown |
| Structural Style: | Single Detached |
| Transaction Type: | For Sale |
| Utilities: | City Sewer, City Water |
| Will Subdivide: | Subdivided |
| Year Built Details: | Preowned |
| Consent for Visitors to Record: | None |
| Hoa Management Company: | Timber Lake Residential Association, Inc. |
| Hoa Management Company Phone: | 214-871-9700 |
| Notice Surveillance Devices Pres: | Audio, Video |
| Accessibility Features Yn: | No |
| Attached Garage?: | Yes |
| Bathrooms Total Decimal: | 4.00 |
| Bathrooms Total Integer: | 4 |
| Cooling: | Attic Fan, Ceiling Fan(s), Central Air, Electric |
| Covered Spaces: | 3 |
| Elementary School Name: | Rockenbaug |
| Garage?: | Yes |
| High School Name: | Carroll |
| Horse Permitted Yn: | No |
| Laundry Features: | Full Size W/D Area, Dryer Hookup, Washer Hookup |
| Levels: | Two |
| Listing Terms: | Cash, Conventional, VA Loan |
| Lot Size Area: | 0.3990 |
| Patio And Porch Features: | Covered |
| Property Attached?: | No |
| Smart Home Features Appor Pass Y: | 0 |
| Special Taxing Entities: | 0 |
| Vegetation: | Grassed |
| Window Features: | Electric Shades, Window Coverings |
Listing Courtesy of: The Wall Team Realty Assoc
Listing Agent: Laurie Wall
817-427-1200
Mortgage Calculator
All listings featuring the  icon are provided courtesy of North Texas Real Estate Information Systems, Inc. (NTREIS), Copyright 2026. All rights reserved.
All information is believed accurate but not guaranteed. The properties displayed may not be all of the properties available through the IDX Program. Any use of this site other than by potential buyers or sellers is strictly prohibited.
North Texas Real Estate Information Systems, Inc. data last updated on November 12, 2026 11:31 PM - CT
Property Last Updated: November 12, 2026 11:31 PM - CT