809 Markham Drive
Anna, TX 75409
$3,095
Move-in special: $500 off first month’s rent on leases of 1 year signed by December 15!
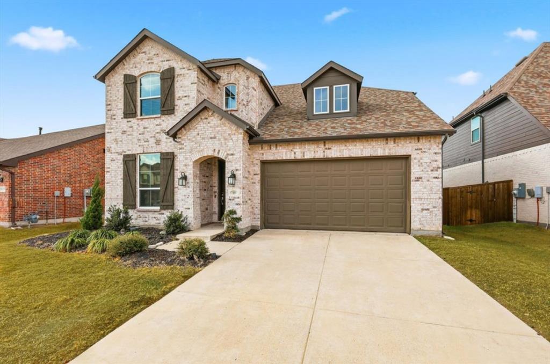
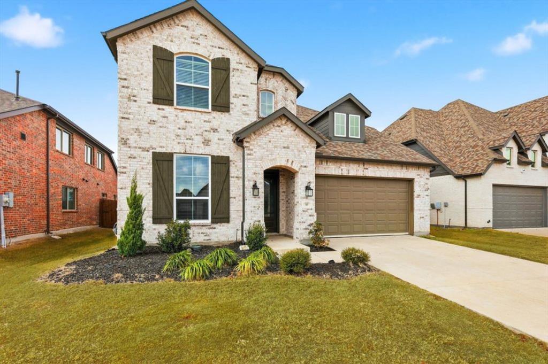
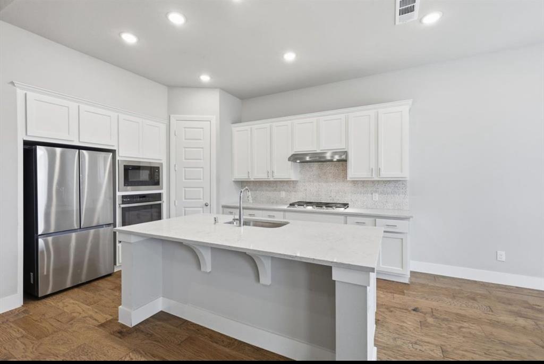
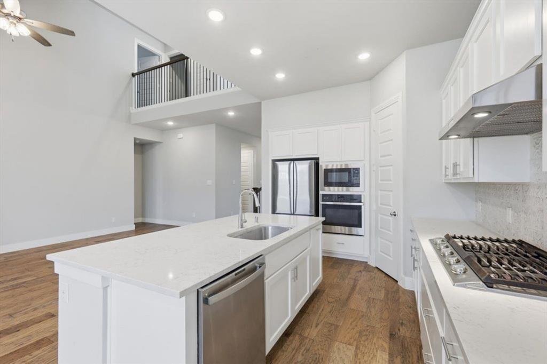
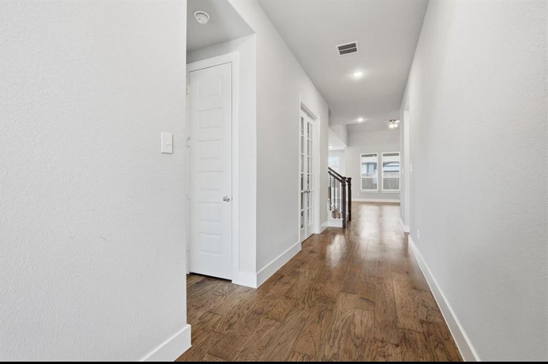
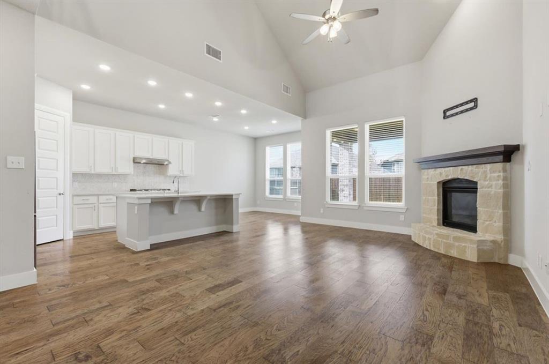
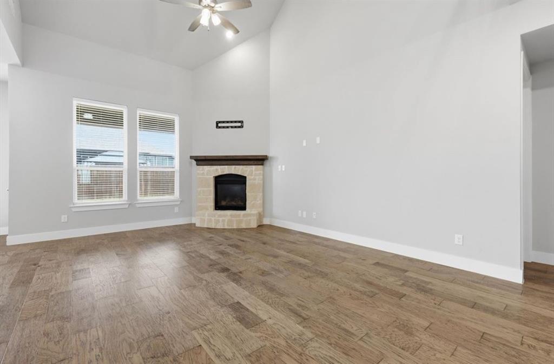
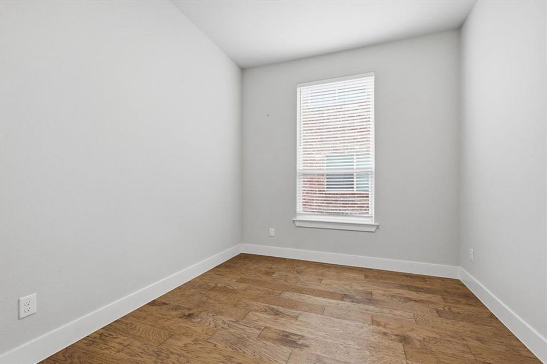
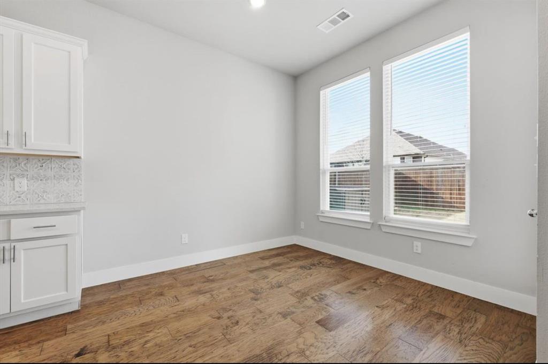
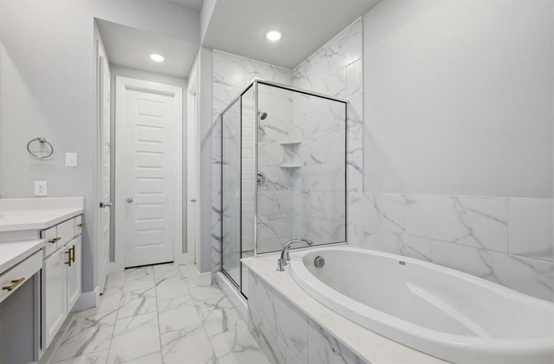
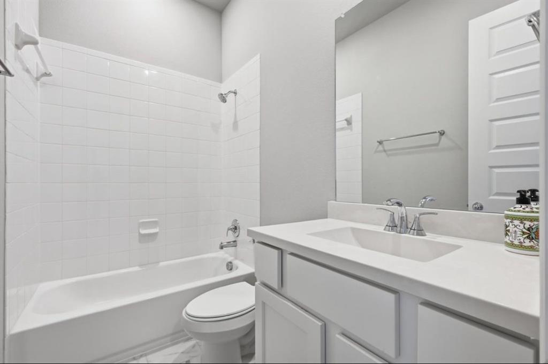
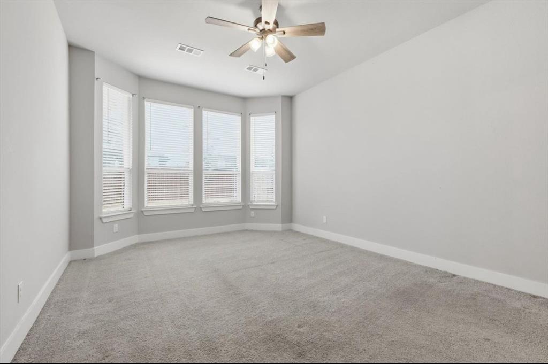
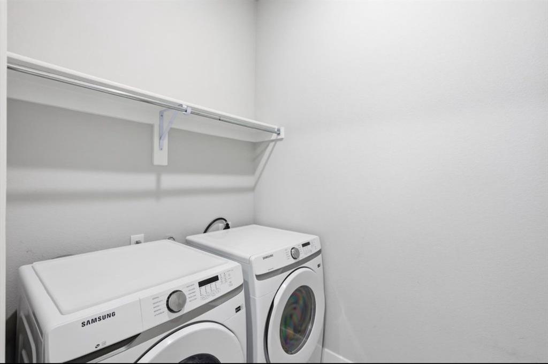
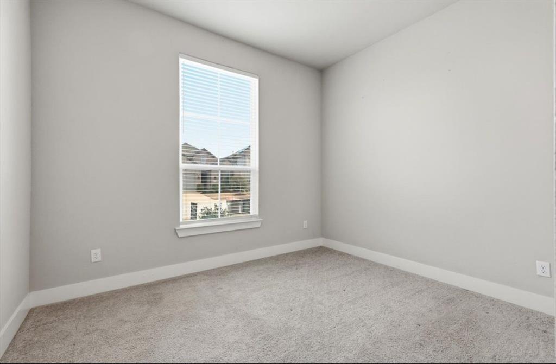
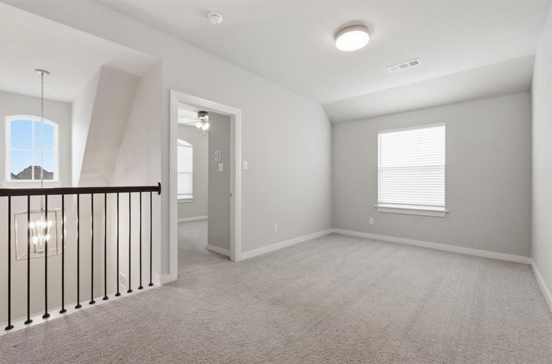
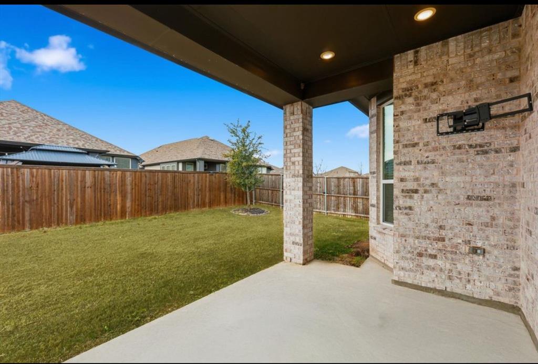
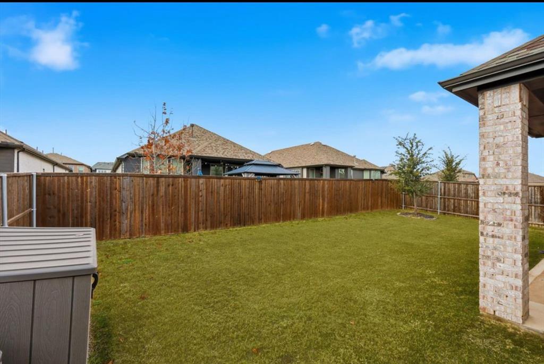
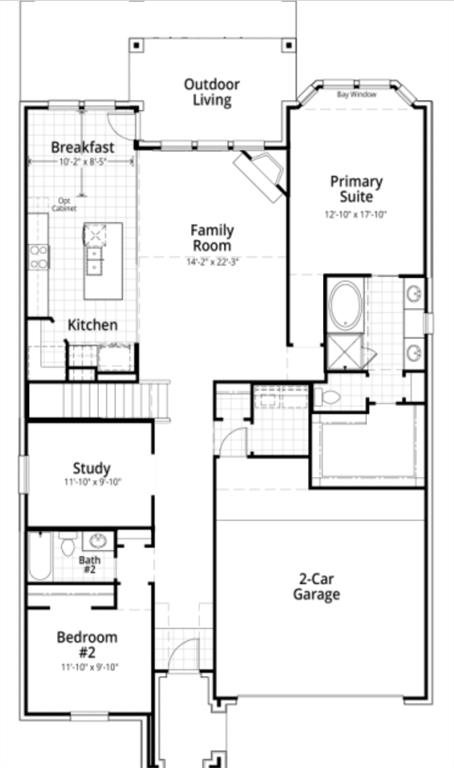
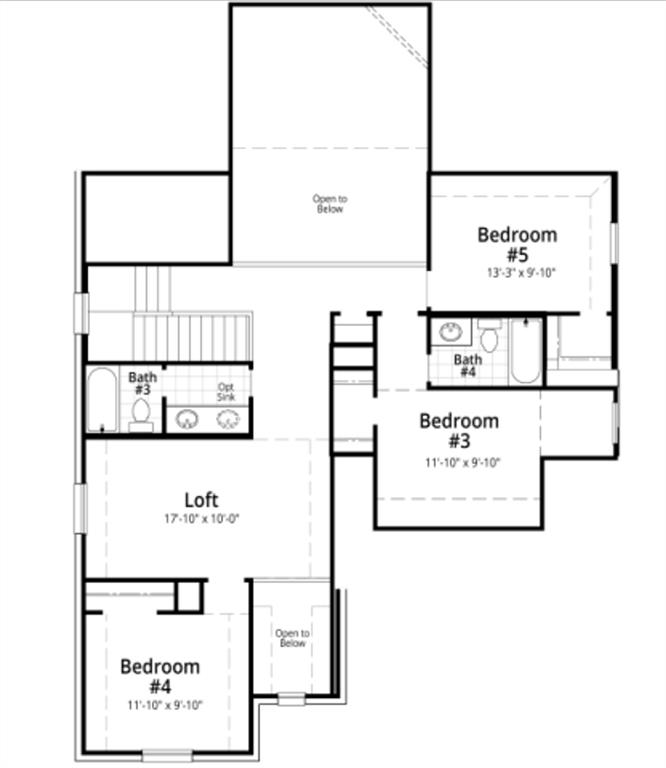
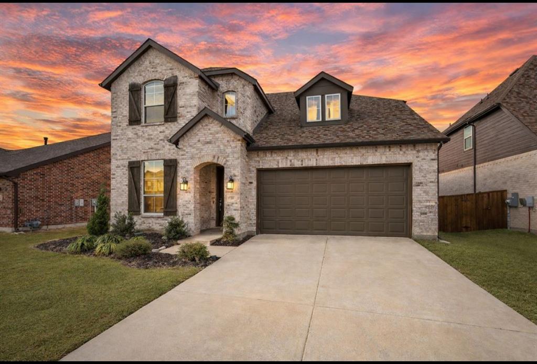
Highland Homes quality in West Crossing! This 2022 brick-and-stone 5-bed, 4-full-bath home pairs a striking elevation with a smart layout: primary suite and a guest bedroom with full bath on the main level, plus a private study behind French doors. Wood floors run throughout the main living areas. The soaring family room centers on a stone fireplace and opens to a chef’s kitchen with white shaker cabinetry, quartz counters, a 5-burner gas cooktop, built-in oven and microwave, a large island with breakfast bar, and a walk-in pantry. Primary bath offers a garden tub, glass-enclosed shower, and marble-look tile. Upstairs: game room with iron balusters, three bedrooms, and two full baths. Covered patio with TV mount overlooks a large, fully fenced yard. Refrigerator, washer, and dryer included! Community pool, clubhouse, playground, and trails, with quick access to US-75. Anna ISD. Available mid-January.
| Mls Number: | 21439556 |
|---|---|
| List Price: | $3,095 |
| Property Type: | Residential Lease |
| Property Sub Type: | Single Family Residence |
| Status: | Active |
| Beds Total: | 5 |
| Baths Full: | 4 |
| Sq Ft Total: | 2,859 |
| Association Fee: | $65 |
| Lot Size Area Sqft: | 6,098.0000 |
| Lot Size Area: | 0.14 |
| Building Style: | Traditional |
| City: | Anna |
| County Or Parish: | Collin |
| Subdivision Name: | West Crossing |
| Postal Code: | 75409 |
| Year Built: | 2022 |
| Appliances?: | Dishwasher,Disposal,Dryer,Electric Oven,Gas Cooktop,Microwave,Refrigerator,Washer |
| Association Fee Frequency: | Monthly |
| Association Fee Includes: | Full Use of Facilities, Management Fees |
| Association Type: | Mandatory |
| Construction Materials: | Aluminum Siding, Brick |
| Deposit Amount: | $3,095 |
| Deposit Pet: | $500 |
| Directions: | Use the GPS |
| Easements: | Utilities |
| Elementary School Name: | Joe K Bryant |
| Middle School Name: | Anna |
| School District: | Anna ISD |
| Exterior Features: | Covered Patio/Porch, Rain Gutters, Private Yard |
| Fencing: | Wood |
| Fireplace Features: | Decorative, Gas, Gas Logs, Living Room |
| Fireplaces Total: | 1 |
| Flooring: | Carpet, Tile, Vinyl |
| Foundation Details: | No |
| Foundation Details: | Slab |
| Furnished?: | No |
| Garage Dimensions: | 19x20 |
| Heating: | Central, Electric, Fireplace(s) |
| Interior Features: | Cable TV Available, Granite Counters, High Speed Internet Available, Kitchen Island, Open Floorplan, Pantry, Vaulted Ceiling(s), Walk-In Closet(s) |
| Lake Pump: | No |
| Lease Conditions: | Application Fee, Credit Report, Prior Residence Info., Written Application (+) |
| Lease Term: | 12 Months |
| Lease Type: | Yearly |
| Lot Features: | Interior Lot, Landscaped, Sprinkler System, Subdivision |
| Lot Size: | Less Than .5 Acre (not Zero) |
| Lot Size Source: | Public Records |
| Lot Size Units: | Square Feet |
| Monies Required: | First Months Rent, Pet Deposit, Security Deposit |
| Monthly Pet Fee: | $50 |
| Multi Parcel ID: | No |
| Municipal Utility District?: | No |
| Non Refundable Pet Fee?: | Yes |
| Number Of Days Guests Allowed: | 7 |
| Number Of Dining Areas: | 1 |
| Number Of Living Areas: | 1 |
| Number Of Parking Spaces: | 2 |
| Number Of Pets Allowed: | 1 |
| Number Of Vehicles: | 2 |
| Parking Features: | Garage, Garage Door Opener, Garage Faces Front, Garage Single Door |
| Parking Spaces Garage: | 2 |
| Permit Avmyn: | true |
| Permit Comments Reviews Yn: | false |
| Pool?: | No |
| Restrictions: | No Mobile Home, No Smoking, No Sublease, No Waterbeds, Pet Restrictions |
| Roof: | Composition |
| Room Count: | 8 |
| Security Features: | Burglar, Fire Alarm, Prewired, Smoke Detector(s) |
| Soil Type: | Unknown |
| Structural Style: | Single Detached |
| Tenant Pays: | All Utilities, Electricity, Exterior Maintenance, Security, Sewer, Trash Collection, Water |
| Transaction Type: | For Lease |
| Utilities: | Cable Available, City Sewer, City Water, Concrete, Curbs, Electricity Available, Individual Gas Meter, Individual Water Meter |
| Will Subdivide: | No |
| Year Built Details: | Preowned |
| Application Fee Amount: | $45 |
| Consent for Visitors to Record: | Video, None |
| Hoa Management Company: | West Crossing Homeowners Association |
| Hoa Management Company Phone: | 972-359-1548 |
| Notice Surveillance Devices Pres: | Video, None |
| Senior Community Yn: | No |
| Accessibility Features Yn: | No |
| Attached Garage?: | Yes |
| Availability Date: | 2027-01-15 |
| Bathrooms Total Decimal: | 4.00 |
| Bathrooms Total Integer: | 4 |
| Cooling: | Ceiling Fan(s), Central Air, Electric |
| Covered Spaces: | 2 |
| Elementary School Name: | Joe K Bryant |
| Garage?: | Yes |
| High School Name: | Anna |
| Lease Term Description: | 12 months minimum |
| Levels: | Two |
| Lot Size Area: | 6,098.0000 |
| Pets Allowed: | Yes Pets Allowed, Breed Restrictions, Cats OK, Number Limit, Size Limit |
| Property Attached?: | No |
| Smart Home Features Appor Pass Y: | 0 |
| Special Taxing Entities: | 0 |
| Stories Total: | 2 |
Listing Courtesy of: R2 Realty LLC
Listing Agent: Konda Nallapati
817-800-6021
All listings featuring the  icon are provided courtesy of North Texas Real Estate Information Systems, Inc. (NTREIS), Copyright 2026. All rights reserved.
All information is believed accurate but not guaranteed. The properties displayed may not be all of the properties available through the IDX Program. Any use of this site other than by potential buyers or sellers is strictly prohibited.
North Texas Real Estate Information Systems, Inc. data last updated on November 18, 2026 08:04 PM - CT
Property Last Updated: November 18, 2026 08:04 PM - CT