807 Woodside Court
Highland Village, TX 75077
$3,700
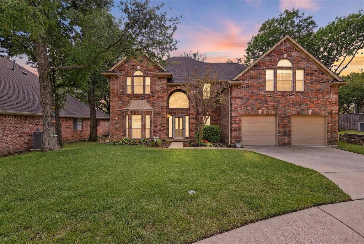
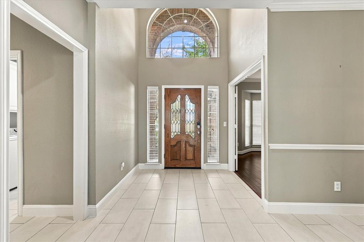
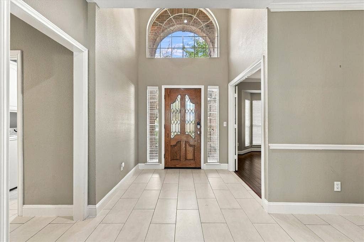
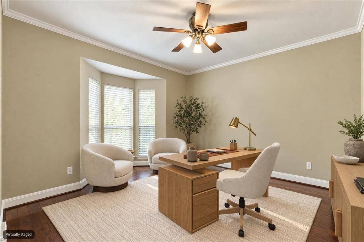
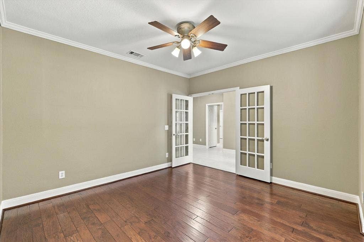
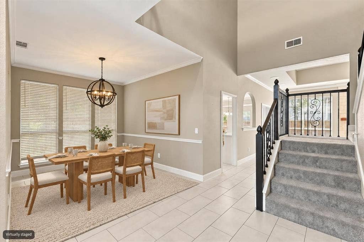
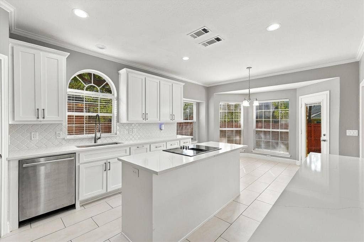
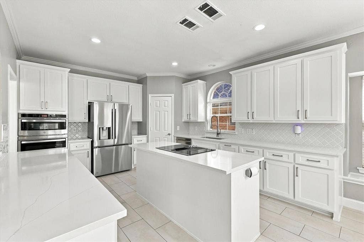
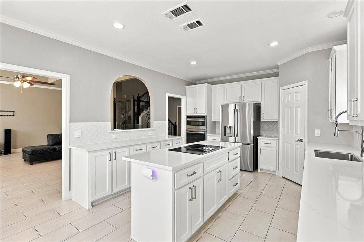
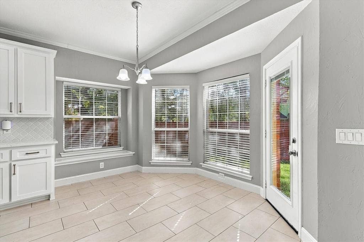
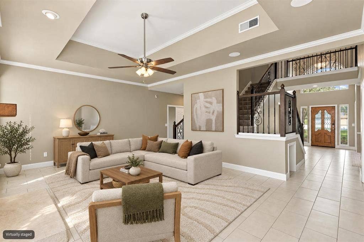
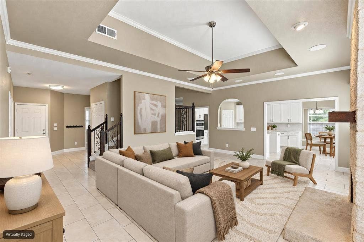
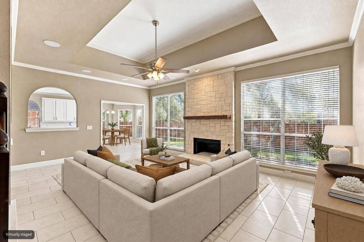
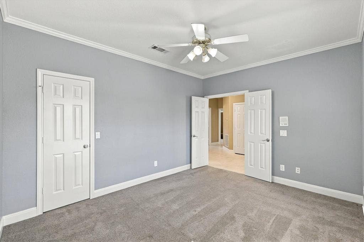
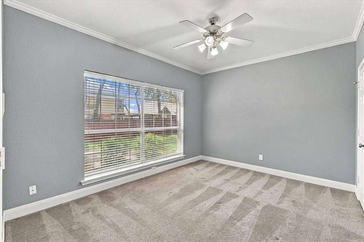
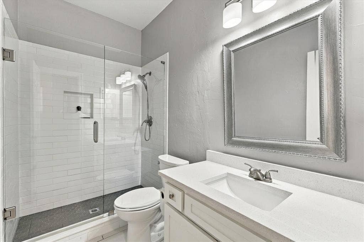
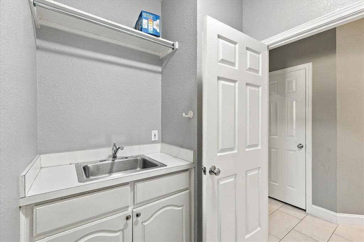
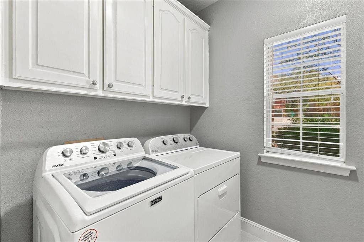
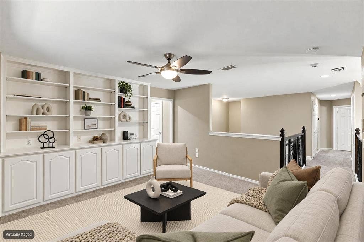
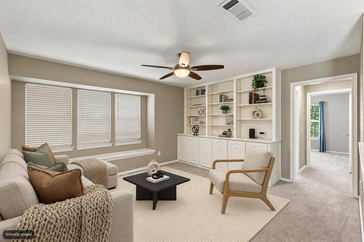
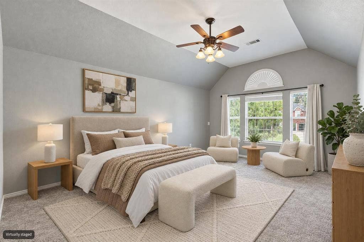
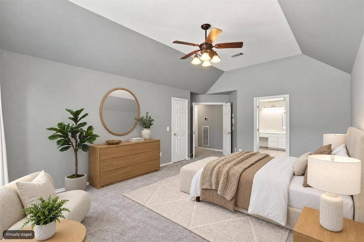
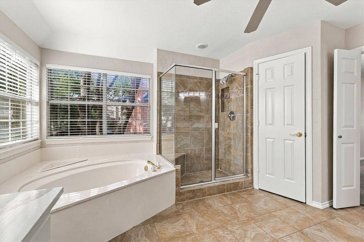
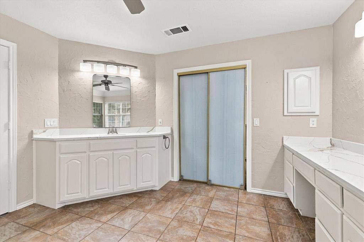
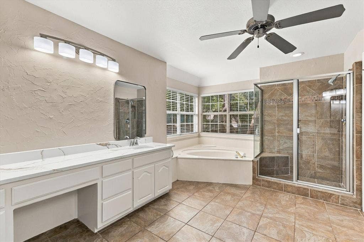
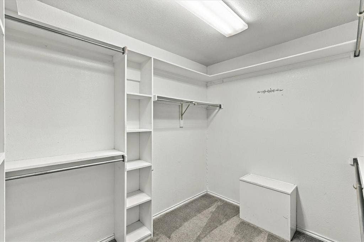
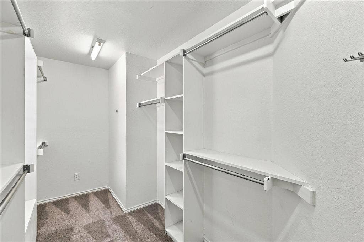
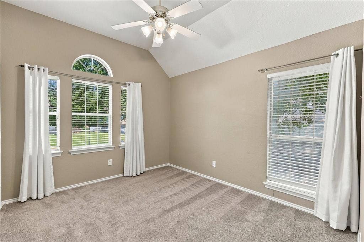
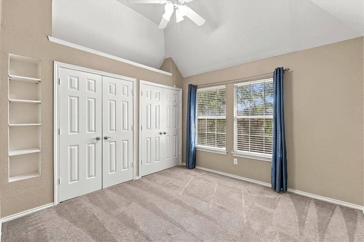
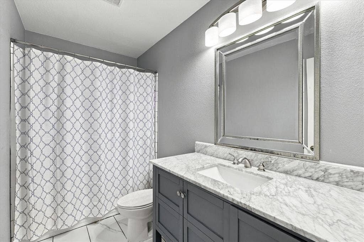
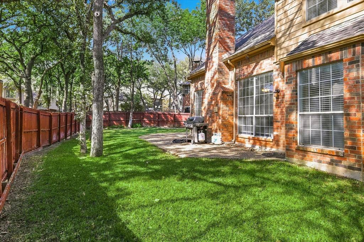
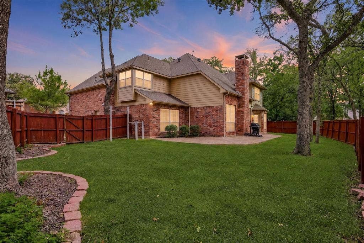
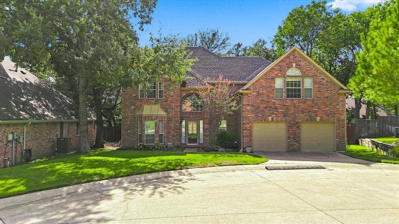
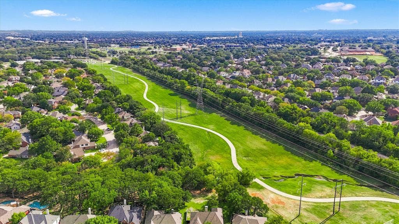
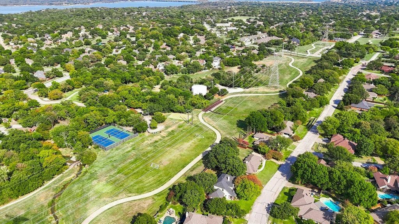
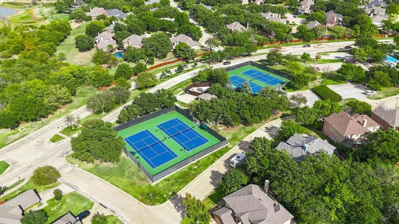
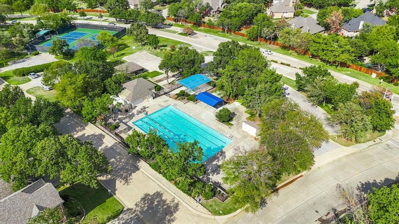
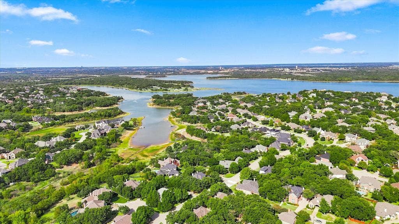
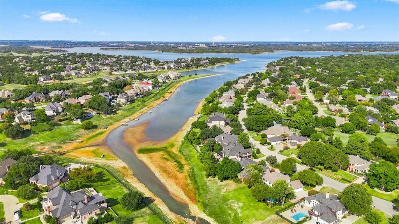
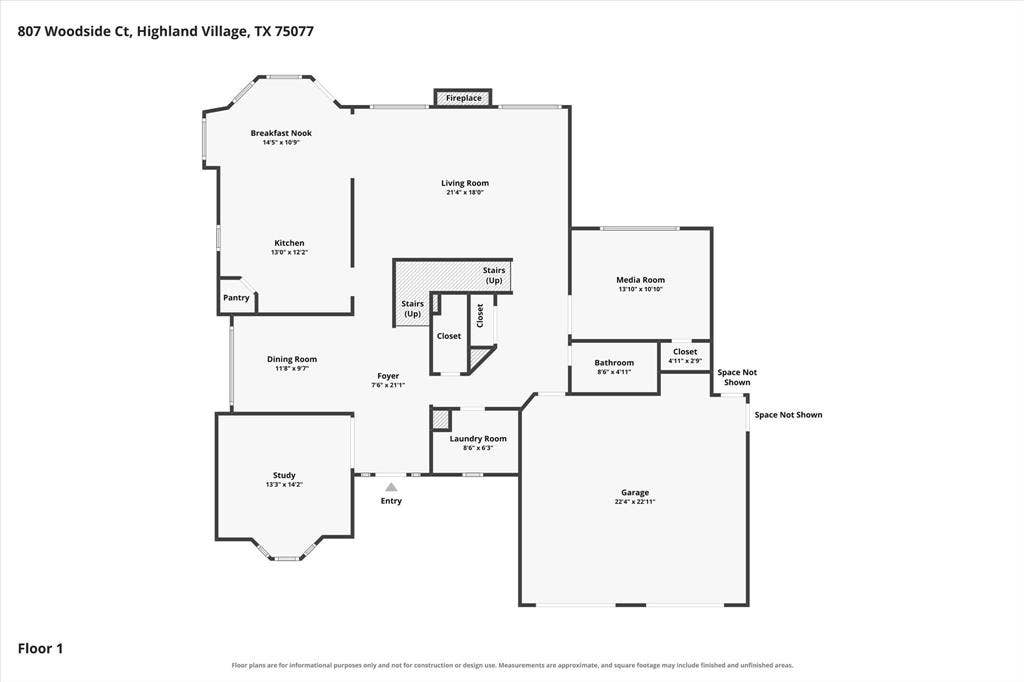
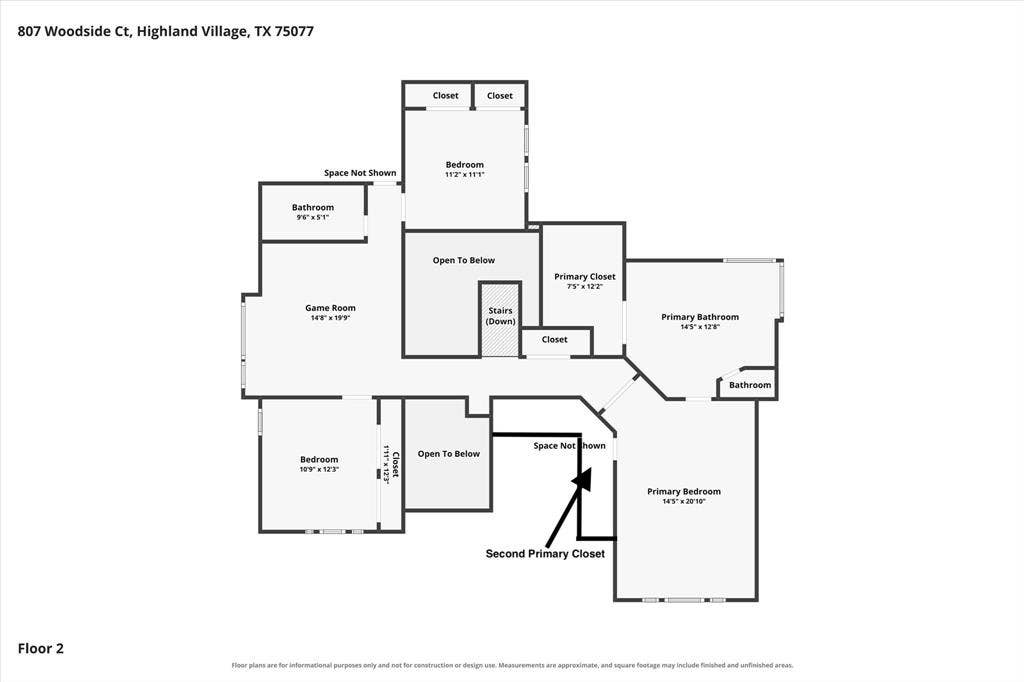
Welcome home to the highly coveted Highland Shores community where beautiful living thrives! This 4 bed 3 full bath home sits on a peaceful cul-de-sac with charming curb appeal and a serene backyard. Whether you want to enjoy the community pool, tennis and pickleball courts, walking trails, or the lake nearby, this home delivers award-winning schools and the community feel you're looking for! Upon entry, the foyer has raised ceilings and a perfect landing space for your arrival. Conveniently located at the front of the home next to the entry is the handsome office space, great for getting work done with the french doors for privacy. Don't need an office? Utilize the flexibility of the space for a music room, hobby room, and more! The formal dining room has a modern chandelier and wraps around conveniently to the beautiful kitchen where you'll find an abundance of cabinets and counter space. This fully equipped kitchen is ready to host your family gatherings and holiday parties. Enjoy breakfast as you overlook the quiet backyard through the kitchen bay windows. The large living room has space for everyone and a cozy floor to ceiling stone fireplace equipped with gas-logs for quick and easy fires. Also downstairs is the media room or 4th bedroom with full bathroom. This flexible space is perfect for entertainment, guests, and more. Upstairs, you are greeted with a large game room, ready for play! With the built in cabinets, ...
+ Read More| Mls Number: | 21441483 |
|---|---|
| List Price: | $3,700 |
| Property Type: | Residential Lease |
| Property Sub Type: | Single Family Residence |
| Status: | Active |
| Beds Total: | 4 |
| Baths Full: | 3 |
| Sq Ft Total: | 3,170 |
| Association Fee: | $870 |
| Lot Size Area Sqft: | 7,579.4400 |
| Lot Size Area: | 0.174 |
| City: | Highland Village |
| County Or Parish: | Denton |
| Subdivision Name: | Highland Shores Ph 8p |
| Postal Code: | 75077 |
| Year Built: | 1992 |
| Accessory Unit?: | No |
| Appliances?: | Dishwasher,Disposal,Electric Cooktop |
| Association Fee Frequency: | Annually |
| Association Fee Includes: | Full Use of Facilities |
| Association Type: | Mandatory |
| Deposit Amount: | $3,700 |
| Deposit Pet: | $500 |
| Directions: | From I-35, go west on Justin Road. Turn right onto Highland Village Road. Turn left onto Highland Shores Blvd. Turn left onto Hillside Dr. Turn left onto Woodside Dr. Turn right into Woodside Ct. Home is on the left with a sign in the yard. |
| Elementary School Name: | Mcauliffe |
| Middle School Name: | Briarhill |
| School District: | Lewisville ISD |
| Fireplace Features: | Gas Logs |
| Fireplaces Total: | 1 |
| Foundation Details: | No |
| Foundation Details: | Slab |
| Furnished?: | No |
| Garage Dimensions: | 22x22 |
| Heating: | Central |
| Interior Features: | Eat-in Kitchen, Pantry |
| Lease Conditions: | Application Fee, Credit Report, Prior Residence Info. |
| Lease Term: | Negotiable |
| Lease Type: | Six Month, Yearly, 1 Year Plus |
| Lot Size: | Less Than .5 Acre (not Zero) |
| Lot Size Source: | Assessor |
| Lot Size Units: | Acres |
| Monies Required: | First Months Rent, Security Deposit |
| Monthly Pet Fee: | $20 |
| Multi Parcel ID: | No |
| Municipal Utility District?: | No |
| Non Refundable Pet Fee?: | No |
| Number Of Days Guests Allowed: | 3 |
| Number Of Dining Areas: | 2 |
| Number Of Living Areas: | 2 |
| Number Of Parking Spaces: | 2 |
| Number Of Pets Allowed: | 2 |
| Number Of Vehicles: | 3 |
| Parking Features: | Garage, Garage Door Opener |
| Parking Spaces Garage: | 2 |
| Permit Avmyn: | false |
| Permit Comments Reviews Yn: | false |
| Pool?: | No |
| Postal Code Plus 4: | 8682 |
| Restrictions: | None |
| Room Count: | 14 |
| Structural Style: | Single Detached |
| Tenant Pays: | All Utilities, Grounds Care |
| Transaction Type: | For Sale/Lease |
| Utilities: | City Sewer, City Water |
| Will Subdivide: | Subdivided |
| Application Fee Amount: | $49 |
| Hoa Management Company: | Highland Shores HOA |
| Hoa Management Company Phone: | 972-317-5139 |
| Senior Community Yn: | No |
| Accessibility Features Yn: | No |
| Attached Garage?: | Yes |
| Availability Date: | 2026-11-21 |
| Bathrooms Total Decimal: | 3.00 |
| Bathrooms Total Integer: | 3 |
| Cooling: | Central Air |
| Covered Spaces: | 2 |
| Elementary School Name: | Mcauliffe |
| Garage?: | Yes |
| High School Name: | Marcus |
| Levels: | Two |
| Lot Size Area: | 0.1740 |
| Pets Allowed: | Yes Pets Allowed, Number Limit |
| Property Attached?: | No |
| Smart Home Features Appor Pass Y: | 0 |
| Special Taxing Entities: | 0 |
Listing Courtesy of: Compass RE Texas, LLC.
Listing Agent: Everett Johnson
469-834-0023
All listings featuring the  icon are provided courtesy of North Texas Real Estate Information Systems, Inc. (NTREIS), Copyright 2026. All rights reserved.
All information is believed accurate but not guaranteed. The properties displayed may not be all of the properties available through the IDX Program. Any use of this site other than by potential buyers or sellers is strictly prohibited.
North Texas Real Estate Information Systems, Inc. data last updated on November 22, 2026 02:56 PM - CT
Property Last Updated: November 22, 2026 02:56 PM - CT
