 1 / 12
8065 Bonnie Circle
Abilene, TX 79606
$2,495
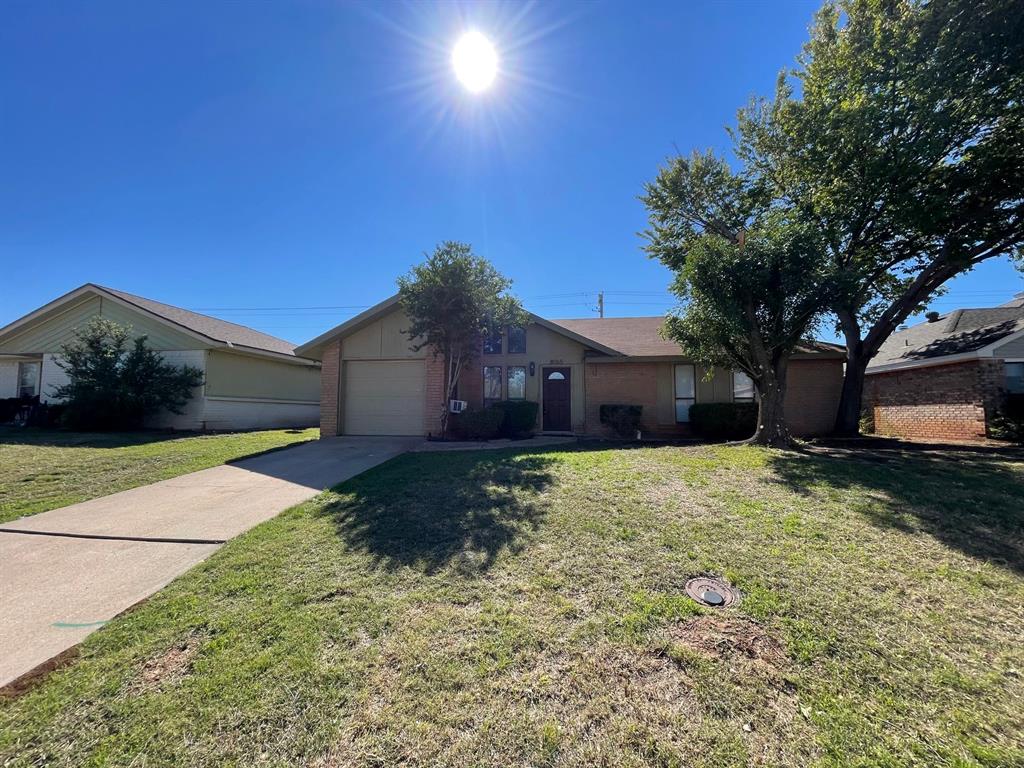
Owner Agent. Room to grow in Wylie ISD! This 4-bedroom, 2-bath home in Abilene's Mesquite Forest Estates puts you in one of the area's most sought-after school districts. The living room is the heart of the home: a soaring vaulted ceiling, tall windows that pour in natural light, and a brick fireplace for cozy evenings. The kitchen comes with an electric range, a built-in microwave and a dishwasher, and the bedrooms have wood-look floors and ceiling fans. The fourth bedroom is a garage conversion, a flexible space for a playroom, office or guest room. Central heat and air keep you comfortable year-round. Step out back to a covered patio overlooking a large fenced backyard, perfect for pets, play and weekend cookouts. Washer and dryer connections. Pets welcome.
FRAUD ALERT: This home is leased and managed only by the listing office. Apply and pay only through our official AppFolio listing or portal, never by cash, Zelle, Venmo, Cash App, gift cards, or wire. We will never text a lockbox code from an unknown number or take payment at a showing.
| Mls Number: | 21434440 |
|---|---|
| List Price: | $2,495 |
| Property Type: | Residential Lease |
| Property Sub Type: | Single Family Residence |
| Status: | Active |
| Beds Total: | 4 |
| Baths Full: | 2 |
| Sq Ft Total: | 1,296 |
| Lot Size Area Sqft: | 6,600.0000 |
| Lot Size Area: | 0.1515 |
| City: | Abilene |
| County Or Parish: | Taylor |
| Subdivision Name: | Mesquite Forest Estates |
| Postal Code: | 79606 |
| Year Built: | 1983 |
| Appliances?: | Dishwasher,Electric Range,Microwave |
| Association Type: | None |
| Construction Materials: | Brick |
| Deposit Amount: | $1,800 |
| Directions: | From Beltway South (FM 707), turn north onto White Blvd, then turn right (east) onto Bonnie Cir. The home is on Bonnie Cir. |
| Easements: | None |
| Elementary School Name: | Wylie West |
| Intermediate School Name: | Wylie West |
| Junior High School Name: | Wylie West |
| School District: | Wylie ISD, Taylor Co. |
| Fireplace Features: | Brick, Living Room |
| Fireplaces Total: | 1 |
| Flooring: | Carpet, Ceramic Tile, Laminate |
| Foundation Details: | No |
| Foundation Details: | Other |
| Heating: | Central |
| Interior Features: | Cable TV Available, High Speed Internet Available, Vaulted Ceiling(s) |
| Lease Conditions: | Application Fee |
| Lease Term: | 12 Months |
| Lease Type: | Yearly |
| Lot Size: | Less Than .5 Acre (not Zero) |
| Lot Size Units: | Square Feet |
| Monies Required: | First Months Rent, Security Deposit |
| Multi Parcel ID: | No |
| Municipal Utility District?: | No |
| Number Of Dining Areas: | 1 |
| Number Of Living Areas: | 1 |
| Parking Features: | Driveway |
| Permit Avmyn: | true |
| Permit Comments Reviews Yn: | true |
| Pool?: | No |
| Restrictions: | Unknown Encumbrance(s) |
| Roof: | Other |
| Room Count: | 2 |
| Structural Style: | Single Detached |
| Tenant Pays: | All Utilities |
| Transaction Type: | For Lease |
| Utilities: | City Sewer, City Water, Electricity Available |
| Will Subdivide: | No |
| Year Built Details: | Preowned |
| Application Fee Amount: | $45 |
| Accessibility Features Yn: | No |
| Availability Date: | 2026-11-21 |
| Bathrooms Total Decimal: | 2.00 |
| Bathrooms Total Integer: | 2 |
| Cooling: | Central Air, Window Unit(s) |
| Elementary School Name: | Wylie West |
| Garage?: | No |
| High School Name: | Wylie |
| Levels: | One |
| Lot Size Area: | 6,600.0000 |
| Pets Allowed: | Yes Pets Allowed, Cats OK, Dogs OK |
| Property Attached?: | No |
| Smart Home Features Appor Pass Y: | 0 |
Listing Courtesy of: Augusta Realtors
Listing Agent: Judy Crosson
325-829-5375
All listings featuring the  icon are provided courtesy of North Texas Real Estate Information Systems, Inc. (NTREIS), Copyright 2026. All rights reserved.
All information is believed accurate but not guaranteed. The properties displayed may not be all of the properties available through the IDX Program. Any use of this site other than by potential buyers or sellers is strictly prohibited.
North Texas Real Estate Information Systems, Inc. data last updated on November 12, 2026 03:00 AM - CT
Property Last Updated: November 12, 2026 03:00 AM - CT
