LOCATION, LOCATION, LOCATION!! Conveniently located 35 mins from downtown Dallas and 20 minutes from
downtown Fort Worth. 10 mins from I-30 and 10 minutes to I-820; Stunning home in desirable Interlochen Estates,
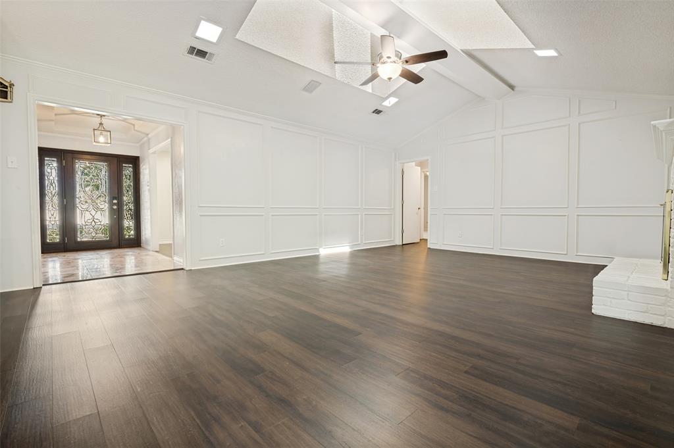
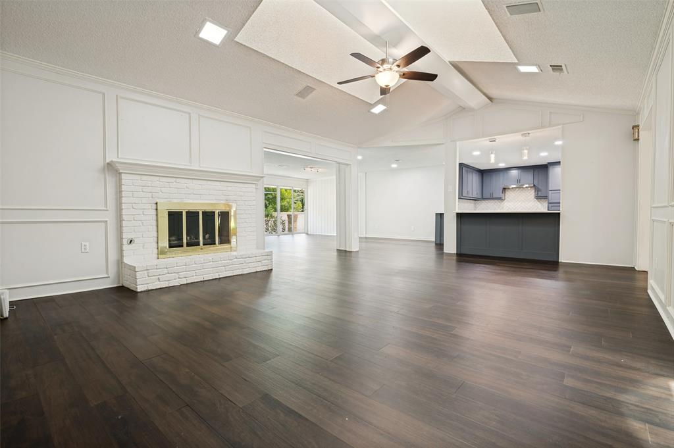
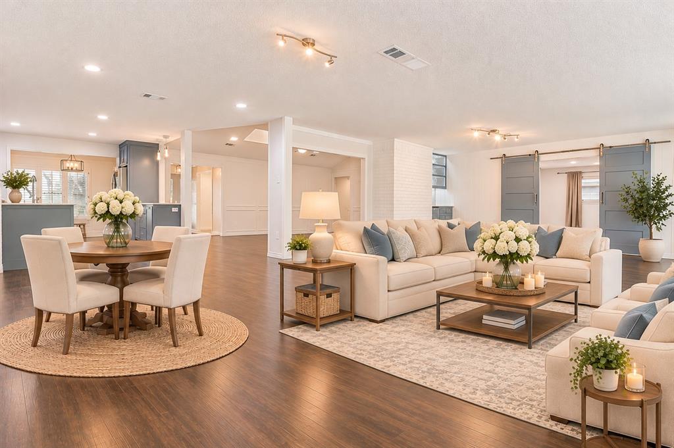
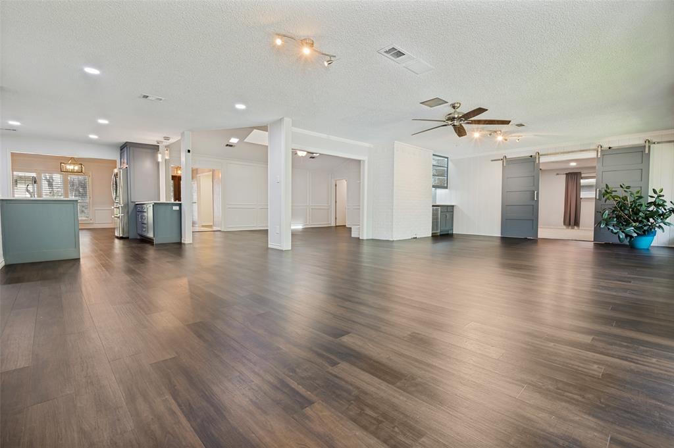
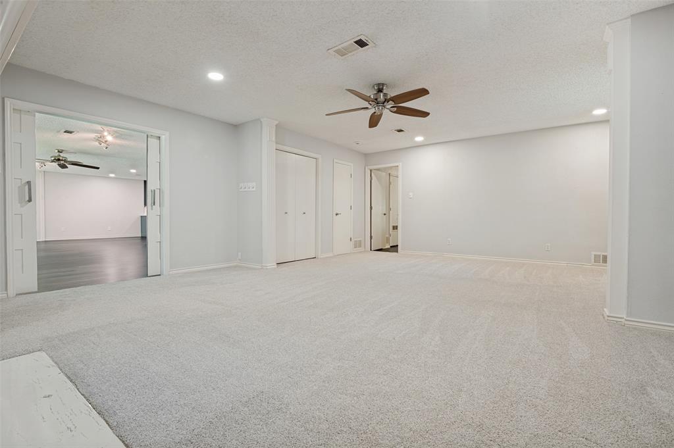
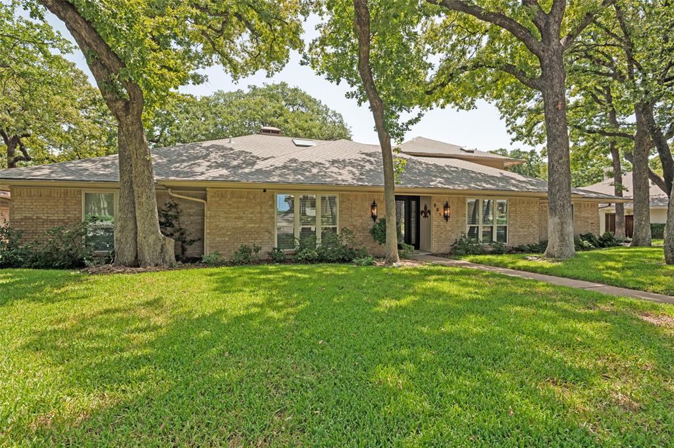
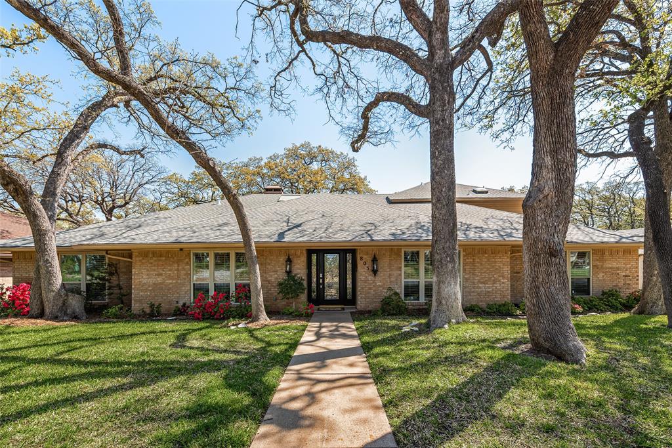
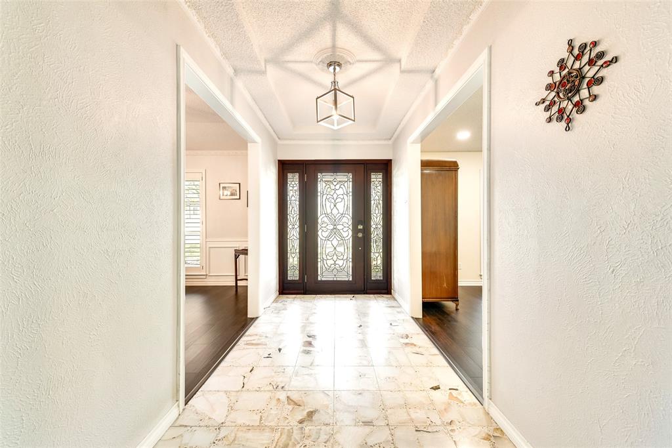
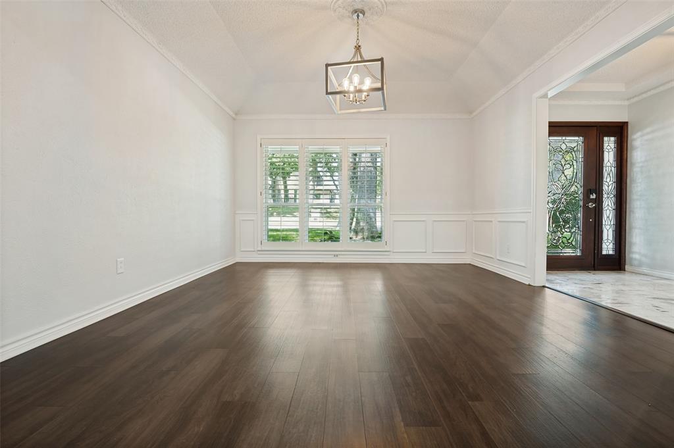
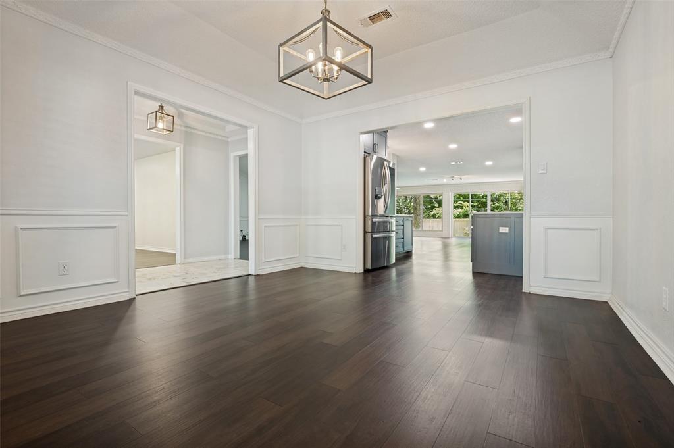
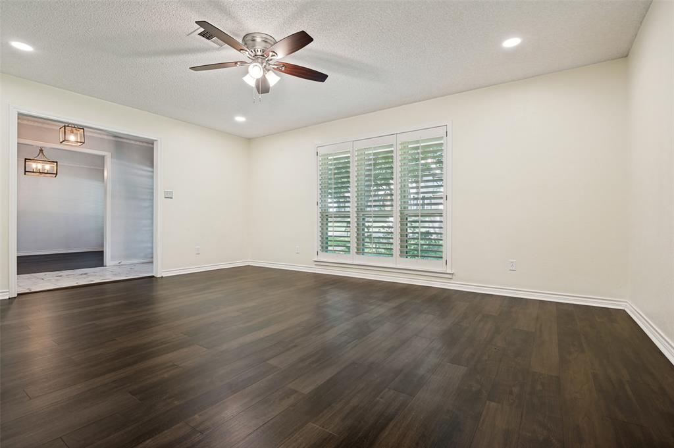
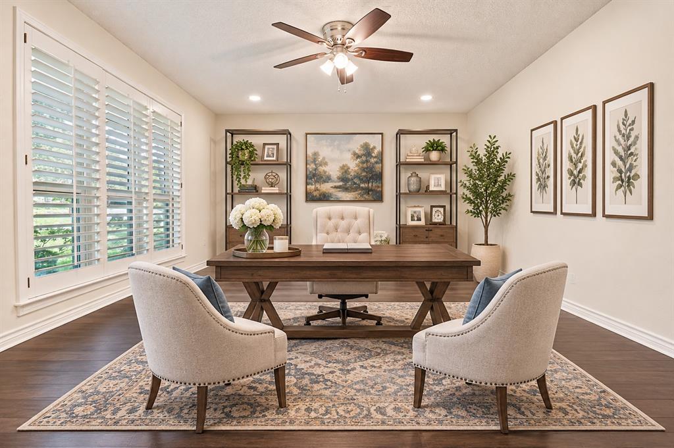
where space, comfort, and style come together beautifully. The expansive downstairs living area is perfect for both
everyday living and entertaining, complemented by formal dining and living spaces for special gatherings. A bright and
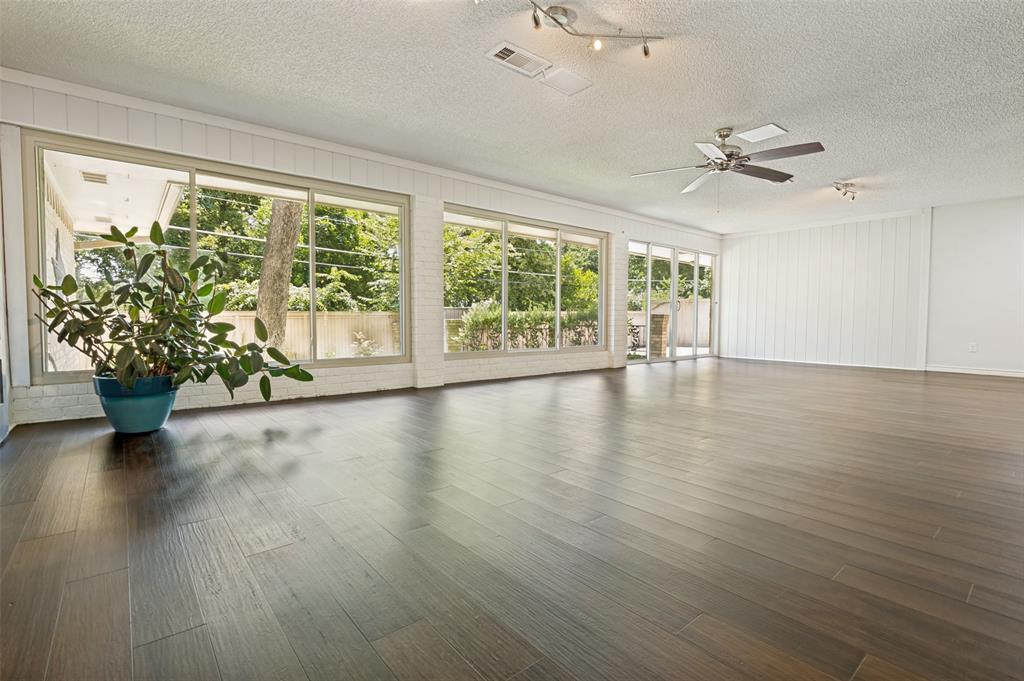
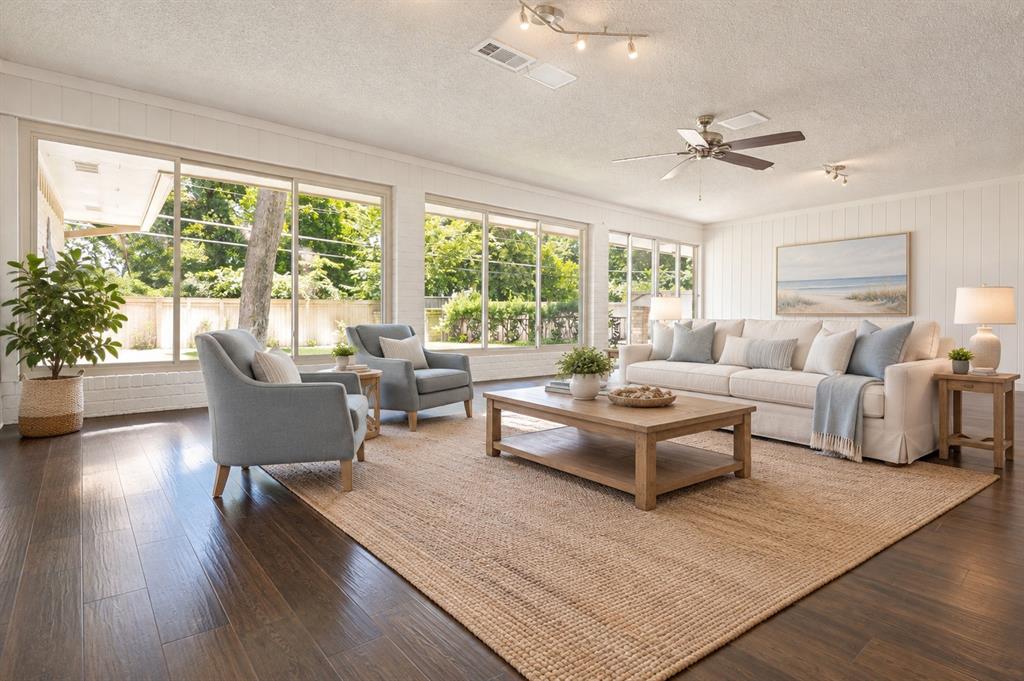
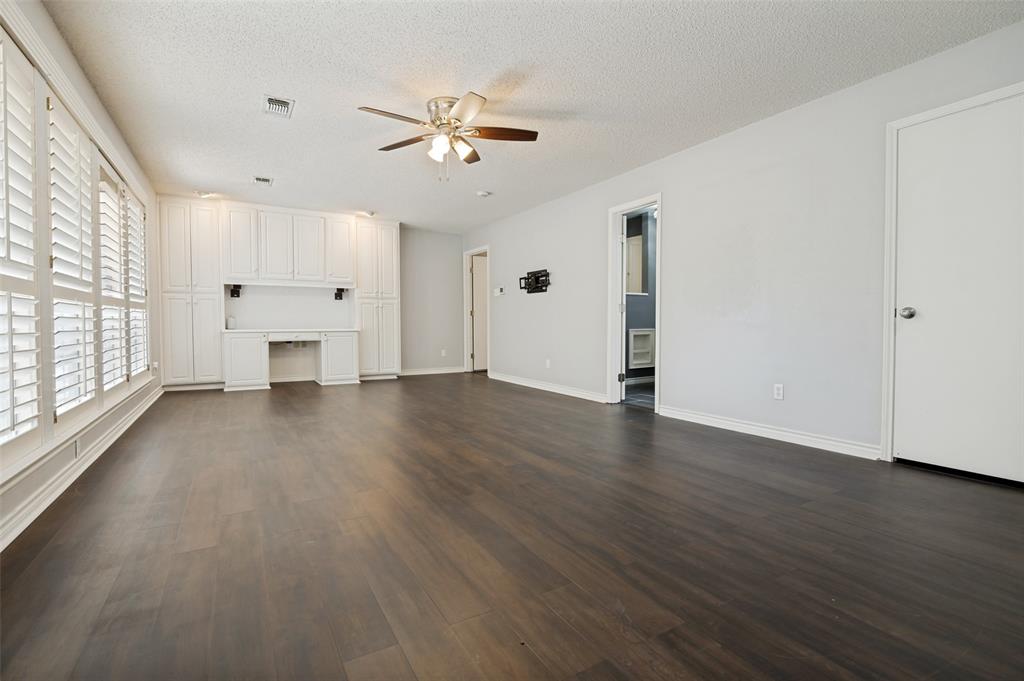
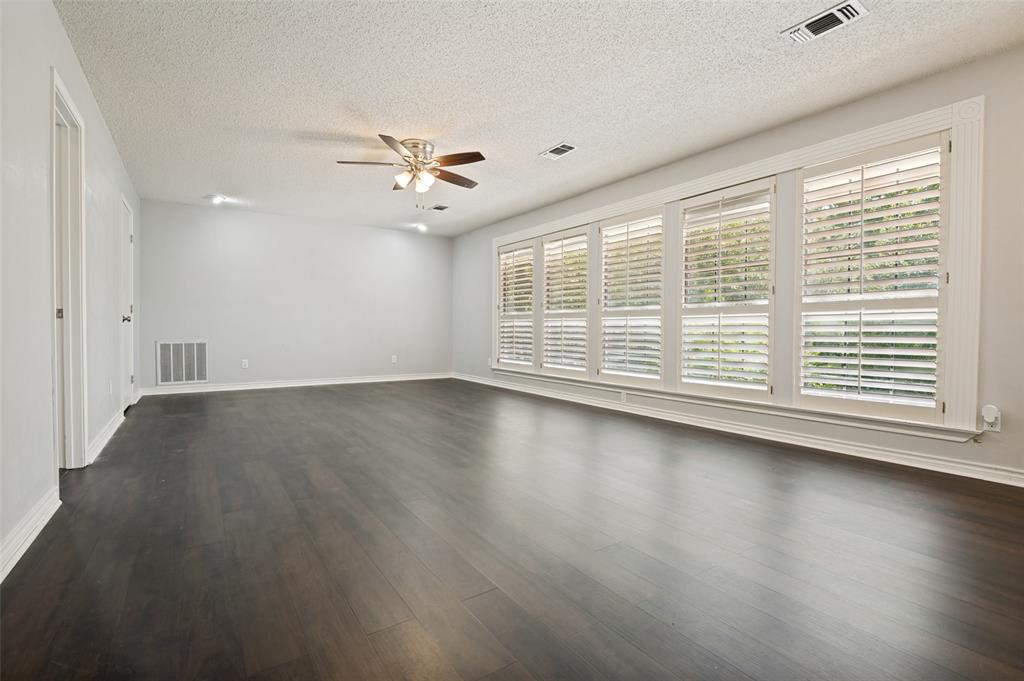
inviting sunroom den features a wall of windows that fills the home with natural light, creating a warm and welcoming
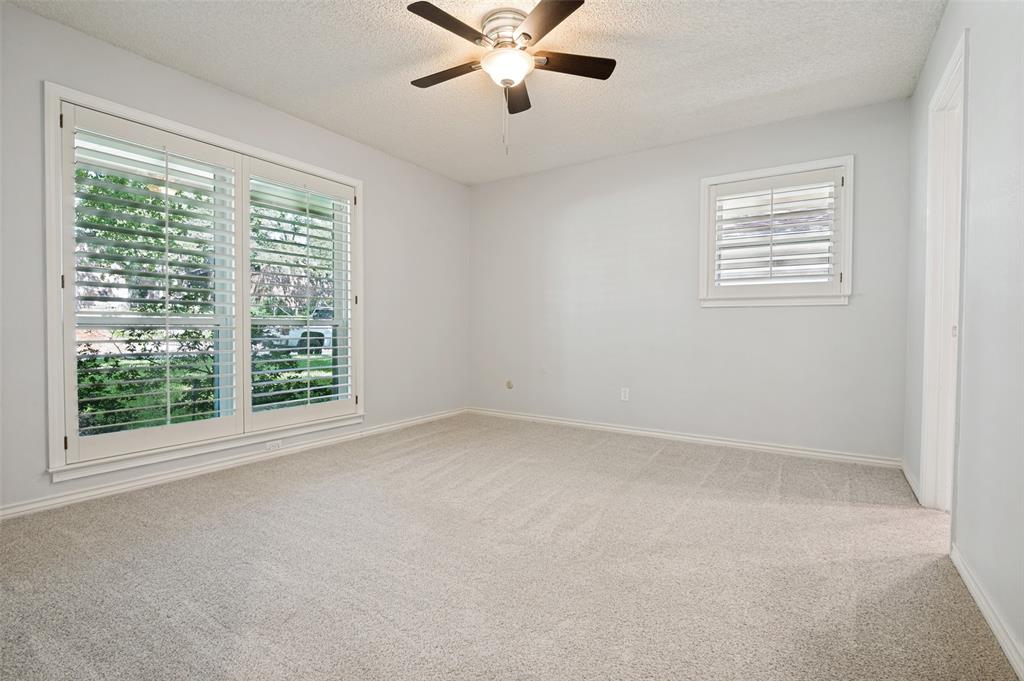
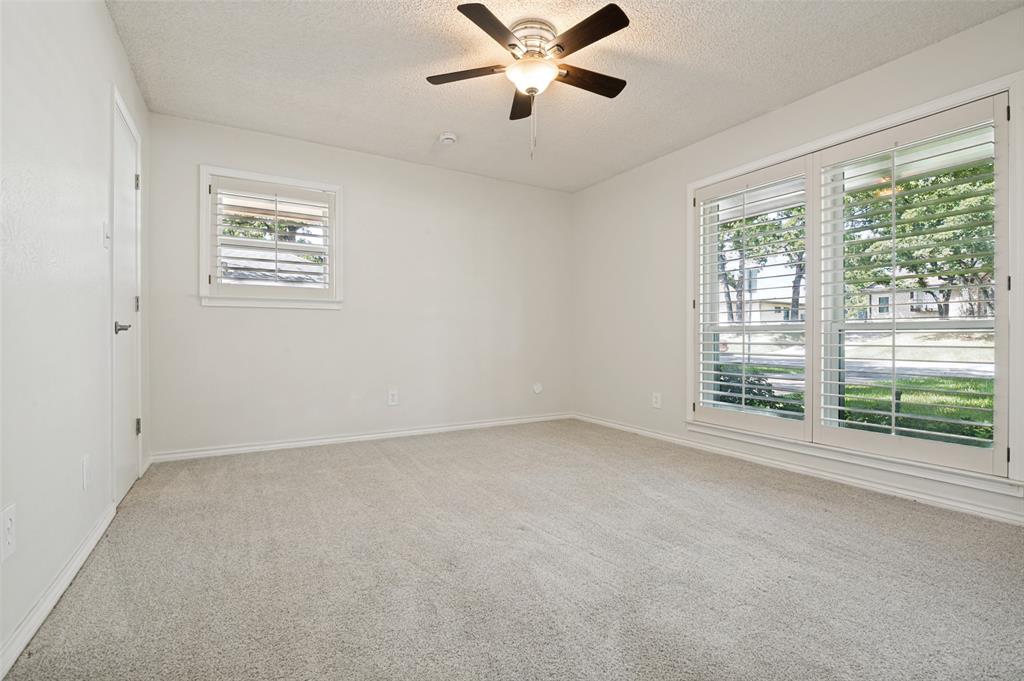
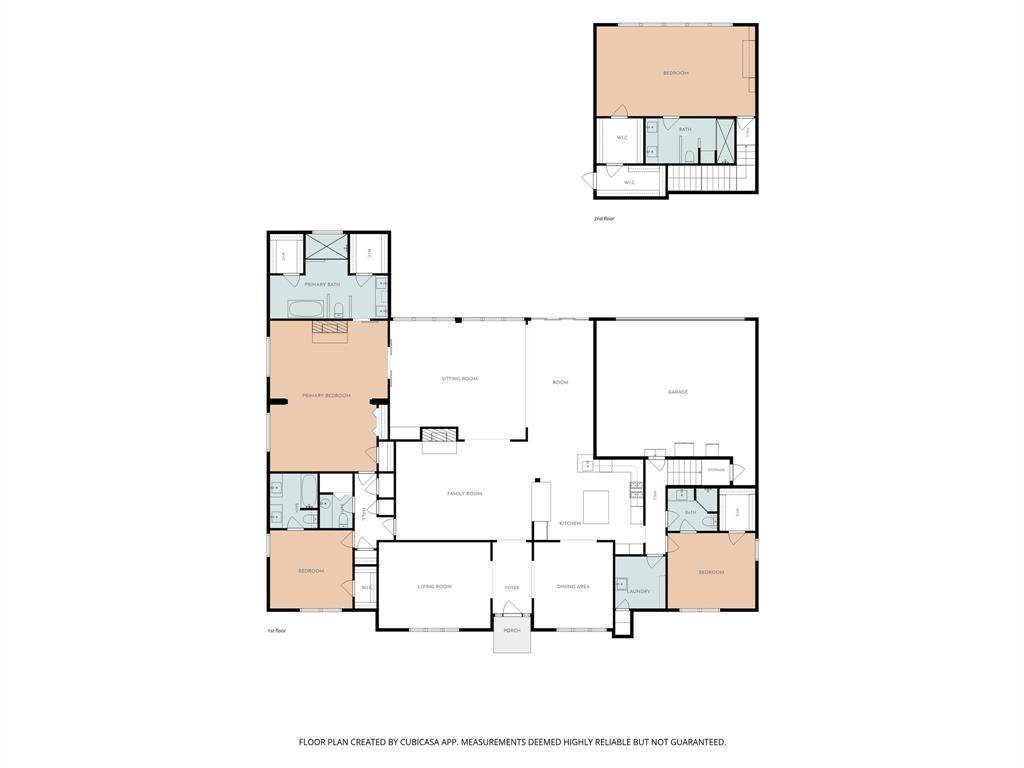
atmosphere throughout the main level. The thoughtfully designed floor plan includes a spacious primary suite and two
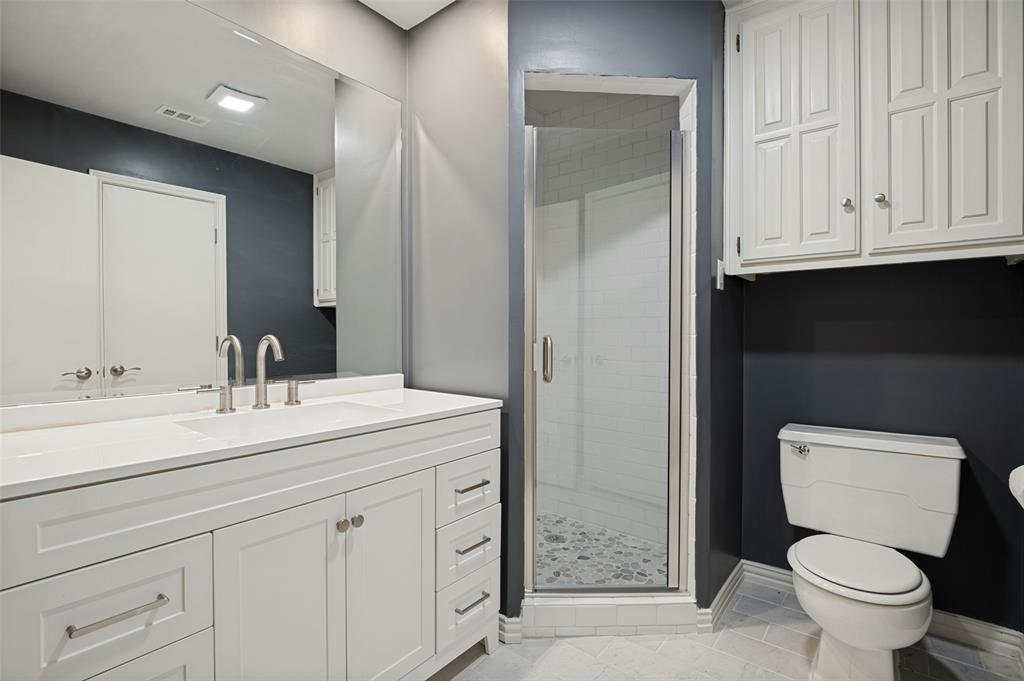
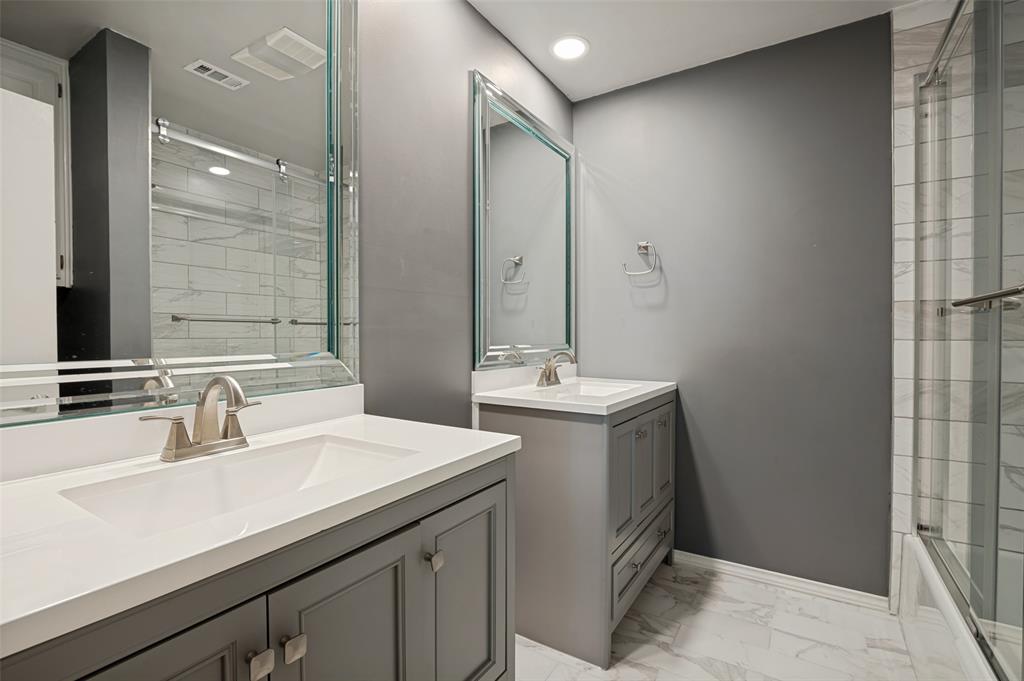
additional bedrooms on the first floor, each with its own full bath, offering both convenience and privacy. Upstairs, you’ll
find a second oversized primary suite complete with a full bath, large walk-in closet, and an additional storage space
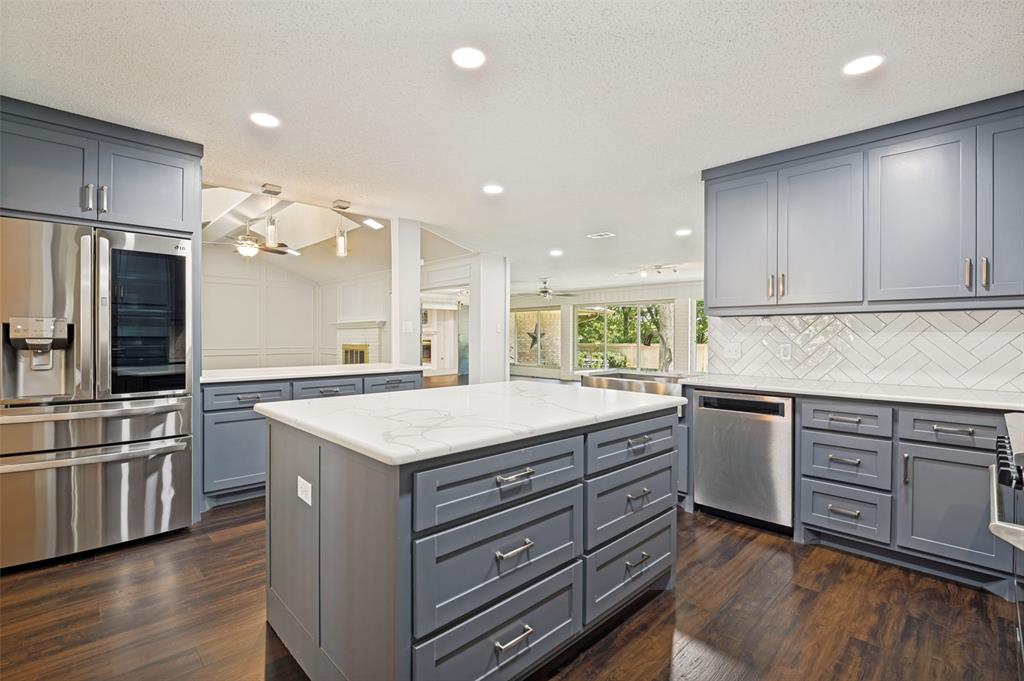
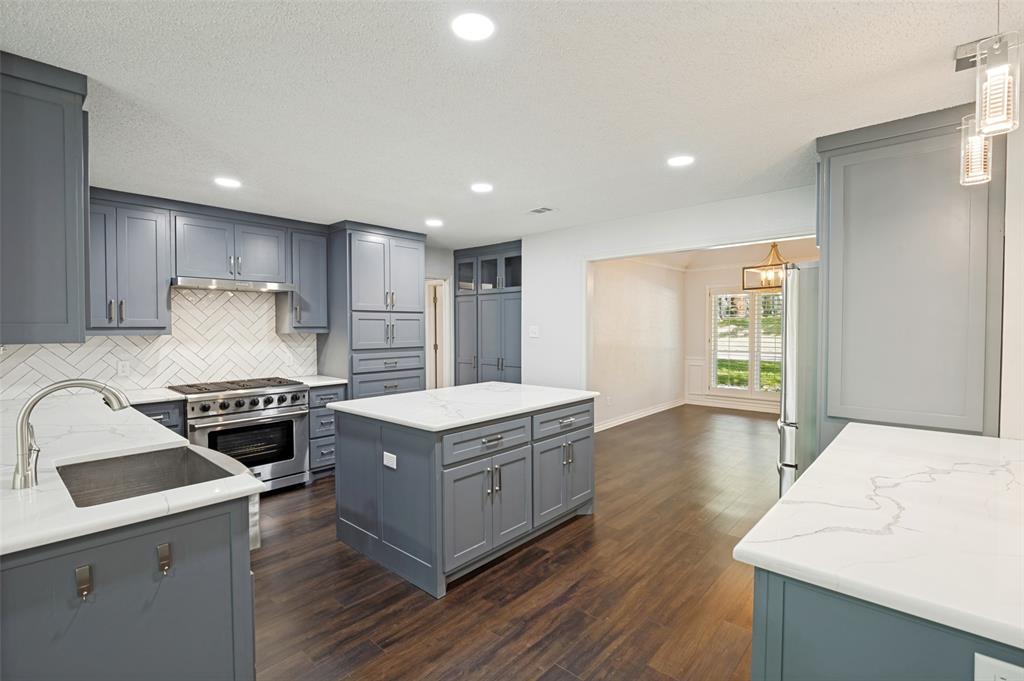
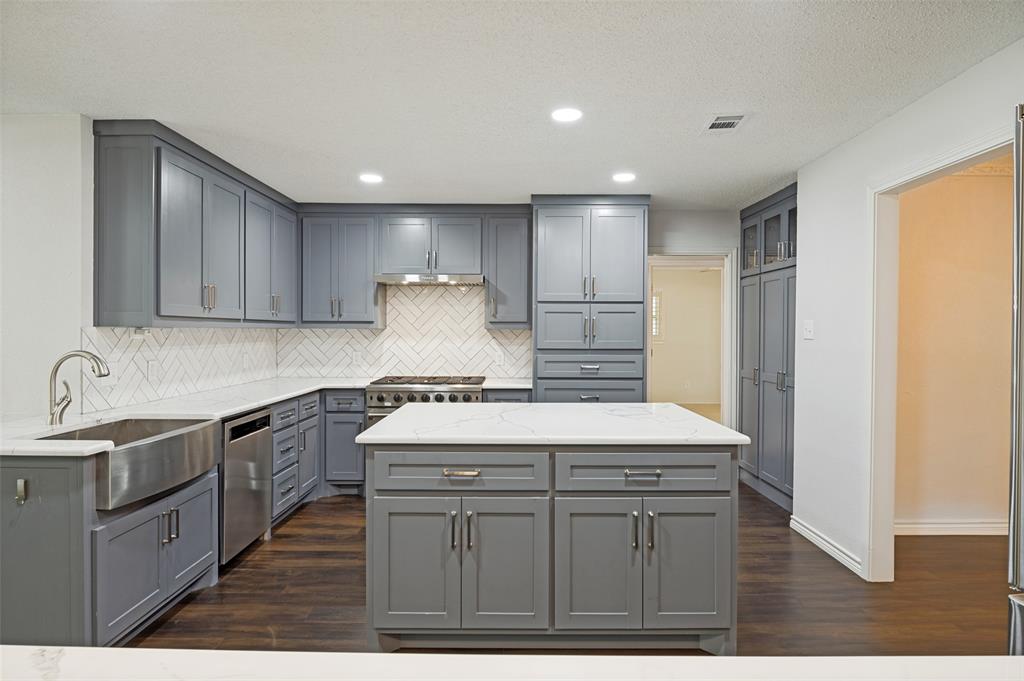
(behind walk through closet), making it ideal for guests or multi-generational living. This home has been beautifully
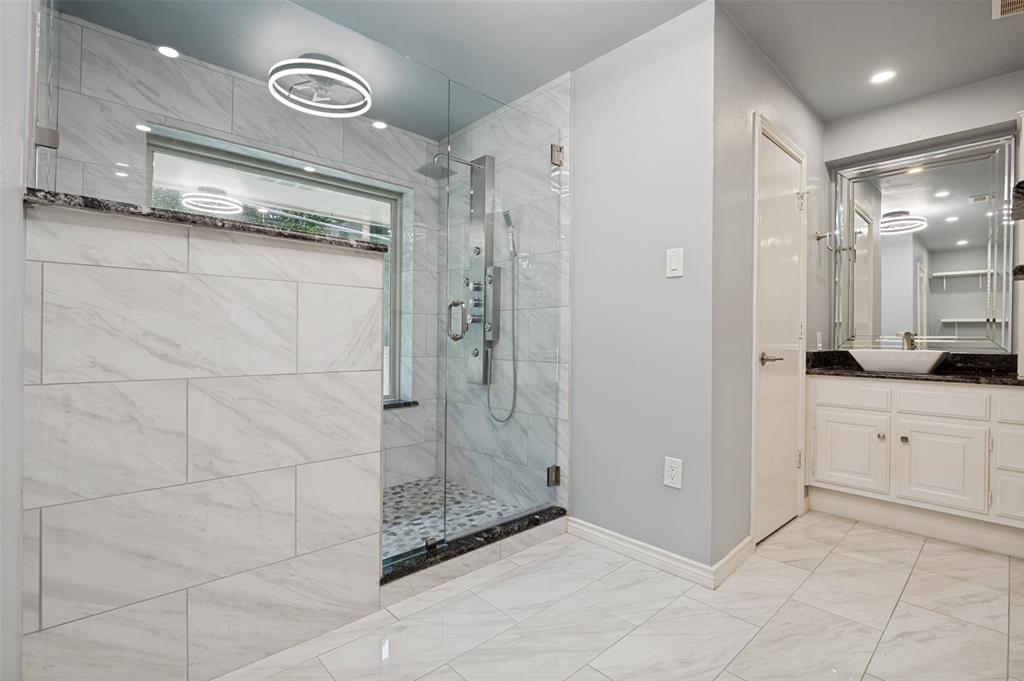
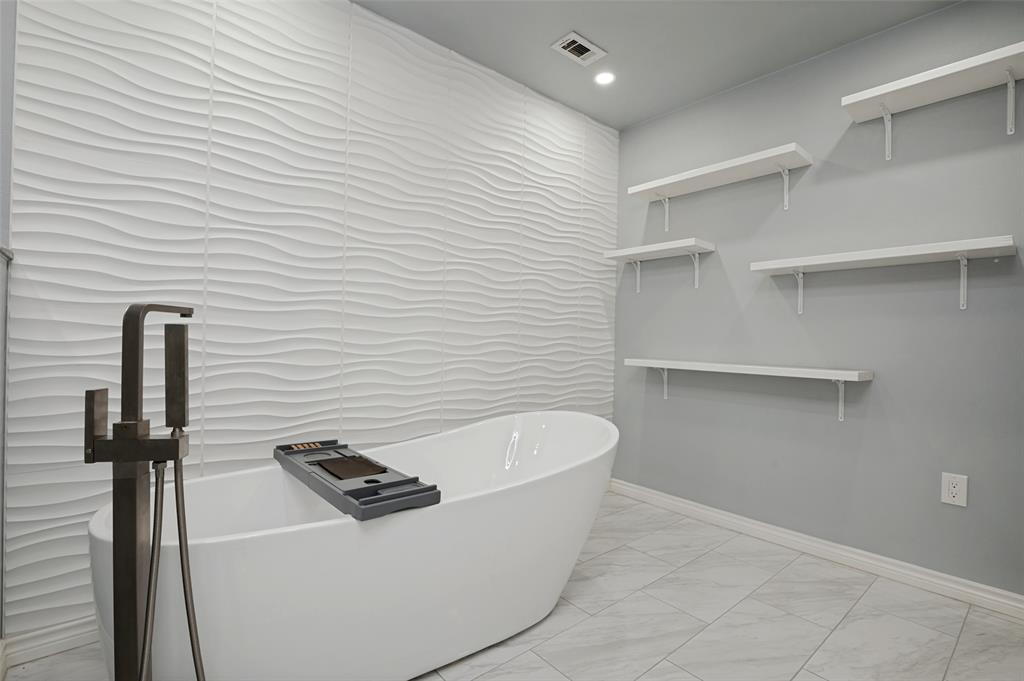
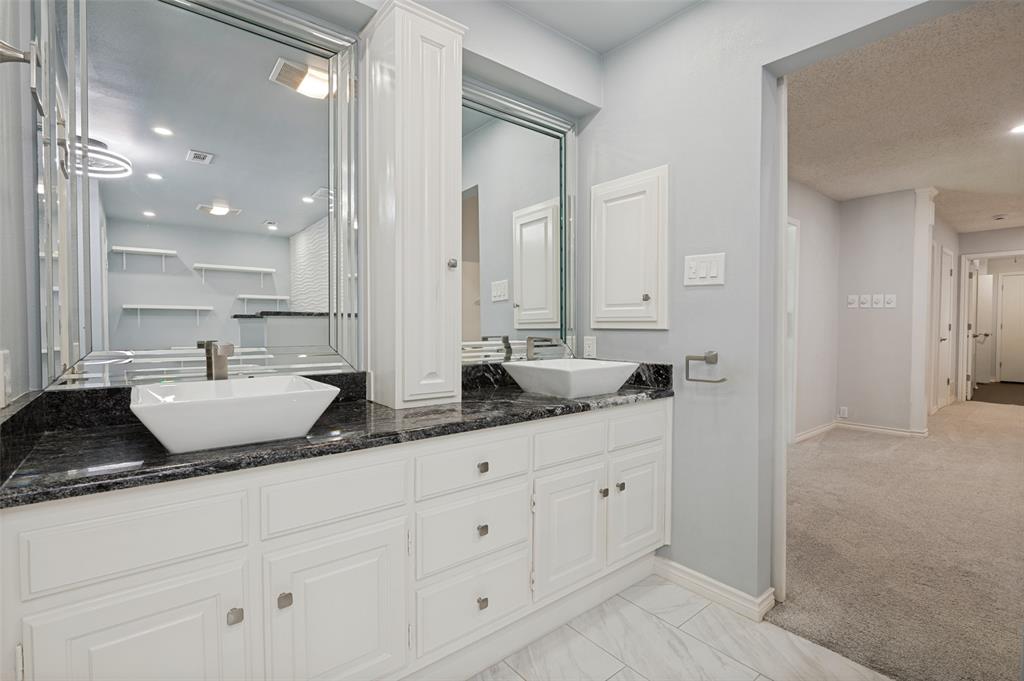
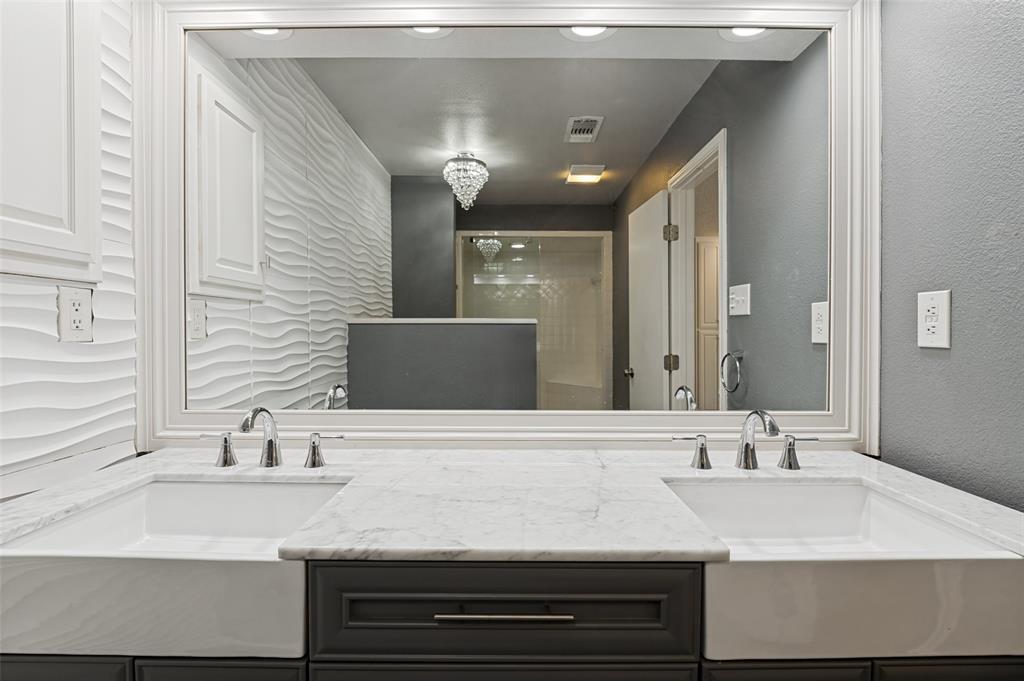
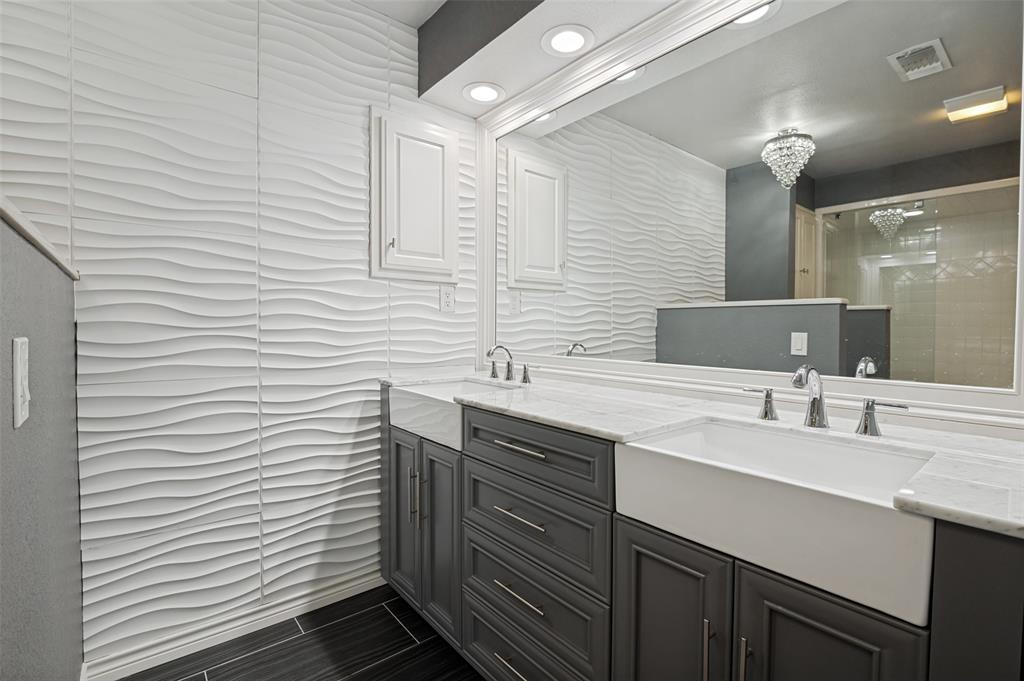
updated, including a fully remodeled kitchen, bathrooms, new flooring, and updated windows; giving you a move-in
ready experience with timeless appeal. Storage is abundant throughout, with generously sized walk-in closets in every
bedroom. The property also features a private, electric gated driveway with rear-entry parking for added security and
convenience. This is a home that truly has it all, space, updates, and a fantastic location. Come see it for yourself! All information deemed reliable but not guarateed.
| Mls Number: | 21437404 |
|---|---|
| List Price: | $665,000 |
| Property Type: | Residential |
| Property Sub Type: | Single Family Residence |
| Status: | Active |
| Beds Total: | 4 |
| Baths Full: | 5 |
| Sq Ft Total: | 4,182 |
| Unexempt Taxes: | $12,568 |
| Lot Size Area Sqft: | 10,149.4800 |
| Lot Size Area: | 0.233 |
| City: | Arlington |
| County Or Parish: | Tarrant |
| Subdivision Name: | Interlochen Estates Add |
| Postal Code: | 76012 |
| Year Built: | 1972 |
| Appliances?: | Dishwasher,Disposal,Gas Range |
| Association Type: | None |
| Directions: | From Division go north on Crowley Road, the home will be on your right |
| Elementary School Name: | Pope |
| Junior High School Name: | Shackelford |
| School District: | Arlington ISD |
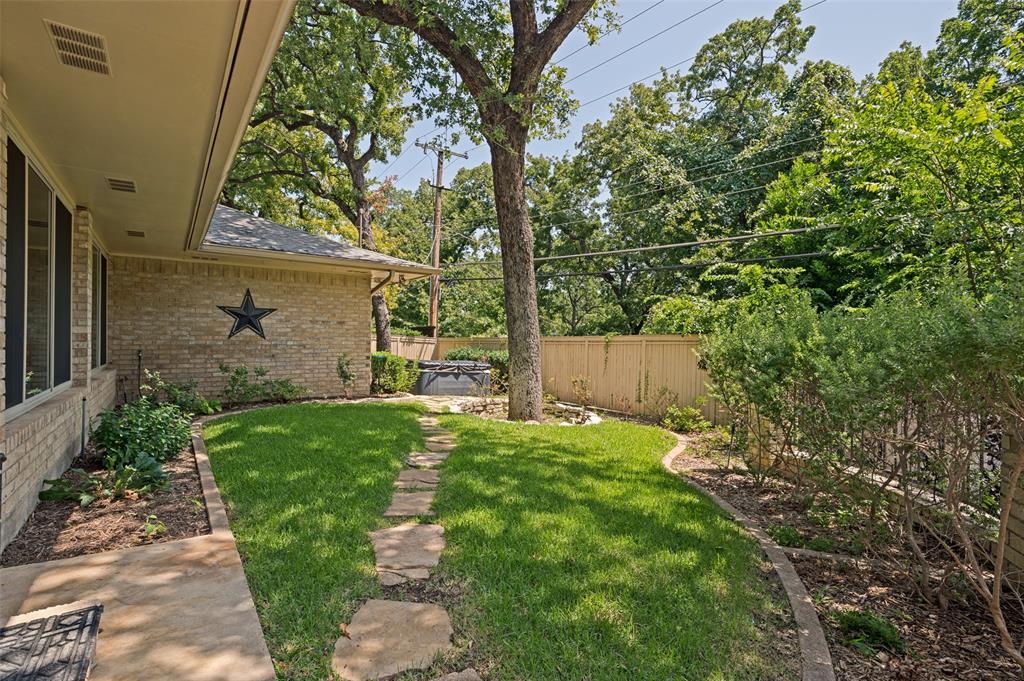
| Fencing: | Back Yard, Wood |
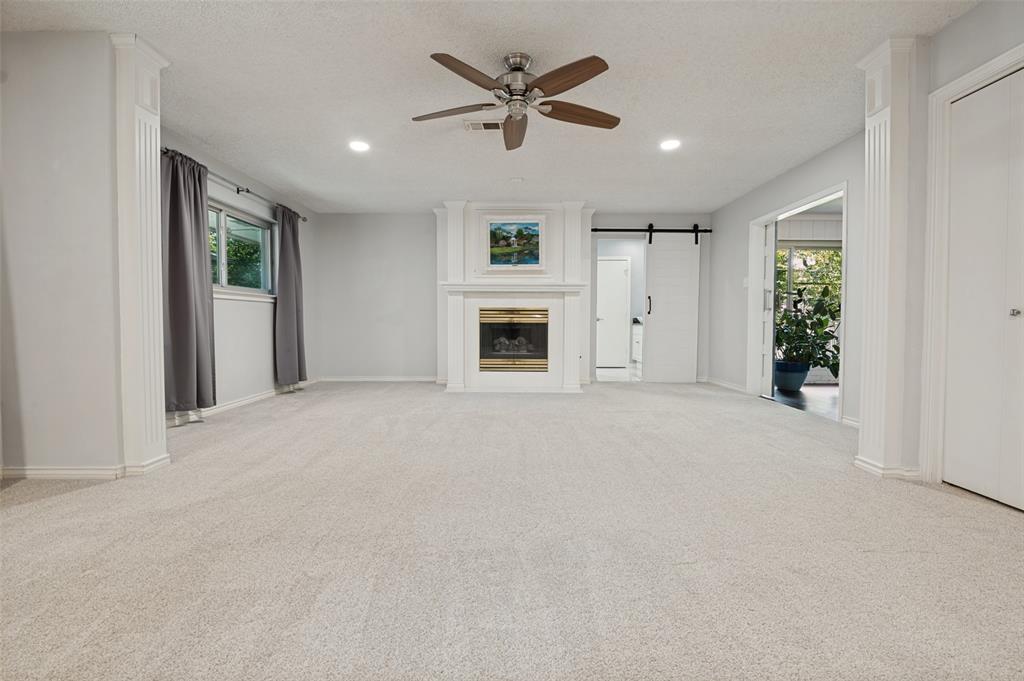
| Fireplace Features: | Brick, Gas, Living Room, Primary Bedroom |
| Fireplaces Total: | 2 |
| Foundation Details: | No |
| Foundation Details: | Slab |
| Heating: | Central, Natural Gas |
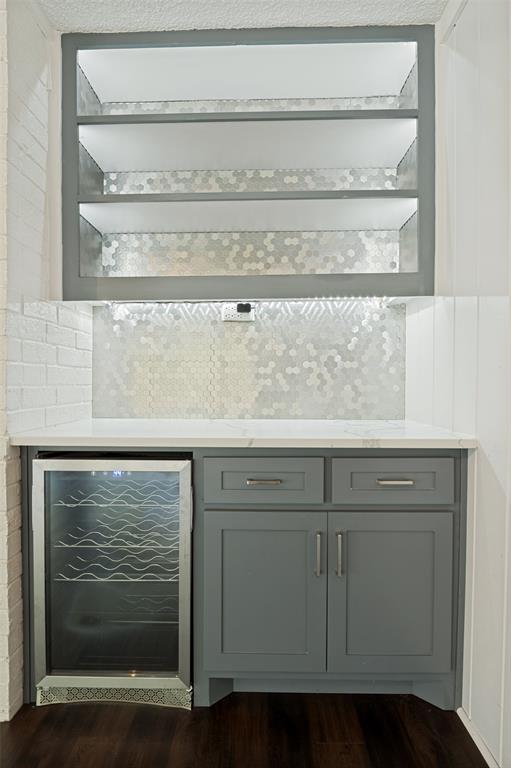
| Interior Features: | Built-in Wine Cooler, Cable TV Available, Dry Bar, High Speed Internet Available, Kitchen Island, Pantry, Walk-In Closet(s), Second Primary Bedroom |
| Lot Features: | Interior Lot |
| Lot Size: | Less Than .5 Acre (not Zero) |
| Lot Size Units: | Acres |
| Multi Parcel ID: | No |
| Municipal Utility District?: | No |
| Number Of Dining Areas: | 2 |
| Number Of Living Areas: | 3 |
| Number Of Parking Spaces: | 2 |
| Parking Features: | Driveway, Electric Gate, Garage, Garage Faces Rear, Gated, Kitchen Level, Private |
| Parking Spaces Garage: | 2 |
| Permit Avmyn: | false |
| Permit Comments Reviews Yn: | false |
| Pool?: | No |
| Possession: | Closing/Funding |
| Postal Code Plus 4: | 2808 |
| Roof: | Composition |
| Room Count: | 10 |
| Structural Style: | Single Detached |
| Transaction Type: | For Sale/Lease |
| Utilities: | City Sewer, City Water, Curbs, Electricity Available |
| Will Subdivide: | No |
| Notice Surveillance Devices Pres: | Video |
| Senior Community Yn: | No |
| Accessibility Features Yn: | No |
| Attached Garage?: | Yes |
| Bathrooms Total Decimal: | 5.00 |
| Bathrooms Total Integer: | 5 |
| Cooling: | Ceiling Fan(s), Central Air, Electric |
| Covered Spaces: | 2 |
| Elementary School Name: | Pope |
| Exclusions: | Refrigerator |
| Garage?: | Yes |
| High School Name: | Lamar |
| Levels: | One and One Half |
| Listing Terms: | Cash, Contact Agent, Conventional, FHA |
| Lot Size Area: | 0.2330 |
| Property Attached?: | No |
| Smart Home Features Appor Pass Y: | 0 |
Listing Courtesy of: Fathom Realty
Listing Agent: Marty Erwin
888-455-6040
Mortgage Calculator
All listings featuring the  icon are provided courtesy of North Texas Real Estate Information Systems, Inc. (NTREIS), Copyright 2026. All rights reserved.
All information is believed accurate but not guaranteed. The properties displayed may not be all of the properties available through the IDX Program. Any use of this site other than by potential buyers or sellers is strictly prohibited.
North Texas Real Estate Information Systems, Inc. data last updated on November 18, 2026 08:04 PM - CT
Property Last Updated: November 18, 2026 08:04 PM - CT