8013 Davidson Drive
Plano, TX 75025
$850,000
Open Houses
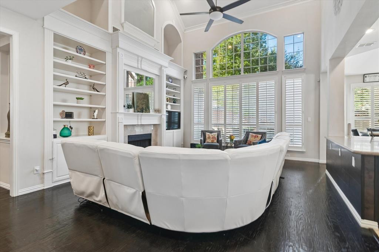
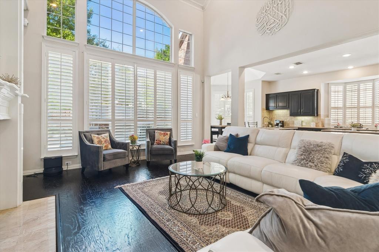
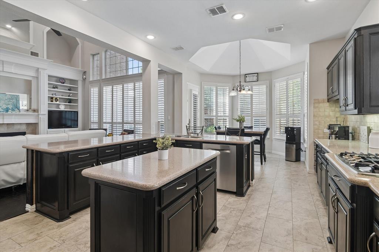
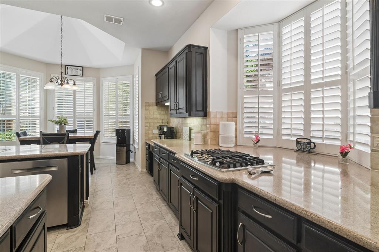
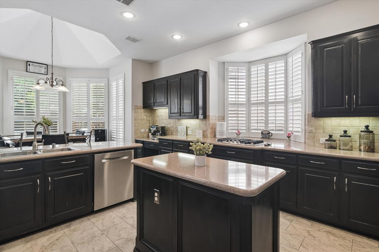
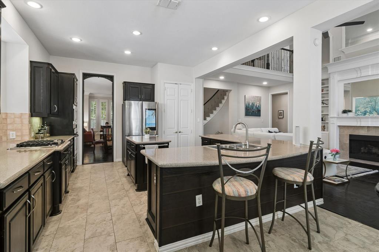
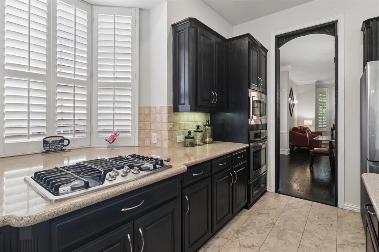
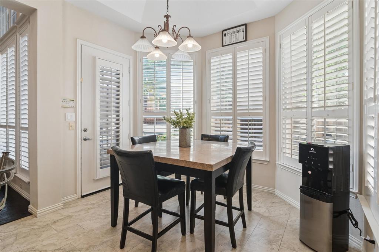
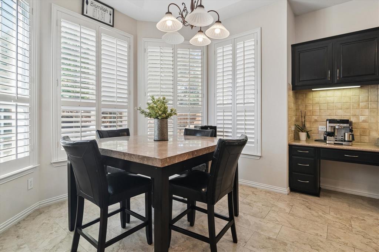
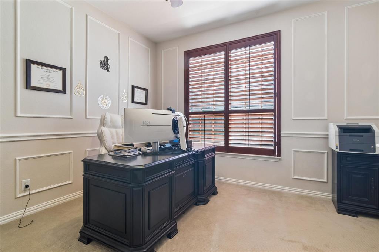
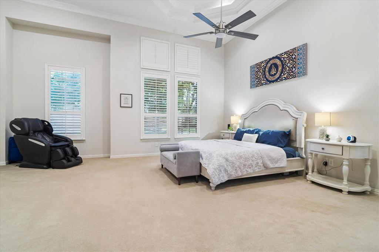
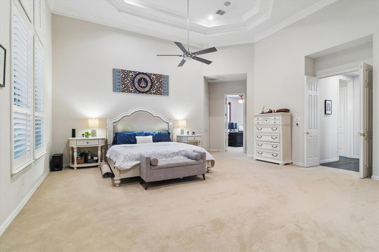
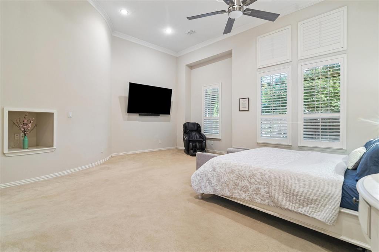
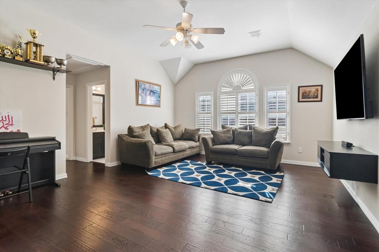
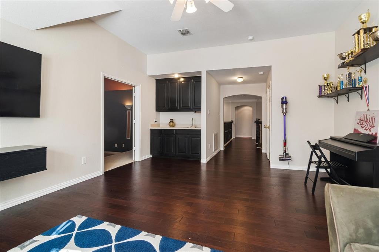
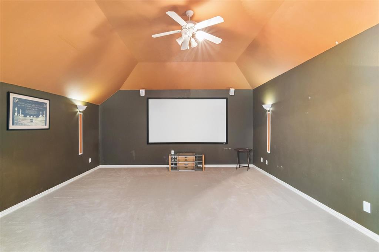
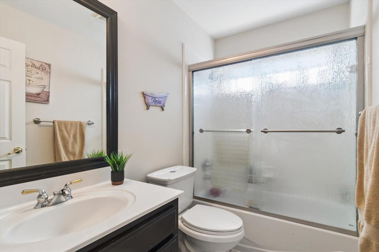
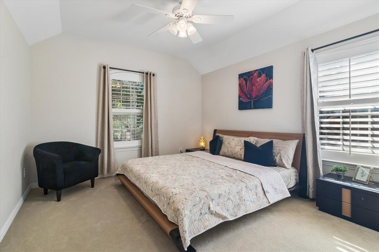
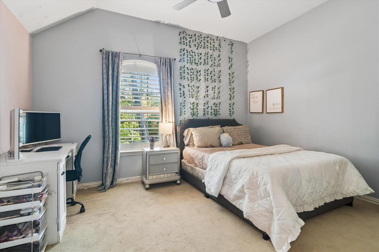
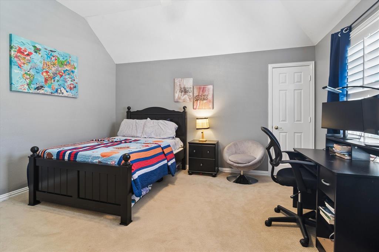
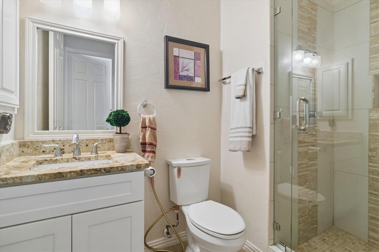
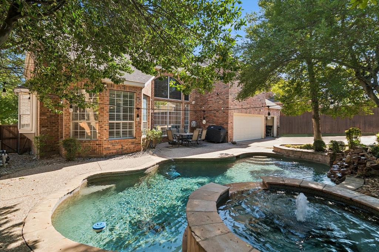
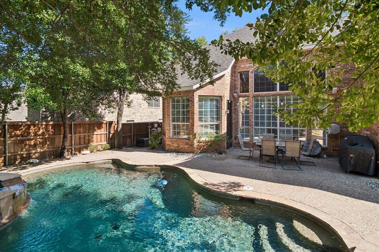
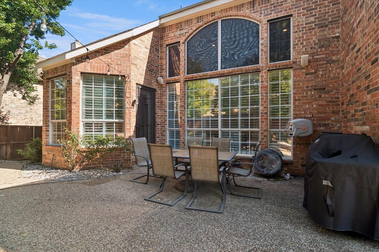
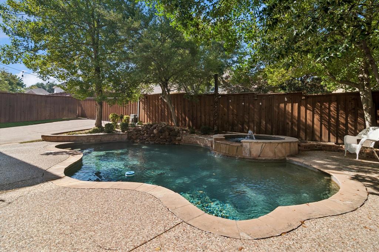
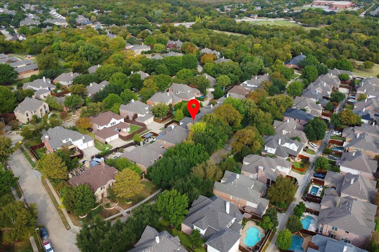
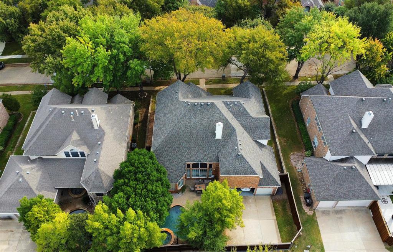
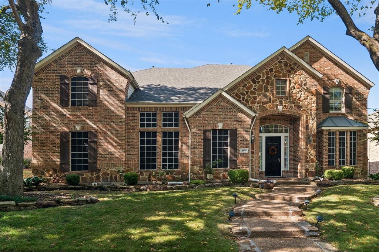
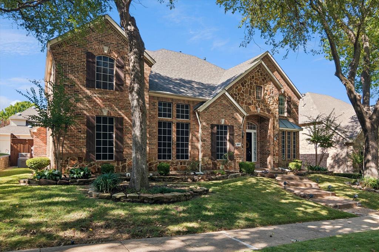
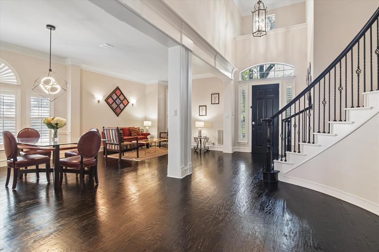
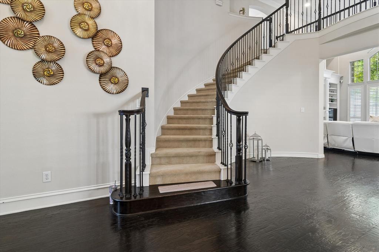
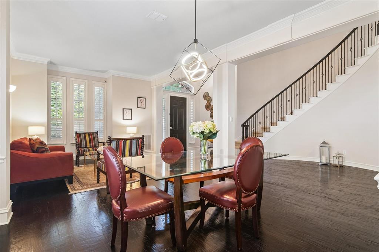
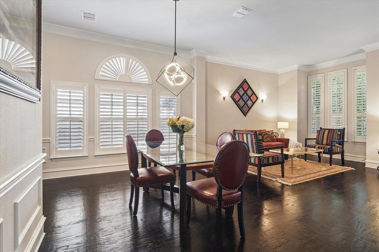
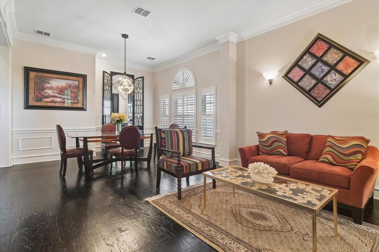
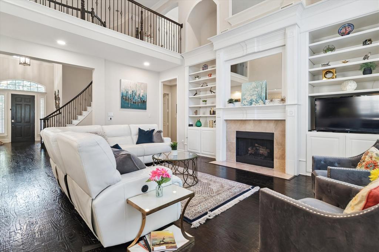
Welcome to this thoughtfully designed home in the desirable Woods of Suncreek! A newly installed roof adds peace of mind, while the versatile floor plan offers exceptional flexibility for everyday living and entertaining. Nail-down hardwood floors extend throughout the downstairs living spaces, where formal living and dining rooms greet you upon entry. The expansive family room features soaring vaulted ceilings, backyard views, and a gas fireplace with gas logs. It flows seamlessly into the kitchen, complete with Silestone countertops, rich cabinetry, stainless steel appliances, gas cooktop, walk-in pantry, and a generous breakfast area overlooking the backyard. The oversized downstairs primary suite features high ceilings and a comfortable sitting area. The ensuite bath has dual vanities, jetted tub, separate shower, and a large walk-in closet. A second downstairs bedroom with a full closet is currently used as an office and offers excellent flexibility as a guest suite. It is next to a full bathroom with a walk-in shower. Upstairs, three spacious secondary bedrooms feature large walk-in closets. One enjoys a private full bath, while the other two share a Jack-and-Jill bath with separate vanities. A large game room and an expansive media room provide plenty of space for recreation and movie nights. Stylish luxury vinyl plank flooring enhances the upstairs hallways and game room. Step outside to a beautifully landscaped backyard designed for relaxation and entertaining, featuring a sparkling pool, attached spa with a water feature, and inviting patio. An electric ...
+ Read More| Mls Number: | 21423401 |
|---|---|
| List Price: | $850,000 |
| Property Type: | Residential |
| Property Sub Type: | Single Family Residence |
| Status: | Active |
| Beds Total: | 4 |
| Baths Full: | 4 |
| Sq Ft Total: | 4,375 |
| Association Fee: | $475 |
| Unexempt Taxes: | $13,038 |
| Lot Size Area Sqft: | 9,147.6000 |
| Lot Size Area: | 0.21 |
| Building Style: | Traditional |
| City: | Plano |
| County Or Parish: | Collin |
| Subdivision Name: | Woods Of Suncreek - Ph II |
| Postal Code: | 75025 |
| Year Built: | 2000 |
| Appliances?: | Dishwasher,Disposal,Gas Cooktop,Microwave,Plumbed For Gas in Kitchen |
| Association Fee Frequency: | Annually |
| Association Fee Includes: | Full Use of Facilities, Management Fees |
| Association Type: | Mandatory |
| Community Features: | Club House, Community Pool, Curbs, Greenbelt, Jogging Path/Bike Path, Playground, Sidewalks |
| Construction Materials: | Brick, Rock/Stone, Siding |
| Directions: | Traveling north on Alma, turn right on Hedgcoxe. Left on Davidson Drive. Home will be on the left. |
| Elementary School Name: | Rasor |
| Middle School Name: | Hendrick |
| Senior High School Name: | Plano Senior |
| School District: | Plano ISD |
| Exterior Features: | Rain Gutters, Lighting |
| Fencing: | Wood |
| Fireplace Features: | Family Room, Gas Logs, Gas Starter |
| Fireplaces Total: | 1 |
| Flooring: | Carpet, Ceramic Tile, Hardwood, Luxury Vinyl Plank |
| Foundation Details: | No |
| Foundation Details: | Slab |
| Garage Dimensions: | 19x27 |
| Heating: | Central, Natural Gas |
| Interior Features: | Built-in Features, Cable TV Available, Decorative Lighting, Double Vanity, Eat-in Kitchen, High Speed Internet Available, Kitchen Island, Pantry, Vaulted Ceiling(s), Walk-In Closet(s) |
| Lot Features: | Few Trees, Interior Lot, Landscaped, Sprinkler System, Subdivision |
| Lot Size: | Less Than .5 Acre (not Zero) |
| Lot Size Source: | Public Records |
| Lot Size Units: | Acres |
| Multi Parcel ID: | No |
| Municipal Utility District?: | No |
| Number Of Dining Areas: | 2 |
| Number Of Living Areas: | 4 |
| Number Of Parking Spaces: | 3 |
| Parking Features: | Driveway, Epoxy Flooring, Garage, Garage Door Opener, Garage Faces Rear, Gated |
| Parking Spaces Garage: | 3 |
| Permit Avmyn: | true |
| Permit Comments Reviews Yn: | true |
| Pool?: | Yes |
| Pool Features: | Gunite, In Ground, Outdoor Pool, Pool Sweep, Pool/Spa Combo, Water Feature |
| Possession: | Negotiable |
| Postal Code Plus 4: | 2584 |
| Restrictions: | No Known Restriction(s) |
| Roof: | Composition |
| Room Count: | 12 |
| Security Features: | Burglar |
| Structural Style: | Single Detached |
| Transaction Type: | For Sale |
| Utilities: | All Weather Road, Cable Available, City Sewer, City Water, Curbs, Electricity Connected, Individual Gas Meter, Individual Water Meter, Sidewalk, Underground Utilities |
| Will Subdivide: | No |
| Year Built Details: | Preowned |
| Consent for Visitors to Record: | Video |
| Hoa Management Company: | Neighborhood Management Inc |
| Hoa Management Company Phone: | 972-359-1548 |
| Notice Surveillance Devices Pres: | None |
| Accessibility Features Yn: | No |
| Attached Garage?: | Yes |
| Bathrooms Total Decimal: | 4.00 |
| Bathrooms Total Integer: | 4 |
| Cooling: | Ceiling Fan(s), Central Air, Electric |
| Covered Spaces: | 3 |
| Elementary School Name: | Rasor |
| Exclusions: | washer, dryer, refrigerators, all TVs |
| Garage?: | Yes |
| High School Name: | Clark |
| Laundry Features: | Electric Dryer Hookup, Utility Room, Full Size W/D Area, Dryer Hookup |
| Levels: | Two |
| Lot Size Area: | 0.2100 |
| Property Attached?: | No |
| Smart Home Features Appor Pass Y: | 0 |
| Special Taxing Entities: | 0 |
| Window Features: | Shutters, Window Coverings |
Listing Courtesy of: Ebby Halliday, Realtors
Listing Agent: Kristi Schwartz
214-509-0808
Mortgage Calculator
All listings featuring the  icon are provided courtesy of North Texas Real Estate Information Systems, Inc. (NTREIS), Copyright 2026. All rights reserved.
All information is believed accurate but not guaranteed. The properties displayed may not be all of the properties available through the IDX Program. Any use of this site other than by potential buyers or sellers is strictly prohibited.
North Texas Real Estate Information Systems, Inc. data last updated on November 18, 2026 08:04 PM - CT
Property Last Updated: November 18, 2026 08:04 PM - CT