801 Filly Fld
Aubrey, TX 76227
$675,000
Open Houses
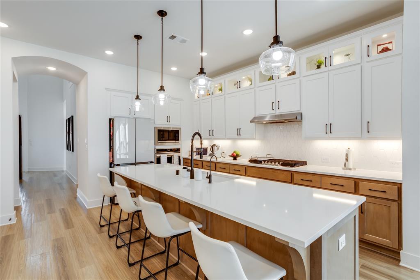
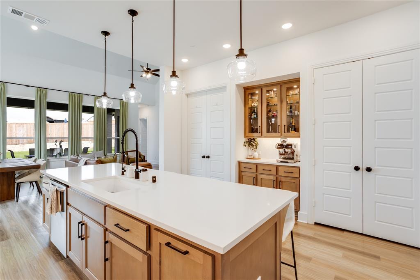
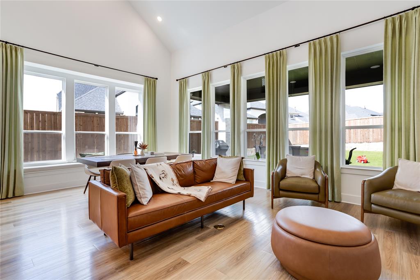
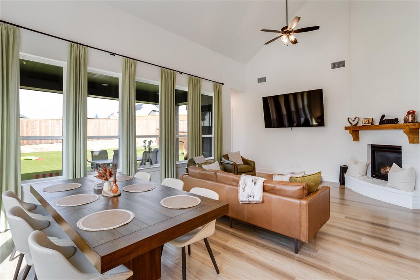
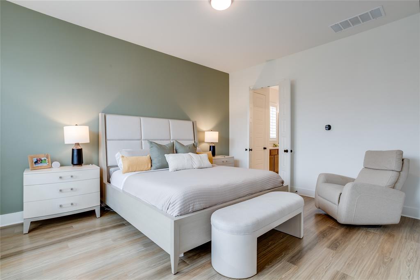
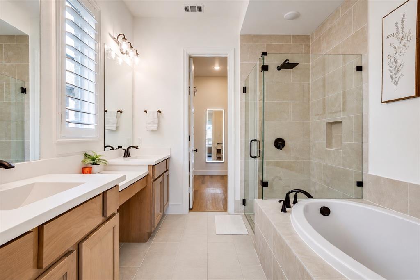
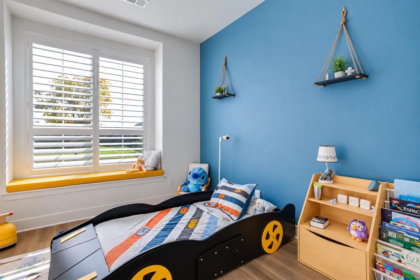
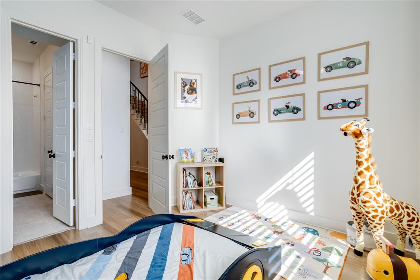
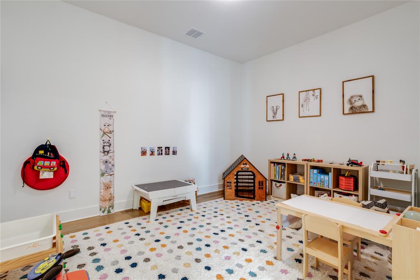
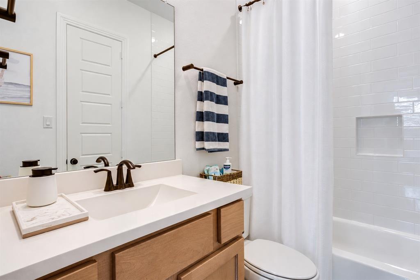
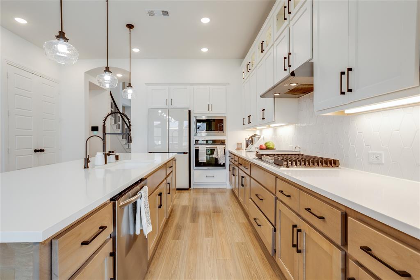
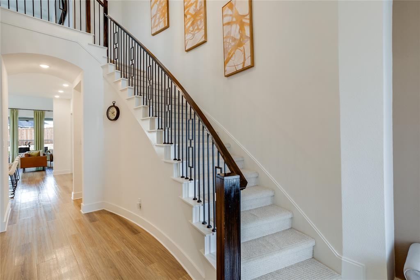
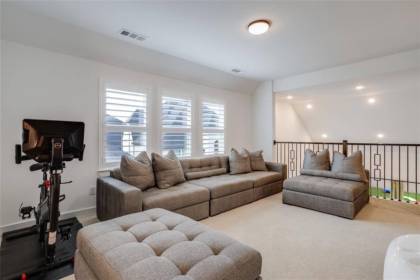
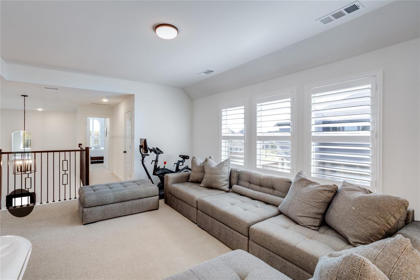
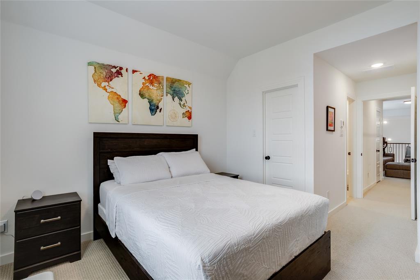
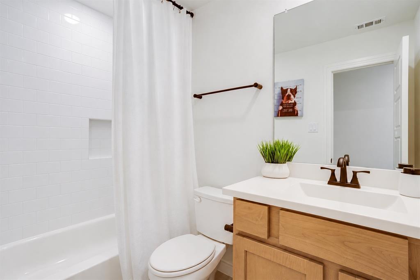
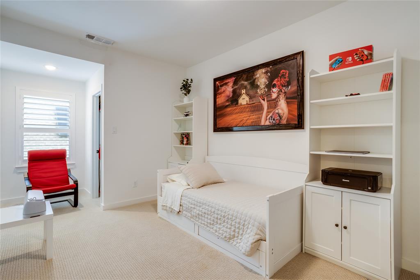
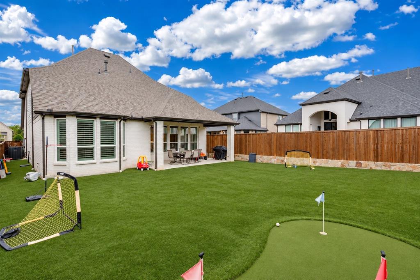
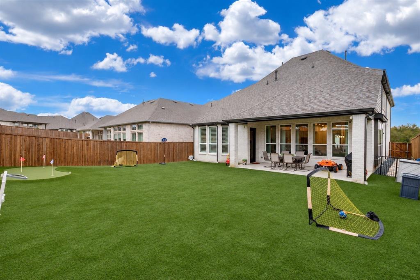
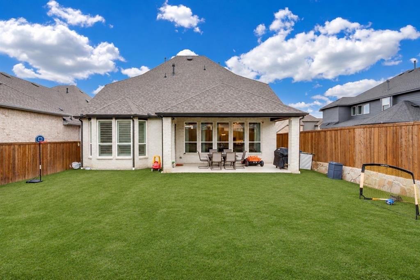
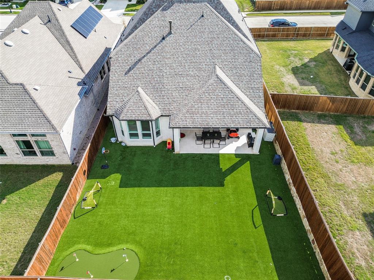
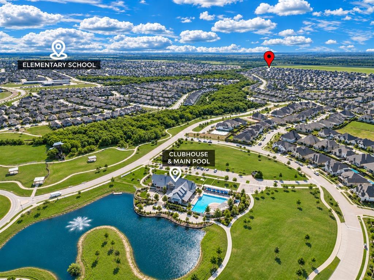
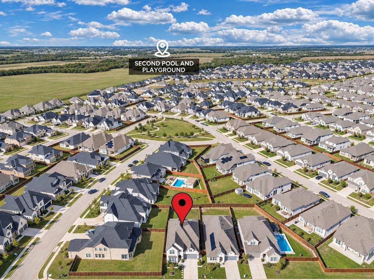
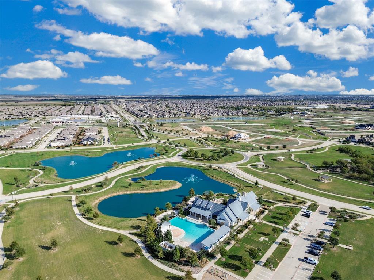
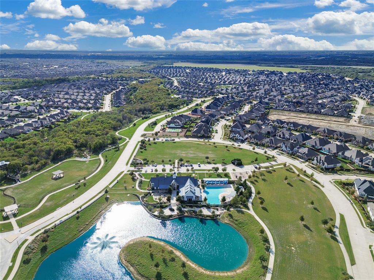
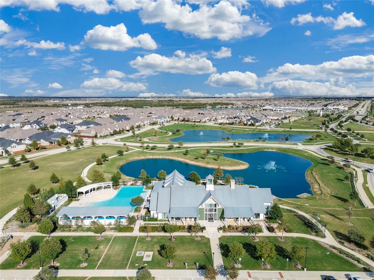
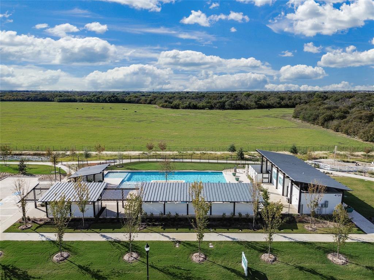
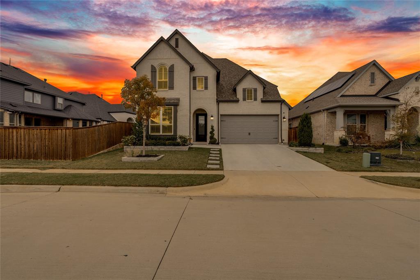
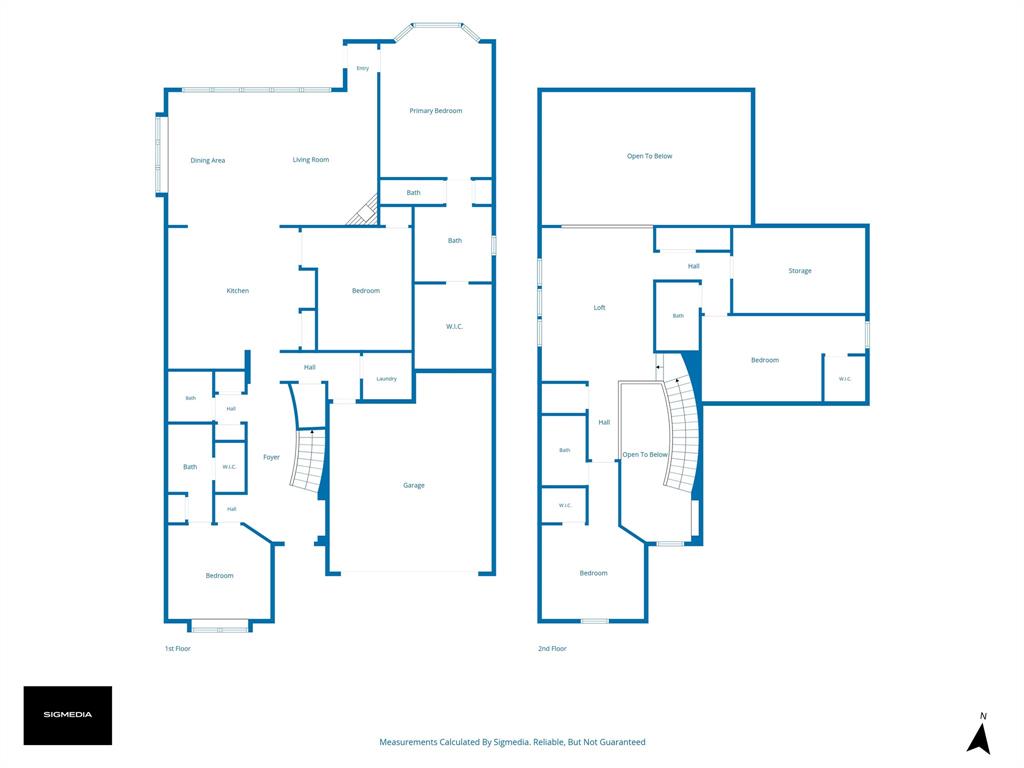
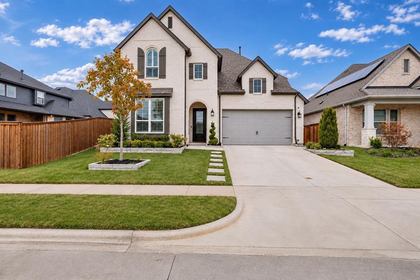
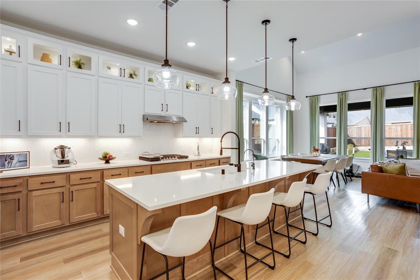
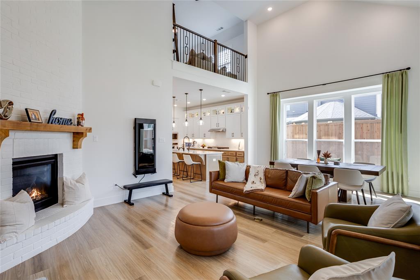
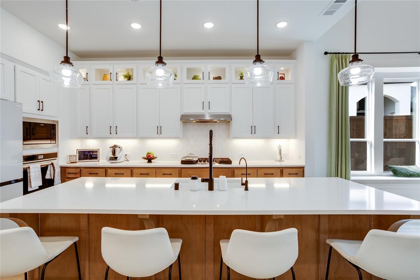
Welcome to this stunning home in the sought-after, resort-style community of Sandbrock Ranch! Offering 4 bedrooms and 5 bathrooms, this beautifully appointed home features elevated ceilings, abundant natural light, and gorgeous bay and box windows with upscale shutters. Brand-new flooring throughout the entire first floor means no carpet downstairs! The open-concept living area flows seamlessly into a chef-inspired kitchen featuring luxury cabinetry, an oversized quartz island, a walk-in pantry, and a custom bar with elegant glass-front cabinets. The first floor also features the primary suite, an additional private bedroom with an attached full bath, and a dedicated media room. Upstairs, you’ll find the remaining bedrooms and a spacious game room, offering plenty of room for relaxation and entertainment. Thoughtful upgrades include custom closets, plantation-style shutters, designer drapery, and a brand-new whole-home water filtration system, with reverse osmosis at the kitchen sink and refrigerator. Additional highlights include an epoxy-finished garage, refreshed front landscaping, and a covered patio overlooking a low-maintenance turf backyard, creating the perfect setting for entertaining and outdoor enjoyment. Enjoy an exceptional lifestyle with community amenities including a clubhouse, resort-style pool, fitness center, fishing lake, playgrounds, dog park, and miles of jogging and biking trails. Sandbrock Ranch Elementary is conveniently located within the neighborhood! Shopping along Highway 380, including Costco, H-E-B, Kroger, and Walmart, is approximately 10 minutes away, with the Dallas North Tollway, Frisco, and the PGA campus all within easy reach. A beautiful home in an exceptional ...
+ Read More| Mls Number: | 21432963 |
|---|---|
| List Price: | $675,000 |
| Property Type: | Residential |
| Property Sub Type: | Single Family Residence |
| Status: | Active |
| Beds Total: | 4 |
| Baths Full: | 4 |
| Baths Half: | 1 |
| Sq Ft Total: | 2,974 |
| Association Fee: | $267 |
| Unexempt Taxes: | $10,069 |
| Lot Size Area Sqft: | 6,621.1200 |
| Lot Size Area: | 0.152 |
| Building Style: | Traditional |
| City: | Aubrey |
| County Or Parish: | Denton |
| Subdivision Name: | Sandbrock Ranch Ph 9 |
| Postal Code: | 76227 |
| Year Built: | 2023 |
| Accessory Unit?: | No |
| Appliances?: | Dishwasher,Disposal,Electric Oven,Gas Cooktop,Gas Water Heater,Microwave,Refrigerator,Tankless Water Heater,Water Filter,Water Purifier,Water Softener |
| Association Fee Frequency: | Quarterly |
| Association Fee Includes: | Maintenance Grounds |
| Association Type: | Mandatory |
| Community Features: | Club House, Community Pool, Community Sprinkler, Fishing, Fitness Center, Greenbelt, Jogging Path/Bike Path, Park, Playground, Pool, Sidewalks |
| Construction Materials: | Brick, Siding |
| Directions: | Please use GPS for directions. |
| Elementary School Name: | Sandbrock Ranch |
| Middle School Name: | Pat Hagan Cheek |
| School District: | Denton ISD |
| Exterior Features: | Rain Gutters |
| Fencing: | Fenced, Wood |
| Fireplace Features: | Brick, Gas Logs, Living Room |
| Fireplaces Total: | 1 |
| Flooring: | Carpet, Luxury Vinyl Plank, Tile |
| Foundation Details: | No |
| Foundation Details: | Slab |
| Green Energy Efficient: | Enhanced Air Filtration, ET Irrigation Control, Low Flow Commode, Mechanical Fresh Air, Rain / Freeze Sensors, Thermostat |
| Heating: | Central, Gas Jets |
| Interior Features: | Cable TV Available, Double Vanity, Eat-in Kitchen, High Speed Internet Available, Kitchen Island, Loft, Open Floorplan, Pantry, Smart Home System, Walk-In Closet(s) |
| Lot Size: | Less Than .5 Acre (not Zero) |
| Lot Size Units: | Acres |
| Multi Parcel ID: | No |
| Municipal Utility District?: | Yes |
| Number Of Dining Areas: | 1 |
| Number Of Living Areas: | 1 |
| Number Of Parking Spaces: | 2 |
| Parking Features: | Covered, Electric Vehicle Charging Station(s), Garage Door Opener, Garage Faces Front, Garage Single Door |
| Parking Spaces Garage: | 2 |
| Permit Avmyn: | false |
| Permit Comments Reviews Yn: | false |
| Pool?: | No |
| Possession: | Closing/Funding |
| Postal Code Plus 4: | 4813 |
| Roof: | Composition, Shingle |
| Room Count: | 13 |
| Security Features: | Carbon Monoxide Detector(s), Security System Leased, Smoke Detector(s) |
| Structural Style: | Single Detached |
| Transaction Type: | For Sale |
| Utilities: | Cable Available, City Sewer, Community Mailbox, Electricity Available, Individual Gas Meter, Individual Water Meter, MUD Sewer, MUD Water, Underground Utilities |
| Will Subdivide: | No |
| Year Built Details: | Preowned |
| Consent for Visitors to Record: | Audio, Video |
| Hoa Management Company: | CCMC |
| Hoa Management Company Phone: | 480-921-7500 |
| Notice Surveillance Devices Pres: | Audio, Video |
| Senior Community Yn: | No |
| Accessibility Features Yn: | No |
| Attached Garage?: | Yes |
| Bathrooms Total Decimal: | 4.10 |
| Bathrooms Total Integer: | 5 |
| Cooling: | Central Air |
| Covered Spaces: | 2 |
| Elementary School Name: | Sandbrock Ranch |
| Garage?: | Yes |
| High School Name: | Ray Braswell |
| Laundry Features: | Electric Dryer Hookup, Utility Room, Dryer Hookup, Washer Hookup |
| Levels: | Two |
| Listing Terms: | Cash, Conventional, FHA, VA Loan |
| Lot Size Area: | 0.1520 |
| Patio And Porch Features: | Covered, Patio, Roof Top Deck/Patio |
| Property Attached?: | No |
| Smart Home Features Appor Pass Y: | 1 |
| Special Taxing Entities: | 1 |
| Window Features: | Bay Window(s), Shutters |
Listing Courtesy of: Compass RE Texas, LLC.
Listing Agent: Sara Arteaga
210-334-9504
Mortgage Calculator
All listings featuring the  icon are provided courtesy of North Texas Real Estate Information Systems, Inc. (NTREIS), Copyright 2026. All rights reserved.
All information is believed accurate but not guaranteed. The properties displayed may not be all of the properties available through the IDX Program. Any use of this site other than by potential buyers or sellers is strictly prohibited.
North Texas Real Estate Information Systems, Inc. data last updated on November 17, 2026 12:25 AM - CT
Property Last Updated: November 17, 2026 12:25 AM - CT