Open Houses
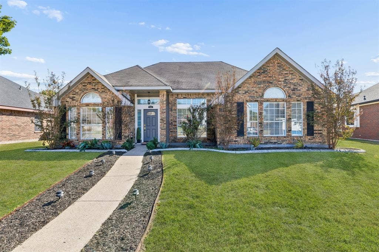
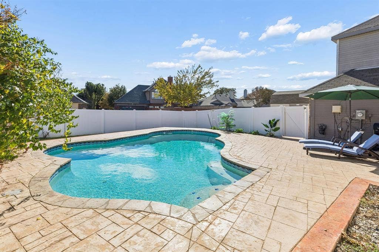
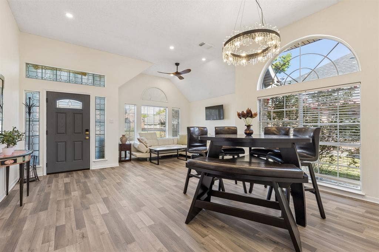
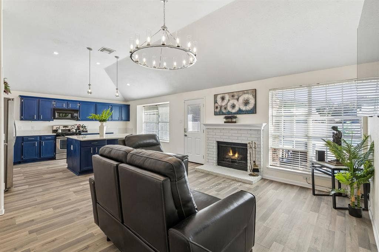
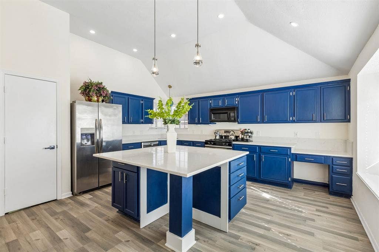
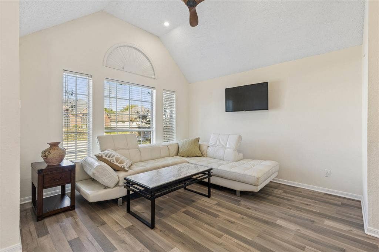
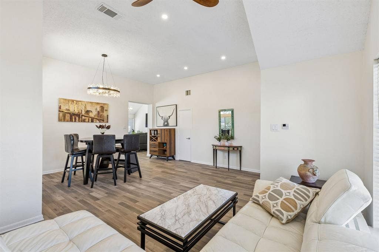
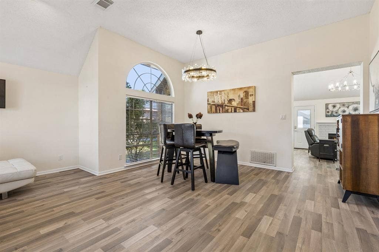
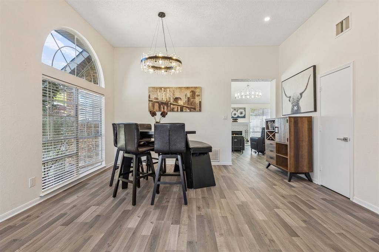
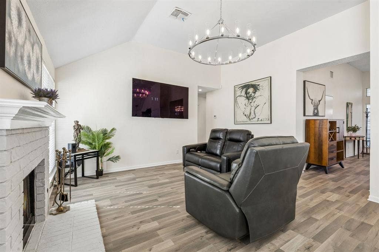
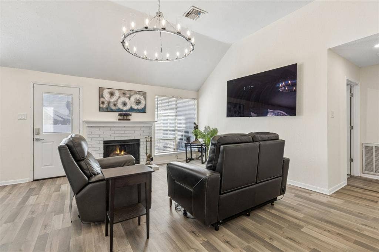
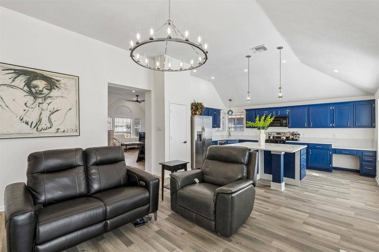
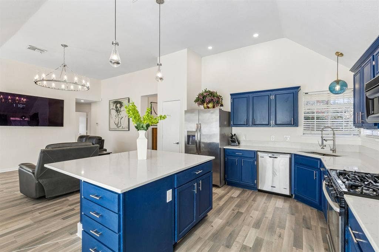
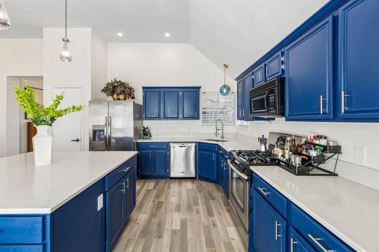
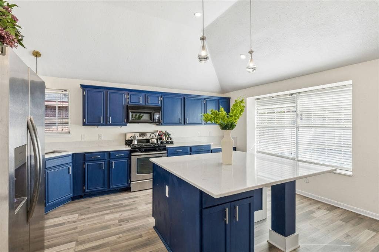
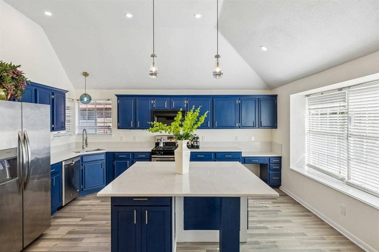
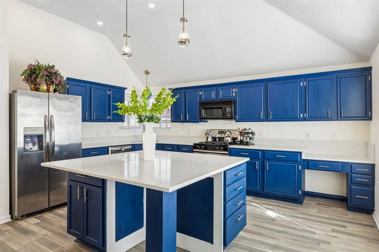
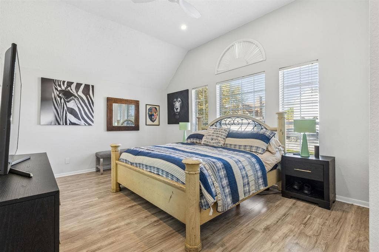
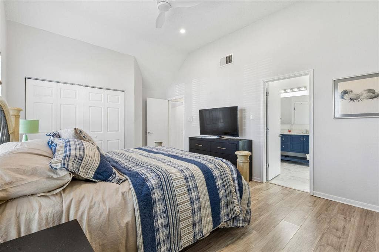
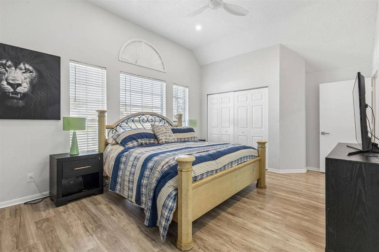
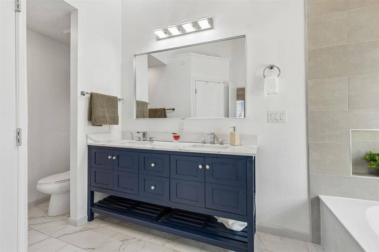
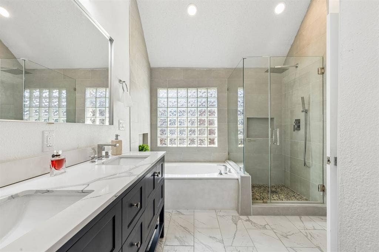
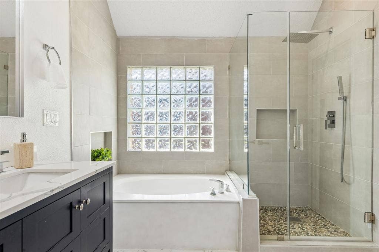
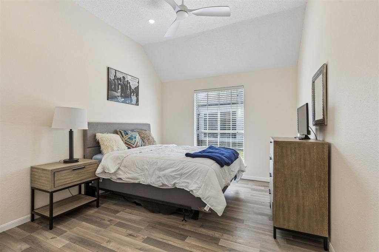
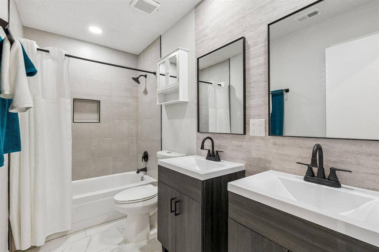
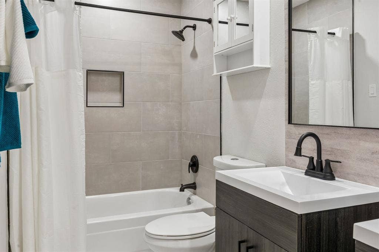
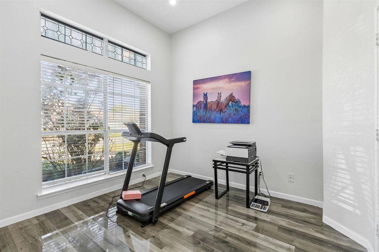
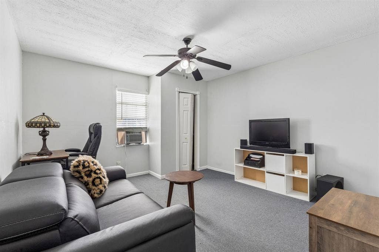
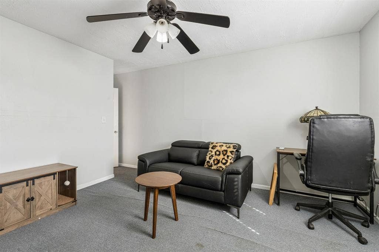
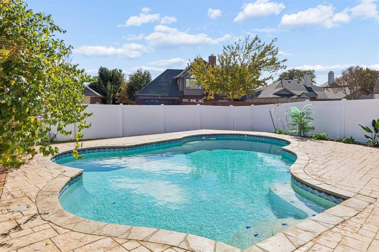
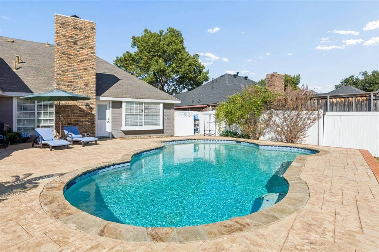
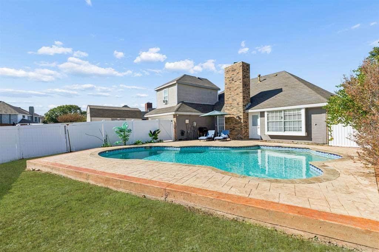
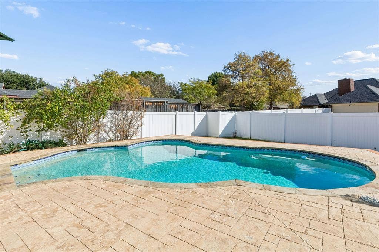
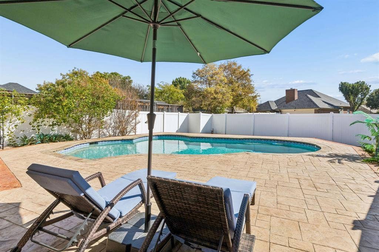
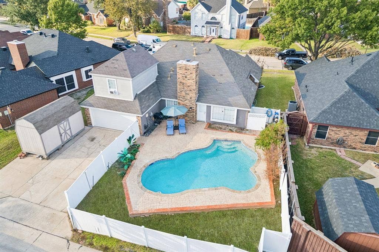
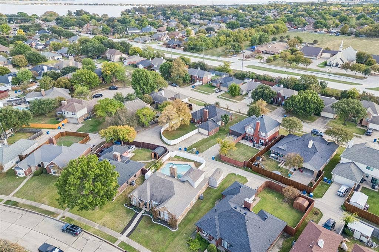
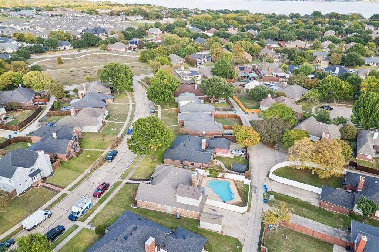
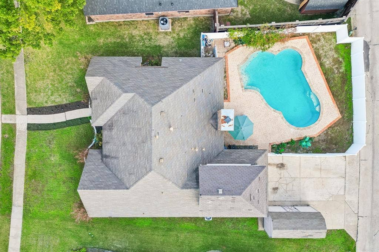
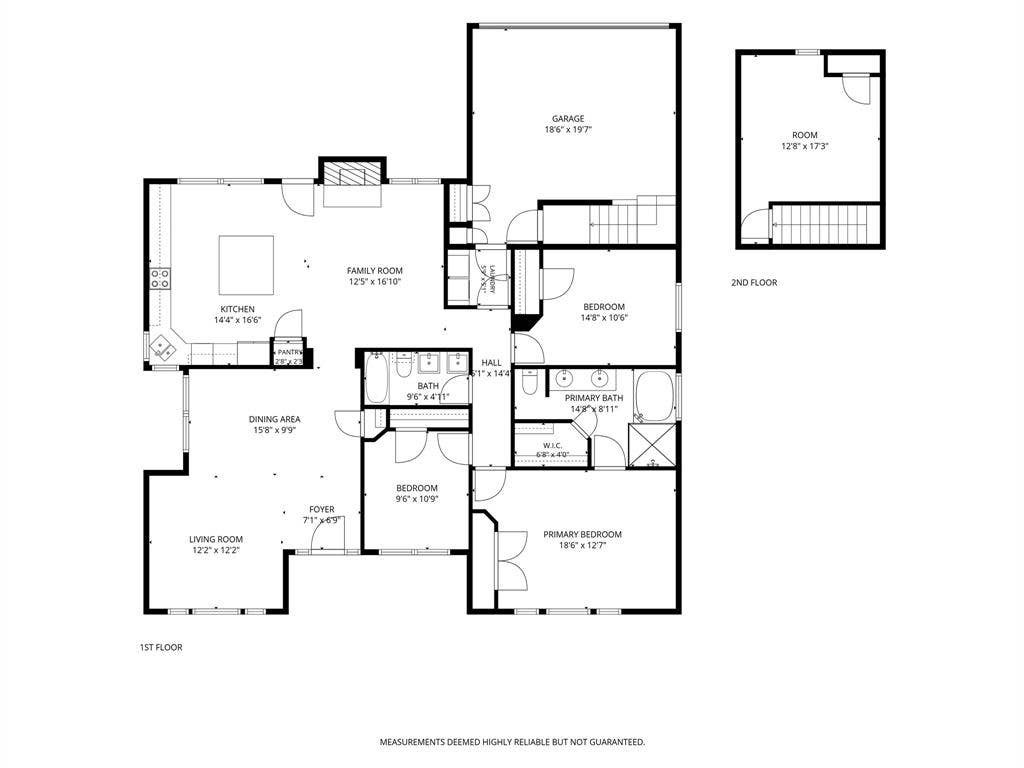
POOL DAYS AT HOME. LAKESIDE ADVENTURES MINUTES AWAY. Spend the afternoon at a lakeside park, then come home for a refreshing swim and poolside dinner in your backyard. An inviting backyard, striking quartz island kitchen, and bright gathering spaces make every day feel a little more like the weekend. A lighted walkway and edged landscape beds create a welcoming drive-up. Inside, vaulted ceilings and tall windows bring light and openness to the connected spaces. LVP flooring, fresh paint, updated baths and custom lighting are just the beginning. The kitchen has been competely updated with rich blue cabinetry, white quartz countertops, and a generous island with prep space, storage, and counter-height seating. A gas range, undermount sink, pendant lighting, and a built-in desk add to the appeal. In the family room, a brick fireplace with a raised hearth creates a cozy setting for cooler evenings. The primary suite has a vaulted ceiling, a wall of windows, and two large closets. Unwind in the soaking tub or refresh in the frameless glass shower with rainfall and handheld fixtures, a recessed niche, and a pebble-style floor. A double-sink vanity and softly filtered daylight complete the renovated ensuite. The updated hall bath features separate vanities and a tiled tub-shower surround. A bonus room above the rear-entry garage gives you options for work, exercise, or hobbies. Outside, a sparkling pool anchors a large backyard with expansive decking that provides room for lounging and cookouts. There's ...
+ Read More| Mls Number: | 21429832 |
|---|---|
| List Price: | $359,900 |
| Property Type: | Residential |
| Property Sub Type: | Single Family Residence |
| Status: | Active |
| Beds Total: | 3 |
| Baths Full: | 2 |
| Sq Ft Total: | 2,134 |
| Unexempt Taxes: | $9,343 |
| Lot Size Area Sqft: | 7,840.8000 |
| Lot Size Area: | 0.18 |
| Building Style: | Traditional |
| City: | Rowlett |
| County Or Parish: | Dallas |
| Subdivision Name: | Peninsula 06 |
| Postal Code: | 75088 |
| Year Built: | 1988 |
| Appliances?: | Dishwasher,Disposal,Gas Range,Gas Water Heater,Microwave,Plumbed For Gas in Kitchen |
| Association Type: | None |
| Construction Materials: | Brick |
| Directions: | From George Bush Tollway (190), Exit Miller Rd. and head East. After crossing lake, turn left on Auburn Dr., Left on Straits Dr., Right on Bermuda and Right on Coastway. House will be on your Right |
| Easements: | Utilities |
| Elementary School Name: | Choice Of School |
| Middle School Name: | Choice Of School |
| School District: | Garland ISD |
| Exterior Features: | Lighting, Private Yard |
| Fencing: | Back Yard, Full, Privacy, Vinyl |
| Fireplace Features: | Brick, Family Room, Wood Burning |
| Fireplaces Total: | 1 |
| Flooring: | Luxury Vinyl Plank, Tile |
| Foundation Details: | No |
| Foundation Details: | Slab |
| Garage Dimensions: | 19x20 |
| Heating: | Central, Natural Gas |
| Interior Features: | Cable TV Available, Chandelier, Decorative Lighting, Double Vanity, Eat-in Kitchen, Flat Screen Wiring, High Speed Internet Available, Kitchen Island, Open Floorplan, Vaulted Ceiling(s), Walk-In Closet(s) |
| Lot Features: | Interior Lot, Landscaped, Subdivision |
| Lot Size: | Less Than .5 Acre (not Zero) |
| Lot Size Dimensions: | 115x76 |
| Lot Size Source: | Public Records |
| Lot Size Units: | Acres |
| Multi Parcel ID: | No |
| Municipal Utility District?: | No |
| Number Of Dining Areas: | 1 |
| Number Of Living Areas: | 2 |
| Number Of Parking Spaces: | 2 |
| Parking Features: | Alley Access, Driveway, Garage, Garage Faces Rear |
| Parking Spaces Garage: | 2 |
| Permit Avmyn: | false |
| Permit Comments Reviews Yn: | false |
| Pool?: | Yes |
| Pool Features: | Gunite, In Ground |
| Possession: | Closing/Funding |
| Postal Code Plus 4: | 8310 |
| Roof: | Composition |
| Room Count: | 11 |
| Security Features: | Smoke Detector(s) |
| Structural Style: | Single Detached |
| Transaction Type: | For Sale |
| Utilities: | Cable Available, City Sewer, City Water |
| Will Subdivide: | No |
| Year Built Details: | Preowned |
| Senior Community Yn: | No |
| Accessibility Features Yn: | No |
| Attached Garage?: | Yes |
| Bathrooms Total Decimal: | 2.00 |
| Bathrooms Total Integer: | 2 |
| Cooling: | Ceiling Fan(s), Central Air, Electric, Window Unit(s) |
| Covered Spaces: | 2 |
| Elementary School Name: | Choice Of School |
| Exclusions: | Shed on Driveway and Chandelier in Dining Room |
| Garage?: | Yes |
| High School Name: | Choice Of School |
| Horse Permitted Yn: | No |
| Laundry Features: | Electric Dryer Hookup, Utility Room, Full Size W/D Area |
| Levels: | One and One Half |
| Listing Terms: | Cash, Conventional, FHA, VA Loan |
| Lot Size Area: | 0.1800 |
| Patio And Porch Features: | Covered, Front Porch, Patio |
| Property Attached?: | No |
| Smart Home Features Appor Pass Y: | 0 |
| Special Taxing Entities: | 0 |
Listing Courtesy of: Coldwell Banker Apex, REALTORS
Listing Agent: Cindy Dunnican
214-403-8448
Mortgage Calculator
All listings featuring the  icon are provided courtesy of North Texas Real Estate Information Systems, Inc. (NTREIS), Copyright 2026. All rights reserved.
All information is believed accurate but not guaranteed. The properties displayed may not be all of the properties available through the IDX Program. Any use of this site other than by potential buyers or sellers is strictly prohibited.
North Texas Real Estate Information Systems, Inc. data last updated on November 10, 2026 11:19 AM - CT
Property Last Updated: November 10, 2026 11:19 AM - CT
