7804 Charter Oak Court
Fort Worth, TX 76179
$499,000
Open Houses
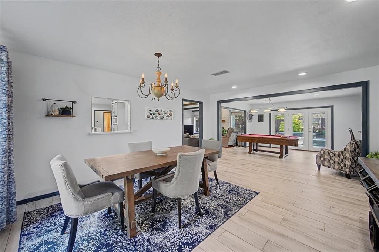
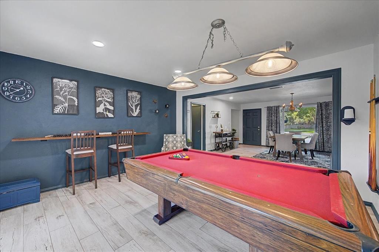
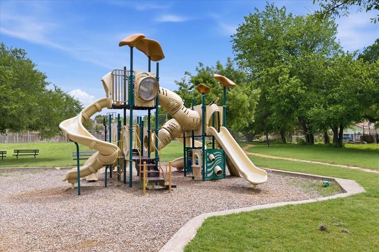
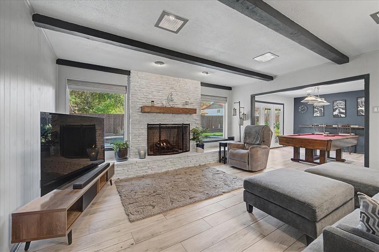
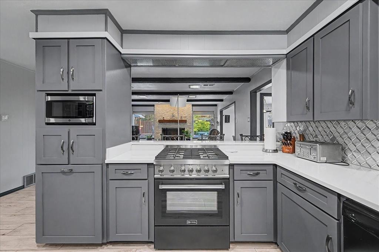
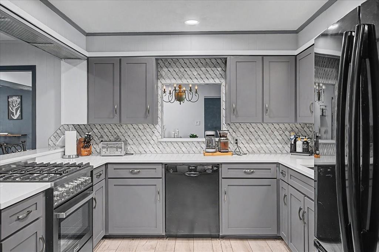
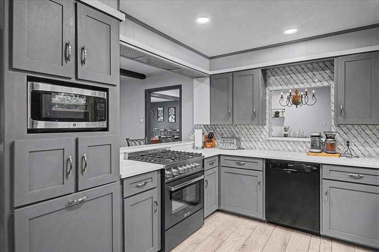
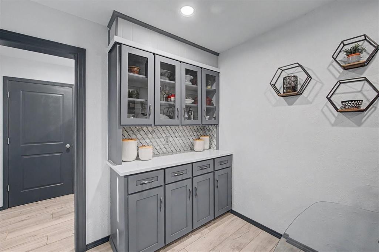
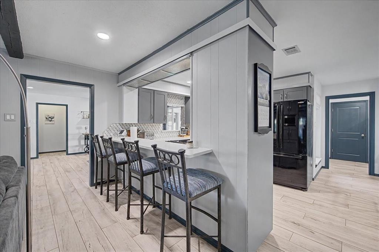
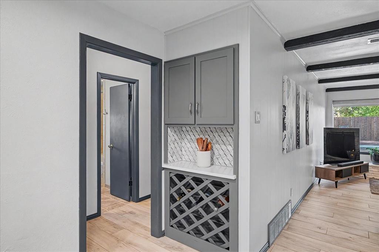
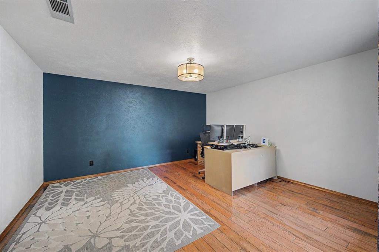
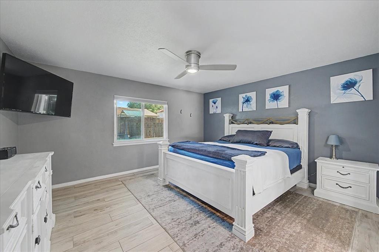
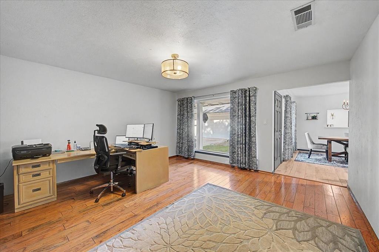
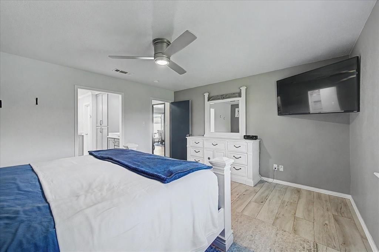
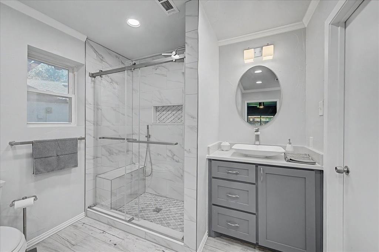
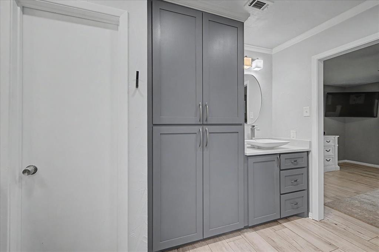
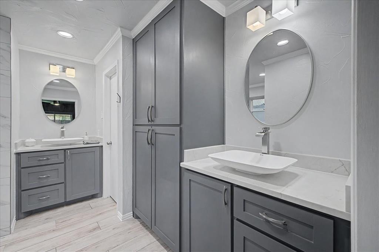
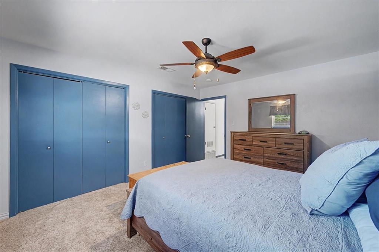
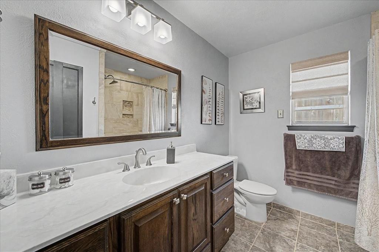
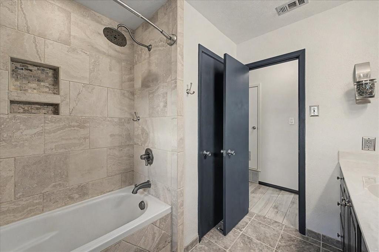
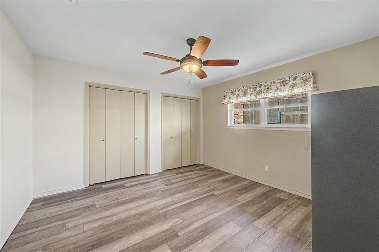
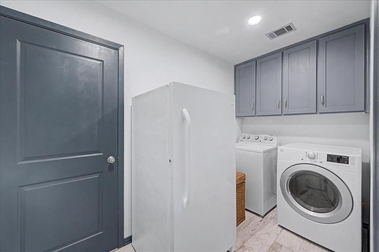
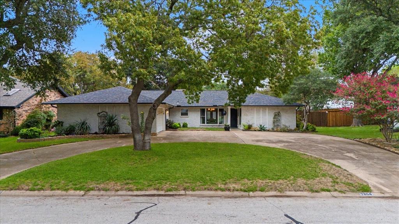
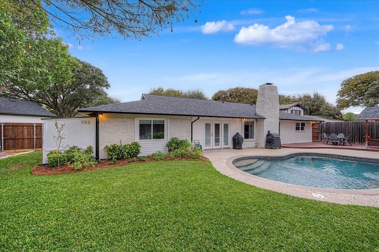
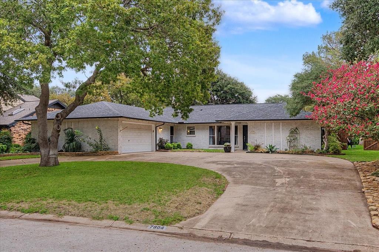
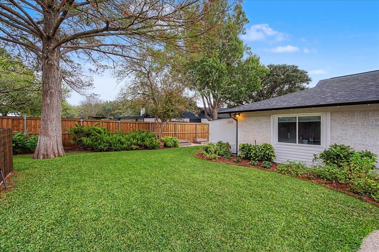
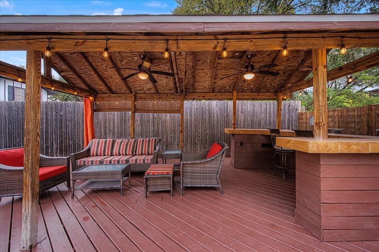
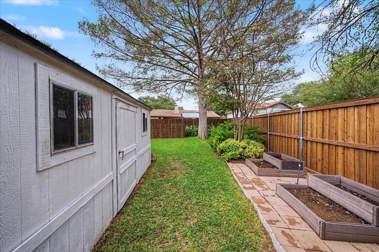
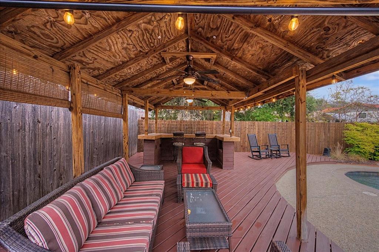
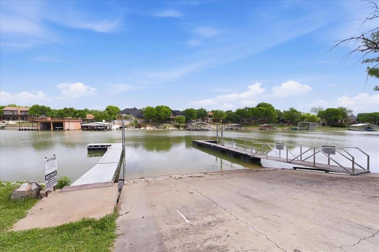
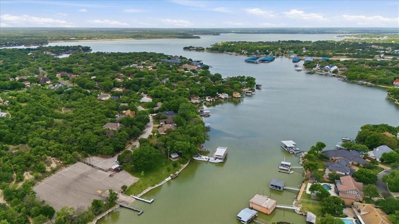
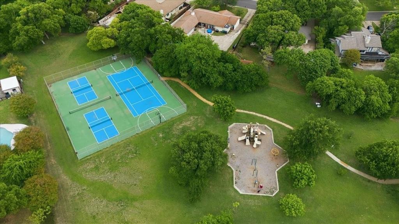
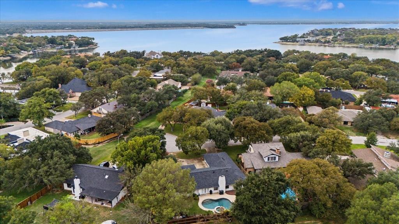
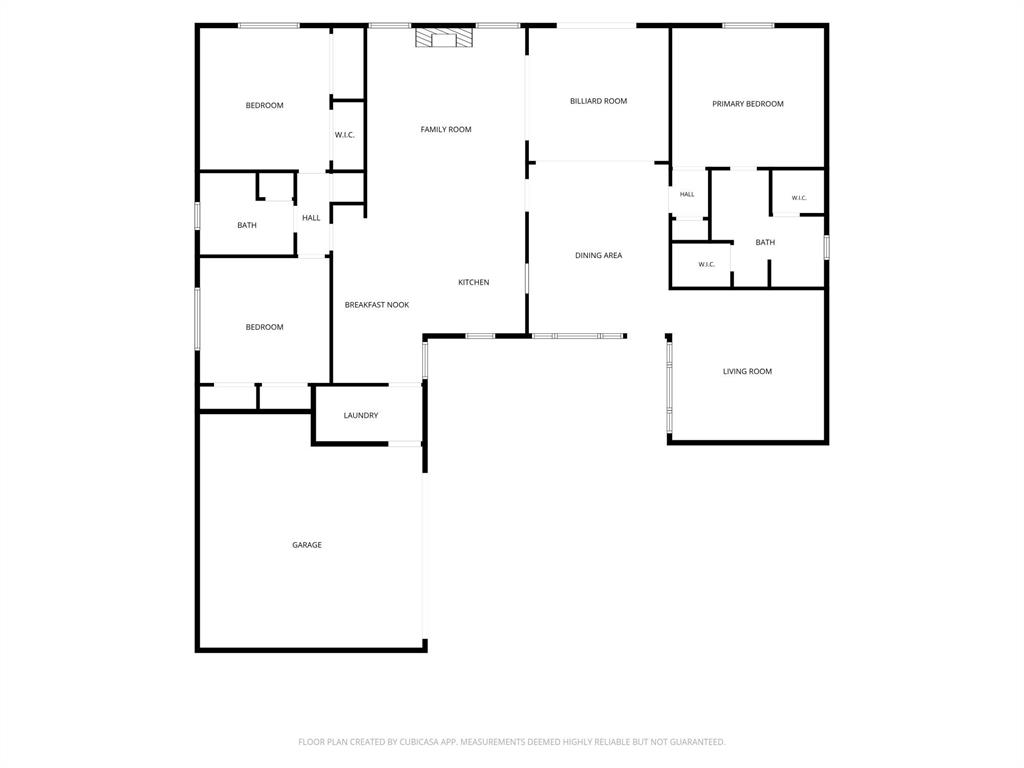
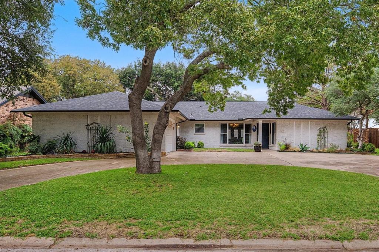
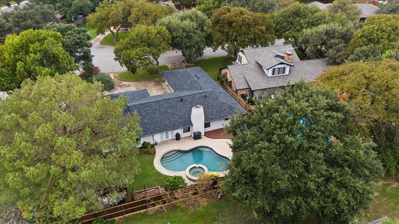
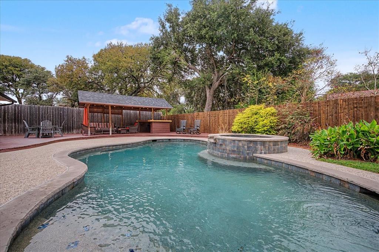
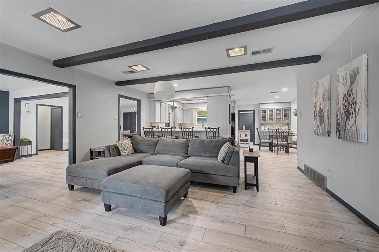
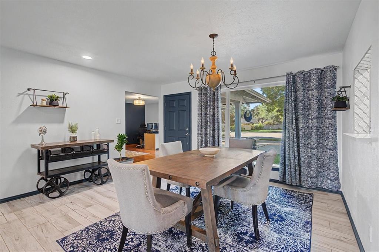
Amazing updates! Pool, spa, entertaining area and deck. Brand new roof, gutters and fence! Located in Lake Country, waterfront community with dock, parks and lake access. Great cul-de-sac location with a circle drive. Three living areas and two dining areas. Open formal dining and living feature porcelain tile floors with a view of the pool. Oversized living room with wood floors is located right off the the entry of the home. It could be used as a study, office, music room, library, etc. Beautifully updated kitchen with gas cooking, plentiful cabinets, break fast bar and wonderful storage. The breakfast room has built in storage with glass front uppers and tile floor. The kitchen is open to the family room with a fireplace. The primary suite is separate and oversized. Two closets, dual sinks and vanities, updated shower. Bedrooms 2 and 3 are big and have an adjacent bathroom. Utility room with storage cabinets. Plenty of grassy area in the back yard, new fence, raised garden beds. Storage building, Tuff Shed brand with windows is on the side of back yard. Voluntary HOA. If you desire to use the amenities, pickle ball, boat dock and launch, park at the lake you can join the HOA. LCPOA.org
| Mls Number: | 21426079 |
|---|---|
| List Price: | $499,000 |
| Property Type: | Residential |
| Property Sub Type: | Single Family Residence |
| Status: | Active |
| Beds Total: | 3 |
| Baths Full: | 2 |
| Sq Ft Total: | 2,428 |
| Unexempt Taxes: | $8,544 |
| Lot Size Area Sqft: | 10,715.7600 |
| Lot Size Area: | 0.246 |
| Building Style: | Traditional |
| City: | Fort Worth |
| County Or Parish: | Tarrant |
| Subdivision Name: | Lake Country Estates Add |
| Postal Code: | 76179 |
| Year Built: | 1973 |
| Appliances?: | Built-in Gas Range,Dishwasher,Disposal,Gas Oven,Gas Range,Gas Water Heater,Microwave,Plumbed For Gas in Kitchen,Refrigerator,Vented Exhaust Fan |
| Association Fee Includes: | Full Use of Facilities |
| Association Type: | None |
| Community Features: | Boat Ramp, Community Dock, Greenbelt, Pickle Ball Court, Tennis Court(s) |
| Construction Materials: | Brick |
| Directions: | 820 to Azle avenue exit, turn right on Boat Club Road. L on Lake Country Drive, R on Trail Ridge, R on Crosswind, L on Random Road, L at Charter Oak Ct. |
| Elementary School Name: | Lake Country |
| Middle School Name: | Wayside |
| School District: | Eagle MT-Saginaw ISD |
| Exterior Features: | Rain Gutters, Outdoor Living Center, Storage |
| Fencing: | Back Yard, Fenced, Gate, Privacy, Wood |
| Fireplace Features: | Gas Logs, Gas Starter, Living Room, Masonry, Stone |
| Fireplaces Total: | 1 |
| Flooring: | Carpet, Hardwood, Tile |
| Foundation Details: | No |
| Foundation Details: | Slab |
| Heating: | Central, Fireplace(s), Natural Gas |
| Interior Features: | Built-in Features, Cable TV Available, Chandelier, Double Vanity, Eat-in Kitchen, Granite Counters, High Speed Internet Available, Open Floorplan, Walk-In Closet(s) |
| Lot Features: | Cul-De-Sac, Landscaped, Level, Oak, Sprinkler System |
| Lot Size: | Less Than .5 Acre (not Zero) |
| Lot Size Source: | Assessor |
| Lot Size Units: | Acres |
| Multi Parcel ID: | No |
| Municipal Utility District?: | No |
| Number Of Dining Areas: | 2 |
| Number Of Living Areas: | 3 |
| Number Of Parking Spaces: | 2 |
| Parking Features: | Circular Driveway, Concrete, Driveway, Garage, Garage Door Opener, Garage Faces Side, Garage Single Door, Kitchen Level |
| Parking Spaces Garage: | 2 |
| Permit Avmyn: | false |
| Permit Comments Reviews Yn: | false |
| Pool?: | Yes |
| Pool Features: | Cabana, Fenced, Gunite, Heated, In Ground, Outdoor Pool, Pool Sweep, Private, Separate Spa/Hot Tub, Water Feature, Waterfall |
| Possession: | Negotiable |
| Postal Code Plus 4: | 2702 |
| Roof: | Composition |
| Room Count: | 12 |
| Security Features: | Smoke Detector(s) |
| Soil Type: | Unknown |
| Structural Style: | Single Detached |
| Transaction Type: | For Sale |
| Utilities: | Cable Available, City Sewer, City Water, Curbs, Electricity Connected, Individual Gas Meter, Individual Water Meter, Natural Gas Available, Underground Utilities |
| Will Subdivide: | No |
| Year Built Details: | Preowned |
| Accessibility Features Yn: | No |
| Attached Garage?: | Yes |
| Bathrooms Total Decimal: | 2.00 |
| Bathrooms Total Integer: | 2 |
| Cooling: | Ceiling Fan(s), Central Air, Electric |
| Covered Spaces: | 2 |
| Elementary School Name: | Lake Country |
| Exclusions: | washer and dryer |
| Garage?: | Yes |
| High School Name: | Boswell |
| Horse Permitted Yn: | No |
| Laundry Features: | Electric Dryer Hookup, Utility Room, Full Size W/D Area |
| Levels: | One |
| Listing Terms: | Cash, Conventional, FHA, VA Loan |
| Lot Size Area: | 0.2460 |
| Other Structures: | Gazebo, Shed(s) |
| Patio And Porch Features: | Covered, Deck, Patio |
| Property Attached?: | No |
| Smart Home Features Appor Pass Y: | 0 |
| Special Taxing Entities: | 0 |
| Window Features: | Window Coverings |
Listing Courtesy of: Keller Williams Fort Worth
Listing Agent: Terri Christian
817-920-7700
Mortgage Calculator
All listings featuring the  icon are provided courtesy of North Texas Real Estate Information Systems, Inc. (NTREIS), Copyright 2026. All rights reserved.
All information is believed accurate but not guaranteed. The properties displayed may not be all of the properties available through the IDX Program. Any use of this site other than by potential buyers or sellers is strictly prohibited.
North Texas Real Estate Information Systems, Inc. data last updated on November 10, 2026 11:19 AM - CT
Property Last Updated: November 10, 2026 11:19 AM - CT